



















412 Knotts Court
Lexington, SC 29073
$334,900
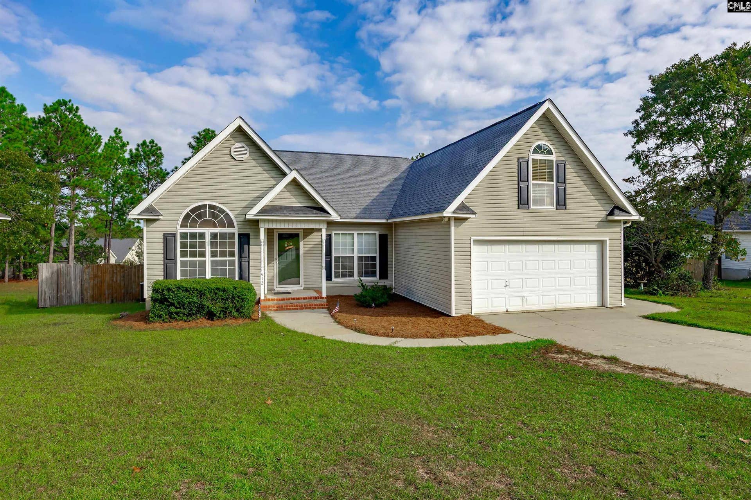
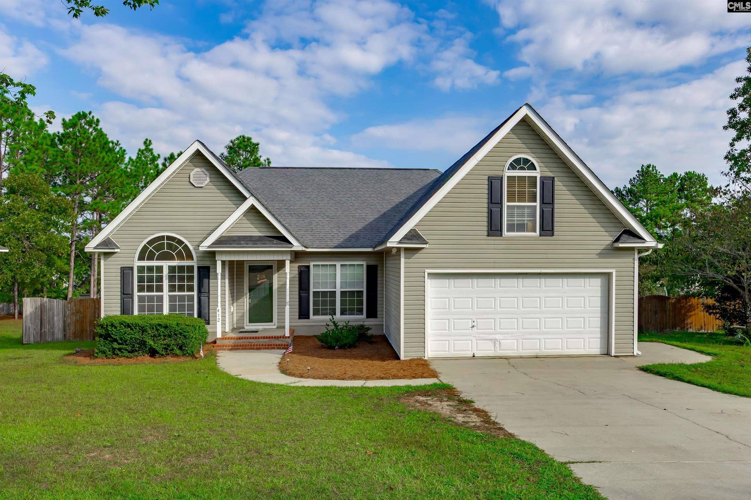
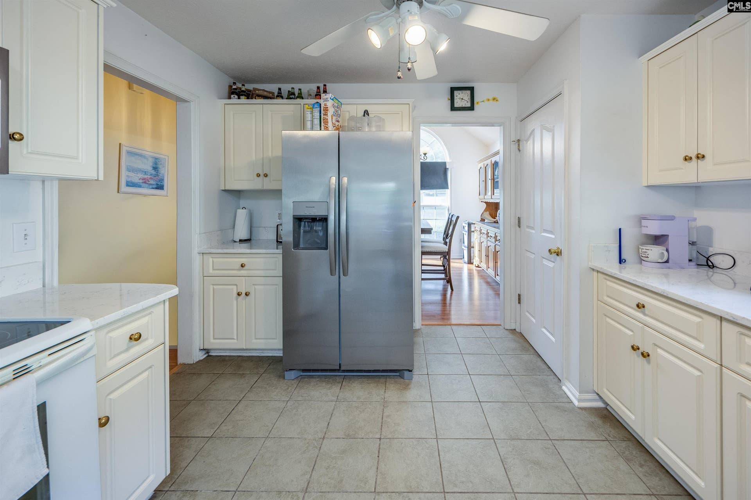
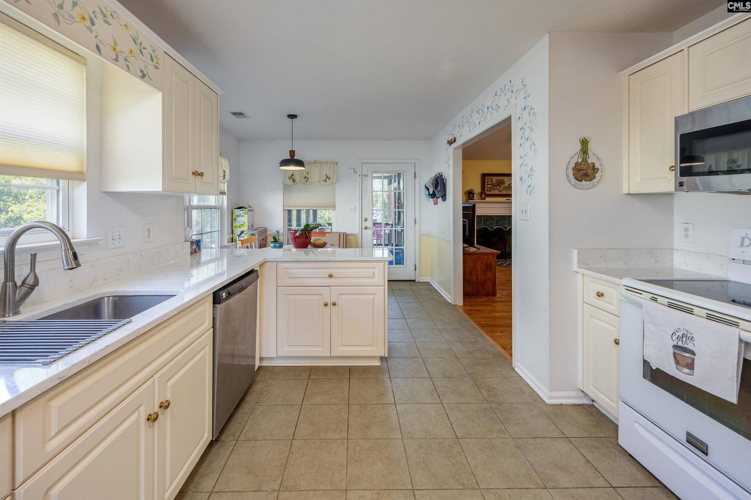
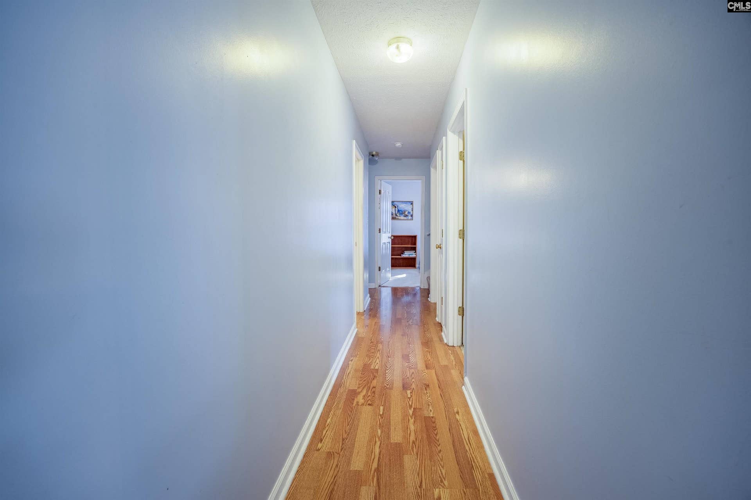
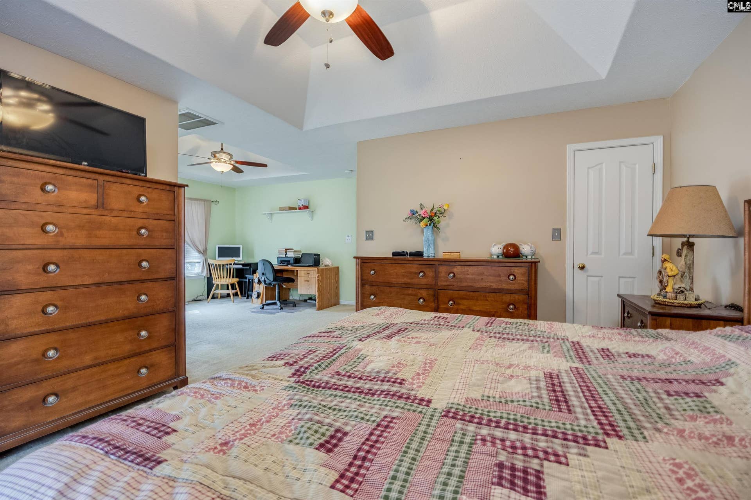
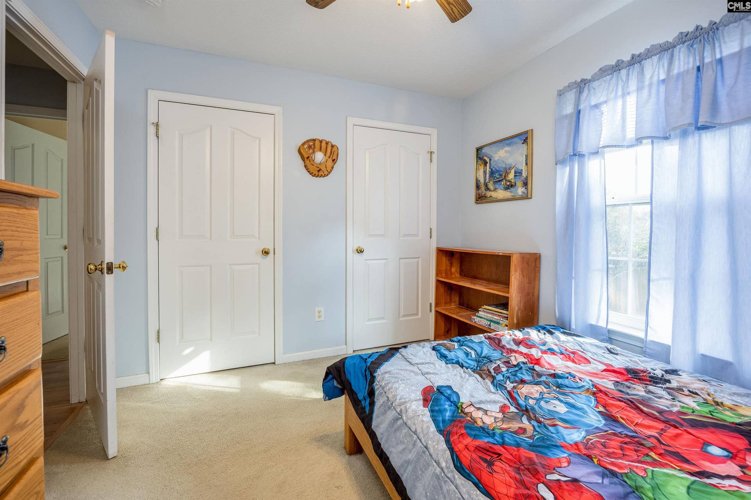
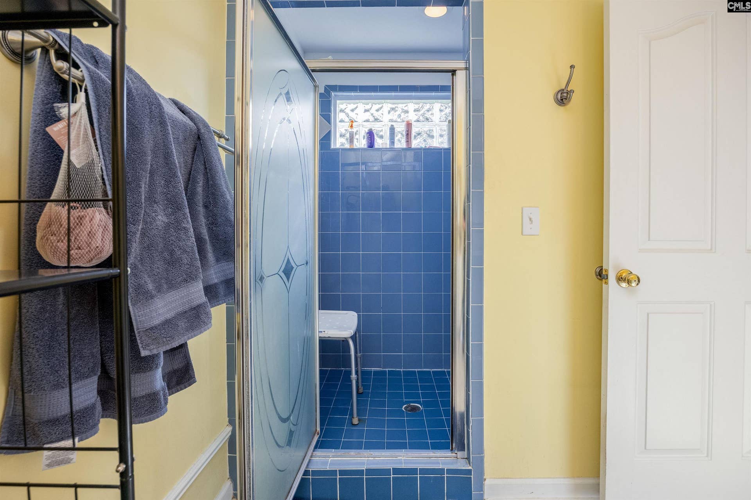
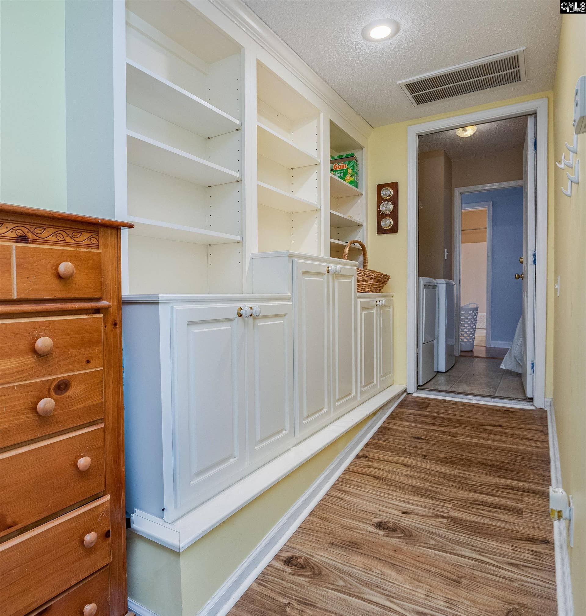
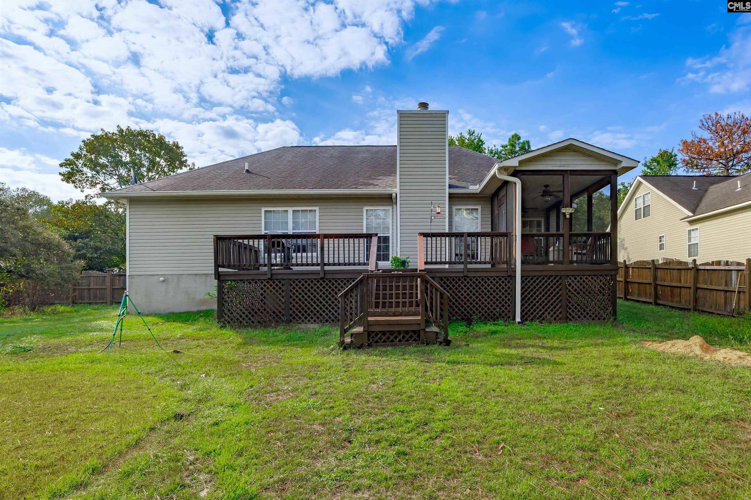
Imagine coming home to a first-floor lifestyle that actually works.This exceptional 4-bedroom, 3-bath home sits on a generous .45-acre lot in sought-after Lexington District One schools—and every bedroom is on the main level. No stairs for kids, guests, or aging-in-place. Just easy, everyday living.The kitchen is already upgraded the way buyers want: quartz counters, a stylish gooseneck faucet, and a French door that opens the space and the light. Platinum windows in the dining room and FROG flood the home with natural light and keep energy costs in check.The primary suite feels like a retreat: spacious, with a sitting area and tray ceilings. Need flexibility? The in-law suite has its own private entrance, extra concrete pad, built-in bookshelves, and a full private bath—perfect for multi-generational living, a long-term guest, or rental income. The FROG is ready for an office, homeschool classroom, or fifth bedroom (just add a closet).Evenings belong on the peaceful screened porch—your quiet morning coffee spot or afternoon reset after a long day.Homes with this combination of one-level living, school district, in-law suite, and real upgrades don’t sit. Come walk it, feel the space, and picture your family here.Schedule your private tour today. Disclaimer: CMLS has not reviewed and, therefore, does not endorse vendors who may appear in listings.
| Mls #: | 643390 |
|---|---|
| List Price: | $334,900 |
| Class: | Residential |
| Type: | Single Family |
| Status: | Active |
| Foreclosed Property: | false |
| # Of Bedrooms: | 4 |
| Baths Full: | 3 |
| Main Structure Heated Sq F: | 2,487 |
| Assn Fee: | $185 |
| Acreage: | 0.45 |
| Style: | Traditional |
| City: | Lexington |
| County: | Lexington |
| Subdivision: | Longs Pond Estates |
| Zip: | 29073 |
| Year Built: | 2002 |
| Area: | Lexington And Surrounding Area |
| State: | SC |
| Sale/Rent: | For Sale |
| Original Price: | $334,900 |
| LVT Date: | 2026-09-19 |
| Price Per Sqft: | $134.66 |
| Rollback Tax?: | No |
| Property Disclosure?: | Yes |
| Prop Disclosure Exempt: | No |
| Pool?: | No |
| Garage: | None |
| Assn/Regime Fee Per: | Yearly |
| School District: | Lexington One |
| Elementary School Choice: | Yes |
| Elementary School: | Deerfield |
| Middle School Choice: | Yes |
| Middle School: | Carolina Springs |
| Int School Choice: | Yes |
| High School Choice: | Yes |
| High School: | White Knoll |
| HOA Contact #: | 803-758-1066 |
| Full Baths: Main: | 3 |
| Half Baths: Main: | 0 |
| Baths: | 3 |
| Interior # Of Fireplaces: | 1 |
| Garage Spaces: | 0 |
| Parking Spaces: | 6 |
| Baths Combo: | 3 / 0 |
| New/Resale: | Resale |
| List Price Tot Sq Ft: | $134.66 |
| # Of Stories: | 1.5 |
| Total Heated Sq Ft: | 2,487 |
| Exterior Finish: | Vinyl |
| Foundation: | Crawl Space |
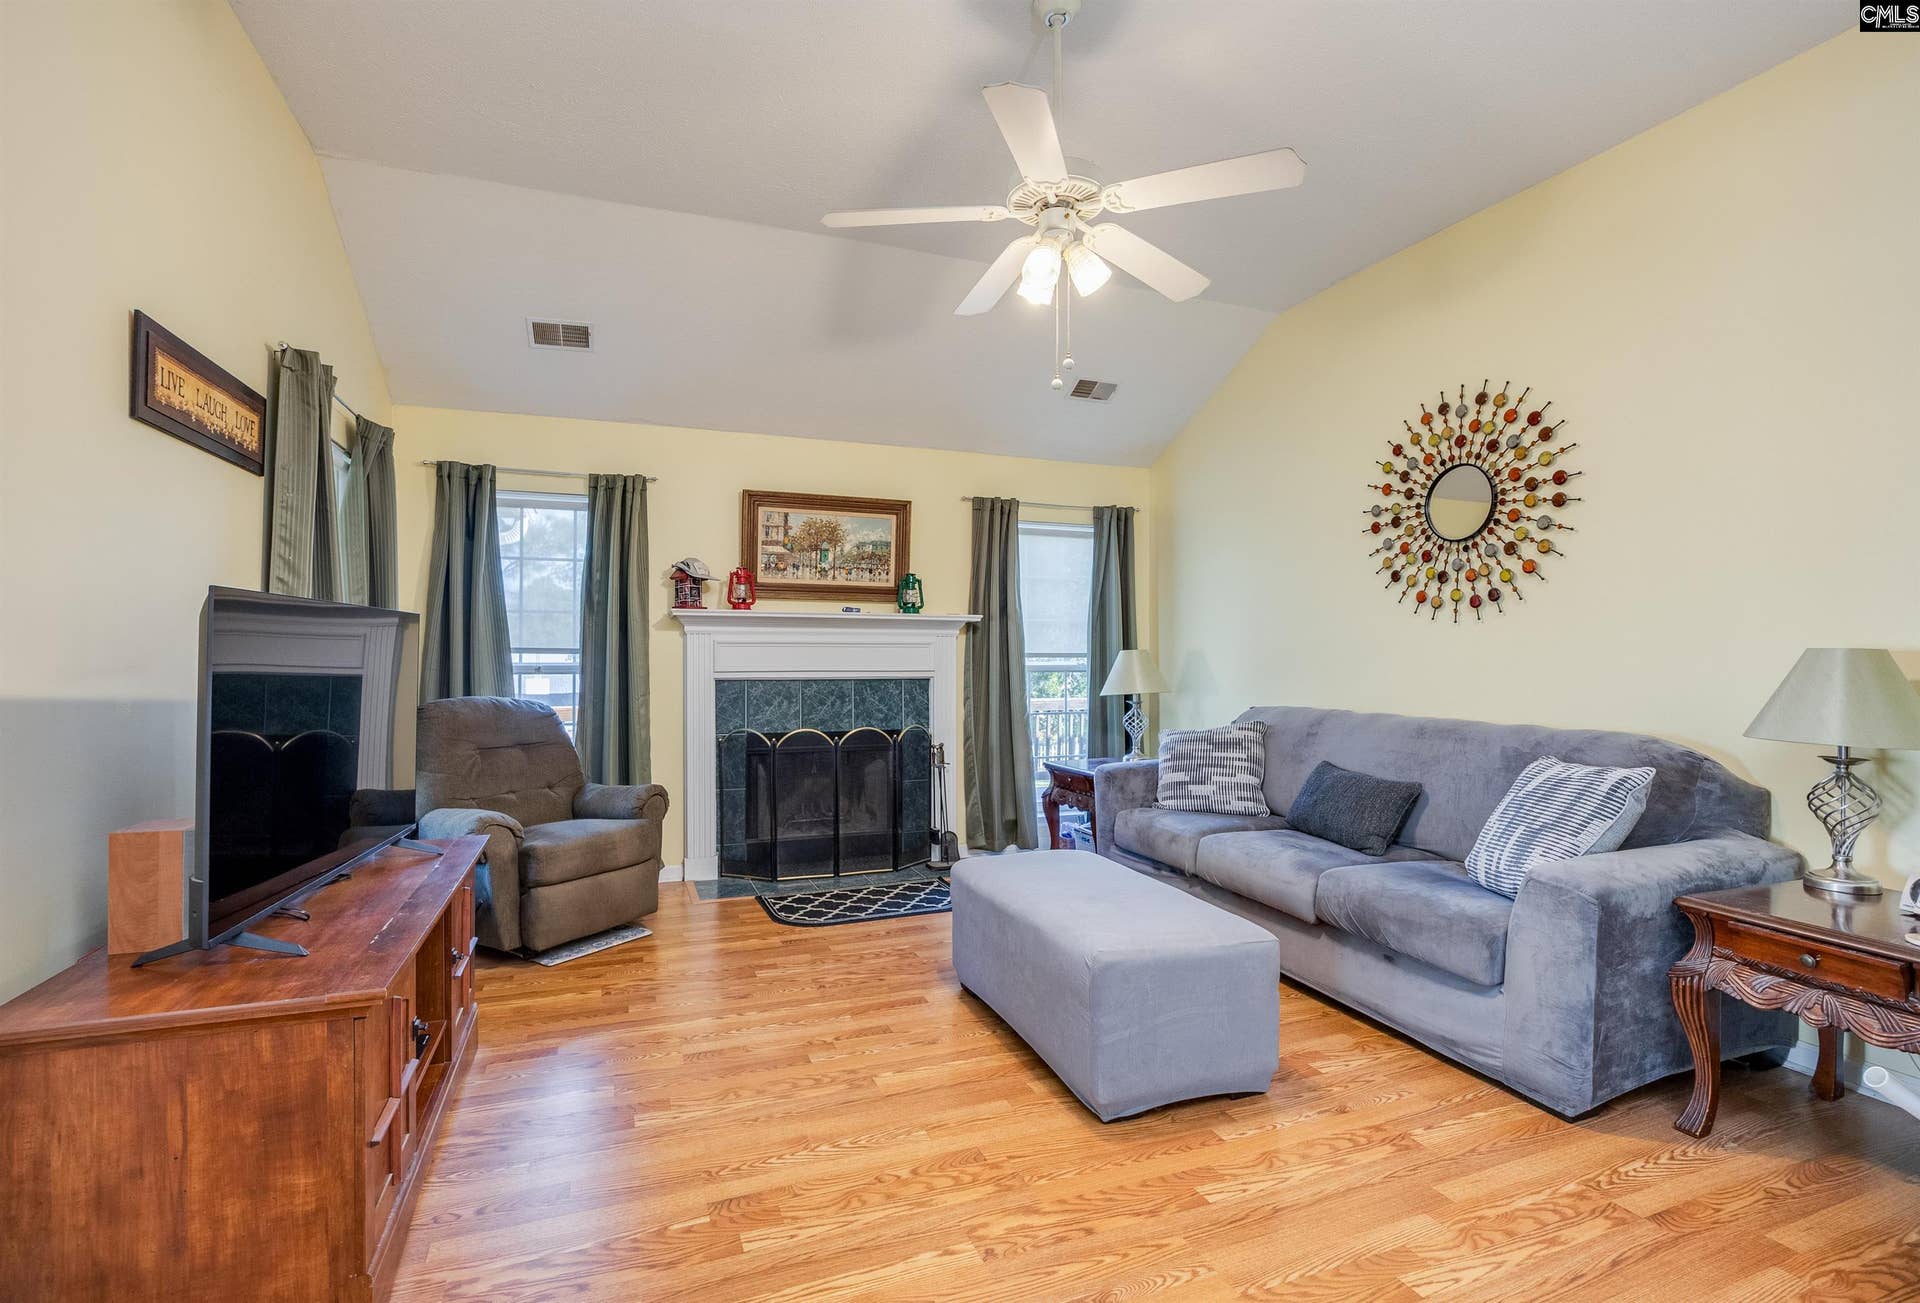
| Great Room: | Ceilings-Cathedral, Fireplace, Ceilings-High (over 9 Ft), Floors-Laminate |
| Level: Great Room: | Main |
| Formal Dining Room: | Ceilings-Cathedral, Ceilings-High (over 9 Ft), Floors-Laminate |
| Level: Formal Dining Room: | Main |
| Kitchen: | Bar, Eat In, Pantry, Counter Tops-Formica, Cabinets-Stained, Floors-Laminate, Ceiling Fan |
| Level: Kitchen: | Main |
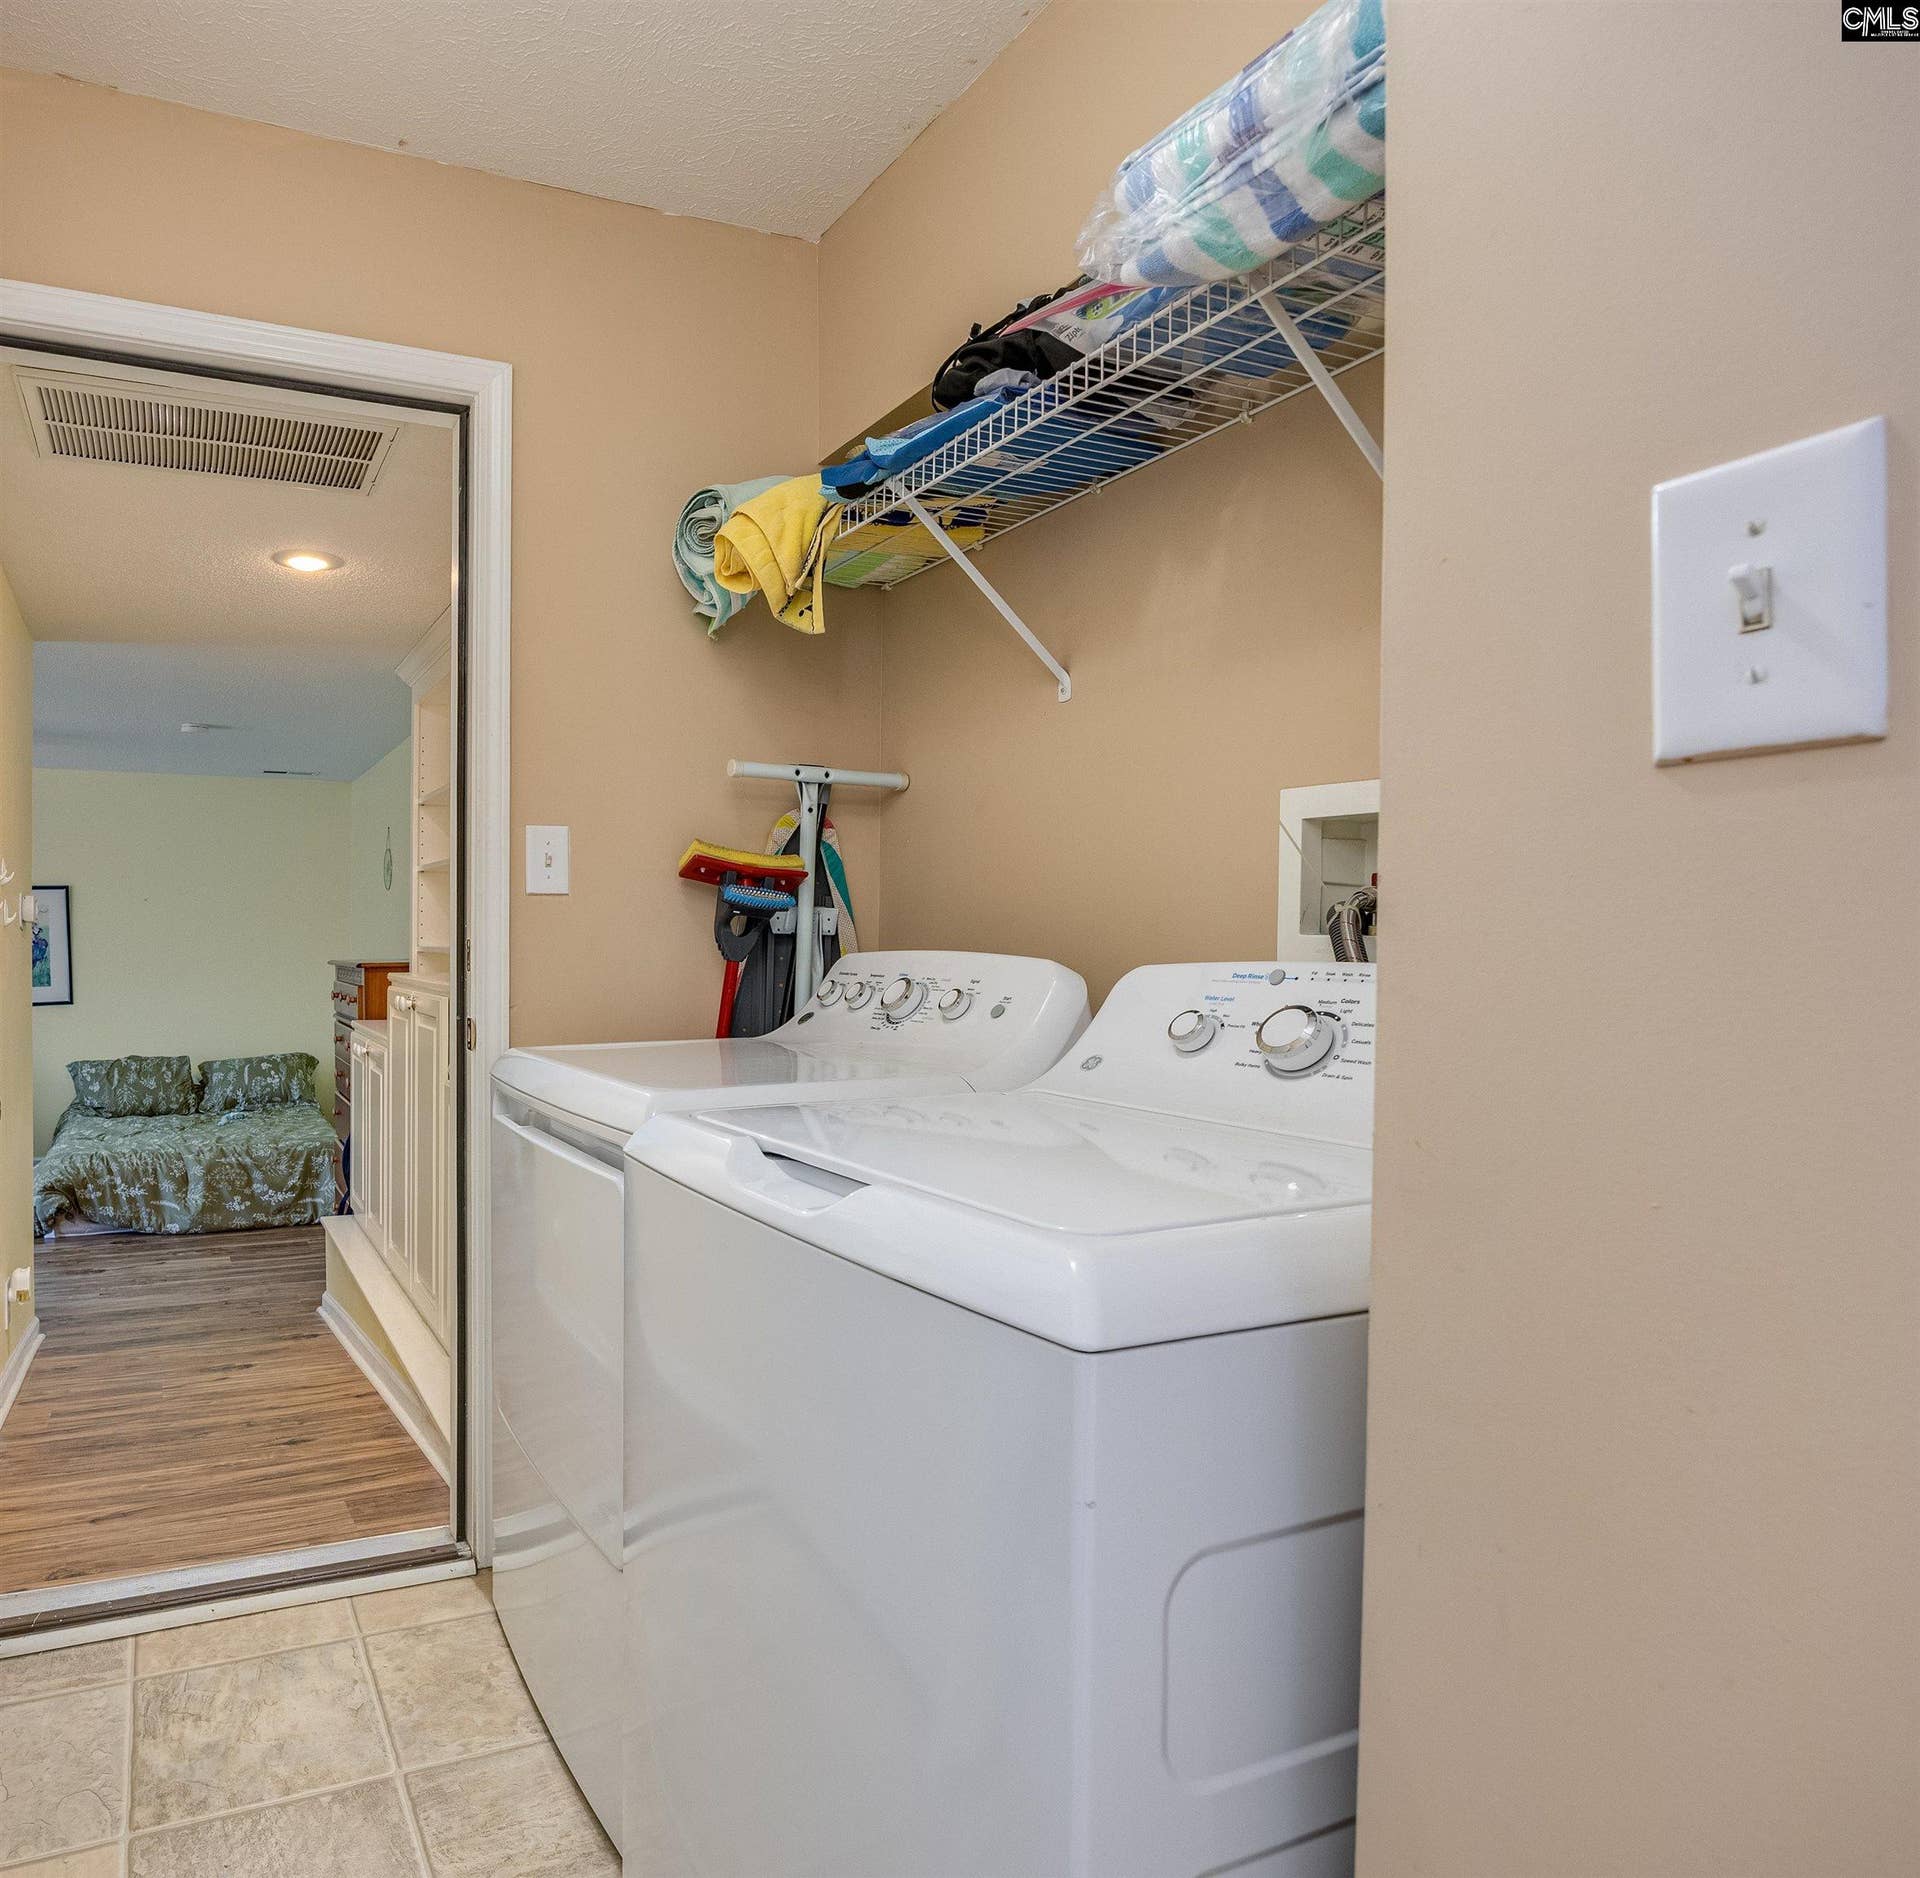
| Laundry: | Heated Space, Mud Room, Utility Room |
| Level: Washer Dryer: | Main |
| Other Rooms: | Bonus-Finished, Enclosed Garage, In Law Suite, FROG (No Closet), Workshop |
| Level: Other Room: | Main |
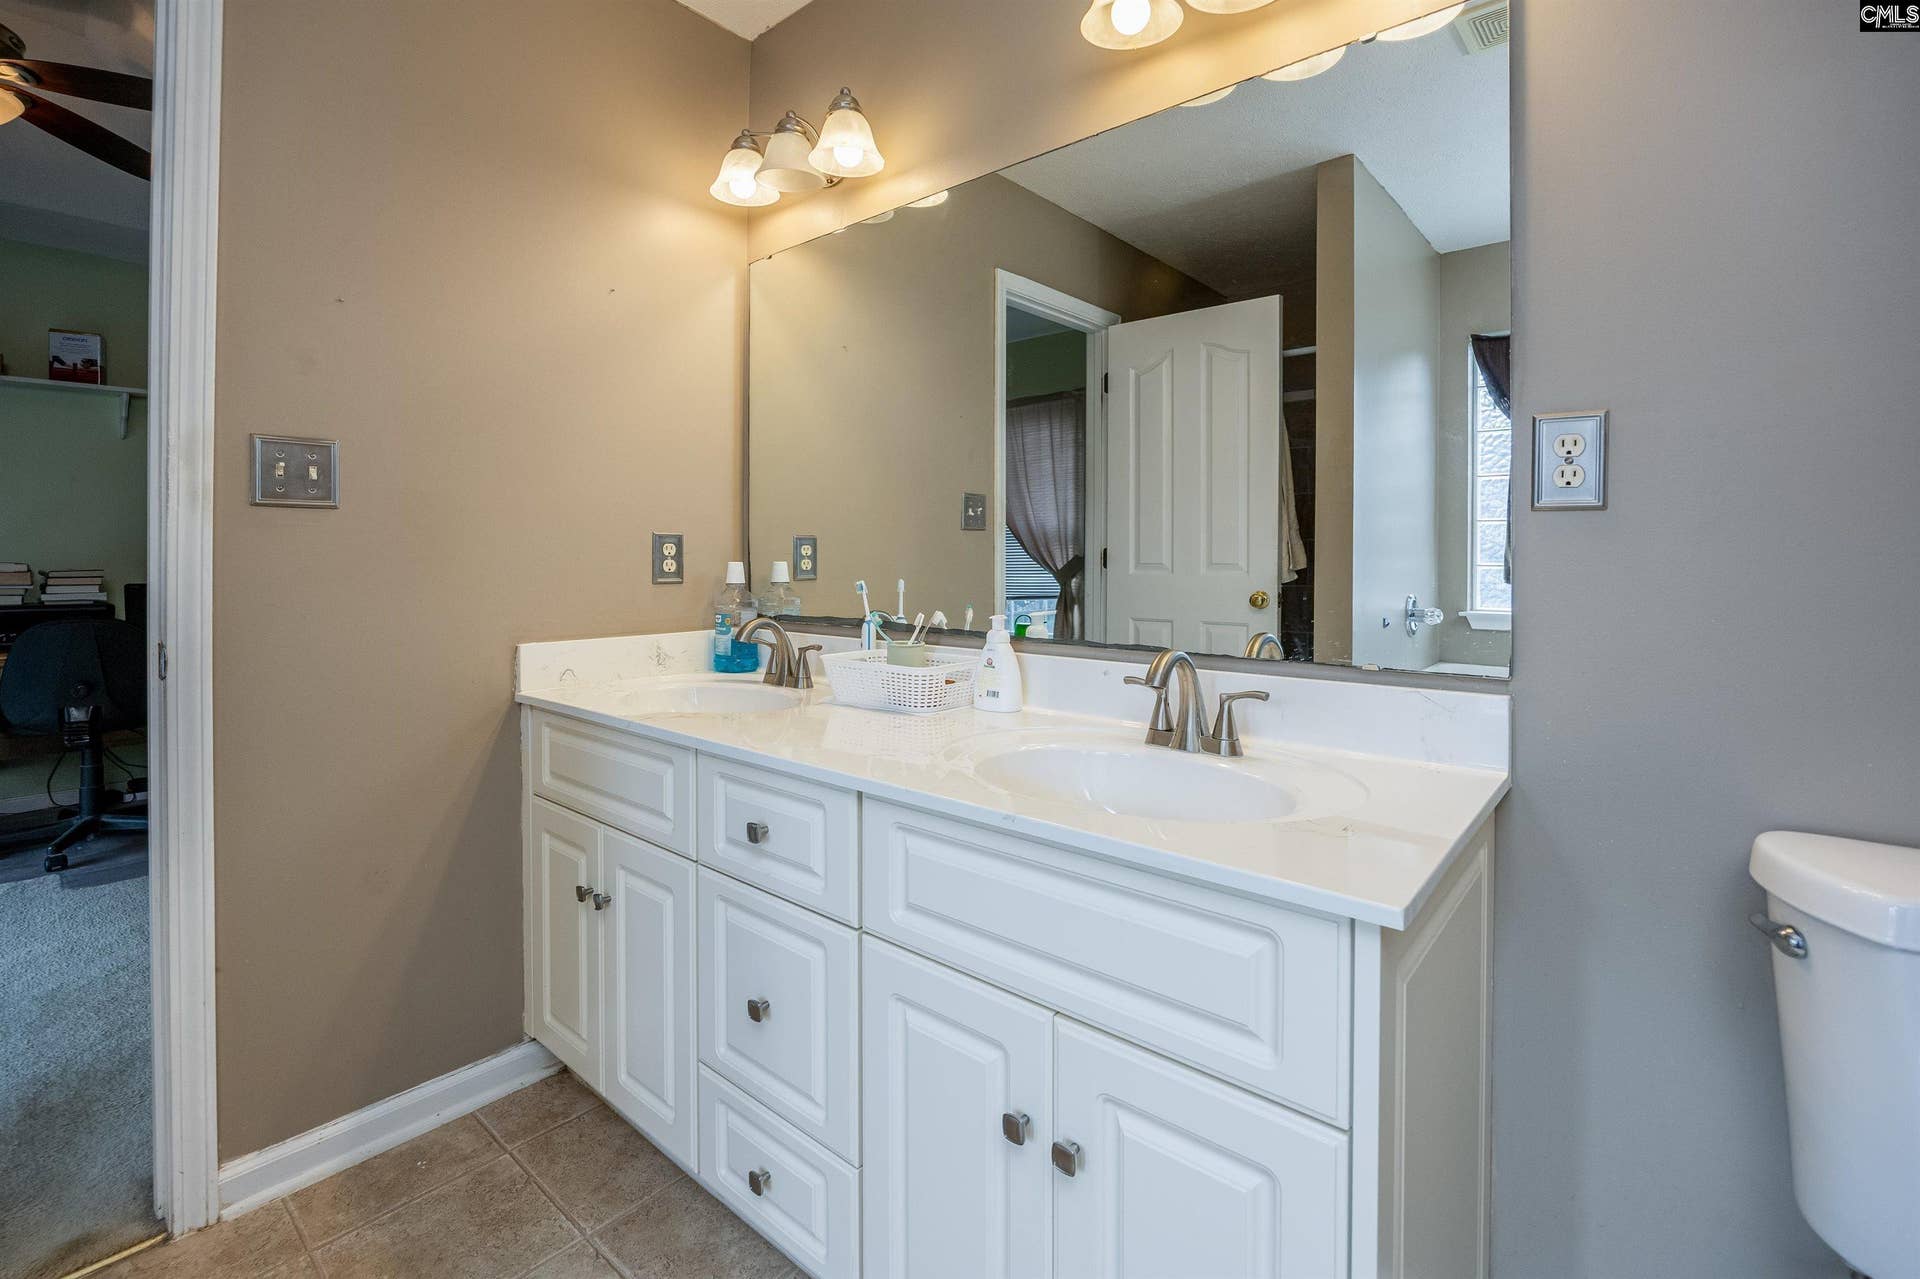
| Master Bedroom: | Bay Window, Double Vanity, Tub-Garden, Bath-Private, Separate Shower, Sitting Room, Closet-Walk in, Ceilings-Tray, Ceiling Fan, Closet-Private, Floors - Carpet, Floors - Vinyl |
| Level: Master Bedroom: | Main |
| 2nd Bedroom: | Bath-Shared, Closet-Walk in, Tub-Shower, Ceiling Fan, Closet-Private, Floors - Carpet, Floors - Vinyl |
| Level: Bedroom 2: | Main |
| 3rd Bedroom: | Bath-Shared, Tub-Shower, Ceiling Fan, Closet-Private, Floors - Carpet, Floors - Vinyl |
| Level: Bedroom 3: | Main |
| 4th Bedroom: | Double Vanity, Bath-Private, Separate Shower, Built-ins, Ceiling Fan, Closet-Private, Floors-Laminate |
| Level: Bedroom 4: | Main |
| Basement: | No |
| Fireplace: | Wood Burning |
| Interior: | BookCase, Ceiling Fan, Smoke Detector, Attic Access |
| Handicap: | Bathroom, Ramp |
| Equipment: | Dishwasher, Disposal, Microwave Above Stove, Microwave Built In, Electric Water Heater |
| Range: | Free-standing, Self Clean, Smooth Surface |
| Heating: | Central, Heat Pump 1st Lvl |
| Cooling: | Central |
| Water: | Public |
| Sewer: | Septic |
| Location: | Cul-de-Sac |
| Exterior: | Deck, Shed, Workshop, Gutters - Full, Back Porch - Screened |
| Fencing: | Rear Only Wood |
| Road Type: | Paved |
| Miscellaneous: | Cable TV Available |
| Assoc Fee Includes: | Common Area Maintenance, Sidewalk Maintenance |
| Possession: | Closing |
| Directions: | I-20 Longs Pond Rd to traffic |
Listing Courtesy of: Charis Real Estate Group
Listing Agent: C Douglas Leonard
803-360-3782
Mortgage Calculator
The data on this website relating to real estate for sale comes in part from the IDX Program of the Consolidated MLS.
All information is believed accurate but not guaranteed. The properties displayed may not be all of the properties available through the IDX Program. Any use of this site other than by potential buyers or sellers is strictly prohibited.
© 2026 Consolidated MLS.
Consolidated MLS data last updated on October 08, 2026 05:10 PM - ET.
Property Last Updated: October 08, 2026 05:10 PM - ET
