









4124 Maddux Drive
Sumter, SC 29154
$293,500
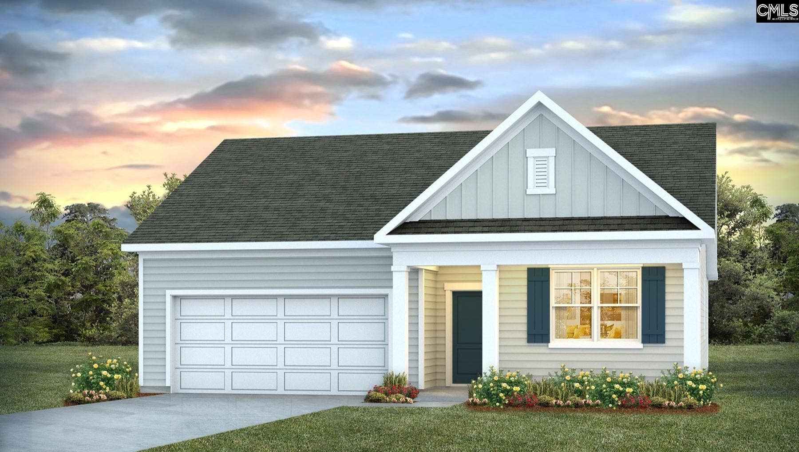
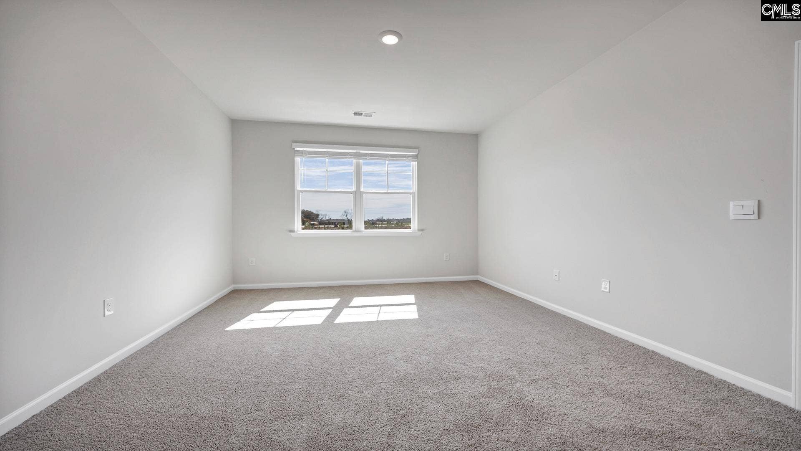
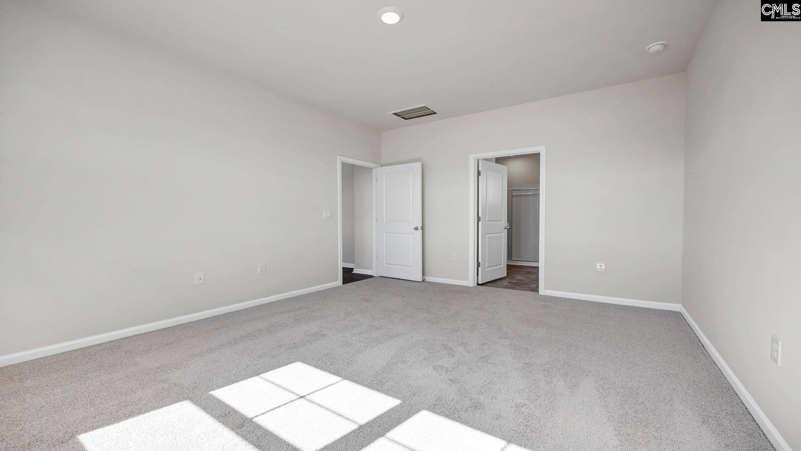
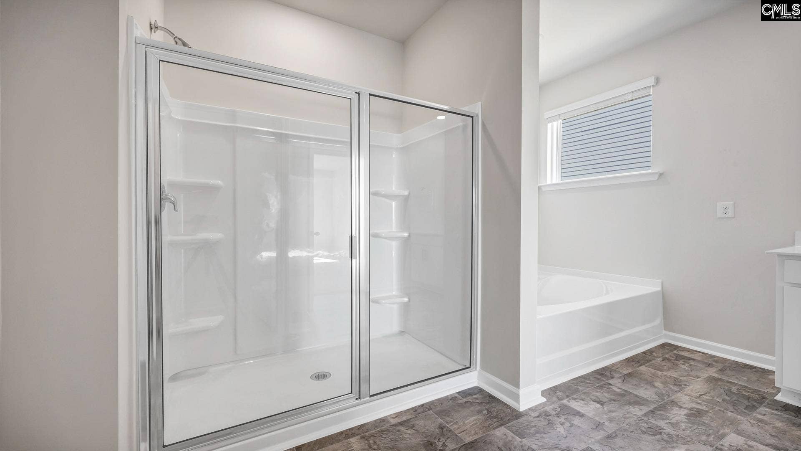
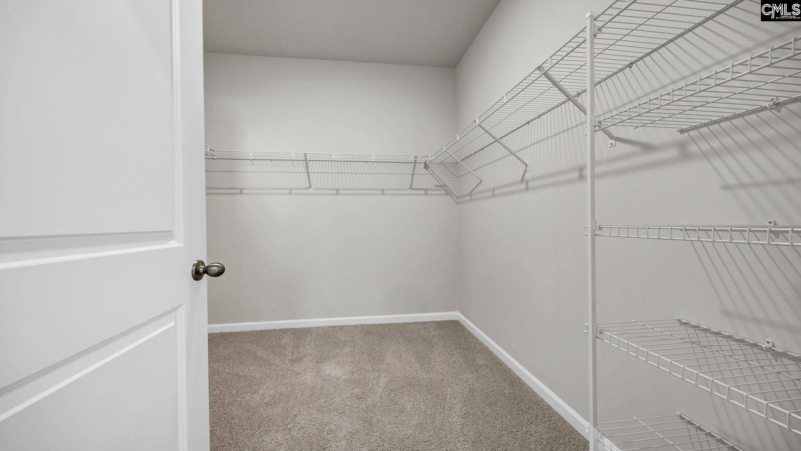
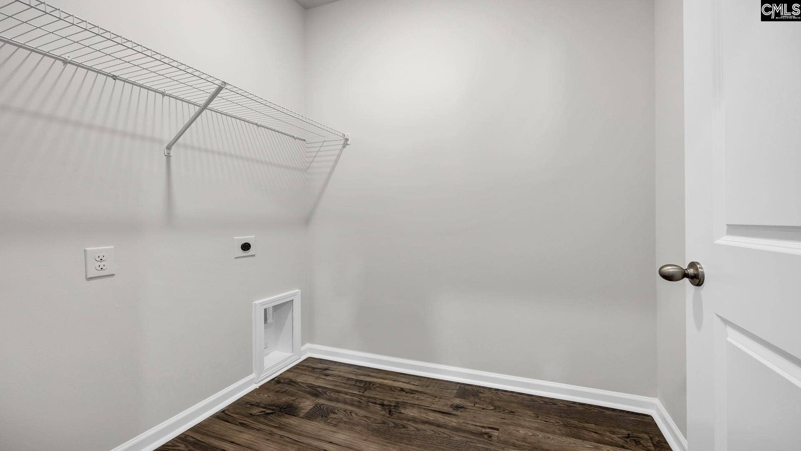
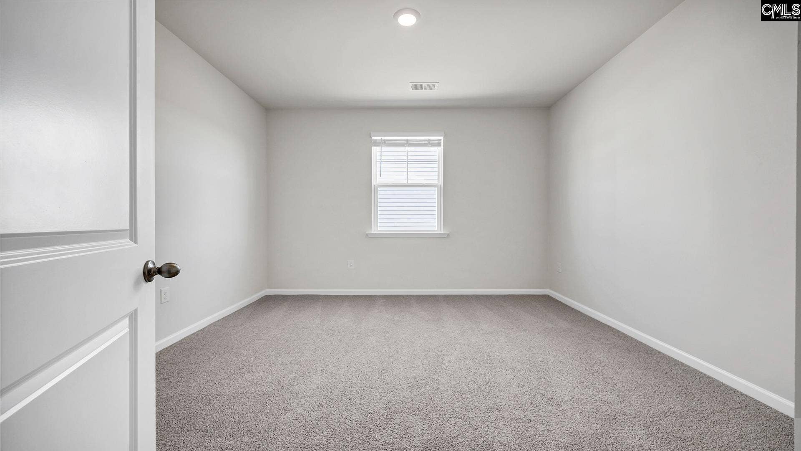
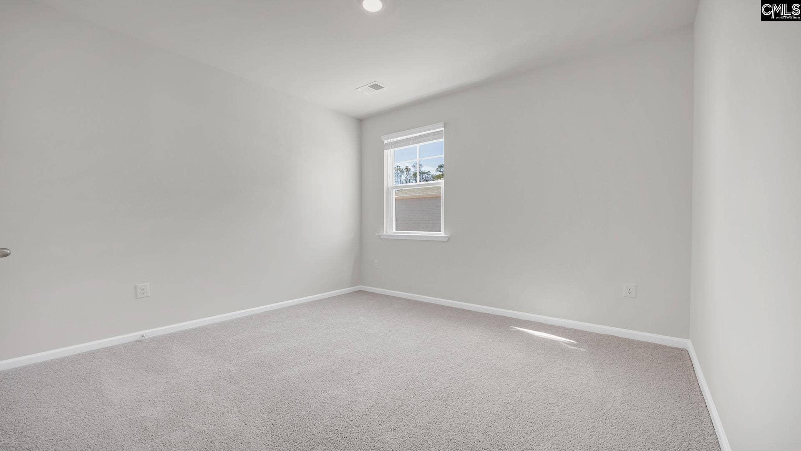
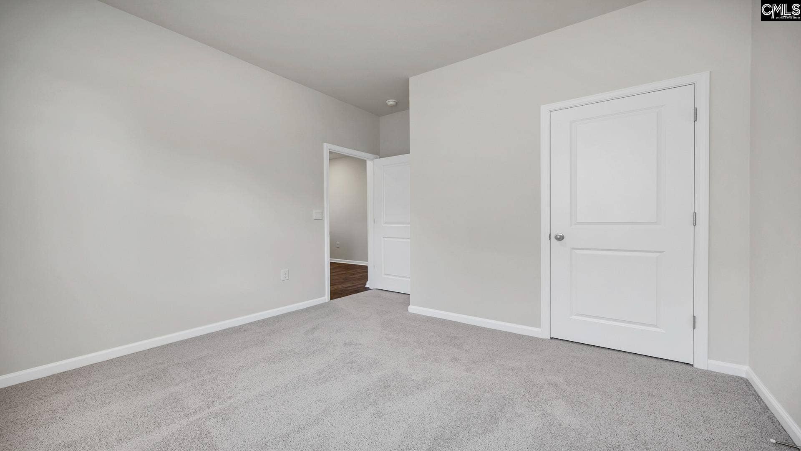
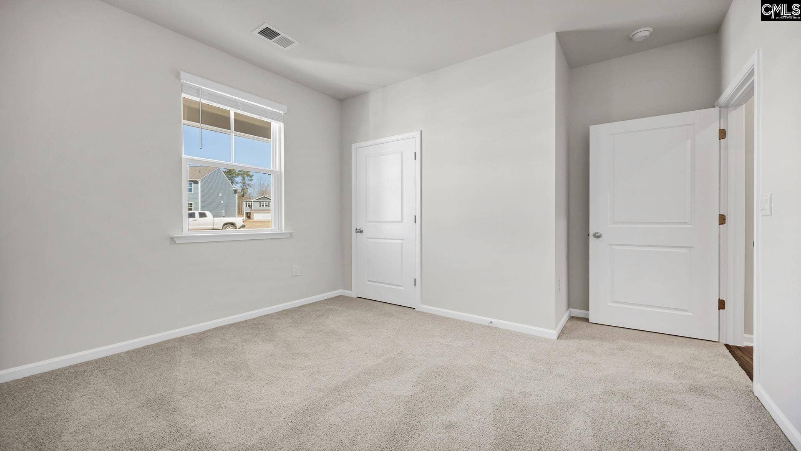
Welcome to 4124 Maddux Drive, a new home in the peaceful Meadowview Plantation community of Sumter, SC. Currently being built near the back of this smaller, private neighborhood, this home offers added privacy and room to enjoy your outdoor space with 0.52 acres of homesite. The popular Cali floorplan here features 4 bedrooms, 2 bathrooms, and an open-concept design that makes everyday living and entertaining easy. The kitchen overlooks the main living and dining areas and includes quartz countertops, a large center island, abundant cabinet space in white shaker-style cabinets, and a walk-in corner pantry. The private primary suite is situated at the rear of the home and features a spacious walk-in closet, a dual vanity, and a walk-in shower. Three additional bedrooms provide plenty of flexibility for growing households, guests, hobbies, or a home office. Additional highlights include a covered back patio, two-car garage, dedicated laundry room, and a Home is Connected® smart home package. Enjoy the space of a half-acre homesite and the charm of a quiet community, all within easy reach of shopping, dining, and everyday conveniences in Sumter and a short commute to Shaw AFB. Photos are for illustrative purposes only. Features, colors, options, and selections may vary. See sales agent for complete details. Added Disclaimer: CMLS has not reviewed and, therefore, does not endorse vendors who may appear in listings.
| Mls #: | 643231 |
|---|---|
| List Price: | $293,500 |
| Class: | Residential |
| Type: | Single Family |
| Status: | Active |
| Foreclosed Property: | false |
| # Of Bedrooms: | 4 |
| Baths Full: | 2 |
| Main Structure Heated Sq F: | 1,774 |
| Acreage: | 0.52 |
| Style: | Ranch,Traditional |
| City: | Sumter |
| County: | Sumter |
| Zip: | 29154 |
| Year Built: | 2026 |
| Area: | Sumter County |
| State: | SC |
| Sale/Rent: | For Sale |
| Original Price: | $293,500 |
| LVT Date: | 2026-09-17 |
| Price Per Sqft: | $165.45 |
| Rollback Tax?: | No |
| Property Disclosure?: | No |
| Garage: | Garage Attached, Front Entry |
| Assn/Regime Fee Per: | Yearly |
| School District: | Sumter County |
| Elementary School: | Kingsbury |
| Middle School: | Bates |
| High School: | Sumter |
| Full Baths: Main: | 2 |
| Half Baths: Main: | 0 |
| Baths: | 2 |
| Interior # Of Fireplaces: | 0 |
| Garage Spaces: | 2 |
| Parking Spaces: | 2 |
| Baths Combo: | 2 / 0 |
| New/Resale: | New |
| List Price Tot Sq Ft: | $165.45 |
| # Of Stories: | 1 |
| Total Heated Sq Ft: | 1,774 |
| Exterior Finish: | Vinyl |
| Foundation: | Slab |
| Kitchen: | Eat In, Island, Pantry, Floors-Vinyl, Cabinets-Painted, Counter Tops-Quartz |
| Level: Kitchen: | Main |
| Living Room: | Floors - Vinyl |
| Level: Living Room: | Main |
| Level: Washer Dryer: | Main |
| Master Bedroom: | Double Vanity, Tub-Garden, Bath-Private, Separate Shower, Closet-Walk in, Closet-Private, Floors - Carpet |
| Level: Master Bedroom: | Main |
| 2nd Bedroom: | Bath-Shared, Closet-Private, Floors - Carpet |
| Level: Bedroom 2: | Main |
| 3rd Bedroom: | Bath-Shared, Closet-Private, Floors - Carpet |
| Level: Bedroom 3: | Main |
| 4th Bedroom: | Bath-Shared, Closet-Private, Floors - Carpet |
| Level: Bedroom 4: | Main |
| Basement: | No |
| Interior: | Garage Opener, Security System-Owned, Attic Pull-Down Access |
| Equipment: | Dishwasher, Microwave Above Stove, Tankless H20, Electric Water Heater |
| Range: | Free-standing |
| Heating: | Electric |
| Cooling: | Central |
| Water: | Public |
| Sewer: | Septic |
| Exterior: | Sprinkler, Front Porch - Covered, Back Porch - Covered |
| Road Type: | Paved |
| Assoc Fee Includes: | Common Area Maintenance, Green Areas |
| Possession: | Closing |
| Directions: | GPS: 725 S St Pauls Church Rd Sumter, SC 29154 From 378: Take S Kings HWY to Cane Savannah Rd. Follow Cane Savannah Rd to Wedgefield Rd. Meadowview Plantation will be on your left. From DT Sumter: Take W Liberty St to Wedgefield Rd. Turn left onto S St Pauls Church. Meadowview will be on the left. |
Listing Courtesy of: DR Horton Inc
Listing Agent: Cara Hartley
803-206-6202
Mortgage Calculator
The data on this website relating to real estate for sale comes in part from the IDX Program of the Consolidated MLS.
All information is believed accurate but not guaranteed. The properties displayed may not be all of the properties available through the IDX Program. Any use of this site other than by potential buyers or sellers is strictly prohibited.
© 2026 Consolidated MLS.
Consolidated MLS data last updated on October 08, 2026 05:03 PM - ET.
Property Last Updated: October 08, 2026 05:03 PM - ET
