









416 Old Carrington Parkway
Lexington, SC 29072
$609,999
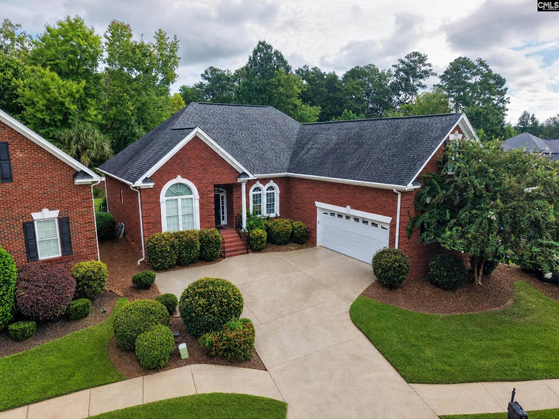
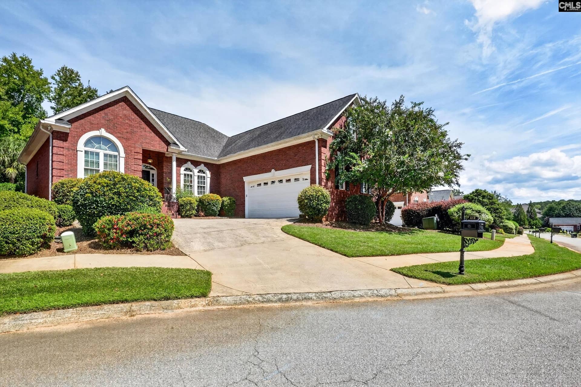
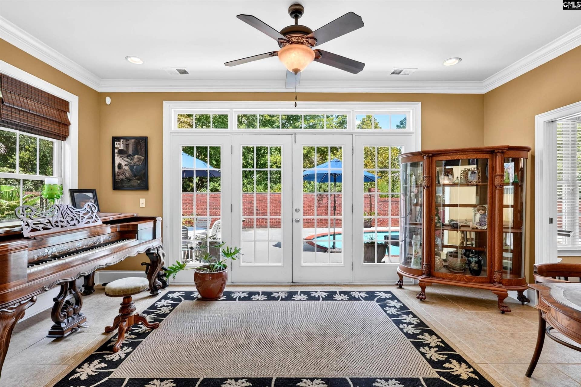
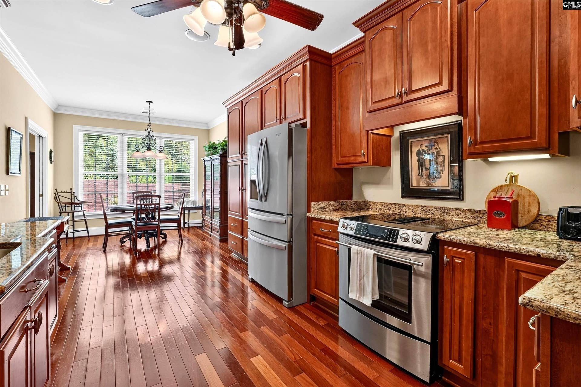
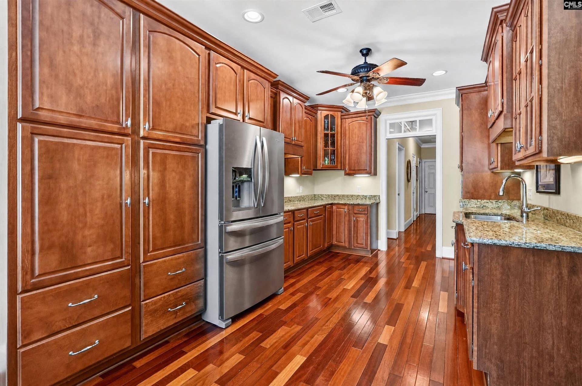
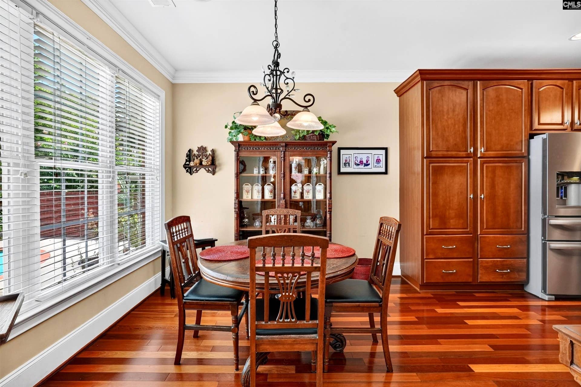
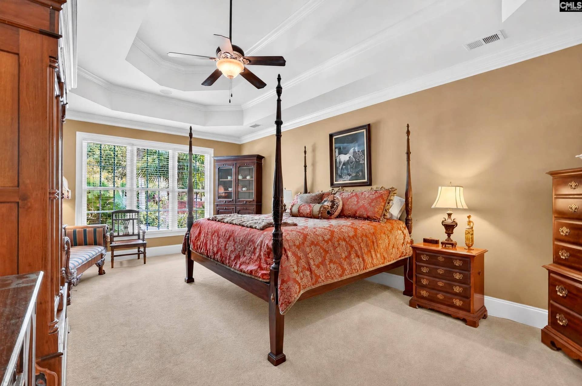
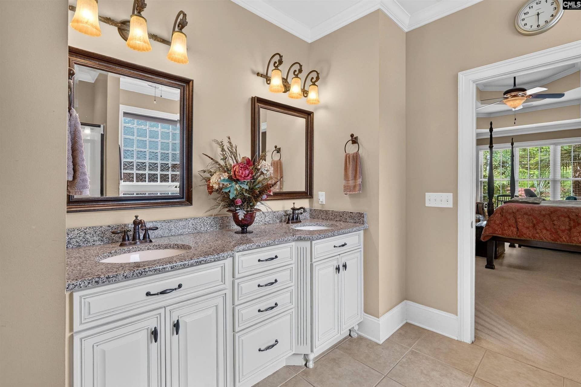
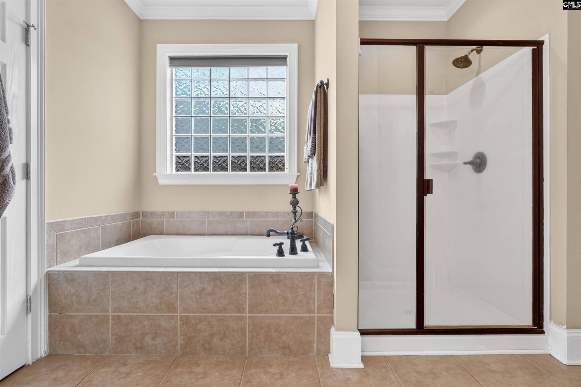
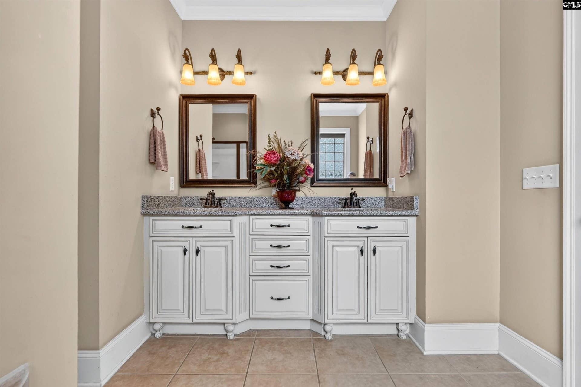
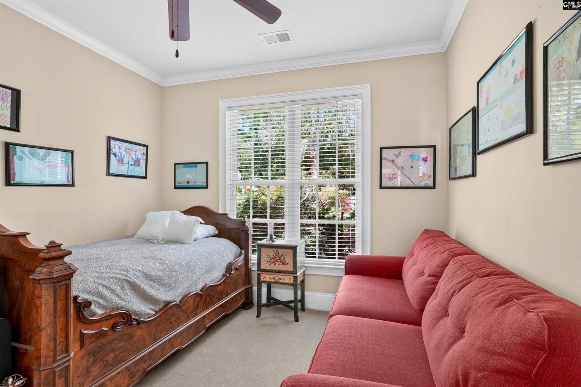
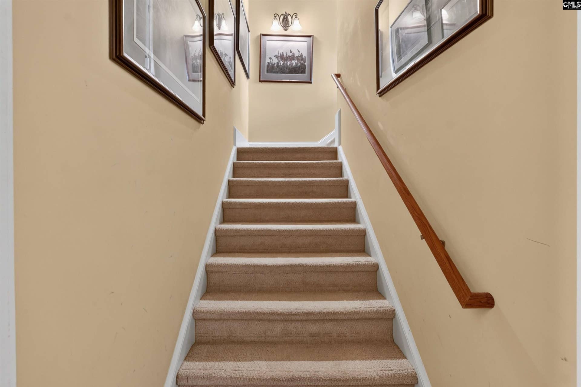
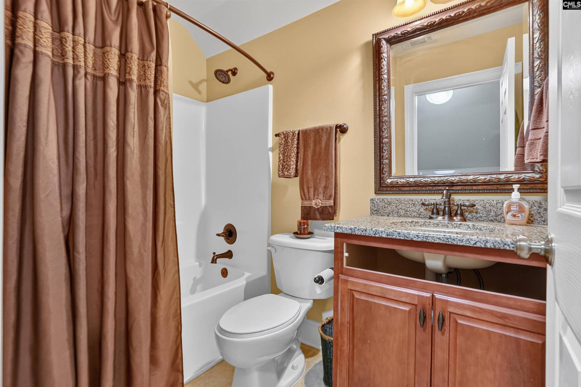
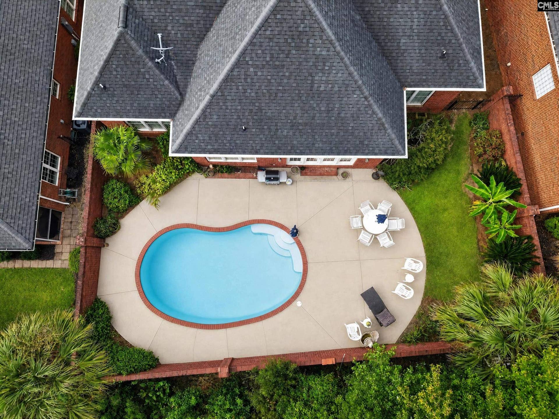
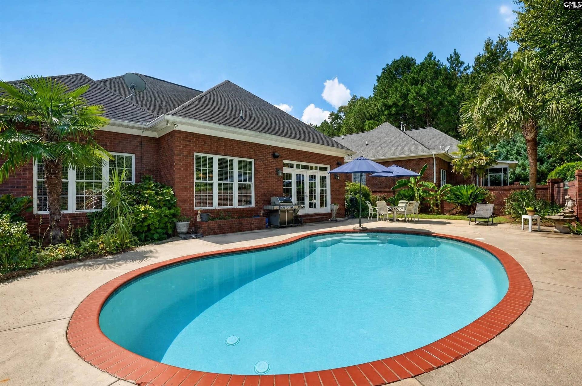
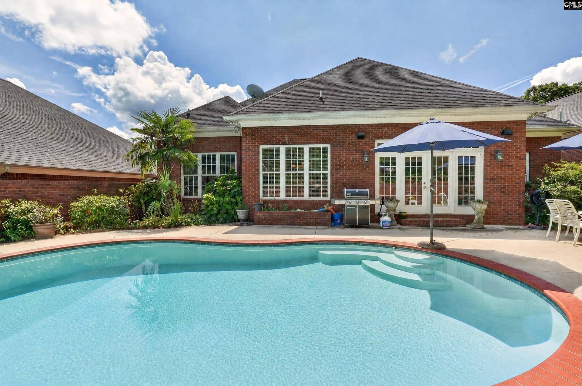
Welcome to this custom-built, all-brick patio home in sought-after Carrington Place, offering quality craftsmanship, low-maintenance living, and an exceptional location in the heart of Lexington. Beautifully maintained by its original owner, the home features rich cherry flooring, transom windows, extensive crown molding, and impressive double-tray ceilings in the dining room and primary suite reaching up to 14 feet. This home offers 4 bedrooms and 3.5 baths, including a spacious primary suite with a large walk-in closet, double vanity, and separate tub and shower. The living room is centered around a gas fireplace with custom built-ins, while the kitchen features granite countertops and stainless steel appliances. A light-filled sunroom overlooks the private backyard, gunite saltwater pool, and fruit trees. A finished suite over the garage with a full bath and closet provides flexible space for guests, a media room, or additional living area. Other highlights include an oversized two-car garage with extra storage, central vacuum system, irrigation, a tankless water heater installed in 2025, and HVAC replaced in 2020. The HOA maintains the front landscaping and shrubbery, making this a great opportunity for easy patio-home living just minutes from Lexington's shopping, dining, and conveniences. Disclaimer: CMLS has not reviewed and, therefore, does not endorse vendors who may appear in listings.
| Mls #: | 642867 |
|---|---|
| List Price: | $609,999 |
| Class: | Residential |
| Type: | Single Family |
| Status: | Active |
| Foreclosed Property: | false |
| # Of Bedrooms: | 4 |
| Baths Full: | 3 |
| Baths Part: | 1 |
| Main Structure Heated Sq F: | 2,967 |
| Assn Fee: | $2,300 |
| Acreage: | 0.19 |
| Style: | Traditional |
| City: | Lexington |
| County: | Lexington |
| Subdivision: | Carrington Place |
| Zip: | 29072 |
| Year Built: | 2007 |
| Area: | Lexington And Surrounding Area |
| State: | SC |
| Sale/Rent: | For Sale |
| Original Price: | $609,999 |
| LVT Date: | 2026-09-11 |
| Price Per Sqft: | $205.59 |
| Rollback Tax?: | No |
| Short Sale?: | No |
| Property Disclosure?: | Yes |
| Pool?: | Yes |
| Garage: | Garage Attached, Front Entry |
| Garage Level: | Main |
| Assn/Regime Fee Per: | Yearly |
| School District: | Lexington One |
| Elementary School: | Meadow Glen |
| Middle School: | Meadow Glen |
| High School: | River Bluff |
| HOA Contact #: | 803-609-4309 |
| Full Baths: Main: | 2 |
| Full Baths: 2nd: | 1 |
| Half Baths: Main: | 1 |
| Baths: | 4 |
| Interior # Of Fireplaces: | 1 |
| Garage Spaces: | 2 |
| Parking Spaces: | 4 |
| Baths Combo: | 3 / 1 |
| Power On: | Yes |
| New/Resale: | Resale |
| List Price Tot Sq Ft: | $205.59 |
| # Of Stories: | 1.5 |
| Total Heated Sq Ft: | 2,967 |
| Exterior Finish: | Brick-All Sides-AbvFound |
| Foundation: | Crawl Space |
| Level: Formal Living Room: | Main |
| Formal Dining Room: | Floors-Hardwood, Molding, Ceilings-High (over 9 Ft) |
| Level: Formal Dining Room: | Main |
| Kitchen: | Eat In, Floors-Hardwood, Counter Tops-Granite, Cabinets-Stained, Ceiling Fan, Recessed Lights |
| Level: Kitchen: | Main |
| Living Room: | Fireplace, French Doors, Floors-Hardwood, Molding, Ceilings-High (over 9 Ft), Ceilings-Tray |
| Laundry: | Common |
| Level: Washer Dryer: | Main |
| Other Rooms: | Sun Room |
| Level: Other Room: | Main |
| Master Bedroom: | Double Vanity, Separate Shower, Closet-Walk in, Whirlpool, Ceilings-High (over 9 Ft), Ceilings-Tray, Ceiling Fan, Separate Water Closet, Floors - Carpet, Floors - Tile |
| Level: Master Bedroom: | Main |
| 2nd Bedroom: | Bath-Shared, Ceilings-Vaulted, Tub-Shower, Ceilings-High (over 9 Ft), Ceiling Fan, Closet-Private, Floors - Carpet |
| Level: Bedroom 2: | Main |
| 3rd Bedroom: | Bath-Shared, Tub-Shower, Ceiling Fan, Closet-Private, Floors - Carpet |
| Level: Bedroom 3: | Main |
| 4th Bedroom: | Bath-Private, Tub-Shower, Ceilings-Vaulted, Ceiling Fan, FROG (Requires Closet), Floors - Tile |
| Level: Bedroom 4: | Second |
| Basement: | No |
| Fireplace: | Gas Log-Natural |
| Interior: | Attic Storage, Central Vacuum |
| Equipment: | Dishwasher, Disposal, Microwave Built In, Tankless H20 |
| Range: | Smooth Surface |
| Heating: | Central |
| Cooling: | Central |
| Water: | Public |
| Sewer: | Public |
| Exterior: | Sprinkler, Gutters - Partial |
| Fencing: | Rear Only Brick |
| Pool Type: | Inground-Gunite Pool |
| Road Type: | Paved |
| Miscellaneous: | Community Pool, Built-ins |
| Assoc Fee Includes: | Front Yard Maintenance, Landscaping, Assoc Fee Includes Pool, Sidewalk Maintenance, Green Areas |
| Possession: | Closing |
| Directions: | From downtown Lexington, take US-378 W/Sunset Blvd toward Mineral Springs Rd. Turn onto Mineral Springs Rd, then enter Carrington Place via Old Carrington Pkwy. Continue through the neighborhood; the property will be on the right. |
Listing Courtesy of: Montgomery and Moore Real Estate
Listing Agent: Hannah Miles
803-427-5516
Mortgage Calculator
The data on this website relating to real estate for sale comes in part from the IDX Program of the Consolidated MLS.
All information is believed accurate but not guaranteed. The properties displayed may not be all of the properties available through the IDX Program. Any use of this site other than by potential buyers or sellers is strictly prohibited.
© 2026 Consolidated MLS.
Consolidated MLS data last updated on October 08, 2026 05:03 PM - ET.
Property Last Updated: October 08, 2026 05:03 PM - ET
