







418 Abbeydale Way
Columbia, SC 29229
$335,000
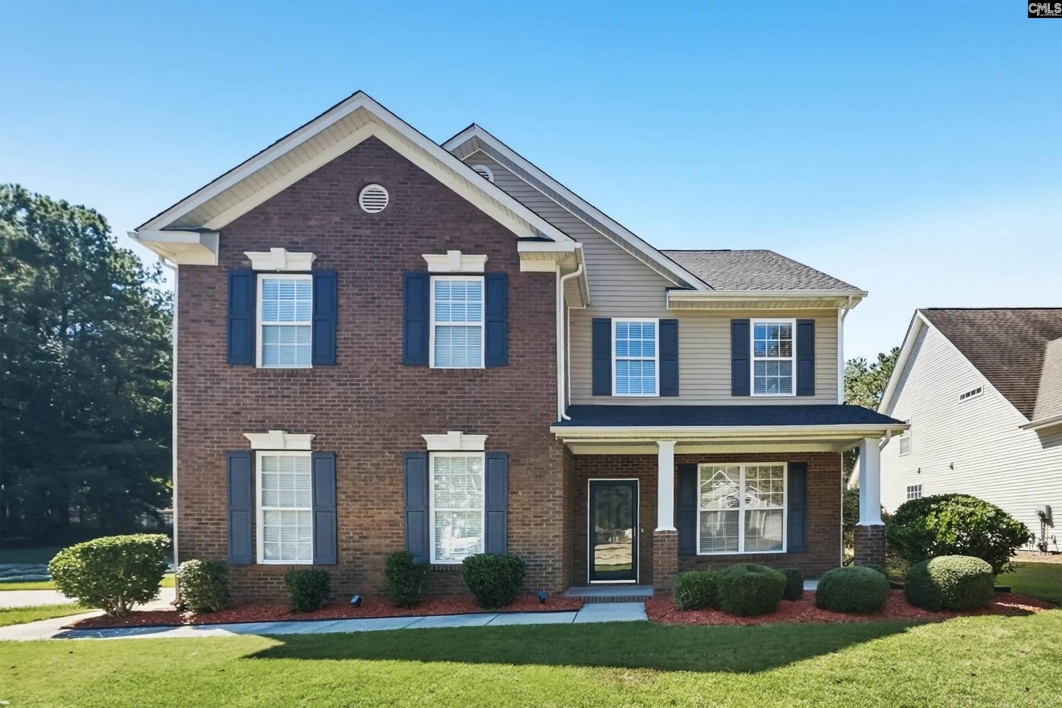
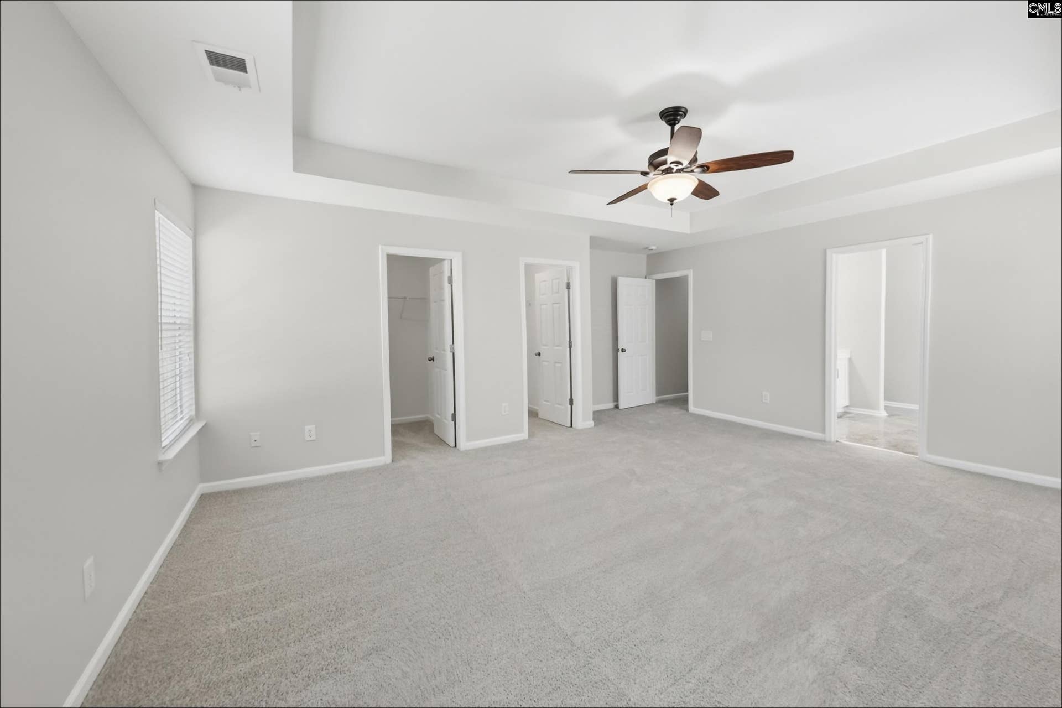
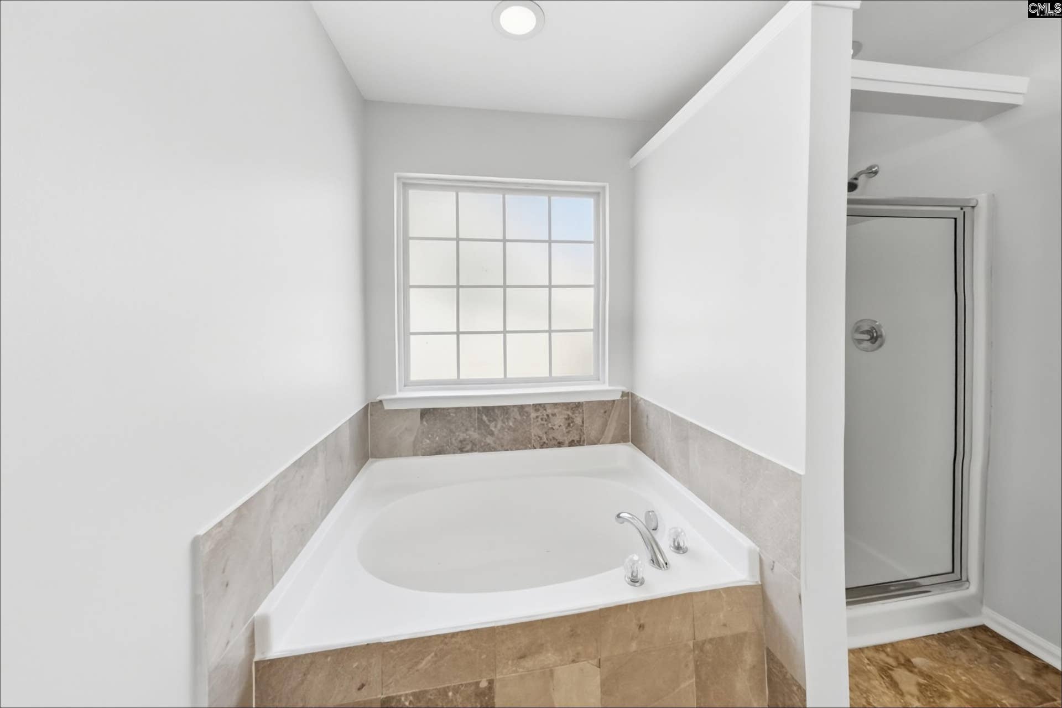
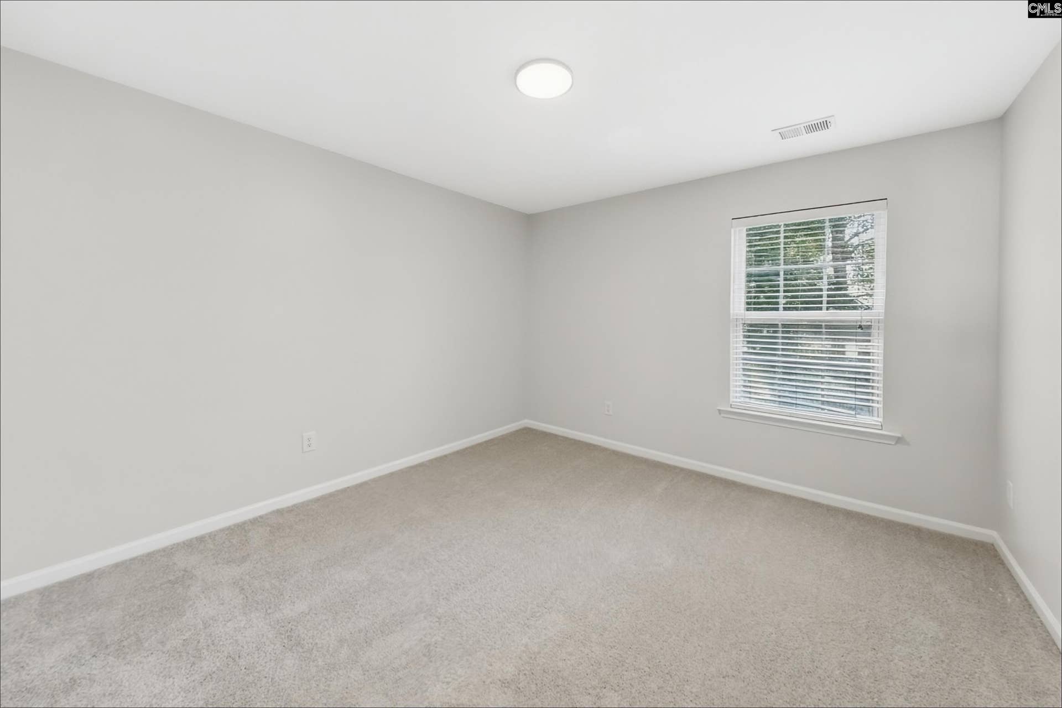
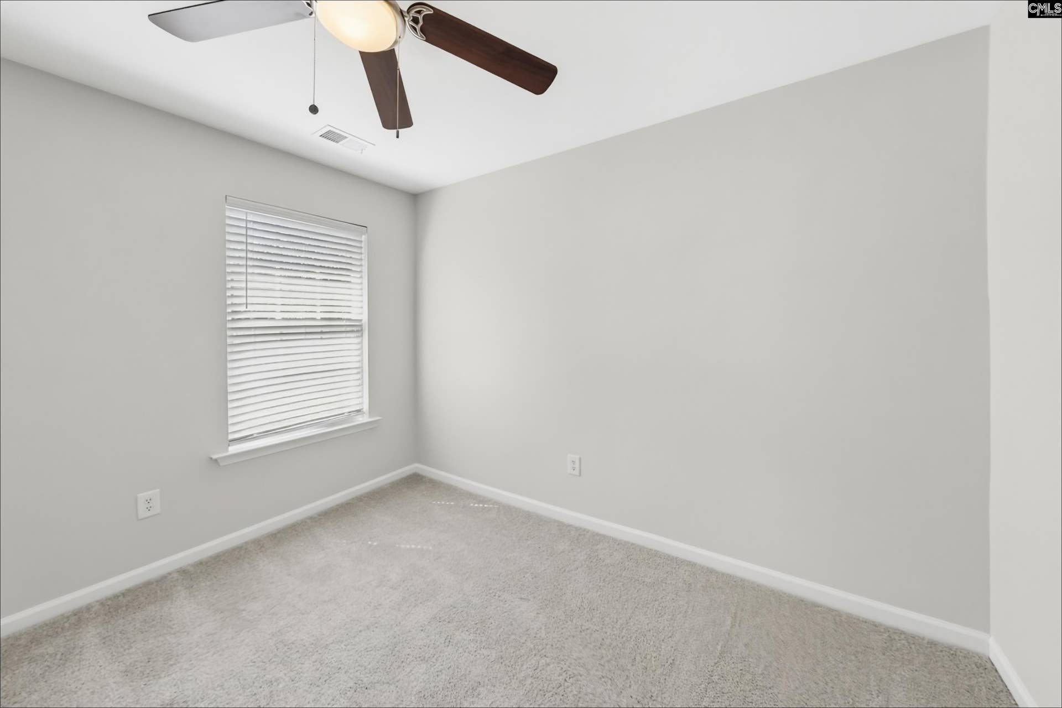
Welcome home to this spacious two-story home in the Sandy Glen neighborhood of Lake Carolina, one of Northeast Columbia’s most popular master-planned communities. Built in 2008 on a corner lot with a large, flat, fully fenced backyard, and a side-load two-car garage. Inside, the home has been freshly painted throughout, with new carpet in the living room, on the stairs, in the upstairs hallway, and in all five bedrooms. The living room is centered around a fireplace. The updated kitchen features new Carrara quartz countertops, a new undermount double sink with a pull-down faucet, refinished cabinetry with brushed-nickel hardware. The primary suite includes a full bath that has been thoughtfully refreshed. Life in Lake Carolina means access to a 200-acre private lake, miles of walking trails, parks, a dog park, the YMCA, and the shops and restaurants of the Town Center, all close by. This move-in-ready home is a wonderful opportunity in a sought-after community. Disclaimer: CMLS has not reviewed and, therefore, does not endorse vendors who may appear in listings.
| Mls #: | 644041 |
|---|---|
| List Price: | $335,000 |
| Class: | Residential |
| Type: | Single Family |
| Status: | Active |
| Foreclosed Property: | false |
| # Of Bedrooms: | 5 |
| Baths Full: | 2 |
| Baths Part: | 1 |
| Main Structure Heated Sq F: | 2,655 |
| Assn Fee: | $655 |
| Style: | Traditional |
| City: | Columbia |
| County: | Richland |
| Subdivision: | Lake Carolina-Sandy Glen |
| Zip: | 29229 |
| Year Built: | 2008 |
| Area: | Columbia Northeast |
| State: | SC |
| Sale/Rent: | For Sale |
| Original Price: | $335,000 |
| LVT Date: | 2026-09-30 |
| Price Per Sqft: | $126.18 |
| Rollback Tax?: | Unknown |
| Property Disclosure?: | Yes |
| Garage: | Garage Attached, side-entry |
| Garage Level: | Main |
| Assn/Regime Fee Per: | Yearly |
| School District: | Richland Two |
| Elementary School: | Lake Carolina |
| Middle School: | Kelly Mill |
| High School: | Blythewood |
| Lot Size: | 0 |
| Full Baths: Main: | 0 |
| Full Baths: 2nd: | 2 |
| Half Baths: Main: | 1 |
| Baths: | 3 |
| Interior # Of Fireplaces: | 1 |
| Garage Spaces: | 2 |
| Parking Spaces: | 2 |
| Baths Combo: | 2 / 1 |
| New/Resale: | Resale |
| List Price Tot Sq Ft: | $126.18 |
| # Of Stories: | 2 |
| Total Heated Sq Ft: | 2,655 |
| Exterior Finish: | Brick-Partial-AbvFound, Vinyl |
| Foundation: | Slab |
| Kitchen: | Bar, Eat In, Counter Tops-Quartz |
| Level: Kitchen: | Main |
| Level: Living Room: | Main |
| Laundry: | Closet |
| Master Bedroom: | Double Vanity, Bath-Private, Separate Shower, Closet-Walk in |
| Level: Master Bedroom: | Second |
| Level: Bedroom 2: | Second |
| Level: Bedroom 3: | Second |
| Level: Bedroom 4: | Second |
| Level: Bedroom 5: | Second |
| Basement: | No |
| Heating: | Central |
| Cooling: | Central |
| Water: | Public |
| Sewer: | Public |
| House Faces: | Northeast |
| Exterior: | Patio |
| Road Type: | Paved |
| Possession: | Closing |
| Directions: | From I-77, take Exit 22 (Killian Road) and head east on Killian Road, which becomes Clemson Road past Farrow Road. Turn left onto Hardscrabble Road, then turn right into Lake Carolina via Lake Carolina Boulevard. Continue through the Lake Carolina Blvd / Lake Carolina Dr roundabout toward the home. |
Listing Courtesy of: Offerpad Brokerage LLC
Listing Agent: Rob Jones
844-448-0749
Mortgage Calculator
The data on this website relating to real estate for sale comes in part from the IDX Program of the Consolidated MLS.
All information is believed accurate but not guaranteed. The properties displayed may not be all of the properties available through the IDX Program. Any use of this site other than by potential buyers or sellers is strictly prohibited.
© 2026 Consolidated MLS.
Consolidated MLS data last updated on October 08, 2026 05:03 PM - ET.
Property Last Updated: October 08, 2026 05:03 PM - ET
