





























433 Bay Pointe
Lexington, SC 29072
$1,499,750
Open Houses
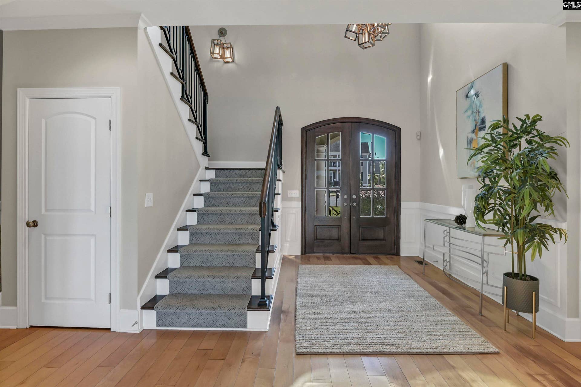
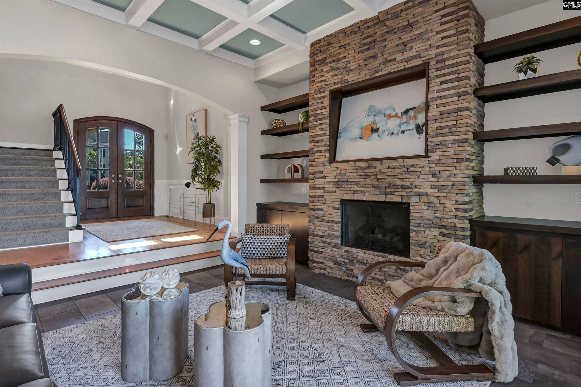
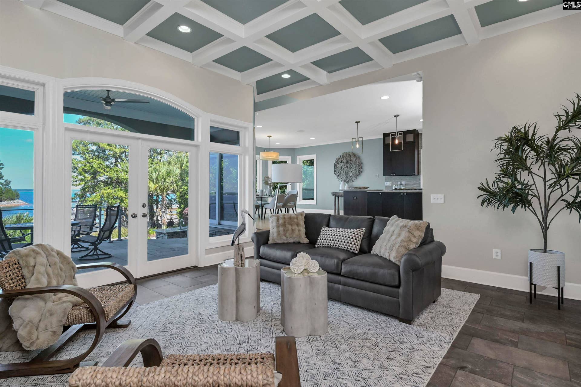
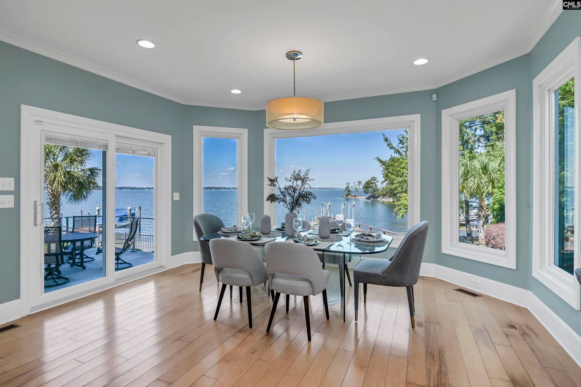
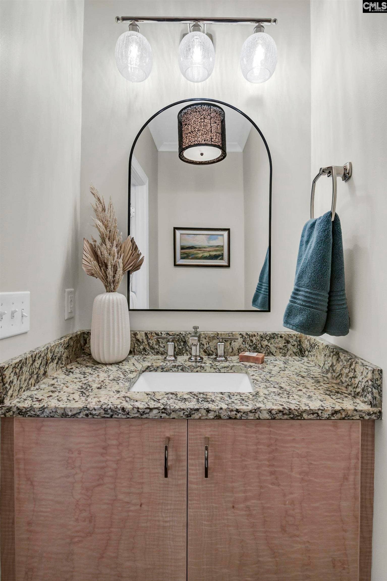
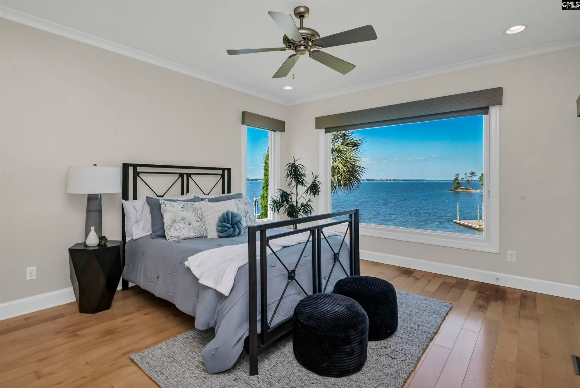
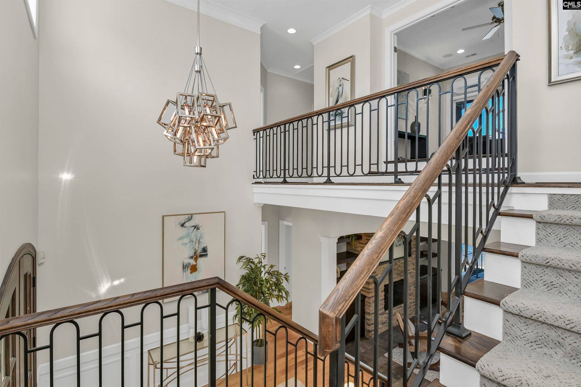
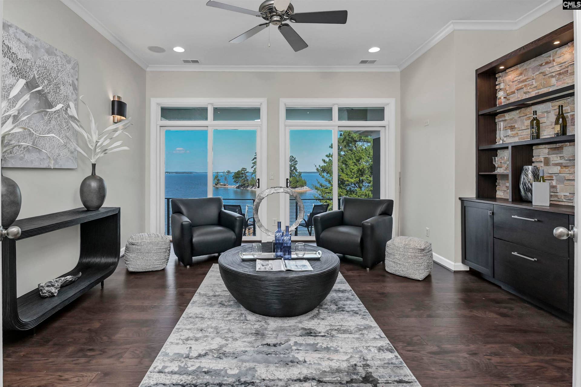
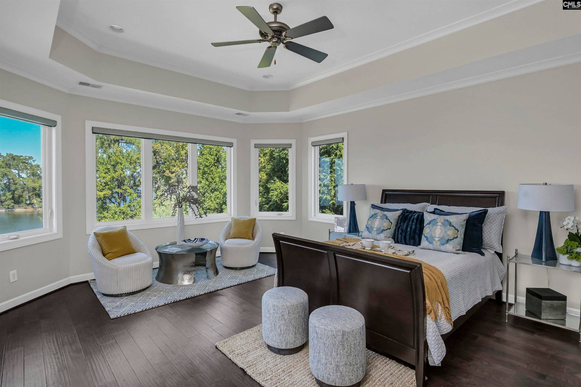
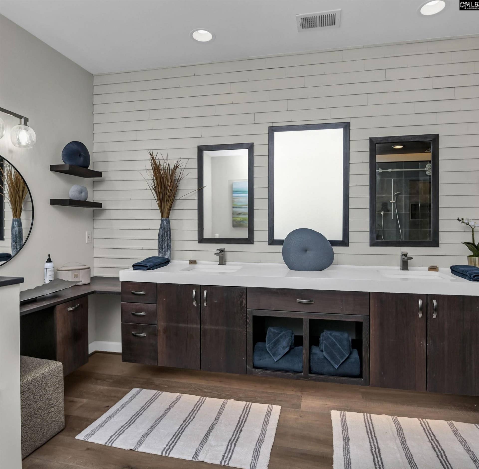
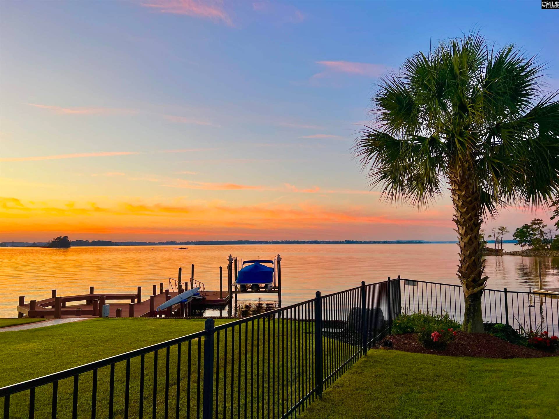
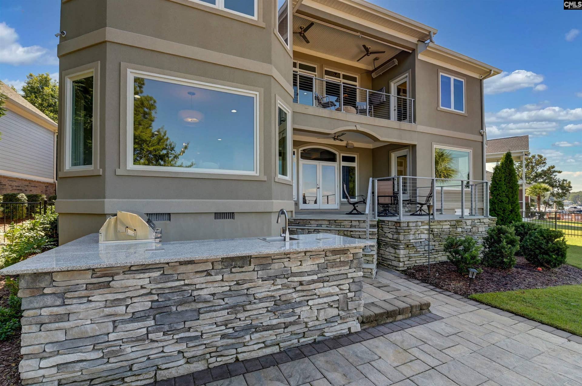
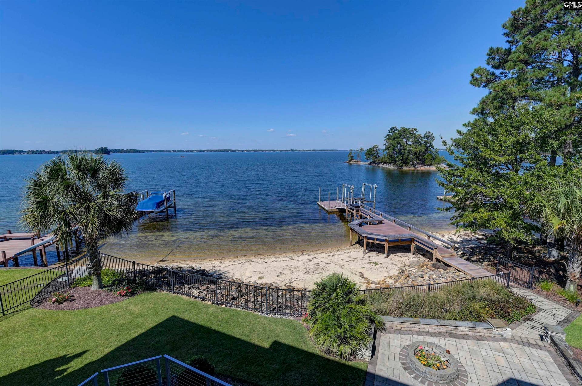
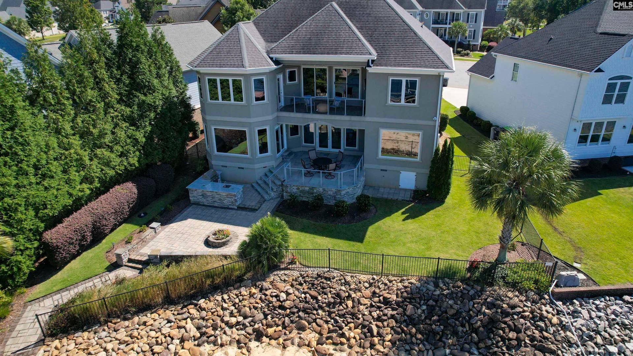
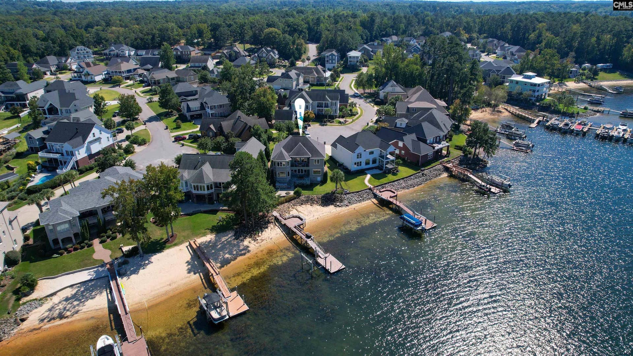
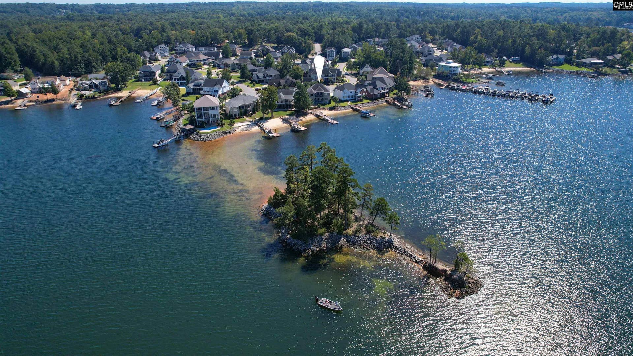
Welcome to your private Lake Murray retreat at 433 Bay Pointe. Nestled in one of Lexington's premier waterfront communities, this custom built home blends exceptional craftsmanship with the casual elegance of lake living. Step inside to find soaring high ceilings, gorgeous hardwood flooring, and a bright open concept floor plan designed for effortless entertaining. The main level offers a bedroom suite that could be used as a second primary suite, with access to the covered lake front porch. The great room, dining and kitchen areas flow seamlessly to the rear patio, firepit, and outdoor kitchen. On the main level is also an additional bedroom, or office space, powder room, laundry room and separate stairs to an oversized finished flex space. On the upper level, the lake front primary suite offers access to the covered porch, overlooking the lake, the perfect spot to watch sunsets. The spacious primary and primary bath share a double sided cozy fireplace. The primary suite has a wonderful custom closet. Adjacent to the primary suite is the Bourbon Room, or use it as a library/office, you choose! Also on this level are 2 additional Bedrooms that share a bath. One of the bedrooms is lake front with a French door to the water front covered porch. The owner used this room as an office, which it has been staged as, but could very easily be converted back to a bedroom with a double closet. The ...
+ Read More| Mls #: | 644289 |
|---|---|
| List Price: | $1,499,750 |
| Class: | Residential |
| Type: | Single Family |
| Status: | Active |
| Foreclosed Property: | false |
| # Of Bedrooms: | 5 |
| Baths Full: | 3 |
| Baths Part: | 1 |
| Main Structure Heated Sq F: | 3,424 |
| Acreage: | 0.21 |
| Style: | Traditional |
| City: | Lexington |
| County: | Lexington |
| Subdivision: | Cherokee Shores |
| Zip: | 29072 |
| Year Built: | 2010 |
| Area: | Lake Murray (Lexington Side) |
| State: | SC |
| Sale/Rent: | For Sale |
| Water Frontage: | 100 |
| Original Price: | $1,499,750 |
| LVT Date: | 2026-10-02 |
| Price Per Sqft: | $438.01 |
| Rollback Tax?: | No |
| Short Sale?: | No |
| Property Disclosure?: | Yes |
| Prop Disclosure Exempt: | No |
| Garage: | Garage Attached, Front Entry |
| Garage Level: | Main |
| Assn/Regime Fee Per: | Yearly |
| School District: | Lexington One |
| Elementary School: | Lake Murray Elementary |
| Middle School: | Beechwood Middle School |
| High School: | Lexington |
| Lot Size: | 11x14x31x218x100x127 |
| Full Baths: Main: | 1 |
| Full Baths: 2nd: | 2 |
| Half Baths: Main: | 1 |
| Baths: | 4 |
| Interior # Of Fireplaces: | 2 |
| Garage Spaces: | 2 |
| Parking Spaces: | 2 |
| Baths Combo: | 3 / 1 |
| Power On: | Yes |
| New/Resale: | Resale |
| List Price Tot Sq Ft: | $438.01 |
| # Of Stories: | 2 |
| Total Heated Sq Ft: | 3,424 |
| Exterior Finish: | Stucco - Hard Coat |
| Foundation: | Crawl Space |
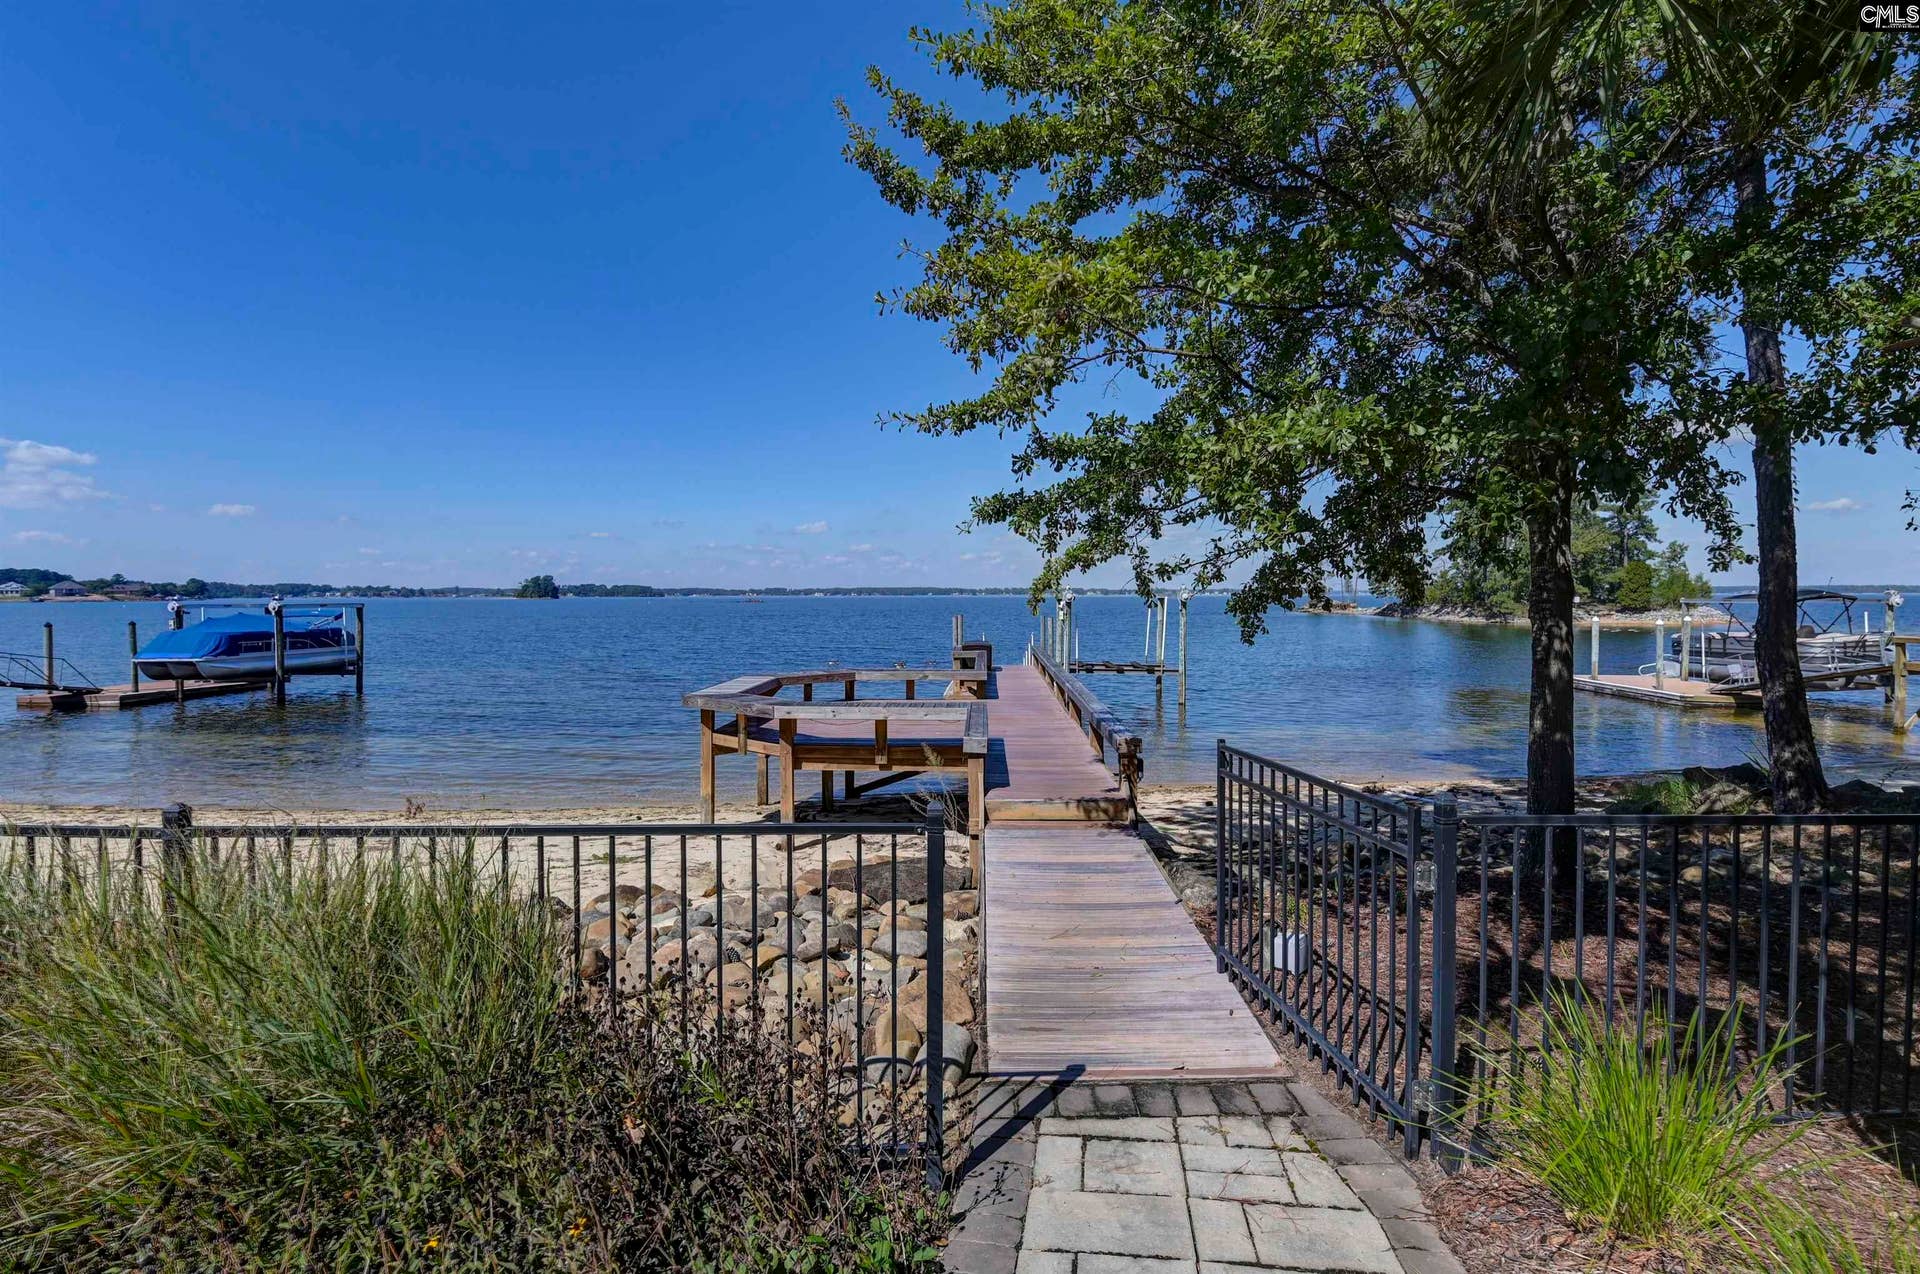
| Water Frontage Type: | On Lake Murray, View-Big Water, Waterfront Community |
| Great Room: | Balcony, Entertainment Center, Fireplace, Molding, Ceilings-High (over 9 Ft), Recessed Lights, Ceilings - Coffered, Floors - Slate |
| Level: Great Room: | Main |
| Formal Dining Room: | Bay Window, Floors-Hardwood, Molding, Ceilings-High (over 9 Ft), Recessed Lights |
| Level: Formal Dining Room: | Main |
| Kitchen: | Floors-Hardwood, Island, Pantry, Counter Tops-Granite, Cabinets-Stained, Backsplash-Tiled, Recessed Lights |
| Level: Kitchen: | Main |
| Laundry: | Heated Space, Mud Room, Utility Room |
| Level: Washer Dryer: | Main |
| Other Rooms: | Bonus-Finished, Wine Cellar |
| Level: Other Room: | Second |
| Level: Other Room 2: | Second |
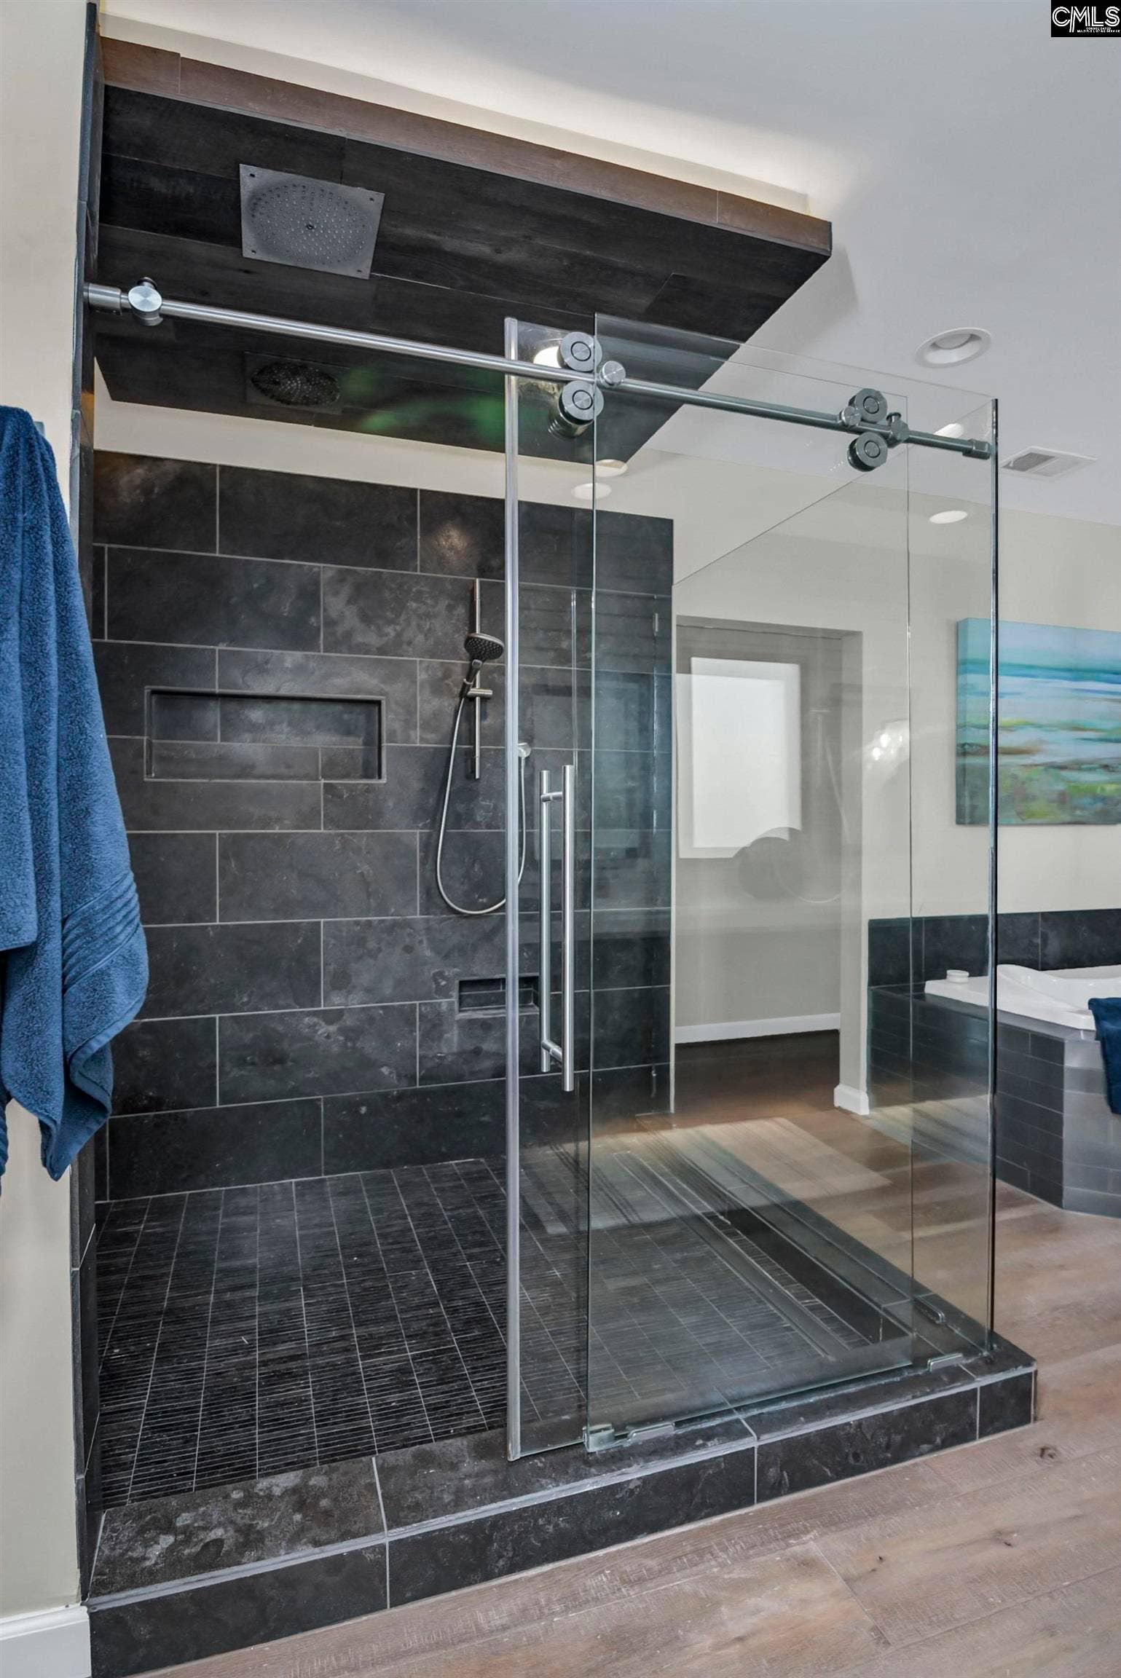
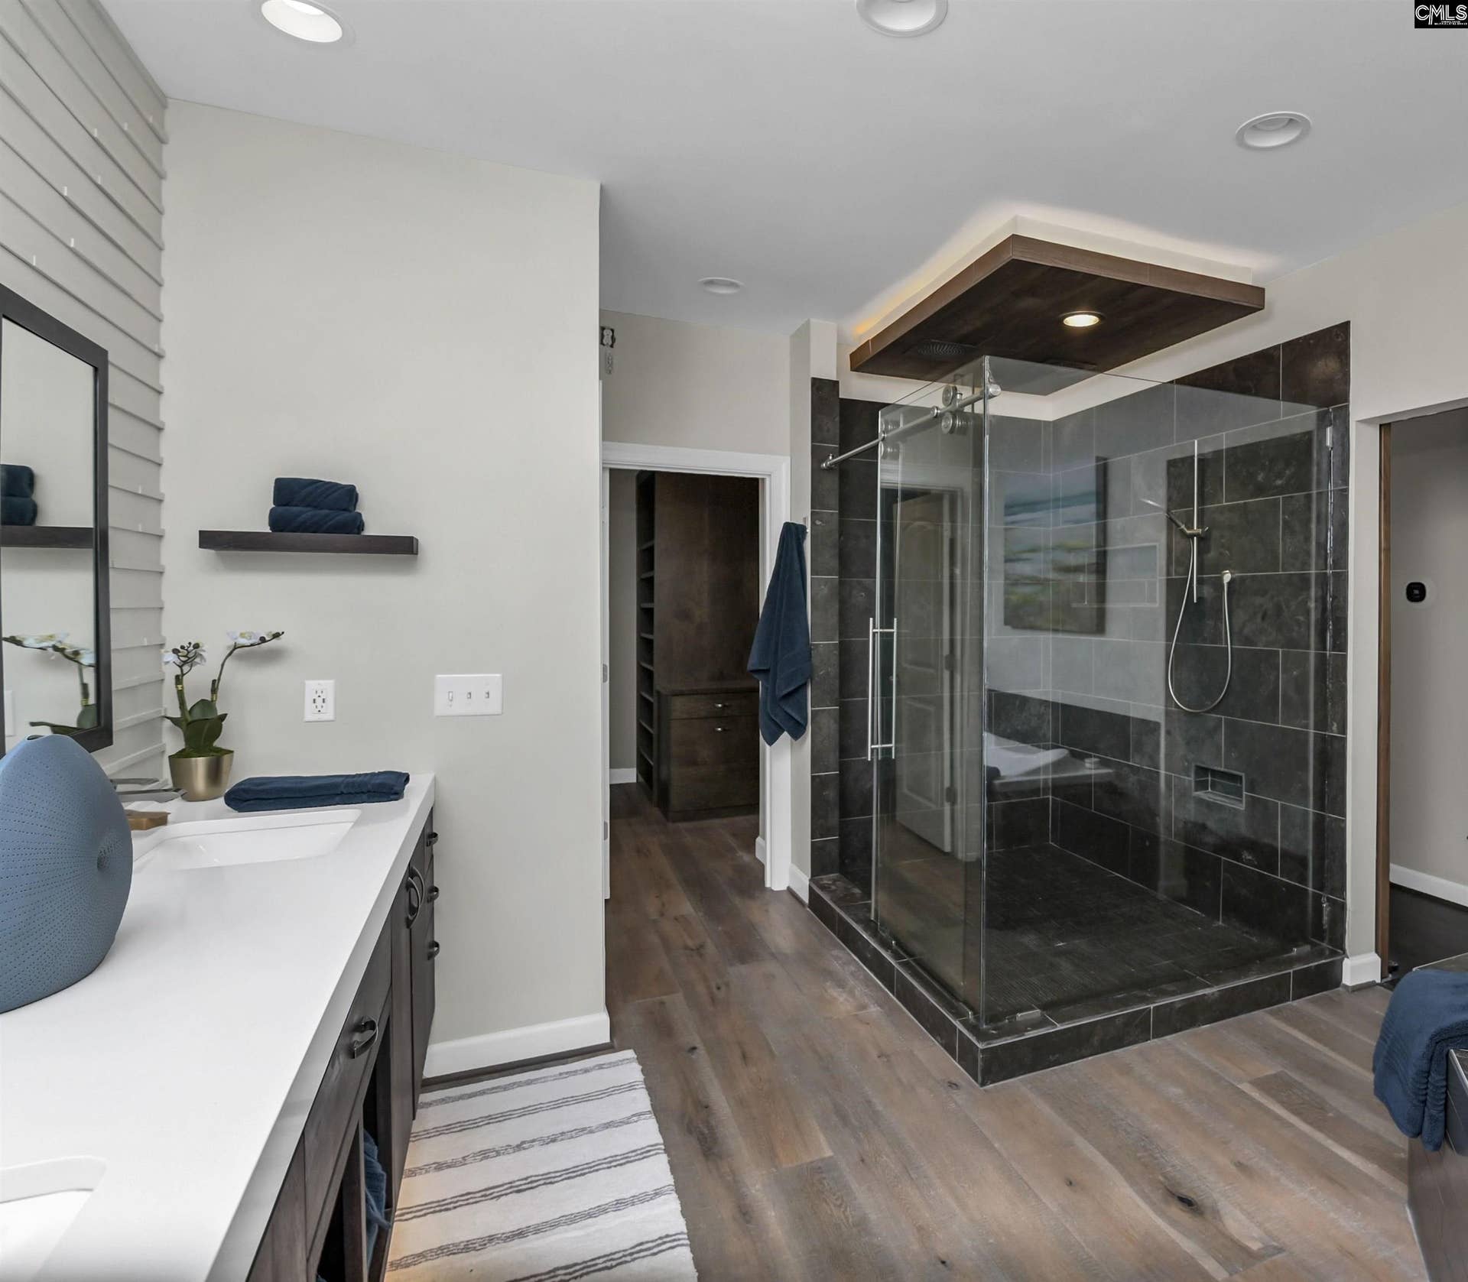
| Master Bedroom: | Balcony-Deck, Bay Window, Double Vanity, Fireplace, French Doors, Tub-Garden, Bath-Private, Separate Shower, Sitting Room, Closet-Walk in, Ceilings-High (over 9 Ft), Ceilings-Tray, Built-ins, Ceiling Fan, Closet-Private, Recessed Lighting, Spa/Multiple Head Shower, Floors-EngineeredHardwood, Floors - Tile |
| Level: Master Bedroom: | Second |
| 2nd Bedroom: | Balcony-Deck, Double Vanity, French Doors, Bath-Shared, Tub-Shower, Ceilings-High (over 9 Ft), Built-ins, Floors-EngineeredHardwood |
| Level: Bedroom 2: | Second |
| 3rd Bedroom: | Double Vanity, Bath-Shared, Tub-Shower, Ceilings-High (over 9 Ft), Closet-Private, Floors-EngineeredHardwood |
| Level: Bedroom 3: | Second |
| 4th Bedroom: | Balcony-Deck, French Doors, Closet-His & Her, Tub-Shower, Ceilings-High (over 9 Ft), Ceiling Fan, Closet-Private, Floors-Hardwood, Recessed Lighting |
| Level: Bedroom 4: | Main |
| 5th Bedroom: | Tub-Shower, Ceilings-High (over 9 Ft), Closet-Private, Floors-Hardwood |
| Level: Bedroom 5: | Main |
| Basement: | No |
| Fireplace: | Gas Log-Propane |
| Interior: | BookCase, Ceiling Fan, Garage Opener, Wetbar, Attic Access |
| Equipment: | Dishwasher, Wine Cooler |
| Range: | Built-in, Gas, Island Cooktop |
| Energy: | Thermopane |
| Heating: | Central |
| Cooling: | Central |
| Water: | Public |
| Sewer: | Public |
| Location: | Cul-de-Sac, On Water |
| Exterior: | Dock, Grill, Patio, Sprinkler, Gutters - Partial, Front Porch - Covered, Back Porch - Covered, Other Porch - Covered, Lake Fed Irrigation |
| Fencing: | Rear Only Aluminum |
| Road Type: | Paved |
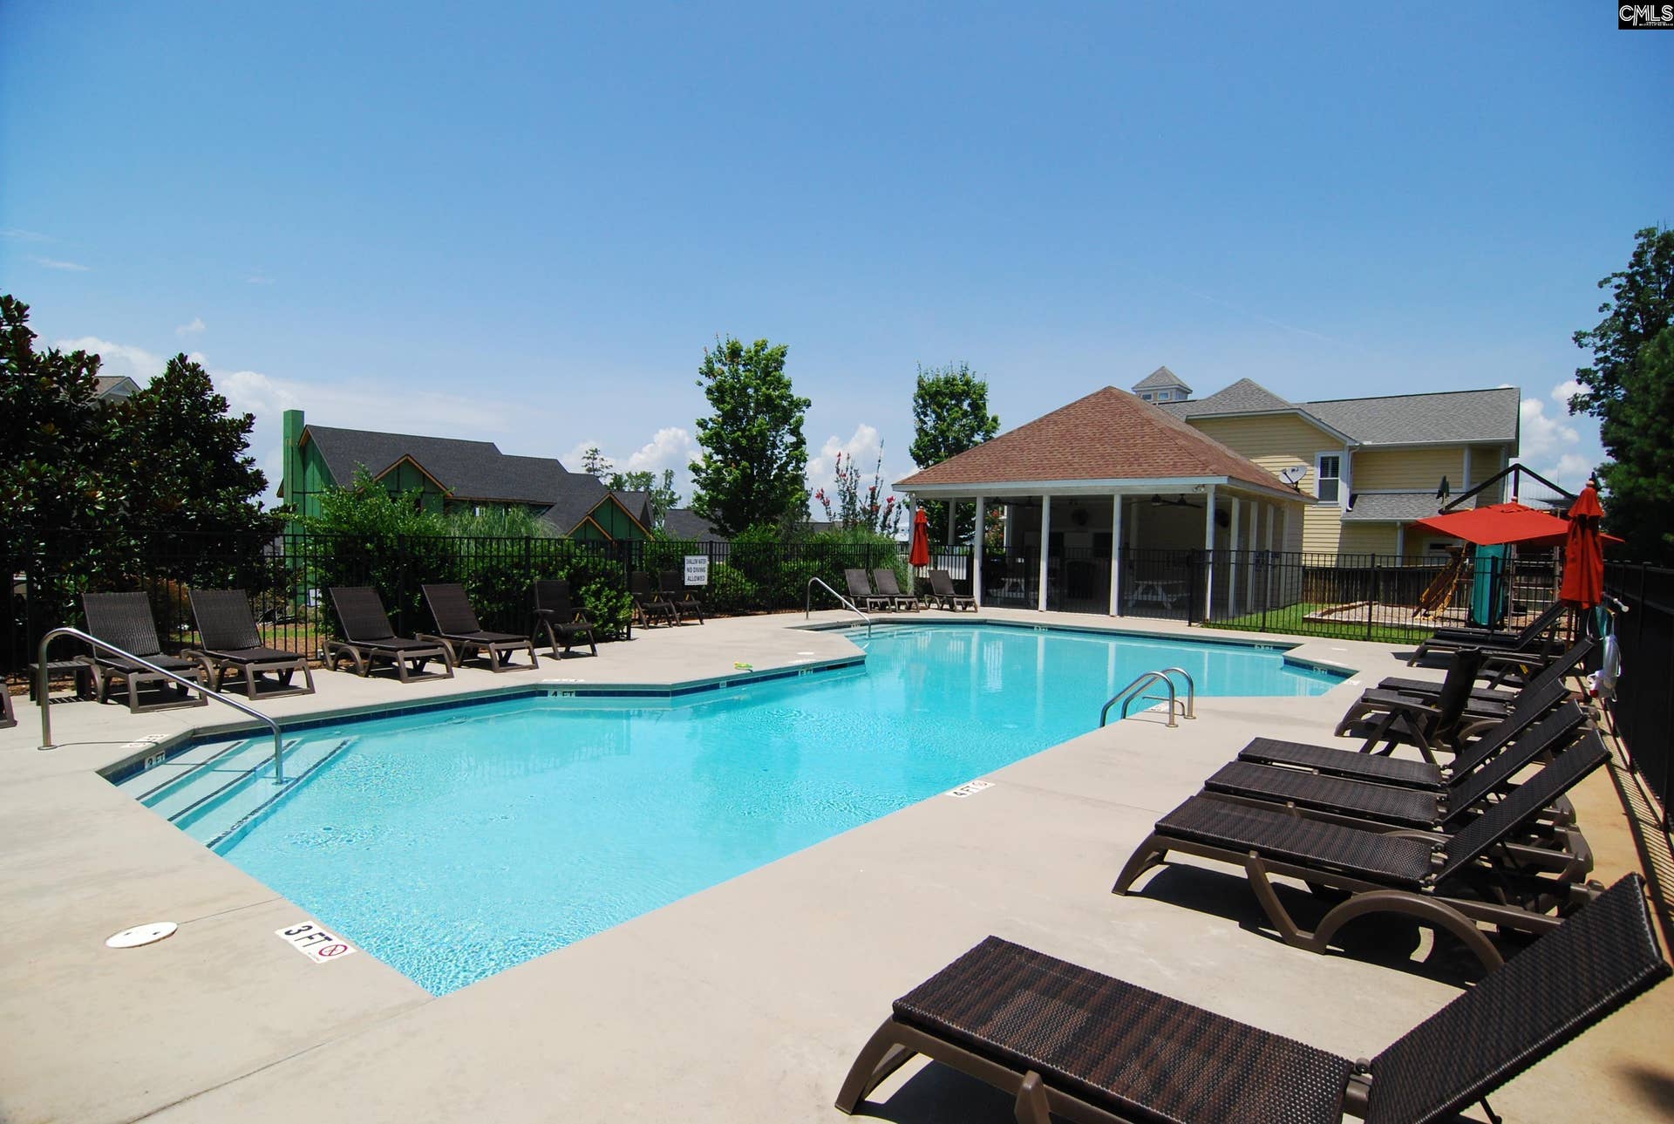
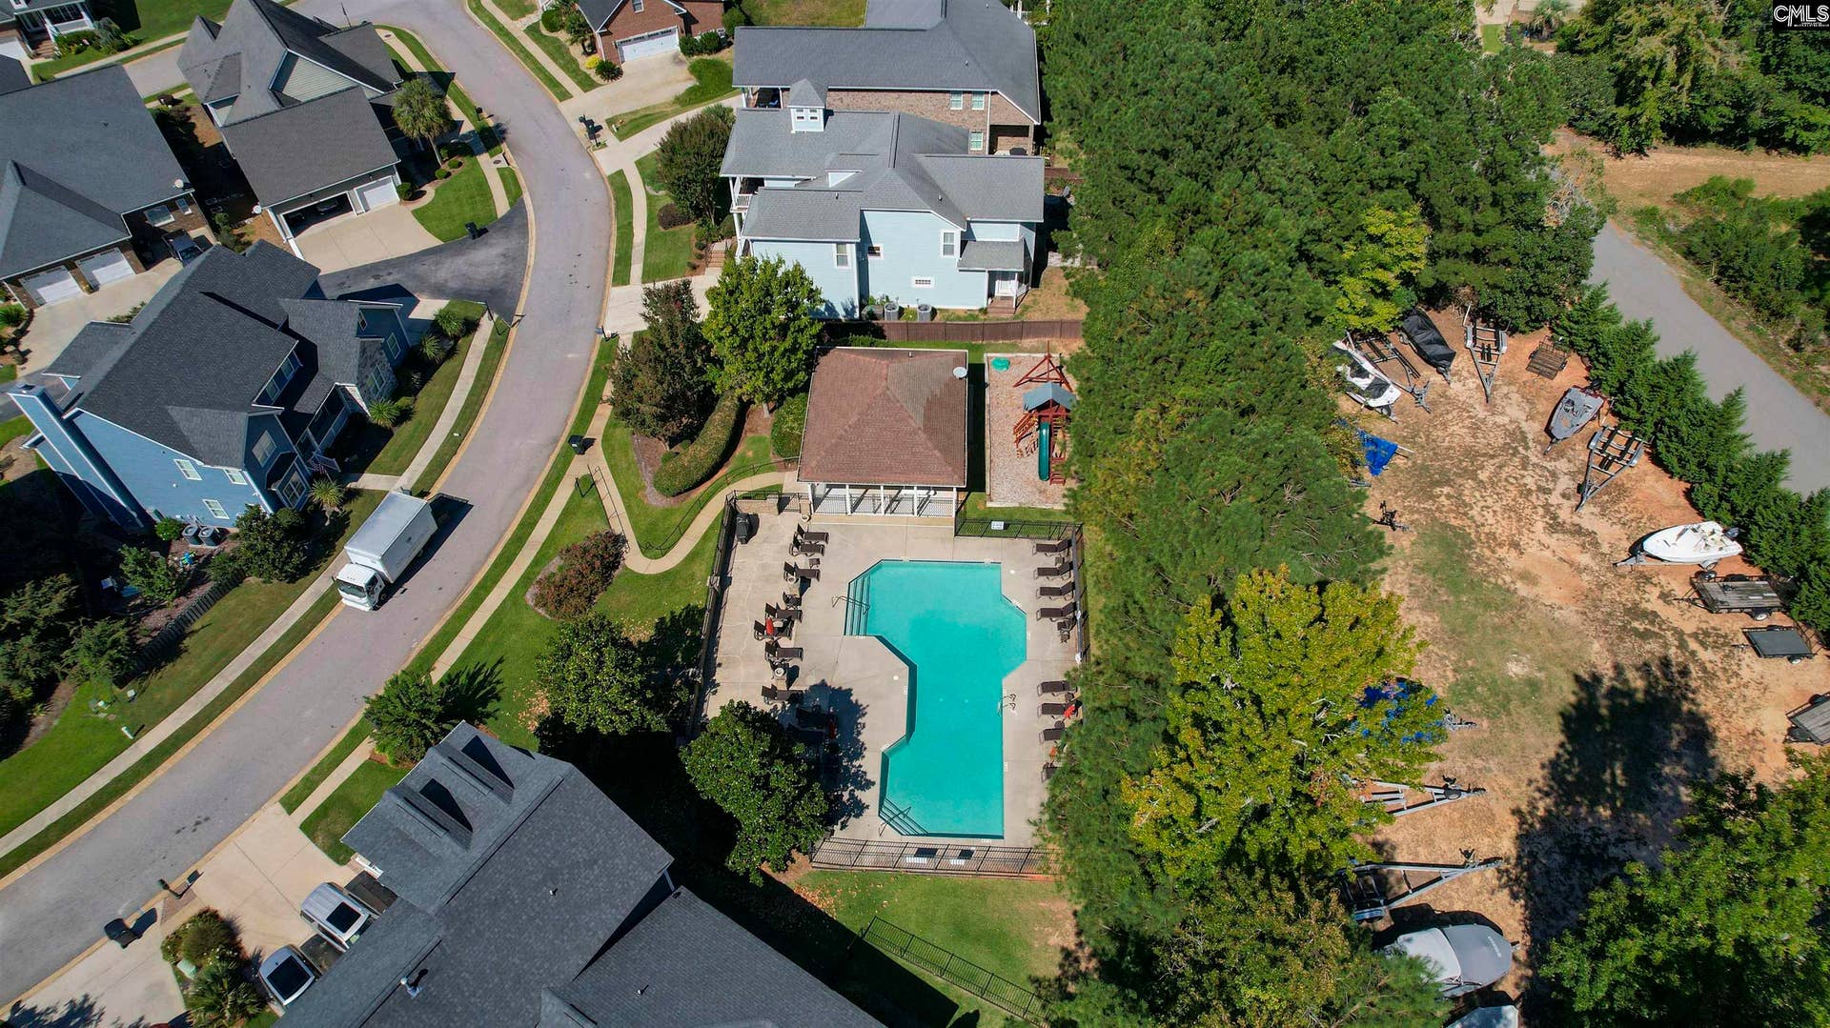
| Miscellaneous: | Cable TV Available, Community Pool, Built-ins, Sidewalk Community |
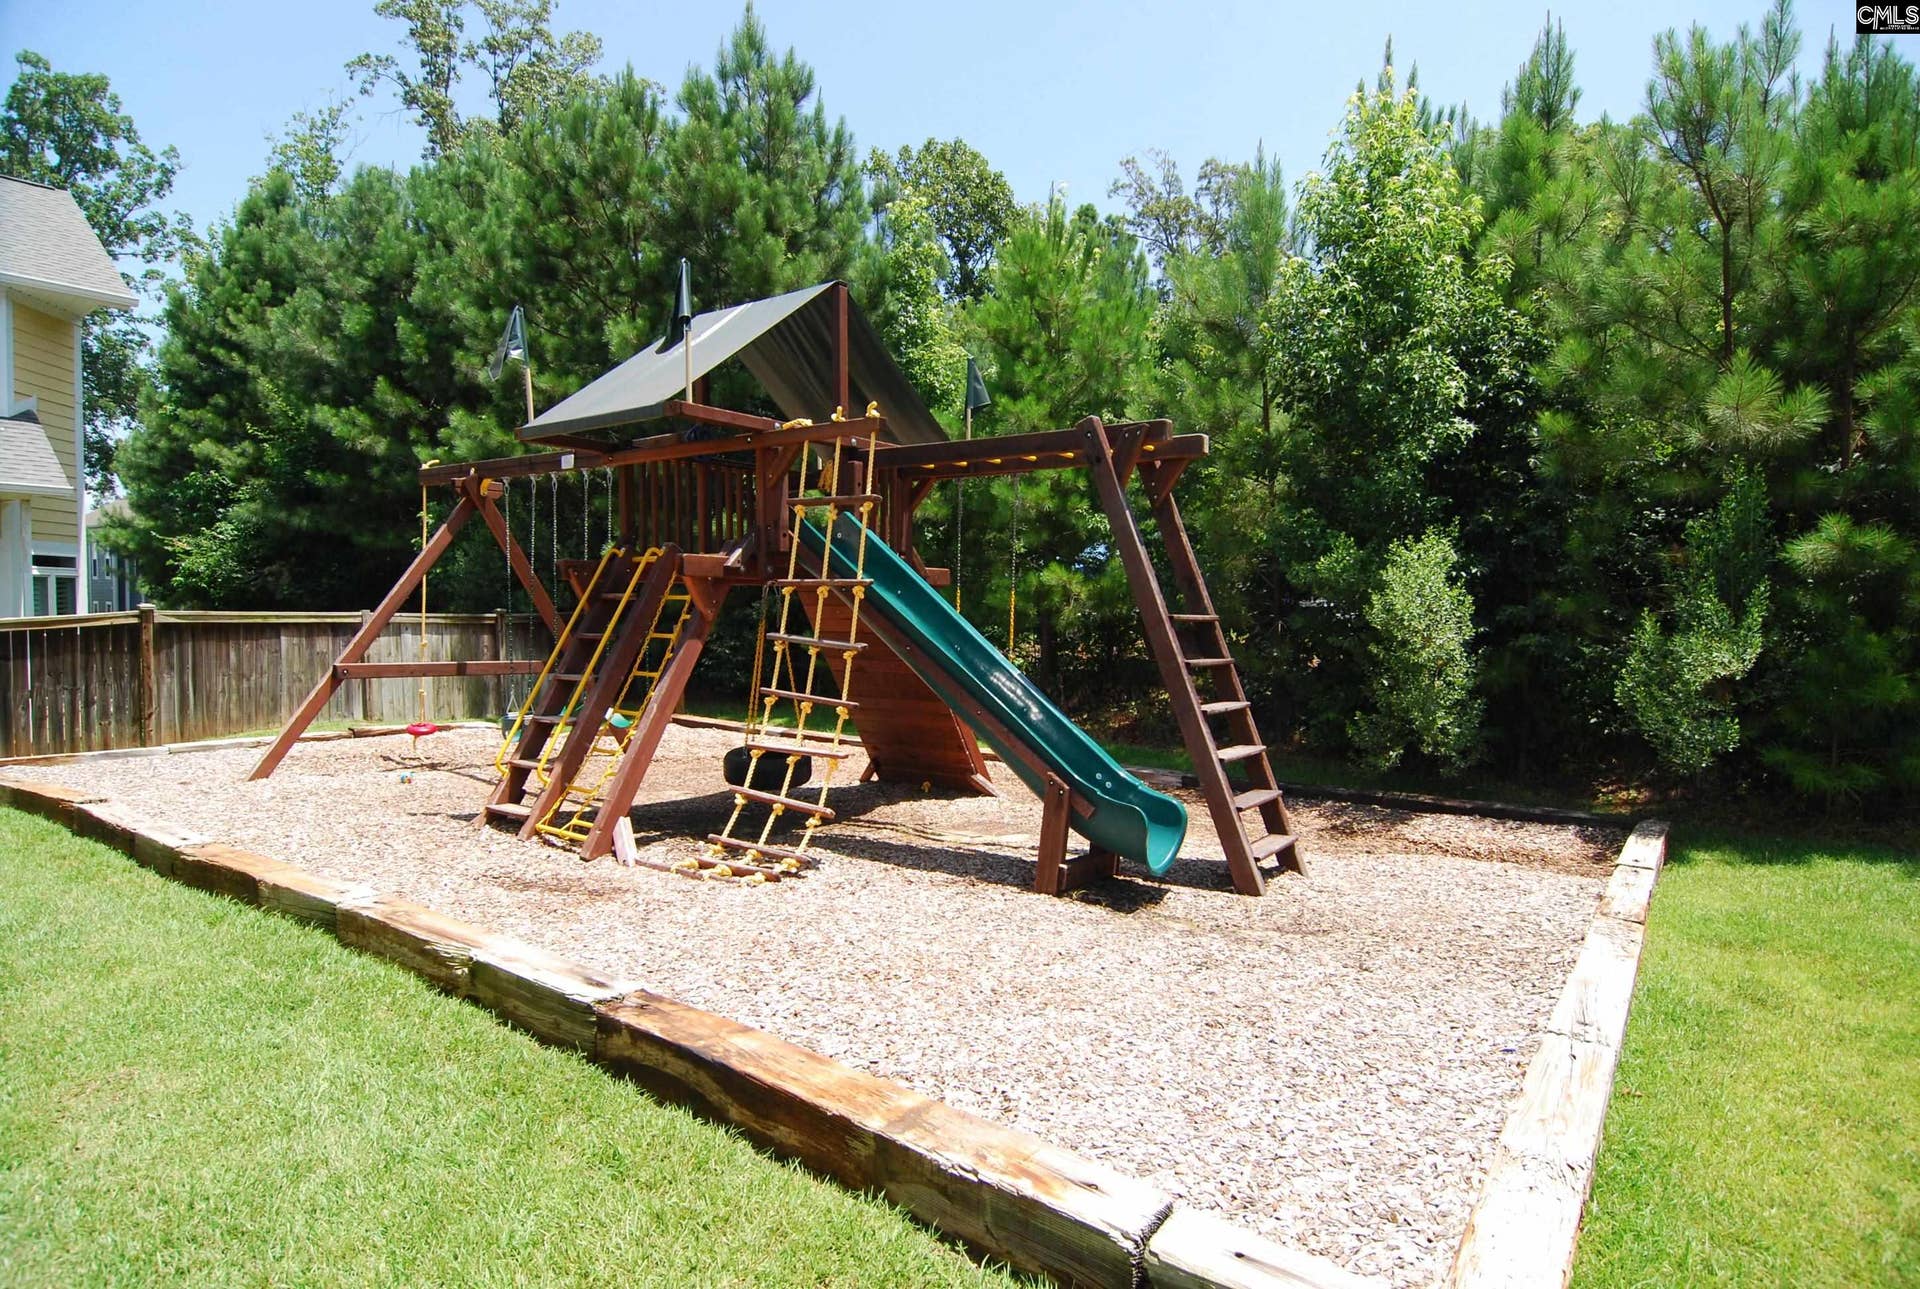
| Assoc Fee Includes: | Common Area Maintenance, Playground, Assoc Fee Includes Pool, Community Boat Ramp |
| Possession: | Closing |
| Directions: | Old Cherokee to right on Cherokee Shores Drive, to left on Bay Pointe, home is on the lake at the end of the cul-de-sac. |
Listing Courtesy of: Fathom Realty SC LLC
Listing Agent: Terry Bishop Jr
803-665-1442
Mortgage Calculator
The data on this website relating to real estate for sale comes in part from the IDX Program of the Consolidated MLS.
All information is believed accurate but not guaranteed. The properties displayed may not be all of the properties available through the IDX Program. Any use of this site other than by potential buyers or sellers is strictly prohibited.
© 2026 Consolidated MLS.
Consolidated MLS data last updated on October 08, 2026 05:03 PM - ET.
Property Last Updated: October 08, 2026 05:03 PM - ET
