











433 Cape Jasmine Way
Lexington, SC 29073
$240,000
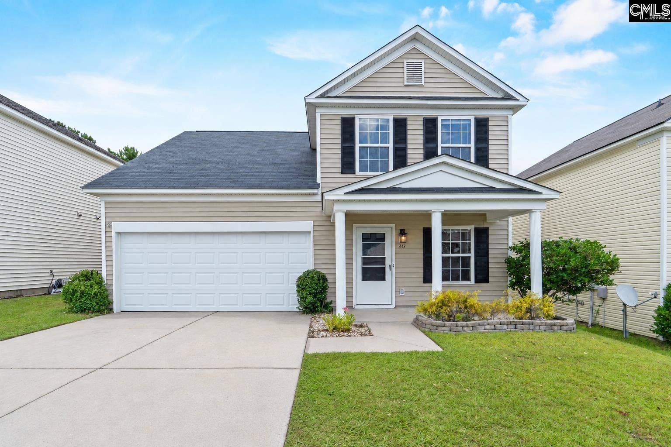
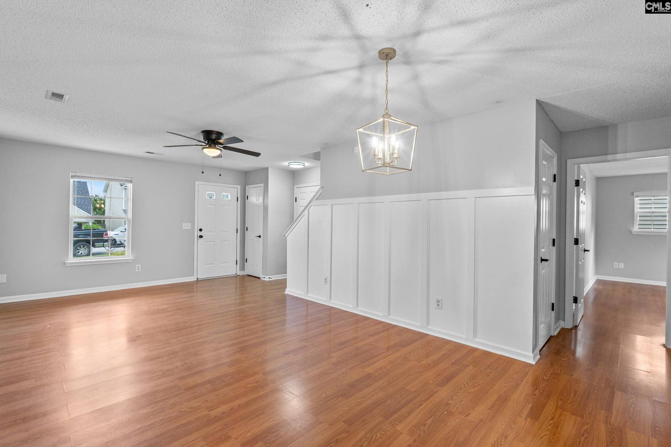
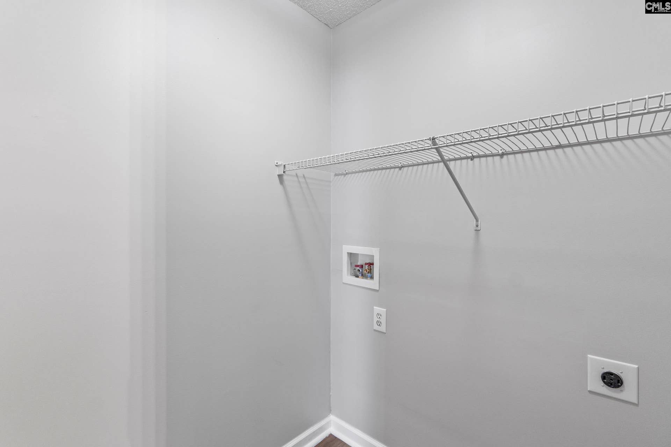
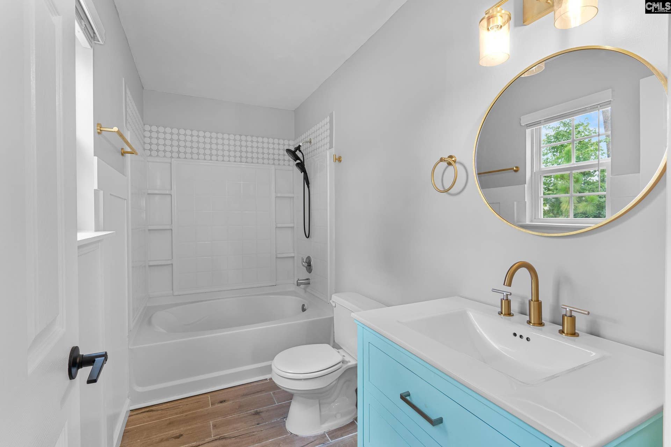
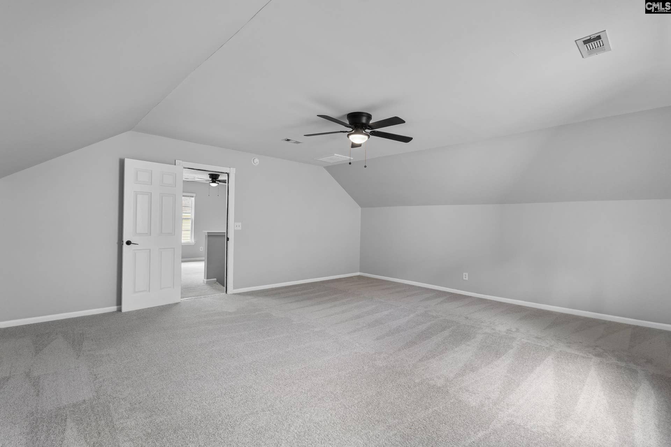
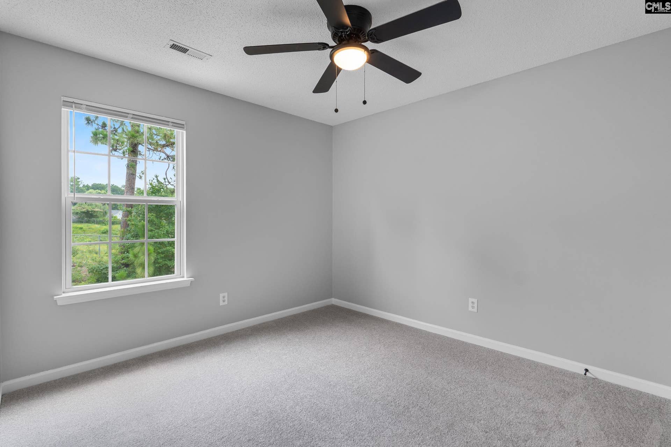
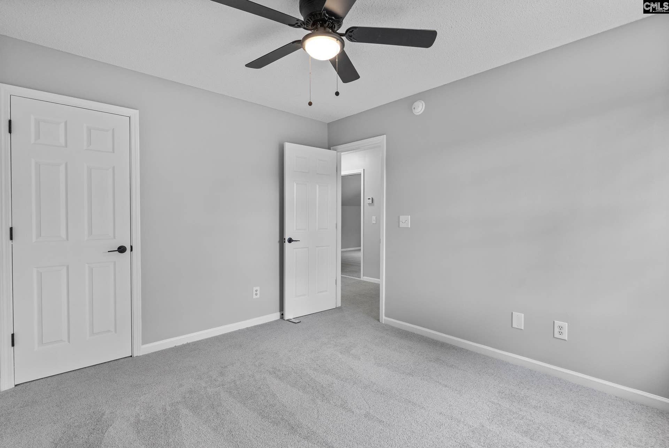
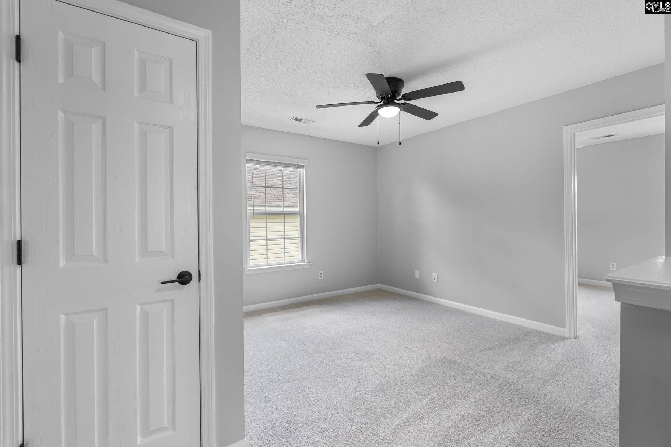
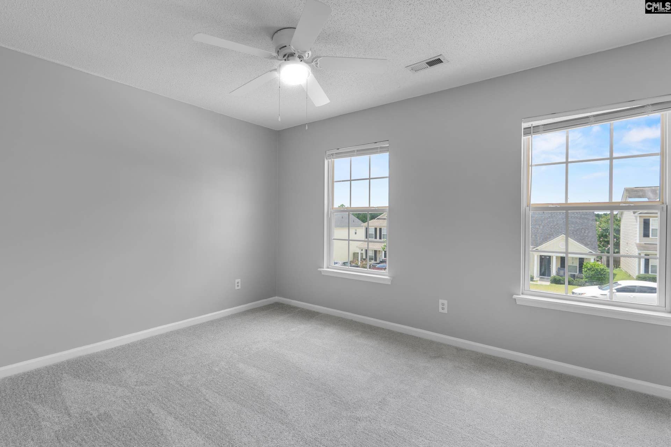
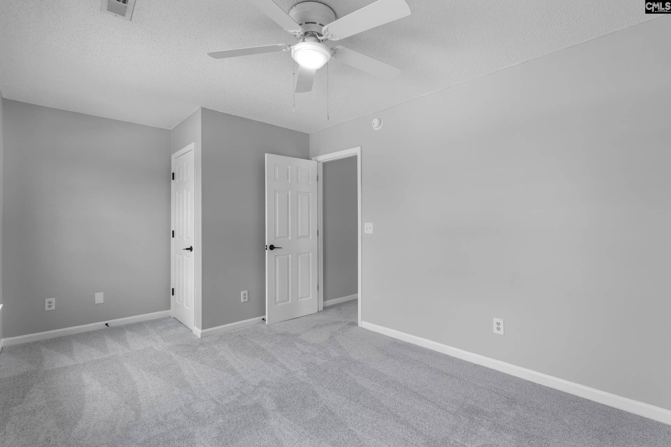
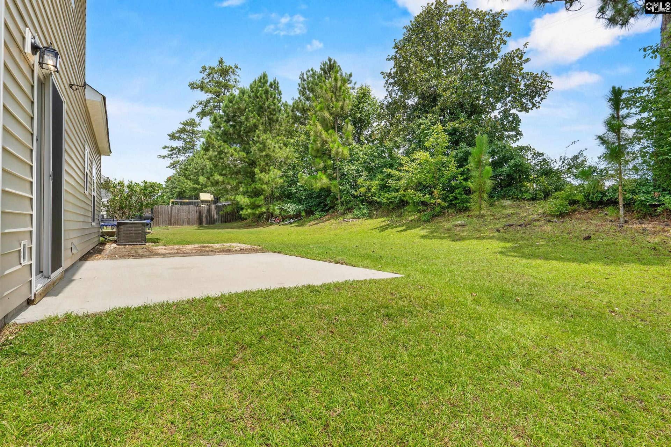
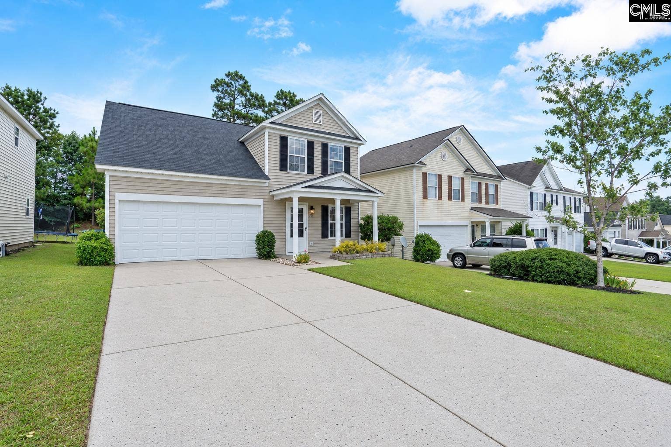
Welcome to 433 Cape Jasmine Way in the Villages at White Knoll, a move-in ready two-story home in Lexington with a main-level primary suite, an upstairs loft and a two-car garage. Recent updates include fresh interior paint and new carpet in 2025, a new AC system in 2025 and a new garage door in 2026. The kitchen features granite countertops, a tile backsplash, white cabinets, a pantry and stainless steel appliances, and flows into the living area with wood-look flooring and ceiling fans throughout. The primary suite offers a walk-in closet and a private bath with a garden tub. Upstairs are two more bedrooms, a full bath and a spacious loft ready for a bonus room, home office or flex space. A laundry room and half bath complete the main level. Sliding doors open to a back patio and a level backyard. Located in Lexington School District One with easy access to Highway 6 and I-20. Disclaimer: CMLS has not reviewed and, therefore, does not endorse vendors who may appear in listings.
| Mls #: | 644257 |
|---|---|
| List Price: | $240,000 |
| Class: | Residential |
| Type: | Single Family |
| Status: | Active |
| Foreclosed Property: | false |
| # Of Bedrooms: | 3 |
| Baths Full: | 2 |
| Baths Part: | 1 |
| Main Structure Heated Sq F: | 1,740 |
| Assn Fee: | $204 |
| Acreage: | 0.13 |
| Style: | Traditional |
| City: | Lexington |
| County: | Lexington |
| Subdivision: | Villages At White Knoll |
| Zip: | 29073 |
| Year Built: | 2007 |
| Area: | Lexington And Surrounding Area |
| State: | SC |
| Sale/Rent: | For Sale |
| Original Price: | $240,000 |
| LVT Date: | 2026-10-02 |
| Price Per Sqft: | $137.93 |
| Rollback Tax?: | No |
| Property Disclosure?: | Yes |
| Garage: | Garage Attached, Front Entry |
| Assn/Regime Fee Per: | Yearly |
| School District: | Lexington One |
| Elementary School: | Carolina Springs |
| Middle School: | Carolina Springs |
| High School: | White Knoll |
| HOA Contact #: | 877672267 |
| Lot Size: | 5663 |
| Full Baths: Main: | 2 |
| Half Baths: Main: | 1 |
| Baths: | 3 |
| Interior # Of Fireplaces: | 0 |
| Garage Spaces: | 2 |
| Parking Spaces: | 2 |
| Baths Combo: | 2 / 1 |
| New/Resale: | Resale |
| List Price Tot Sq Ft: | $137.93 |
| # Of Stories: | 2 |
| Total Heated Sq Ft: | 1,740 |
| Exterior Finish: | Vinyl |
| Foundation: | Slab |
| Level: Master Bedroom: | Main |
| Basement: | No |
| Heating: | Central |
| Cooling: | Central |
| Water: | Public |
| Sewer: | Public |
| Road Type: | Paved |
| Possession: | Closing |
| Directions: | Fr. I-20 take Ex 55A (Hwy 6) S to Pelion. Go 4 mi. R/ Platt Spr. Go 1.5 mi then L/ McLee Rd. Go 1/2 mi. & L/White Knoll. Model on L. |
Listing Courtesy of: Kingfisher Realty
Listing Agent: Alex Fisher
803-629-2249
Mortgage Calculator
The data on this website relating to real estate for sale comes in part from the IDX Program of the Consolidated MLS.
All information is believed accurate but not guaranteed. The properties displayed may not be all of the properties available through the IDX Program. Any use of this site other than by potential buyers or sellers is strictly prohibited.
© 2026 Consolidated MLS.
Consolidated MLS data last updated on October 08, 2026 05:03 PM - ET.
Property Last Updated: October 08, 2026 05:03 PM - ET
