














437 Caro Lane
Chapin, SC 29036
$725,000
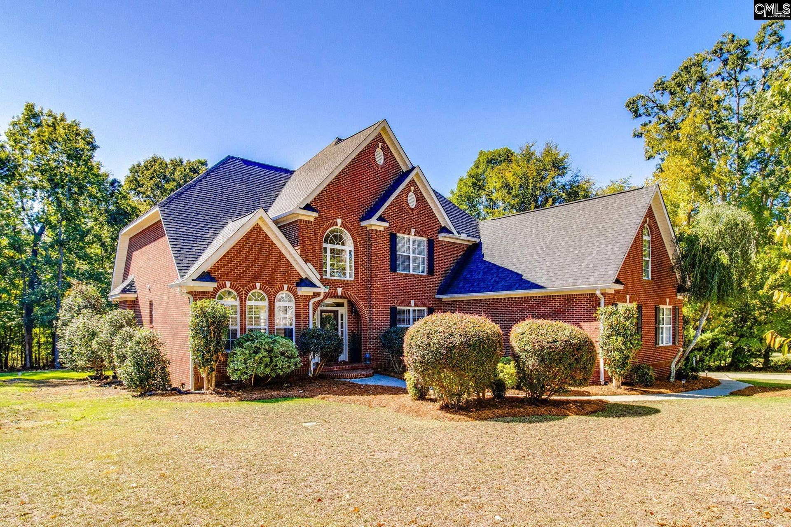
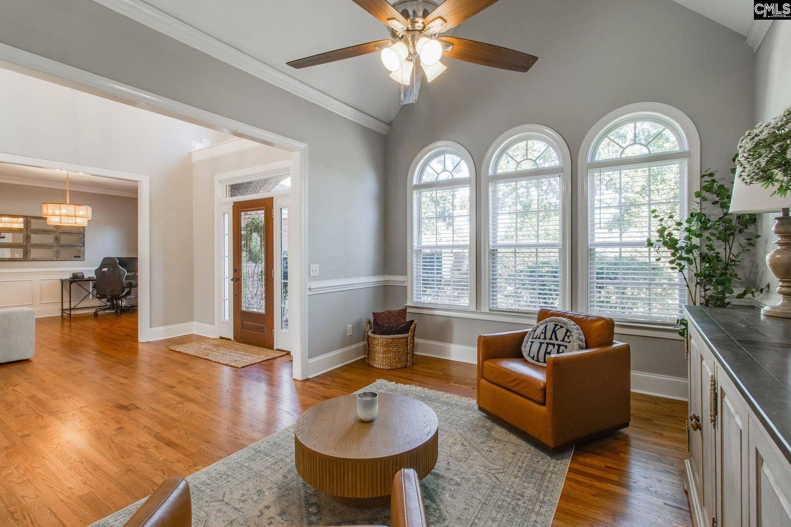
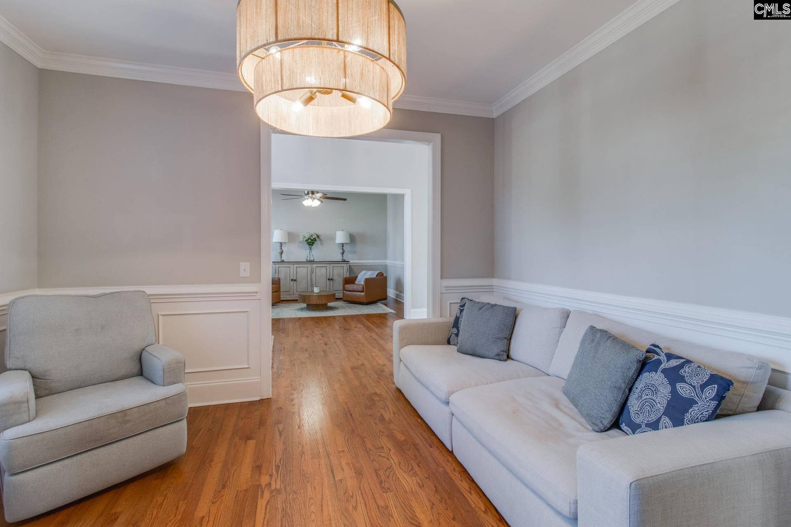
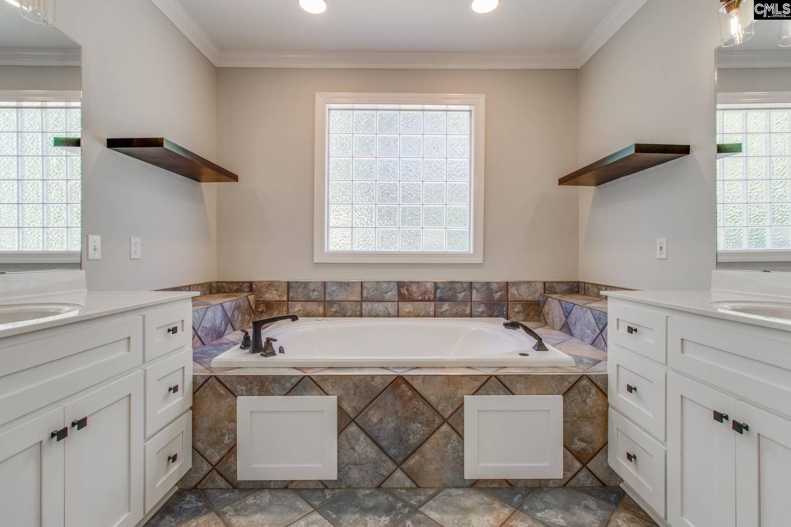
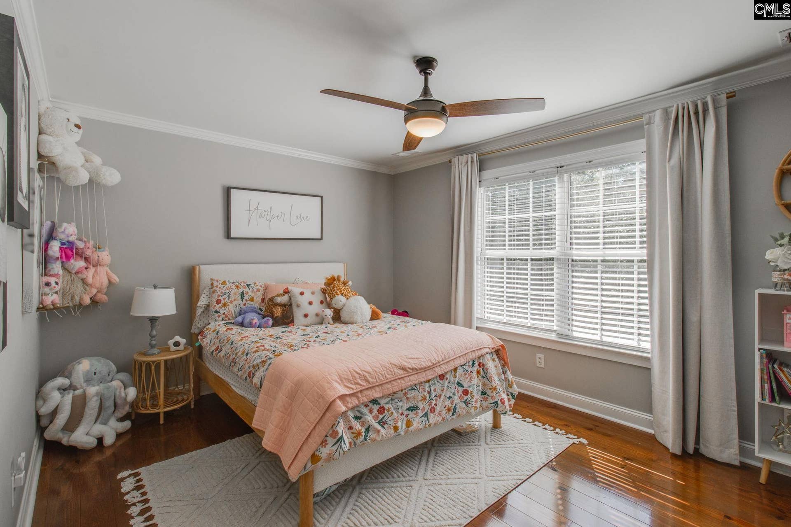
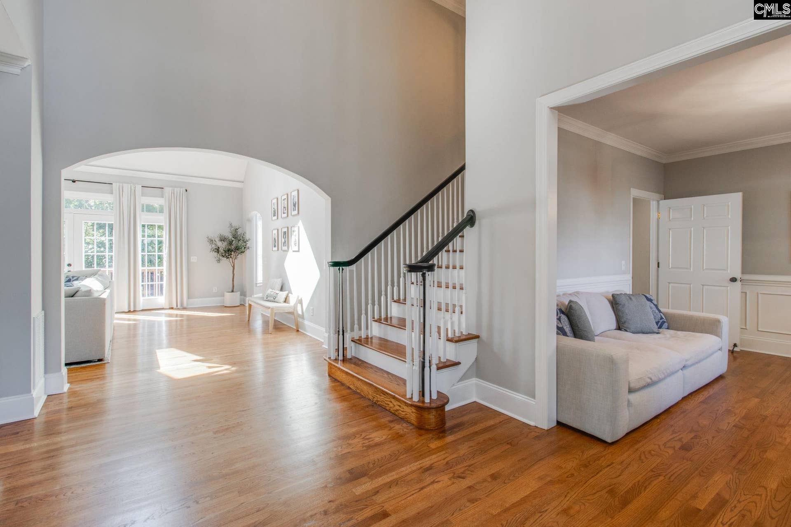
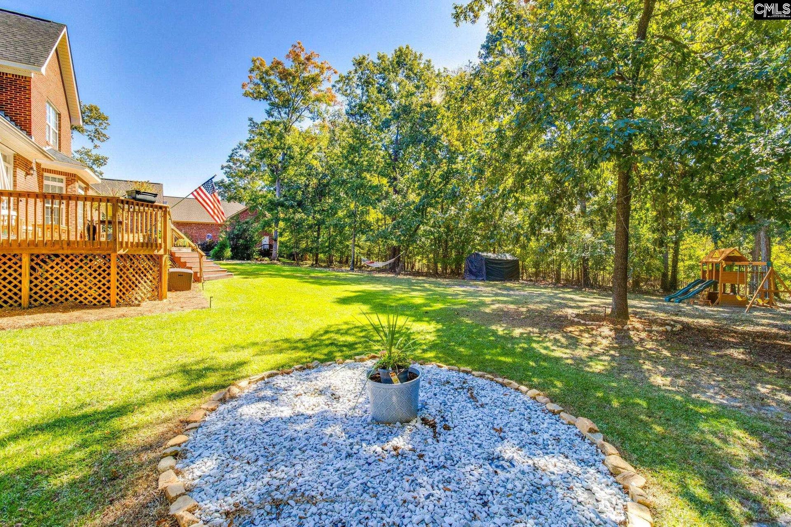
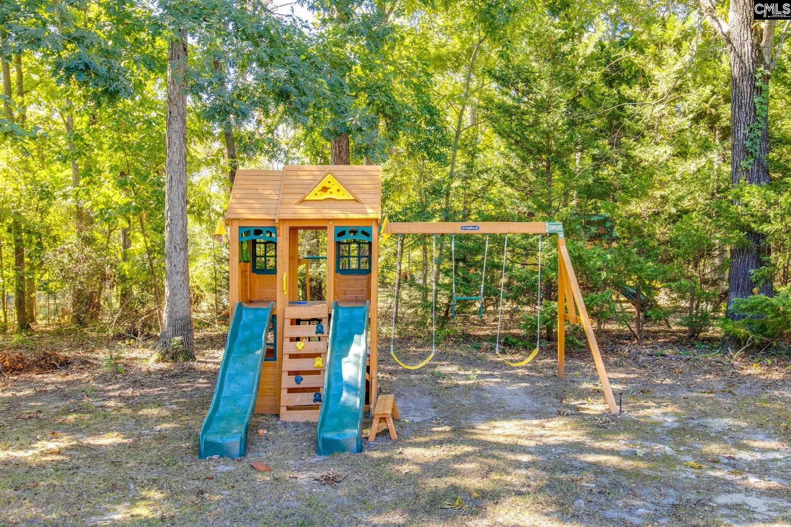
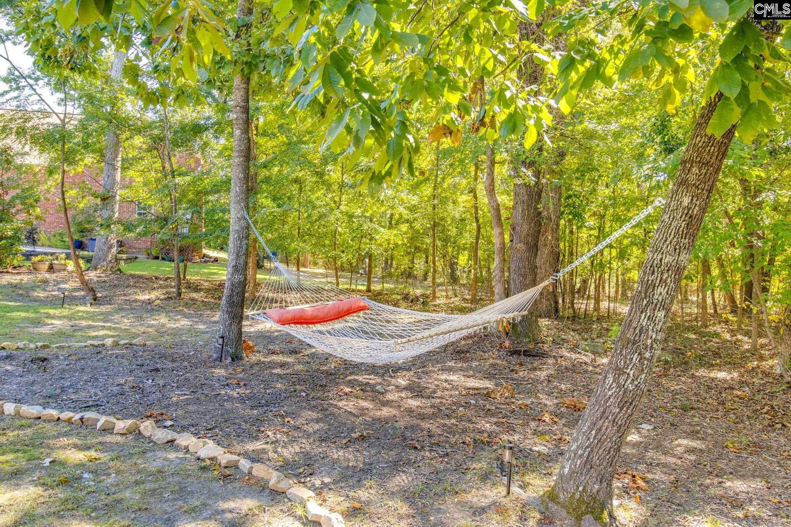
Welcome home to 437 Caro Lane, a timeless gem in Chapin, South Carolina! Nestled in the highly desirable lakefront community of The Oaks, this elegant custom all-brick estate sits perfectly on a massive, sprawling 1.09-acre lot. Boasting an impressive 3,722 square feet of meticulously maintained living space, this home blends open-concept functionality with refined craftsmanship. Step inside to find a remarkably bright and spacious floor plan defined by custom architectural touches. The Living Areas: Gleaming, pristine flooring grounds an inviting main-level flow. A gourmet kitchen with extensive premium selections seamlessly connects to a grand formal dining room and a vaulted great room anchored by stately custom built-ins. The main-floor master suite serves as your private retreat, showcasing soaring high ceilings and beautiful, upgraded true hardwood flooring. French doors swing open to seamlessly blend indoor comfort with your outdoor paradise. The en-suite bathroom is beautifully oversized, offering a spa-like escape complete with an expansive walk-in closet. The other 3 bedrooms upstairs are spacious and tastefully decorated. The oversized FROG can be used a media center, home gym, children's playroom, or an isolated home office? The 2-car side-entry garage provides extensive storage space and features a dedicated workshop space, perfect for weekend DIY projects or additional tool organization. Step outside your Primary Bedroom or Great Room onto a large back deck where the flooring has been completely replaced. It is perfectly primed for year-round entertaining, overlooking your vast, private 1.09-acre ...
+ Read More| Mls #: | 644351 |
|---|---|
| List Price: | $725,000 |
| Class: | Residential |
| Type: | Single Family |
| Status: | Active |
| Foreclosed Property: | false |
| # Of Bedrooms: | 4 |
| Baths Full: | 3 |
| Baths Part: | 1 |
| Main Structure Heated Sq F: | 3,722 |
| Assn Fee: | $450 |
| Acreage: | 1.09 |
| Style: | Traditional |
| City: | Chapin |
| County: | Lexington |
| Subdivision: | The Oaks |
| Zip: | 29036 |
| Year Built: | 2001 |
| Area: | Rural Nw Rich Co & Ne Lex Co - Chapin |
| State: | SC |
| Sale/Rent: | For Sale |
| Original Price: | $725,000 |
| LVT Date: | 2026-10-04 |
| Price Per Sqft: | $194.79 |
| Rollback Tax?: | No |
| Short Sale?: | No |
| Property Disclosure?: | Yes |
| Prop Disclosure Exempt: | No |
| Pool?: | No |
| Garage: | Garage Attached, side-entry |
| Garage Level: | Main |
| Assn/Regime Fee Per: | 6 Months |
| School District: | Lexington/Richland Five |
| Elementary School: | Piney Woods Elementary |
| Middle School: | Chapin |
| High School: | Chapin |
| Other High School: | Spring Hill High School |
| HOA Contact #: | bentoak213@gmail.com |
| Lot Size: | 122'x349'x77'x43'x347' |
| Full Baths: Main: | 1 |
| Full Baths: 2nd: | 2 |
| Half Baths: Main: | 1 |
| Baths: | 4 |
| Interior # Of Fireplaces: | 1 |
| Garage Spaces: | 2 |
| Parking Spaces: | 4 |
| Baths Combo: | 3 / 1 |
| Power On: | Yes |
| New/Resale: | Resale |
| List Price Tot Sq Ft: | $194.79 |
| # Of Stories: | 2 |
| Total Heated Sq Ft: | 3,722 |
| Exterior Finish: | Brick-All Sides-AbvFound |
| Foundation: | Crawl Space |
| Water Frontage Type: | Deeded Lake Access, Waterfront Community |
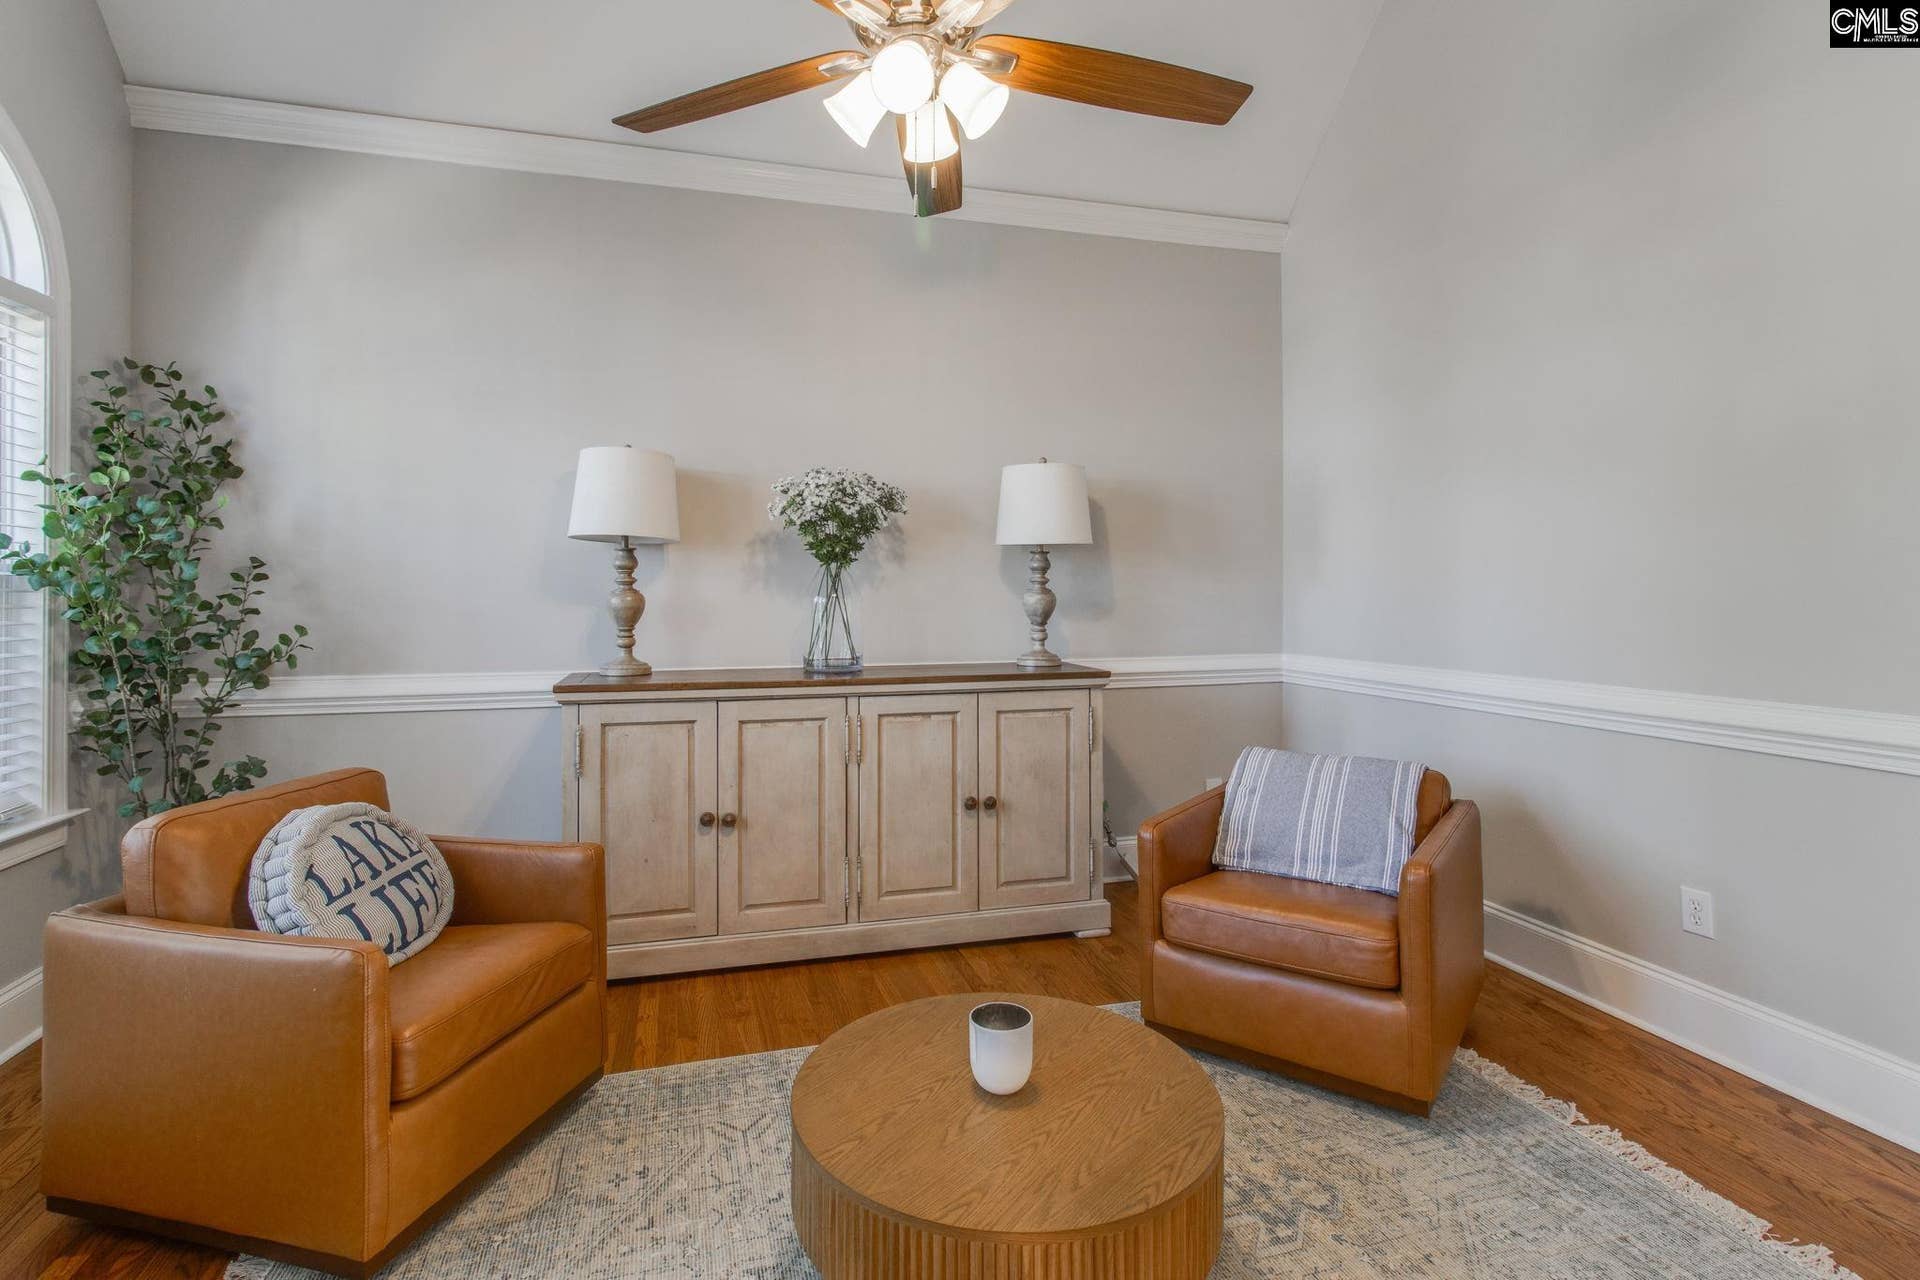
| Formal Living Room: | Floors-Hardwood, Molding, Ceiling-Vaulted |
| Level: Formal Living Room: | Main |
| Great Room: | Bookcase, Fireplace, French Doors, Floors-Hardwood, Ceiling-Vaulted, Ceiling Fan |
| Level: Great Room: | Main |
| Formal Dining Room: | Floors-Hardwood, Molding, Ceilings-High (over 9 Ft) |
| Level: Formal Dining Room: | Main |
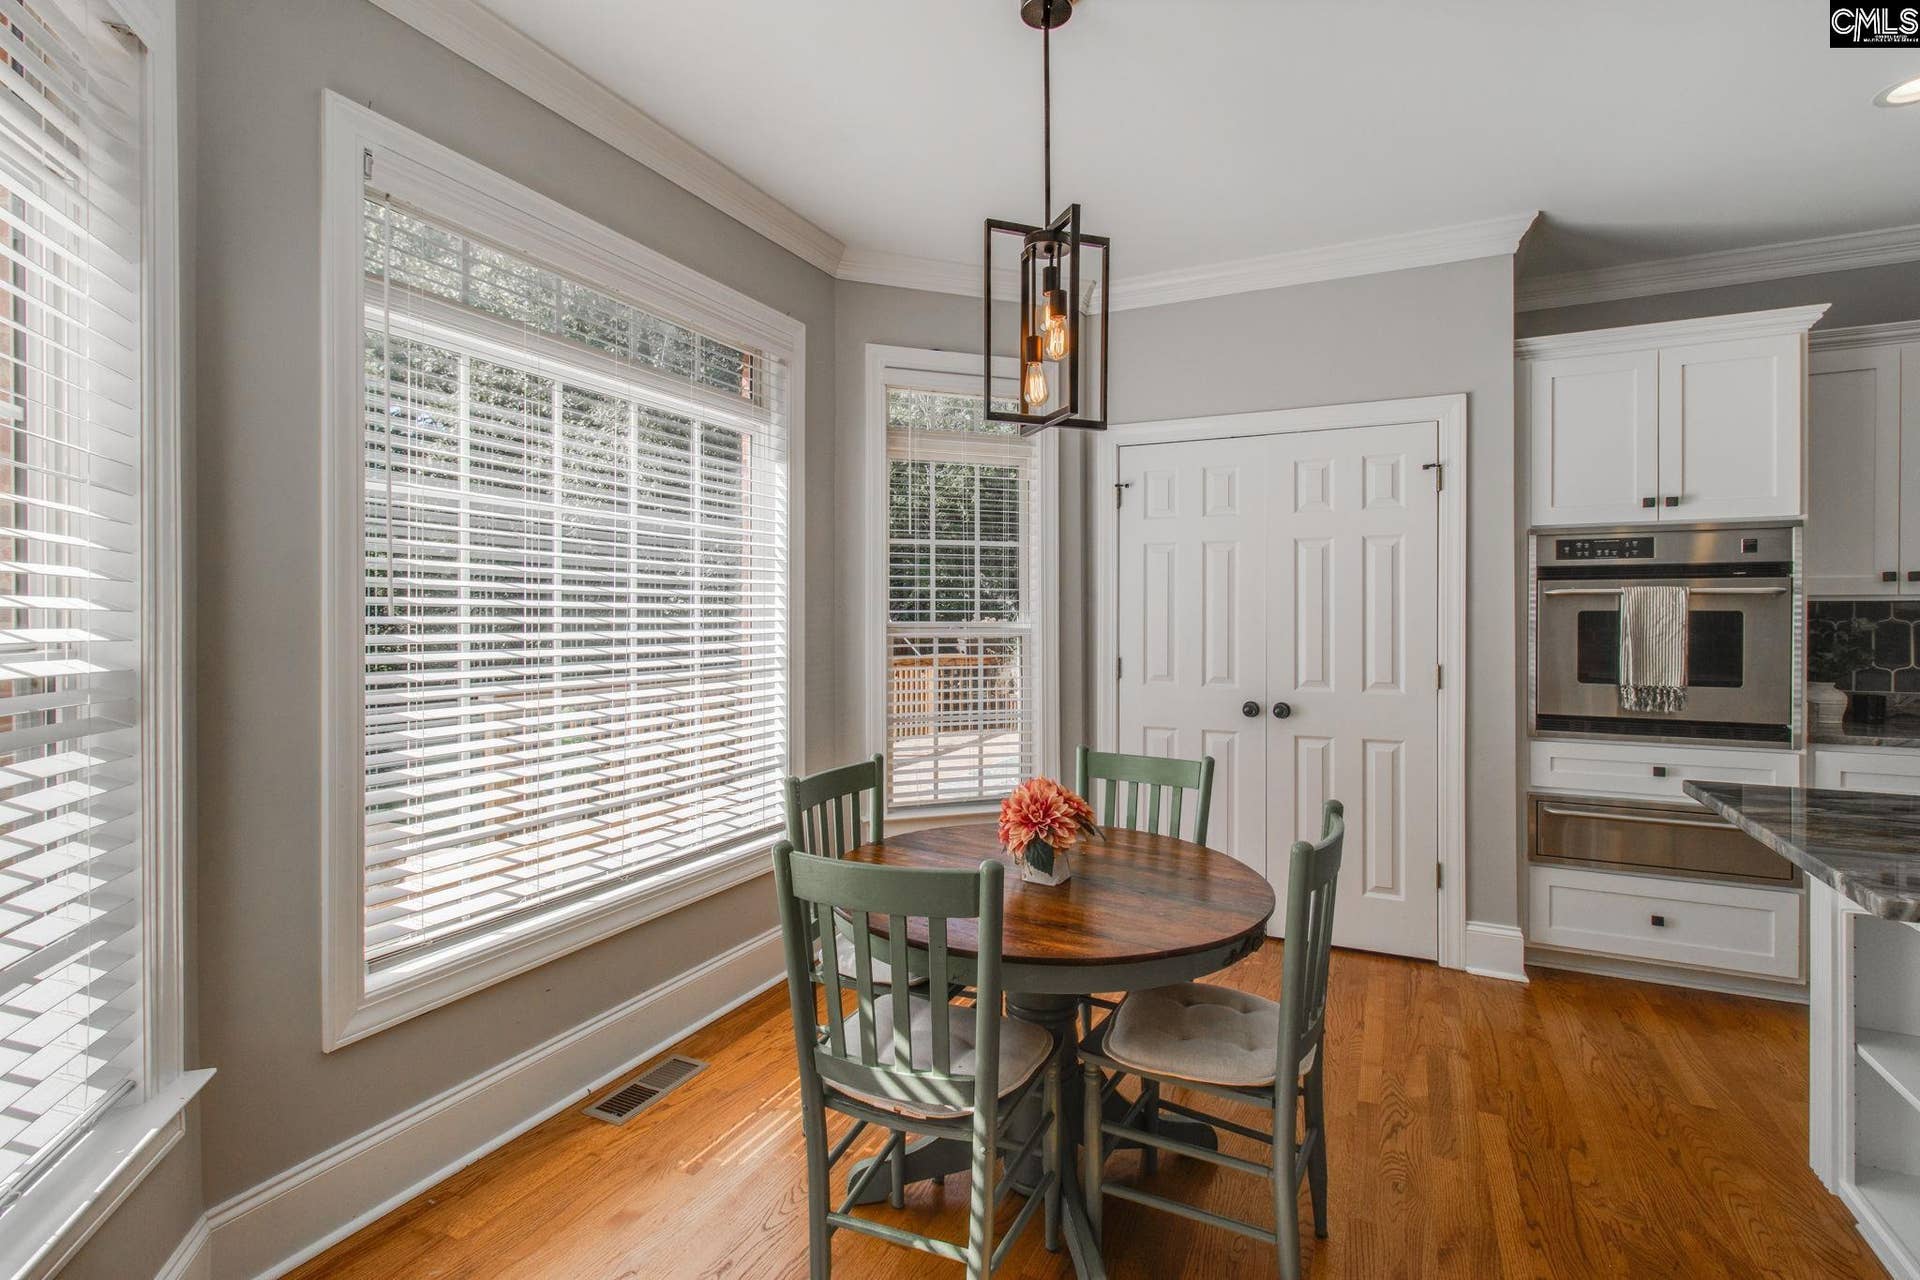
| Kitchen: | Eat In, Floors-Hardwood, Island, Counter Tops-Granite, Backsplash-Tiled, Cabinets-Painted, Wetbar |
| Level: Kitchen: | Main |
| Laundry: | Electric, Heated Space |
| Level: Washer Dryer: | Main |
| Other Rooms: | FROG (No Closet) |
| Level: Other Room: | Second |
| Master Bedroom: | Double Vanity, French Doors, Bath-Private, Separate Shower, Closet-Walk in, Whirlpool, Ceilings-High (over 9 Ft), Ceiling Fan, Closet-Private, Floors-Hardwood, Separate Water Closet, Floors - Tile |
| Level: Master Bedroom: | Main |
| 2nd Bedroom: | Bath-Private, Closet-Walk in, Ceiling Fan, Closet-Private, Floors-Hardwood |
| Level: Bedroom 2: | Second |
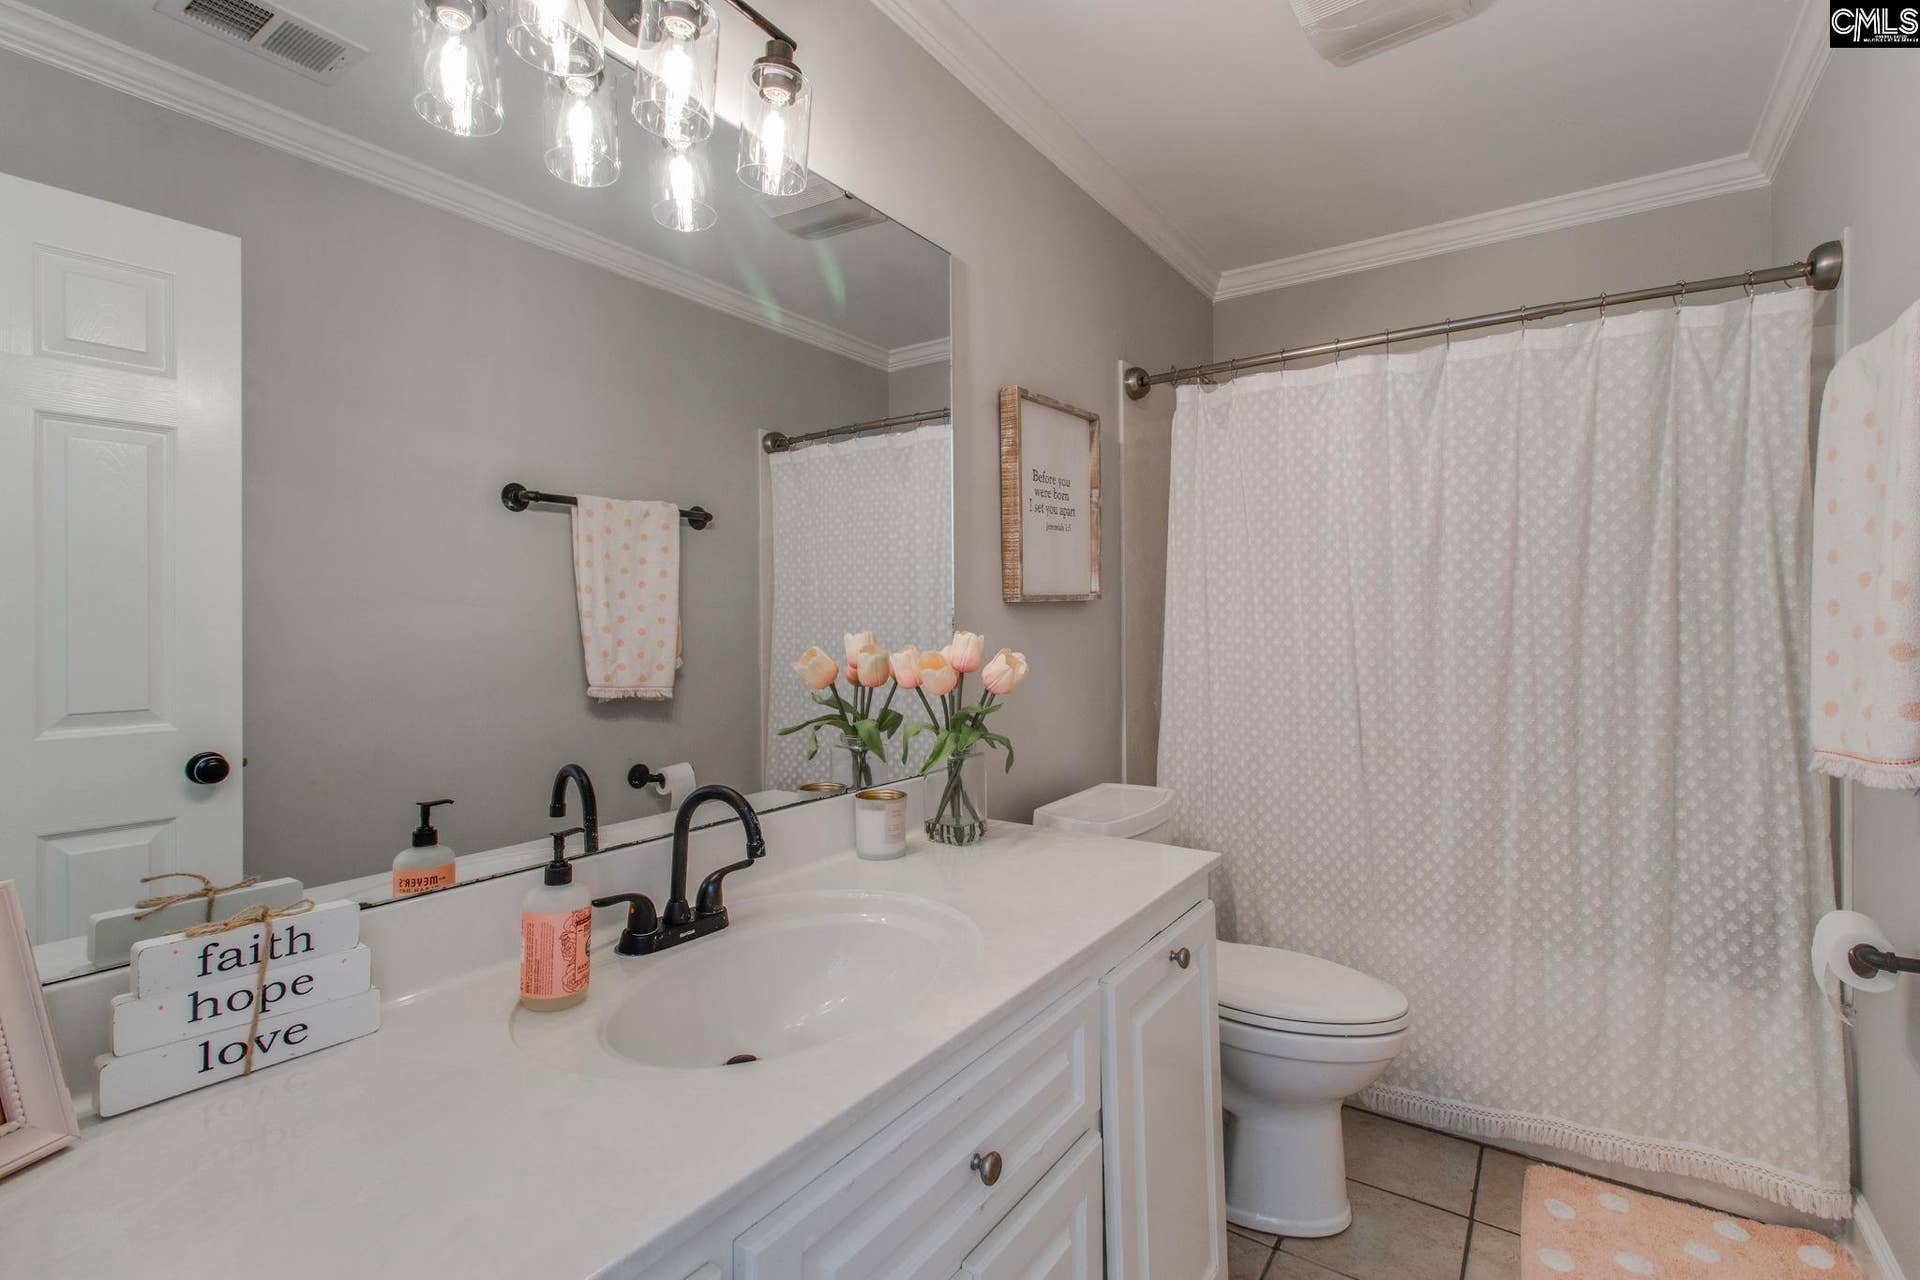
| 3rd Bedroom: | Bath-Shared, Closet-Walk in, Ceiling Fan, Closet-Private, Floors-Hardwood |
| Level: Bedroom 3: | Second |
| 4th Bedroom: | Bath-Shared, Closet-Walk in, Ceiling Fan, Closet-Private, Floors-Hardwood |
| Level: Bedroom 4: | Second |
| Basement: | No |
| Fireplace: | Gas Log-Natural |
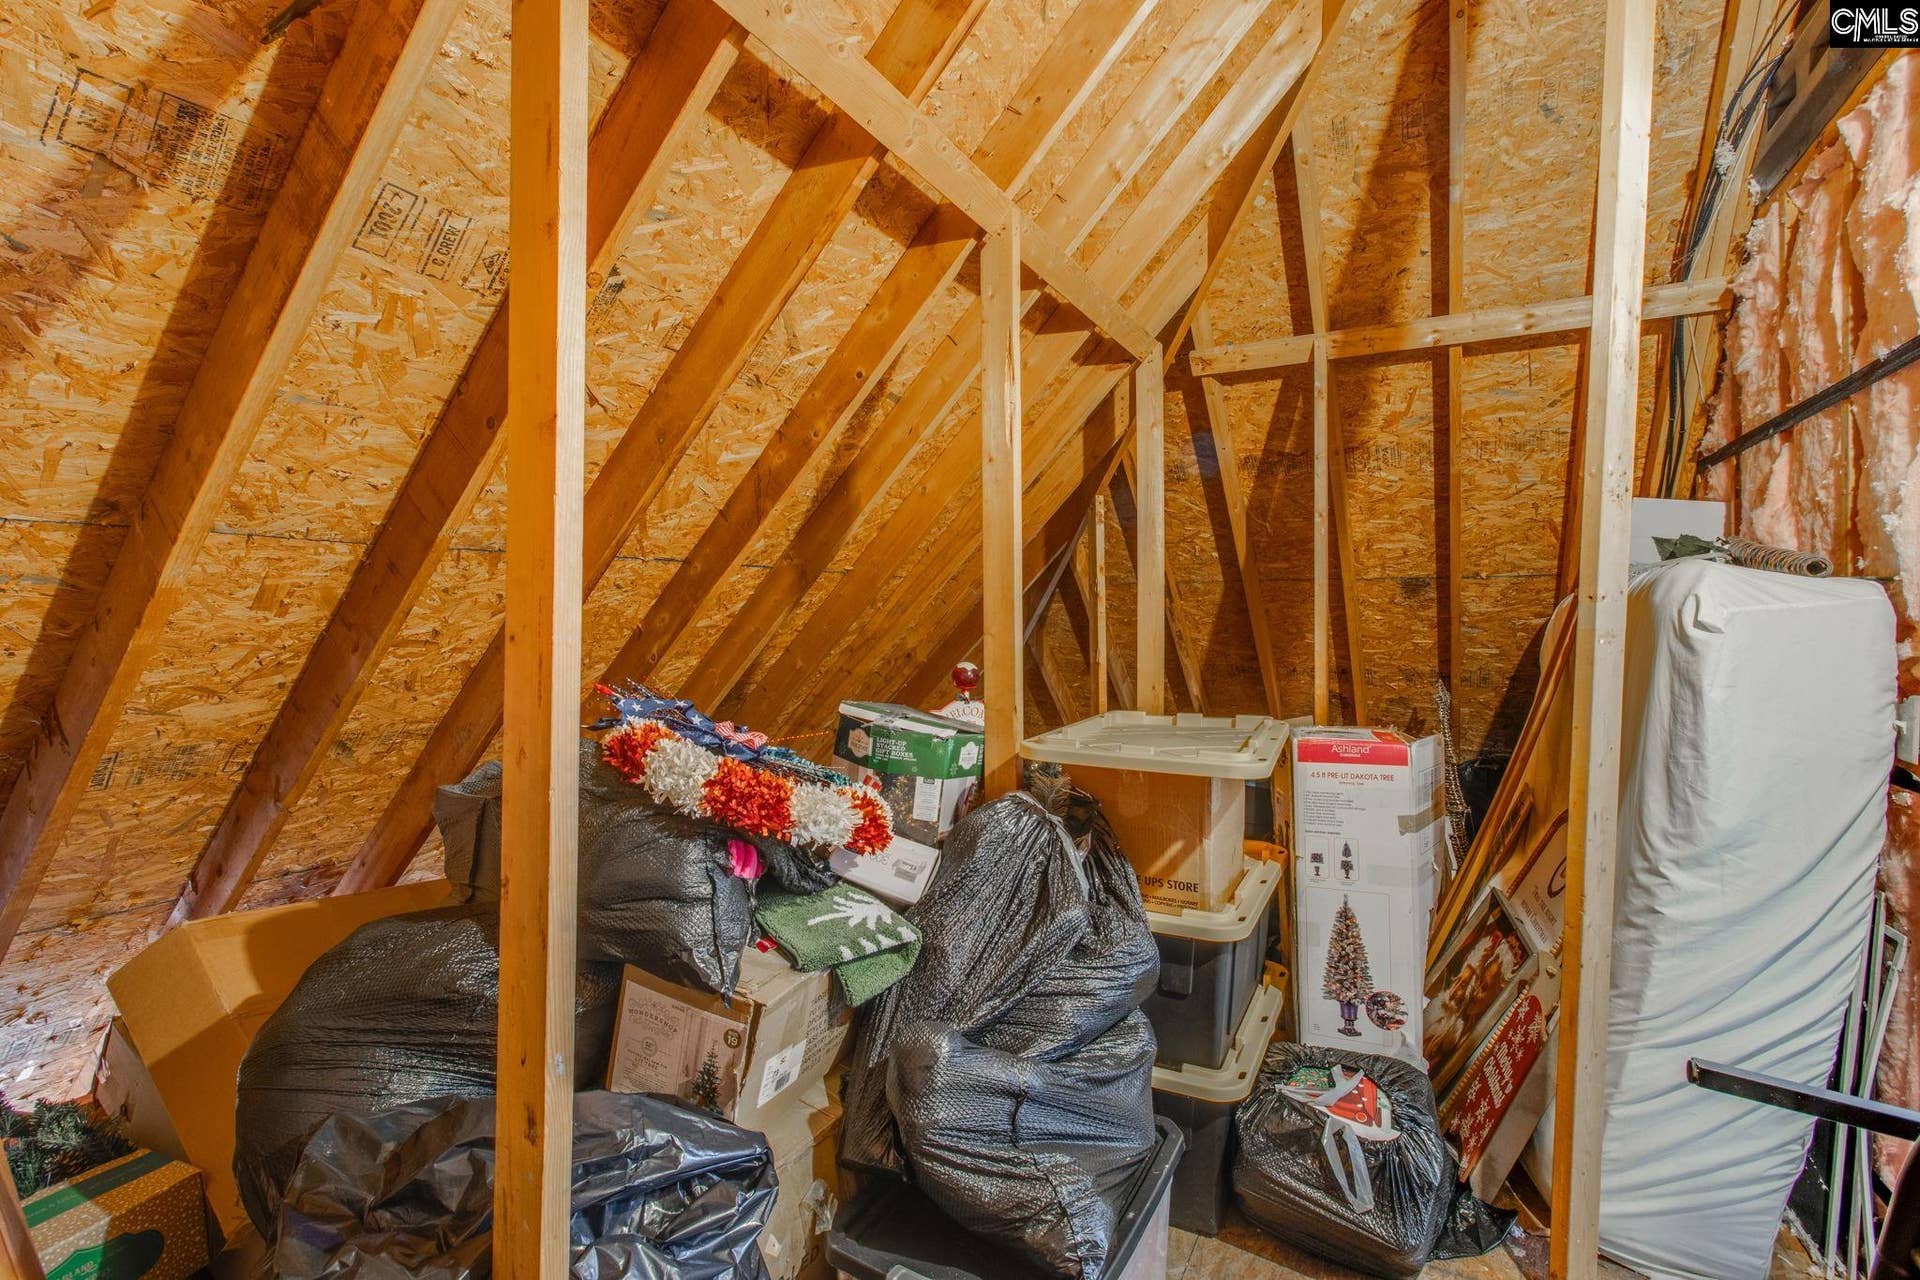
| Interior: | Attic Storage, BookCase, Ceiling Fan, Garage Opener, Smoke Detector, Attic Pull-Down Access, Attic Access |
| Equipment: | Dishwasher, Disposal, Microwave Above Stove, Gas Water Heater |
| Range: | Built-in, Gas, Self Clean |
| Energy: | Thermopane |
| Heating: | Central, Gas 1st Lvl, Heat Pump 2nd Lvl |
| Cooling: | Central, Gas Pac, Heat Pump 2nd Lvl |
| Water: | Public |
| Sewer: | Public |
| Exterior: | Sprinkler, Gutters - Partial, Front Porch - Covered, Back Porch - Uncovered |
| Road Type: | Paved |
| Miscellaneous: | Cable, Community Pool, Built-ins |
| Assoc Fee Includes: | Common Area Maintenance, Assoc Fee Includes Pool, Street Light Maintenance, Community Boat Ramp |
| Possession: | Closing |
| Directions: | Turn off of Amicks Ferry Road onto Caro Lane and continue straight into The Oaks. House will be on the left. |
Listing Courtesy of: RE/MAX At The Lake
Listing Agent: Randy Odell
803-622-0953
Mortgage Calculator
The data on this website relating to real estate for sale comes in part from the IDX Program of the Consolidated MLS.
All information is believed accurate but not guaranteed. The properties displayed may not be all of the properties available through the IDX Program. Any use of this site other than by potential buyers or sellers is strictly prohibited.
© 2026 Consolidated MLS.
Consolidated MLS data last updated on October 08, 2026 05:03 PM - ET.
Property Last Updated: October 08, 2026 05:03 PM - ET
