



















442 Kelly Day Road
Pelion, SC 29123
$459,900
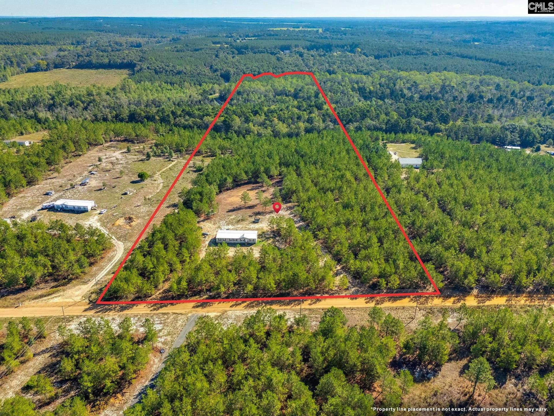
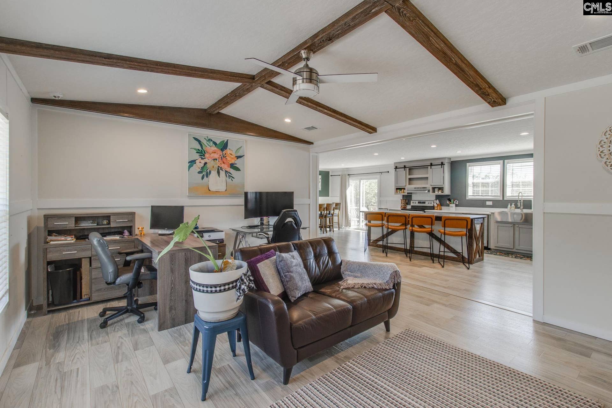
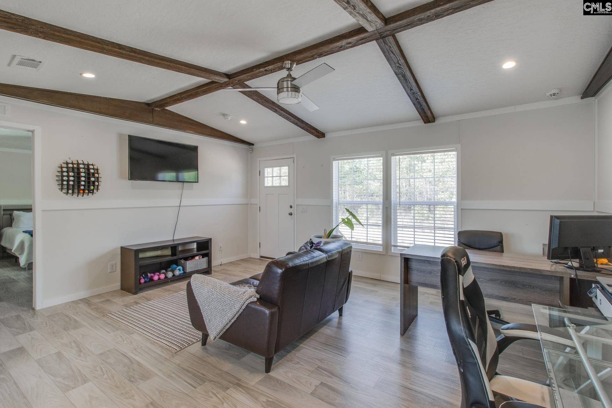
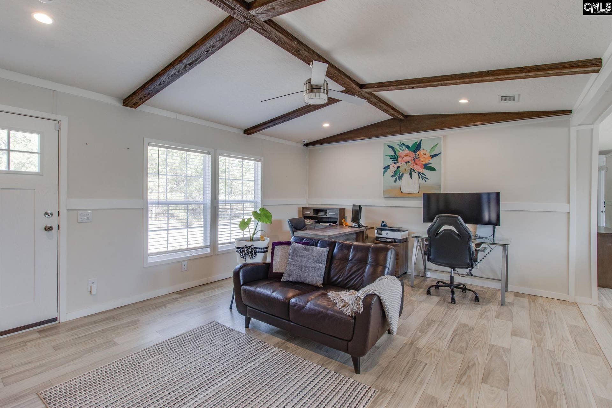
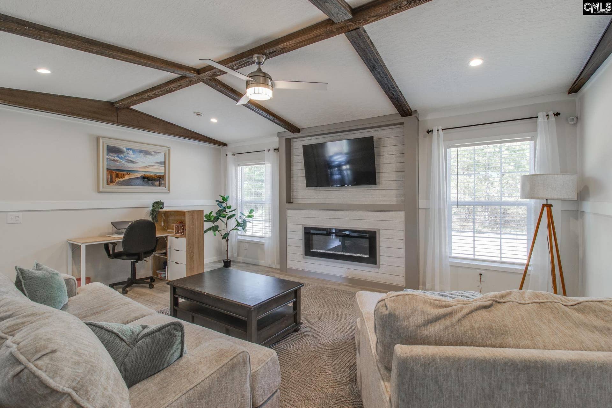
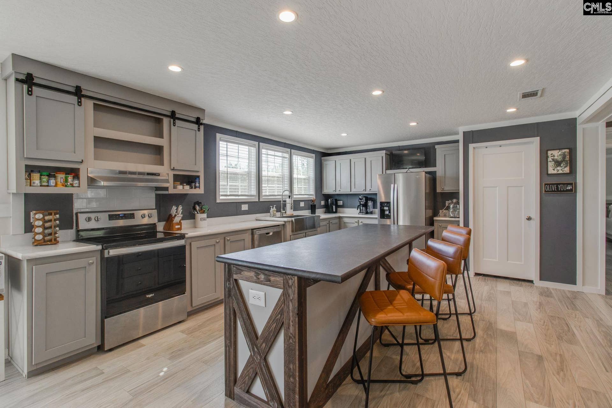
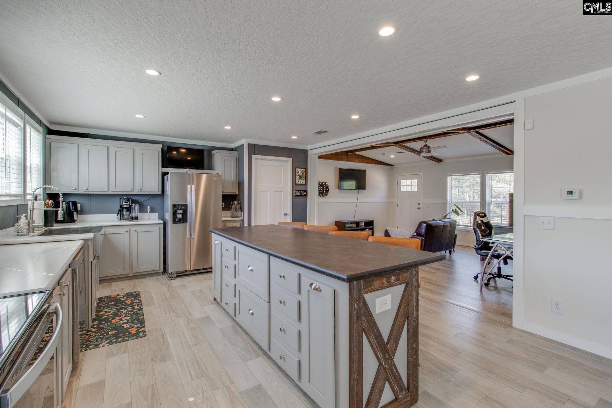
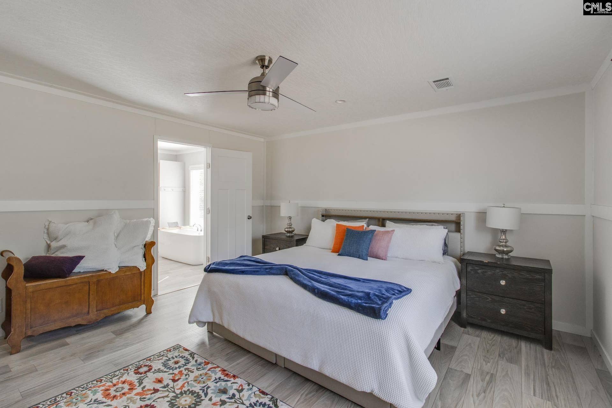
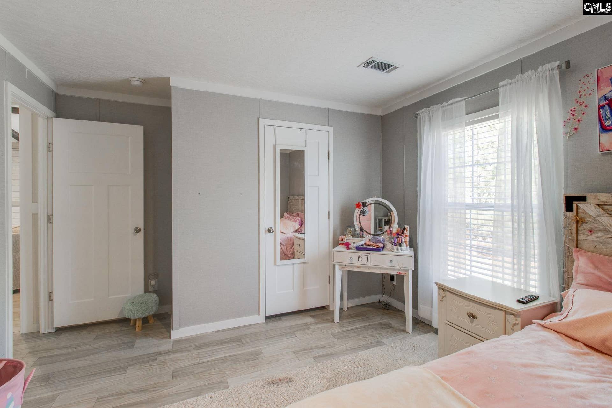
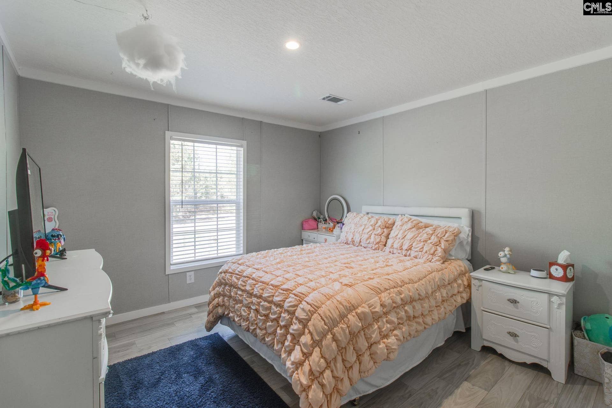
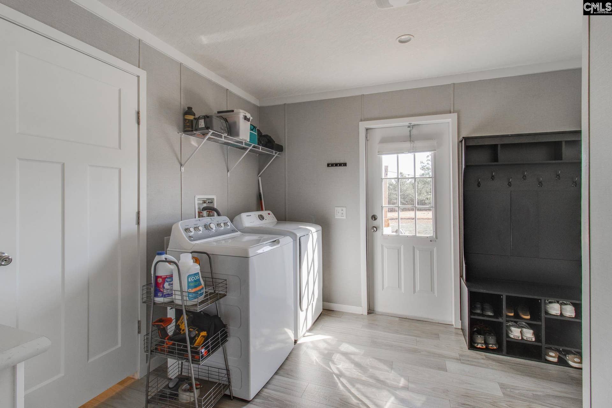
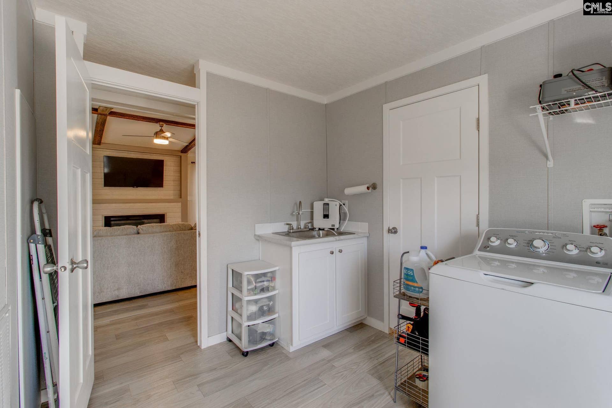
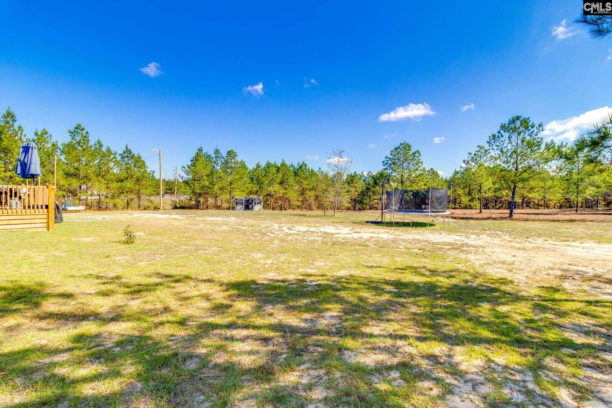
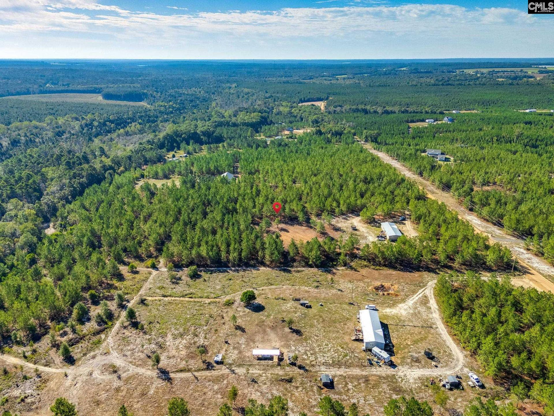
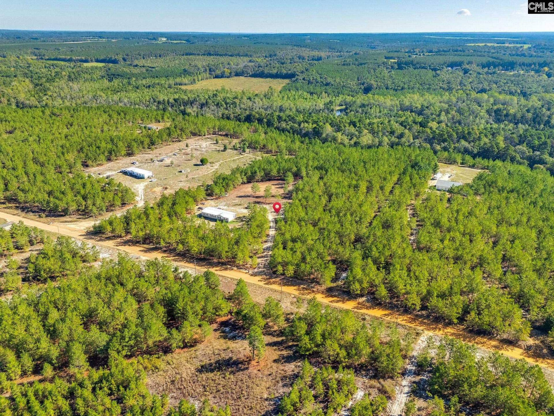
Welcome home to this beautiful 4-bedroom, 2-bathroom home nestled on 16 acres with plenty of room to spread out and enjoy the outdoors. Inside, you’ll find a spacious, thoughtfully designed open floor plan filled with natural light, vinyl flooring and recessed lighting throughout. The home features two generous living areas, each with a beautiful coffered ceiling. One living space offers a stunning recessed electric fireplace framed with a shiplap panel accent wall behind it creating a warm and inviting focal point. The oversized kitchen provides abundant cabinet storage, a large island with seating for at least four and a spacious walk in pantry. The spacious primary suite features a double vanity, walk-in shower with built-in seat, oversized garden tub, and large walk-in closet. Three additional bedrooms provide plenty of space for family, guests, an office, or hobbies. A separate mudroom with laundry area adds everyday convenience.Step outside to enjoy the gorgeous back deck overlooking your expansive property. The acreage features established four-wheeler trails created and enjoyed by the current owners, offering endless opportunities for outdoor recreation and exploration. This property offers the perfect blend of comfort, privacy, and outdoor living. Disclaimer: CMLS has not reviewed and, therefore, does not endorse vendors who may appear in listings.
| Mls #: | 644545 |
|---|---|
| List Price: | $459,900 |
| Class: | Residential |
| Type: | Manufactured/Mobile |
| Status: | Active |
| Foreclosed Property: | false |
| # Of Bedrooms: | 4 |
| Baths Full: | 2 |
| Main Structure Heated Sq F: | 2,280 |
| Acreage: | 16.0 |
| Style: | Traditional |
| City: | Pelion |
| County: | Lexington |
| Zip: | 29123 |
| Year Built: | 2024 |
| Area: | Rural S Lexington Co - Gaston Etc |
| State: | SC |
| Sale/Rent: | For Sale |
| Original Price: | $459,900 |
| LVT Date: | 2026-10-07 |
| Price Per Sqft: | $201.71 |
| Rollback Tax?: | No |
| Short Sale?: | No |
| Property Disclosure?: | Yes |
| Prop Disclosure Exempt: | No |
| Pool?: | No |
| Garage: | None |
| School District: | Lexington One |
| Elementary School: | Gilbert |
| Middle School: | Gilbert |
| High School: | Gilbert |
| Full Baths: Main: | 2 |
| Half Baths: Main: | 0 |
| Baths: | 2 |
| Interior # Of Fireplaces: | 1 |
| Garage Spaces: | 0 |
| Parking Spaces: | 6 |
| Baths Combo: | 2 / 0 |
| Power On: | Yes |
| New/Resale: | Resale |
| List Price Tot Sq Ft: | $201.71 |
| Total Heated Sq Ft: | 2,280 |
| Exterior Finish: | Vinyl |
| Foundation: | Crawl Space |
| Formal Living Room: | Fireplace, Ceiling Fan, Recessed Lights, Ceilings - Coffered, Floors - Vinyl |
| Level: Formal Living Room: | Main |
| Kitchen: | Eat In, Pantry, Counter Tops-Formica, Floors-Vinyl, Cabinets-Painted, Recessed Lights |
| Level: Kitchen: | Main |
| Level: Kitchen 2: | Main |
| Living Room: | Ceiling Fan, Recessed Lights, Ceilings - Coffered, Floors - Vinyl |
| Level: Living Room: | Main |
| Laundry: | Common, Heated Space, Mud Room |
| Level: Washer Dryer: | Main |
| Master Bedroom: | Tub-Garden, Bath-Private, Separate Shower, Closet-Walk in, Ceiling Fan, Closet-Private, Recessed Lighting, Floors - Vinyl |
| Level: Master Bedroom: | Main |
| 2nd Bedroom: | Closet-Private, Recessed Lighting, Floors - Vinyl |
| Level: Bedroom 2: | Main |
| 3rd Bedroom: | Closet-Private, Recessed Lighting, Floors - Vinyl |
| Level: Bedroom 3: | Main |
| 4th Bedroom: | Closet-Private, Recessed Lighting, Floors - Vinyl |
| Level: Bedroom 4: | Main |
| Basement: | No |
| Fireplace: | Electric |
| Equipment: | Refrigerator |
| Range: | Free-standing, Smooth Surface |
| Heating: | Heat Pump 1st Lvl |
| Cooling: | Central |
| Water: | Well |
| Sewer: | Septic |
| House Faces: | West |
| Exterior: | Deck, Gutters - Partial |
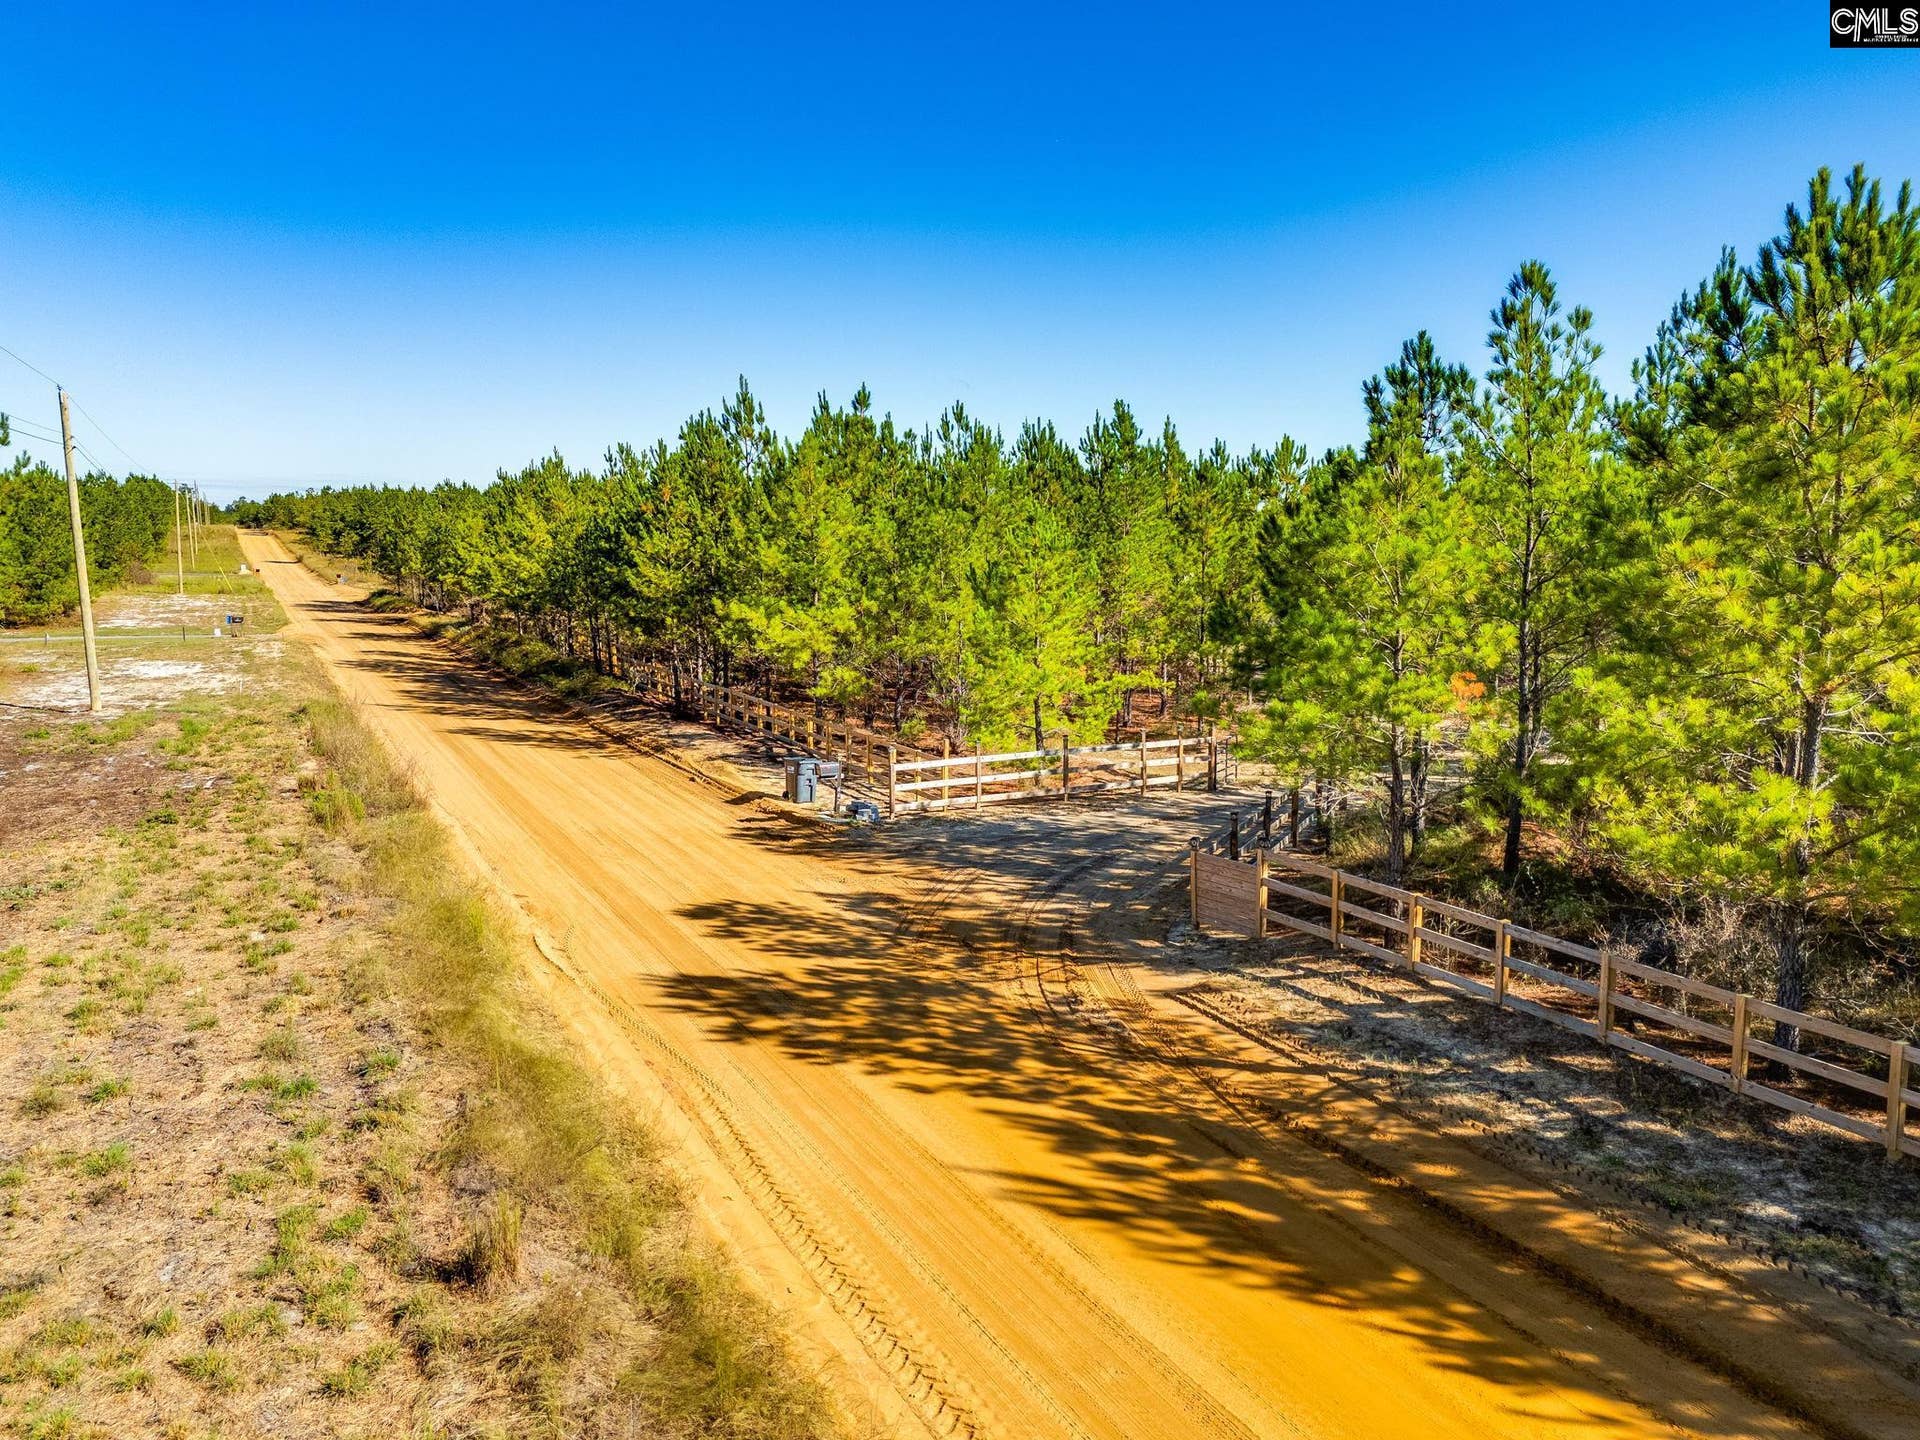
| Road Type: | Dirt |
| Miscellaneous: | Cable TV Available |
| Possession: | Negotiable |
| Directions: | From Columbia, take 26 E, then 107A to 20W. Take exit 51 toward Longs Pond. Take a left on Longs Pond, take a right at the roundabout (1st exit), take Nazareth to the end and take a left on caulks Ferry thentake a right on Kelly Day. 442 will be on your right. |
Listing Courtesy of: NextHome Specialists
Listing Agent: Holly Lennox
803-403-3221
Mortgage Calculator
The data on this website relating to real estate for sale comes in part from the IDX Program of the Consolidated MLS.
All information is believed accurate but not guaranteed. The properties displayed may not be all of the properties available through the IDX Program. Any use of this site other than by potential buyers or sellers is strictly prohibited.
© 2026 Consolidated MLS.
Consolidated MLS data last updated on October 08, 2026 05:10 PM - ET.
Property Last Updated: October 08, 2026 05:10 PM - ET
