

























449 Lake Estate Drive
Chapin, SC 29036
$1,790,000
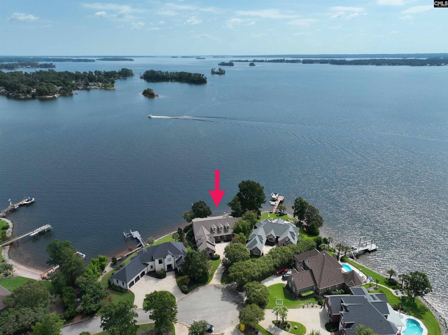
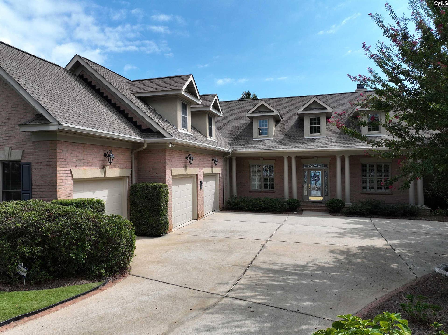
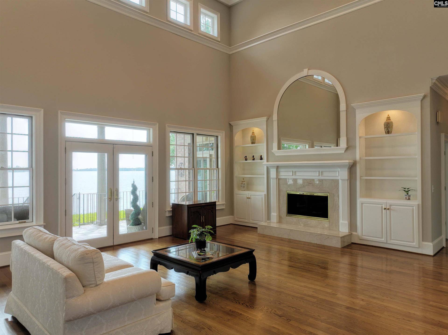
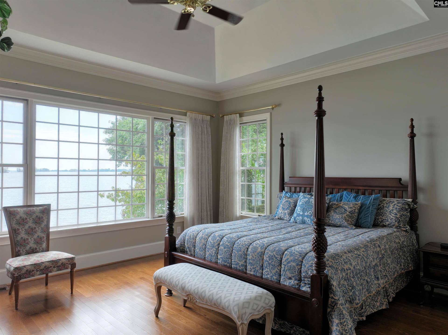
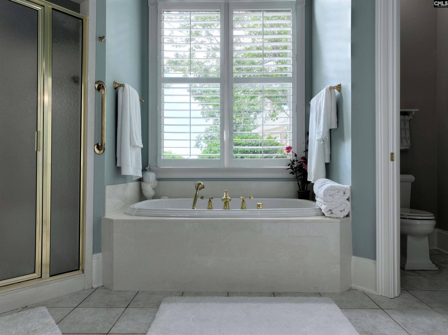
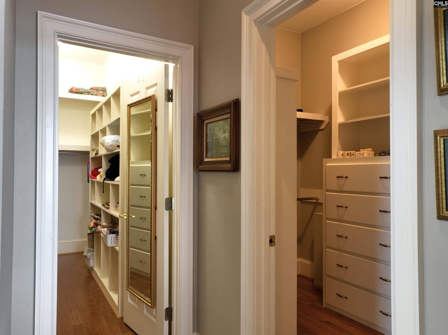
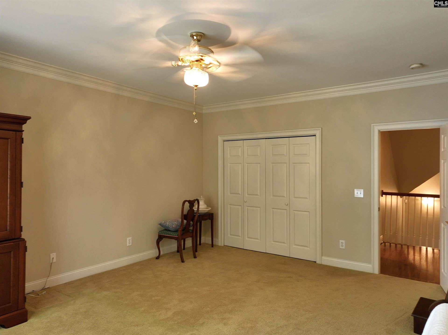
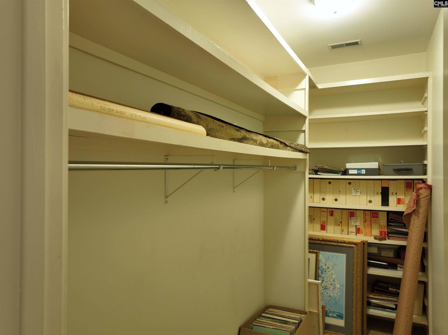
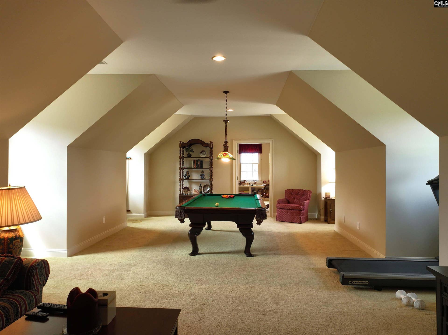
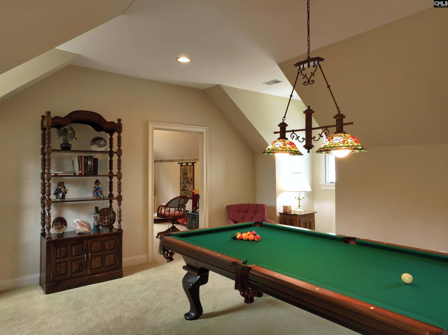
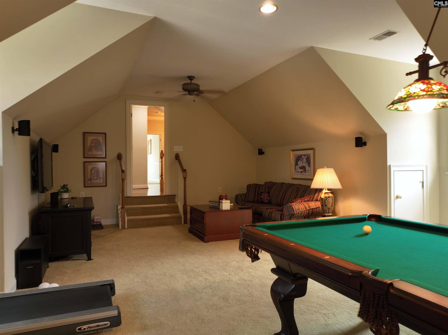
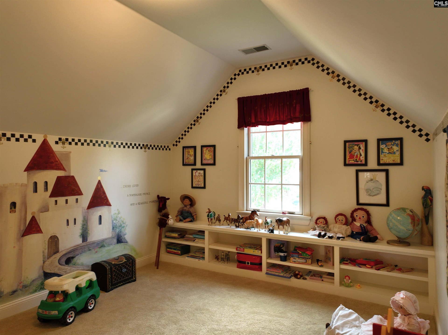
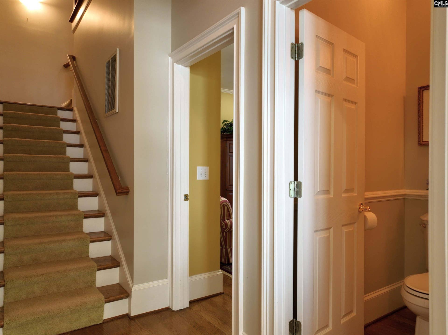
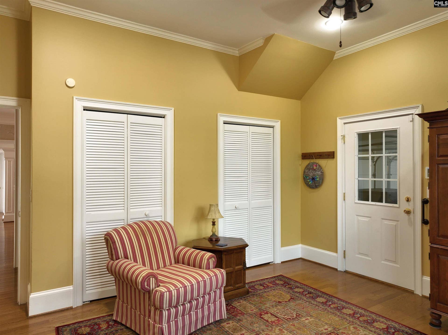
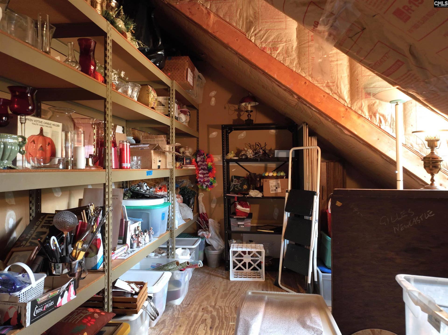
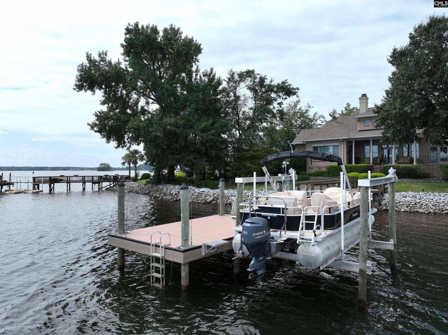
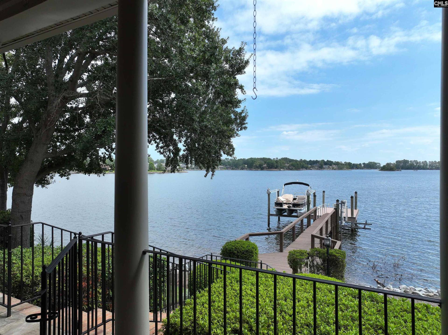
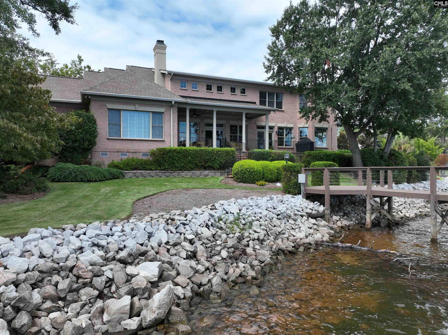
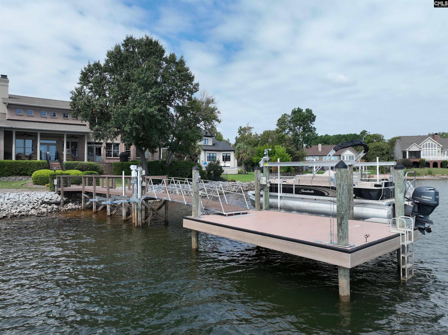
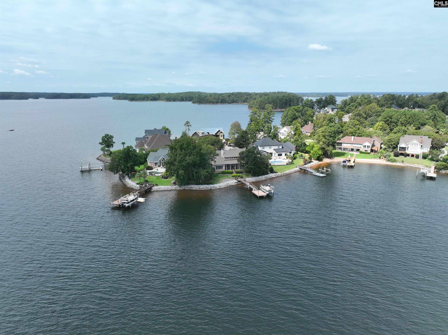
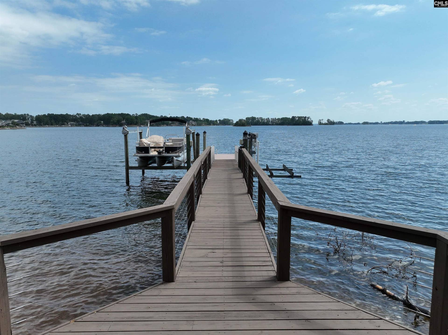
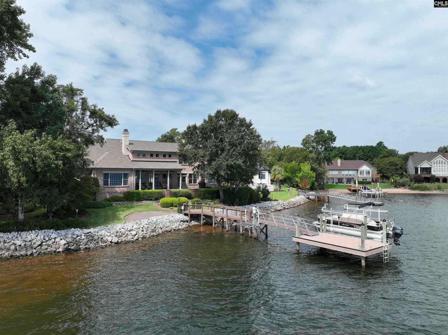
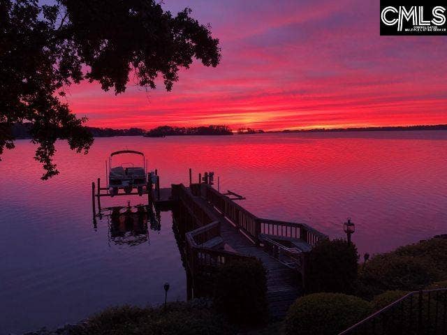
STUNNING CUSTOM-BUILT HOME WITH TRUE SOUTHERN CHARM ON BEAUTIFUL LAKE MURRAY! Welcome to an extraordinary waterfront retreat in Chapin’s premier lake community, Timberlake Estates. This one-owner custom home sits on a professionally landscaped point lot with approximately 160 feet of shoreline, offering breathtaking big-water views and an exceptional Lake Murray lifestyle. From the moment you arrive, the craftsmanship and attention to detail are unmistakable. A welcoming front porch leads into an impressive two-story foyer and expansive great room featuring 22-foot coffered ceilings, a beautiful fireplace, and spectacular lake views. The spacious gourmet kitchen, complete with its own sitting area, is designed for both everyday living and entertaining. The main-level owner’s suite offers a private sanctuary with a spa-inspired bathroom and his-and-hers walk-in closets. Also on the main level are an additional bedroom and full bathroom, formal dining room, half bath, and a large laundry/mudroom. Upstairs, you’ll find two additional bedrooms, a full bathroom, abundant walk-in storage, and a large finished room over the garage—perfect for a playroom, home office, fitness area, media room, or private retreat. Step outside to enjoy relaxing afternoons and unforgettable scenery from the expansive back porch while taking in the panoramic lake views. Your private adjustable dock includes both a boat lift and jet-ski lift, making lake access effortless. The oversized three-car garage provides plenty of room for vehicles, watercraft, and all of your lake toys. Timberlake Estates residents enjoy close access to Timberlake ...
+ Read More| Mls #: | 643257 |
|---|---|
| List Price: | $1,790,000 |
| Class: | Residential |
| Type: | Single Family |
| Status: | Active |
| Foreclosed Property: | false |
| # Of Bedrooms: | 4 |
| Baths Full: | 3 |
| Baths Part: | 1 |
| Main Structure Heated Sq F: | 4,958 |
| Assn Fee: | $230 |
| Acreage: | 0.35 |
| Style: | Traditional |
| City: | Chapin |
| County: | Lexington |
| Subdivision: | Timberlake Estates |
| Zip: | 29036 |
| Year Built: | 1999 |
| Area: | Lake Murray (Irmo, Chapin Side) |
| State: | SC |
| Sale/Rent: | For Sale |
| Water Frontage: | 160 |
| Original Price: | $1,790,000 |
| LVT Date: | 2026-09-17 |
| Price Per Sqft: | $361.03 |
| Rollback Tax?: | No |
| Short Sale?: | No |
| Property Disclosure?: | Yes |
| Prop Disclosure Exempt: | No |
| Garage: | Garage Attached, side-entry |
| Assn/Regime Fee Per: | Yearly |
| School District: | Lexington/Richland Five |
| Elementary School: | Piney Woods Elementary |
| Middle School: | Chapin |
| High School: | Chapin |
| Other High School: | Spring Hill High School |
| Full Baths: Main: | 2 |
| Full Baths: 2nd: | 1 |
| Half Baths: Main: | 1 |
| Baths: | 4 |
| Interior # Of Fireplaces: | 1 |
| Garage Spaces: | 3 |
| Parking Spaces: | 3 |
| Baths Combo: | 3 / 1 |
| Power On: | Yes |
| New/Resale: | Resale |
| List Price Tot Sq Ft: | $361.03 |
| # Of Stories: | 2 |
| Total Heated Sq Ft: | 4,958 |
| Exterior Finish: | Brick-Partial-AbvFound |
| Foundation: | Crawl Space |
| Water Frontage Type: | On Lake Murray |
| Great Room: | Balcony, Bookcase, Fireplace, Floors-Hardwood, Molding, Ceilings-High (over 9 Ft), Ceiling Fan, Recessed Lights, Ceilings - Coffered |
| Level: Great Room: | Main |
| Formal Dining Room: | Area, Floors-Hardwood, Molding, Ceilings-Tray |
| Level: Formal Dining Room: | Main |
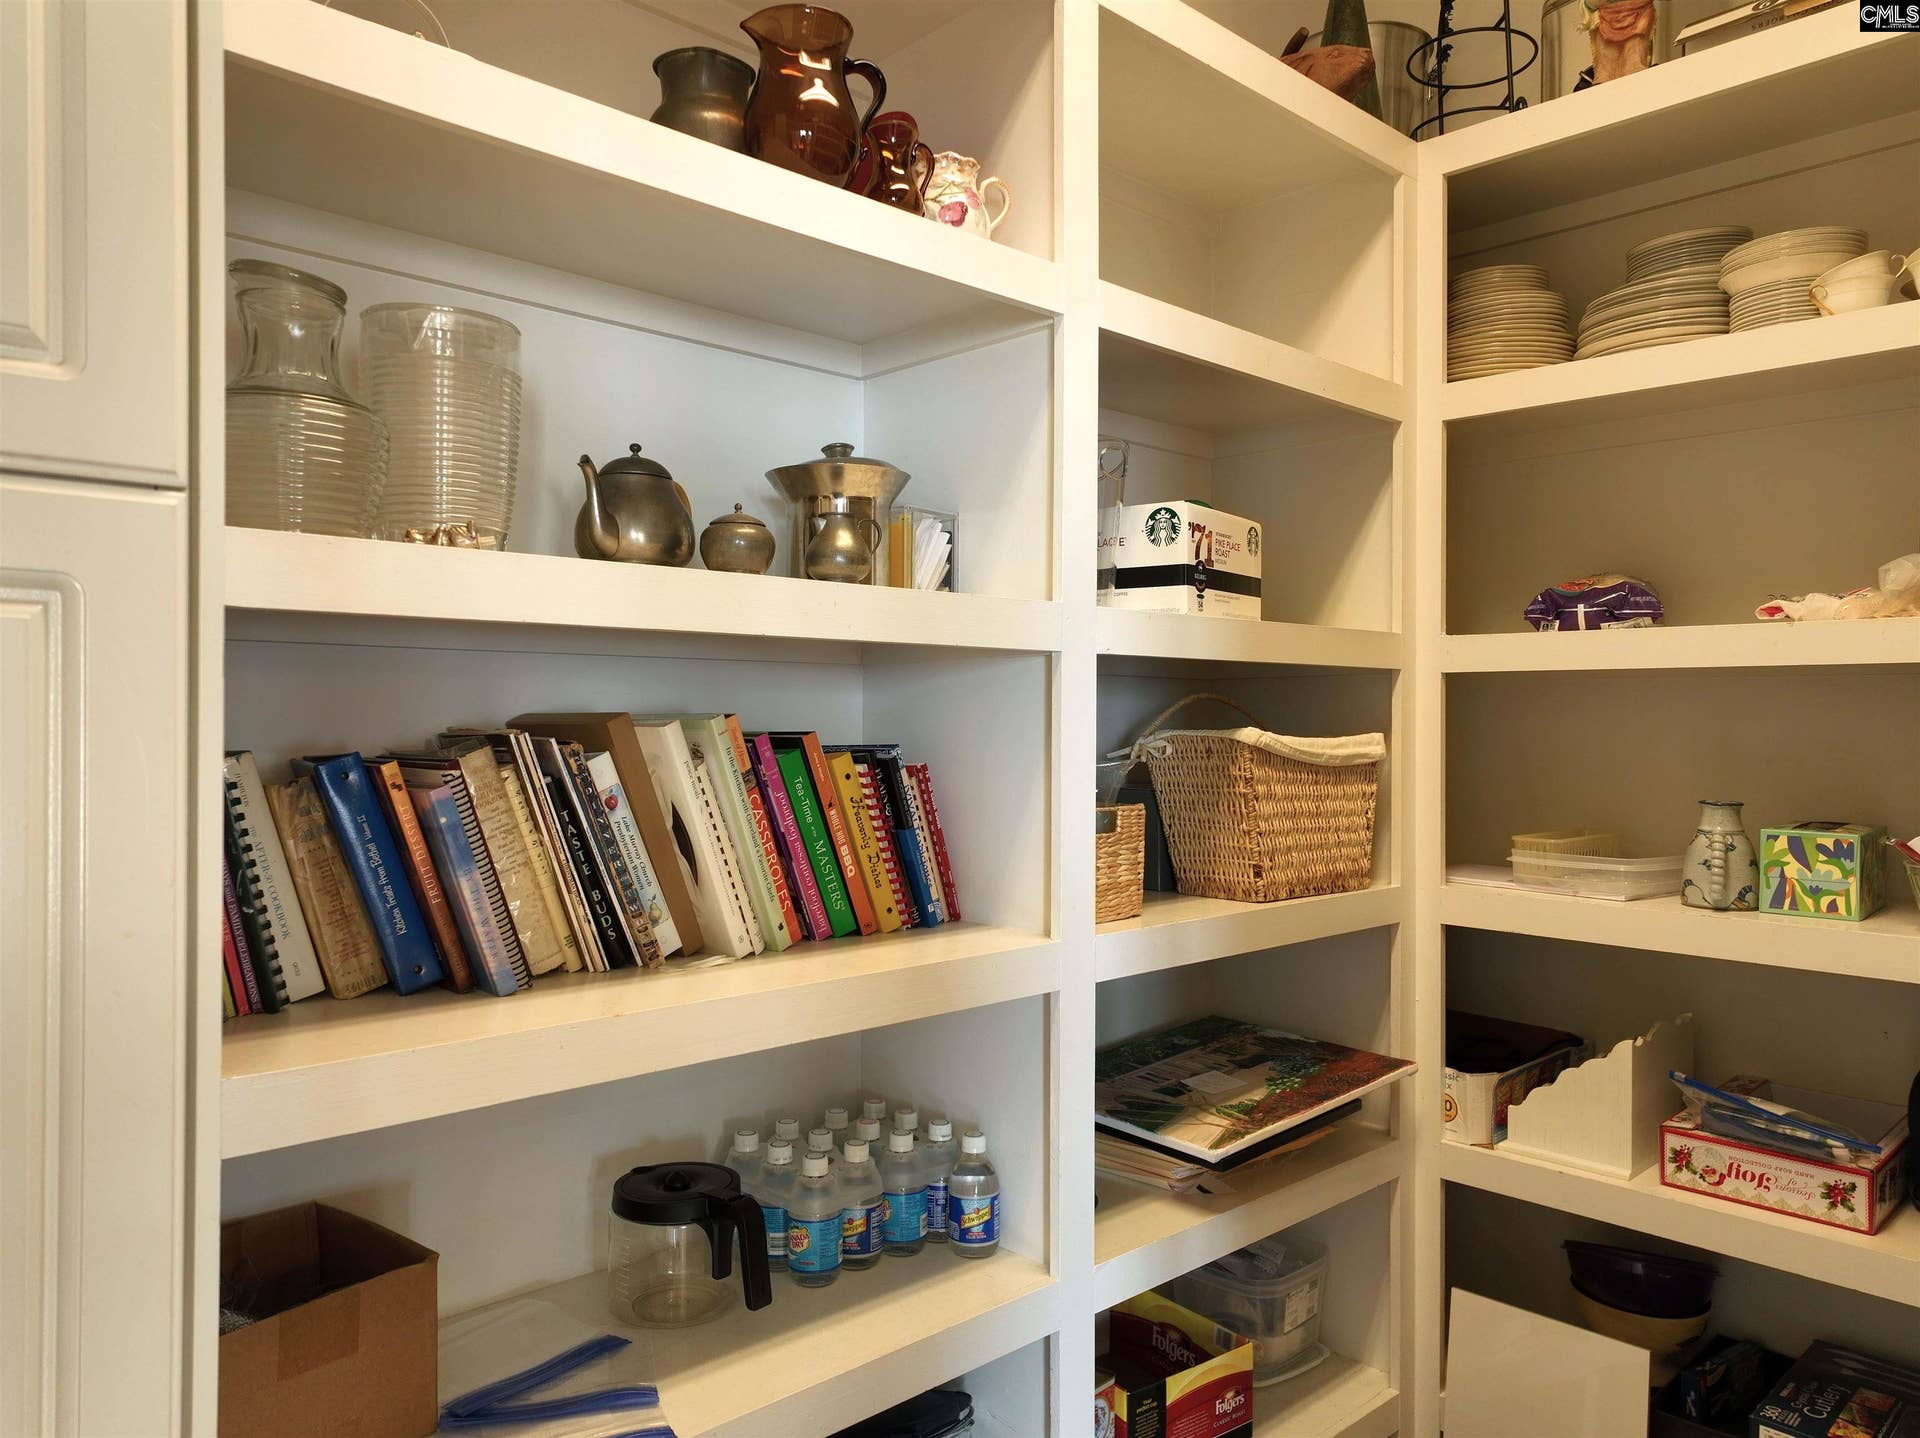
| Kitchen: | Bay Window, Eat In, Floors-Hardwood, Island, Pantry, Counter Tops-Granite, Cabinets-Painted, Recessed Lights |
| Level: Kitchen: | Main |
| Laundry: | Heated Space |
| Level: Washer Dryer: | Main |
| Other Rooms: | FROG (No Closet) |
| Level: Other Room: | Second |
| Master Bedroom: | Double Vanity, Closet-His & Her, Bath-Private, Separate Shower, Closet-Walk in, Ceilings-Tray, Ceiling Fan, Floors-Hardwood, Separate Water Closet |
| Level: Master Bedroom: | Main |
| 2nd Bedroom: | Bath-Shared, Closet-Walk in, Tub-Shower, Ceilings-High (over 9 Ft), Ceiling Fan, Floors-Hardwood |
| Level: Bedroom 2: | Main |
| 3rd Bedroom: | Bay Window, Double Vanity, Bath-Shared, Closet-Walk in, Tub-Shower, Ceilings-High (over 9 Ft), Ceiling Fan, Floors - Carpet |
| Level: Bedroom 3: | Second |
| 4th Bedroom: | Bath-Shared, Ceiling Fan, Closet-Private, Floors - Carpet |
| Level: Bedroom 4: | Second |
| Basement: | No |
| Fireplace: | Gas Log-Natural |
| Interior: | Garage Opener, Security System-Owned, Attic Access |
| Equipment: | Dishwasher, Refrigerator, Microwave Built In, Stove Exhaust Vented Exte, Tankless H20, Gas Water Heater |
| Range: | Double Oven, Gas |
| Heating: | Central |
| Cooling: | Central, Gas Pac, Heat Pump 2nd Lvl |
| Water: | Public |
| Sewer: | Public |
| Location: | Cul-de-Sac |
| Exterior: | Dock, Sprinkler, Gutters - Full, Front Porch - Covered, Lake Fed Irrigation |
| Road Type: | Paved |
| Assoc Fee Includes: | Common Area Maintenance, Street Light Maintenance, Green Areas |
| Possession: | Closing |
| Directions: | ShowingTime or contact agent. Timberlake Country Club memberships must be purchased separately and are not part of the HOA dues. Non Members have access to the golf course and restaurant |
Listing Courtesy of: ERA Wilder Realty
Listing Agent: Mark Woody
803-309-5341
Mortgage Calculator
The data on this website relating to real estate for sale comes in part from the IDX Program of the Consolidated MLS.
All information is believed accurate but not guaranteed. The properties displayed may not be all of the properties available through the IDX Program. Any use of this site other than by potential buyers or sellers is strictly prohibited.
© 2026 Consolidated MLS.
Consolidated MLS data last updated on October 08, 2026 05:10 PM - ET.
Property Last Updated: October 08, 2026 05:10 PM - ET
