









450 Skydance Road
Lexington, SC 29072-9728
$350,000
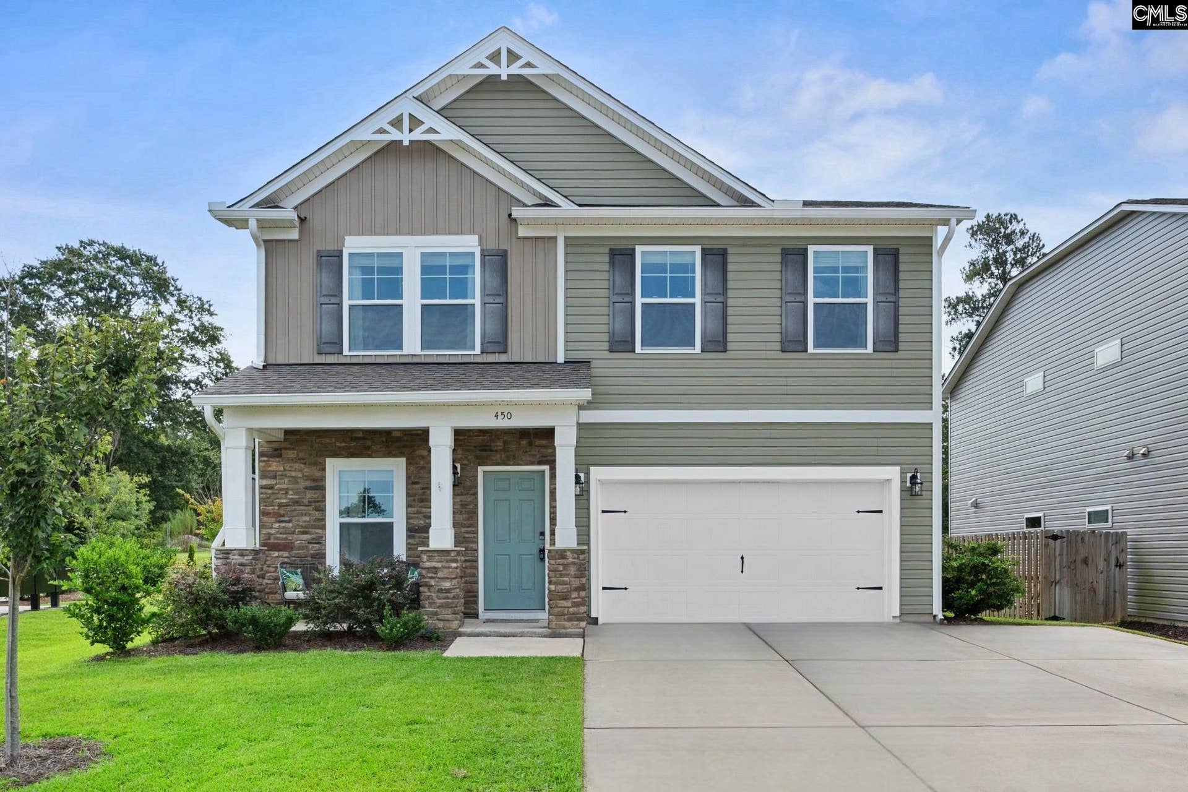
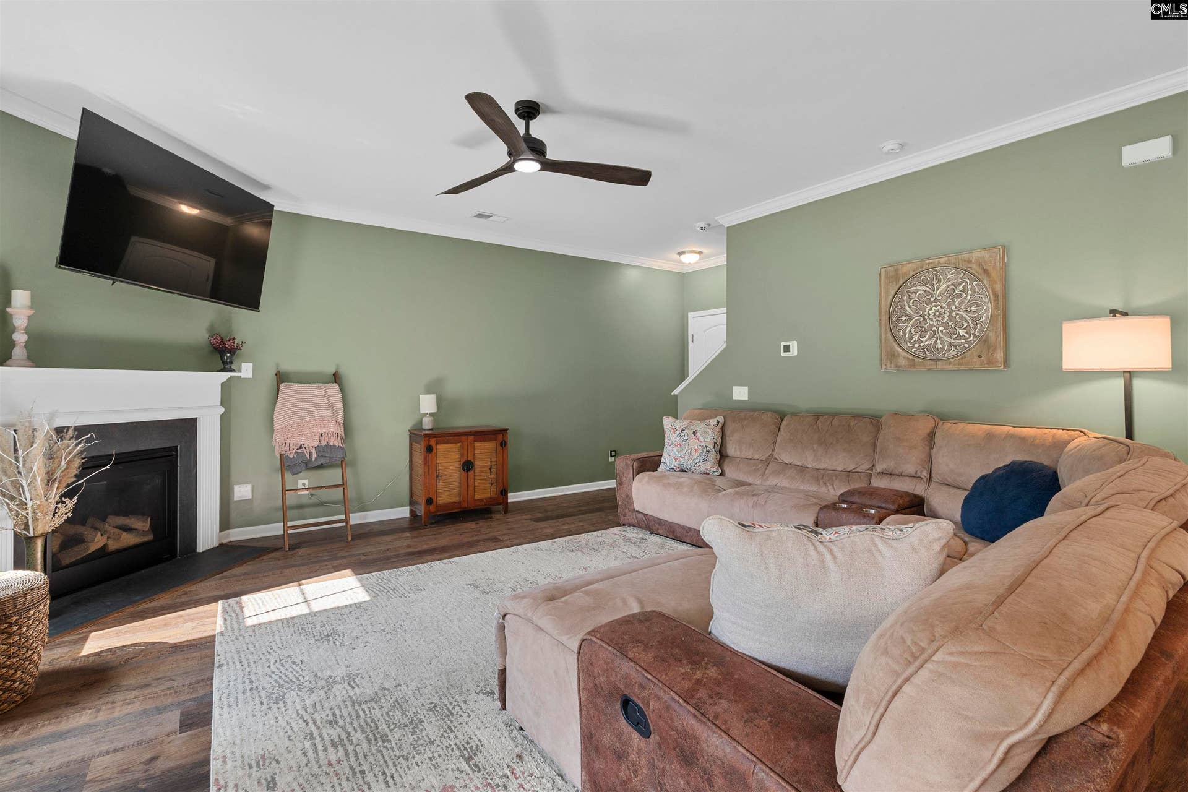
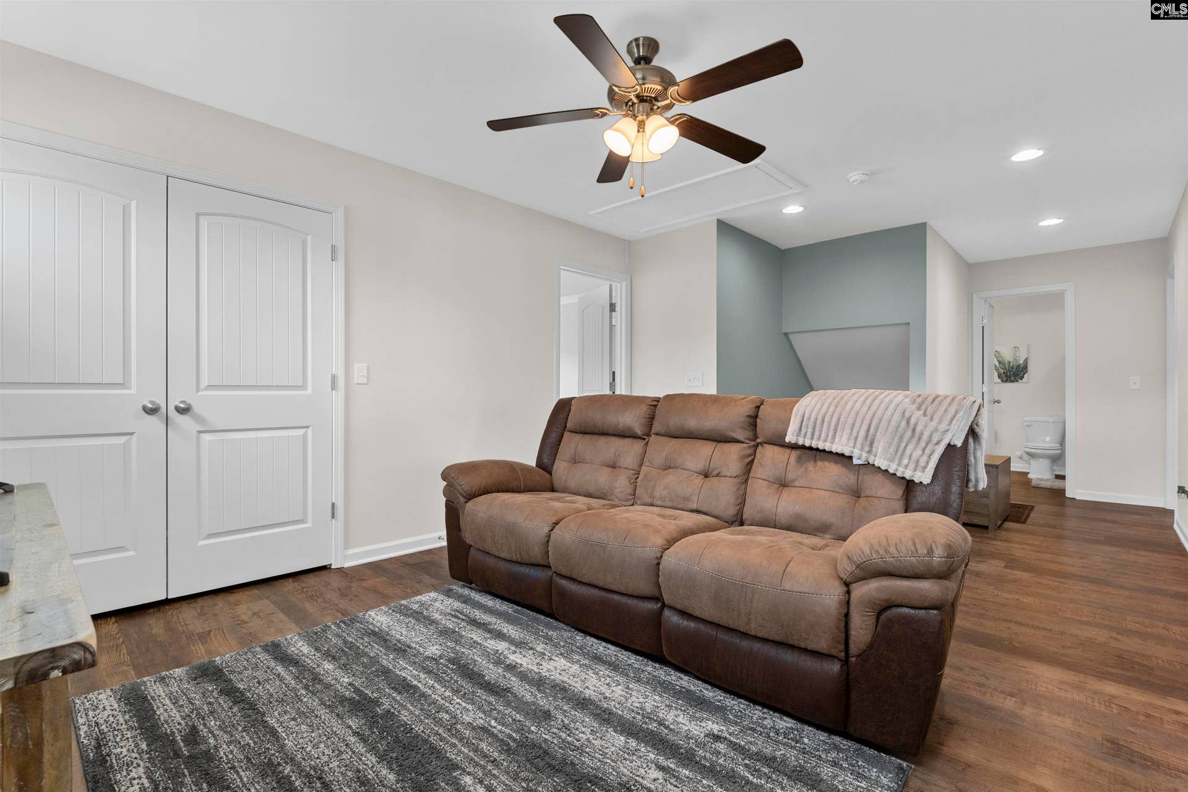
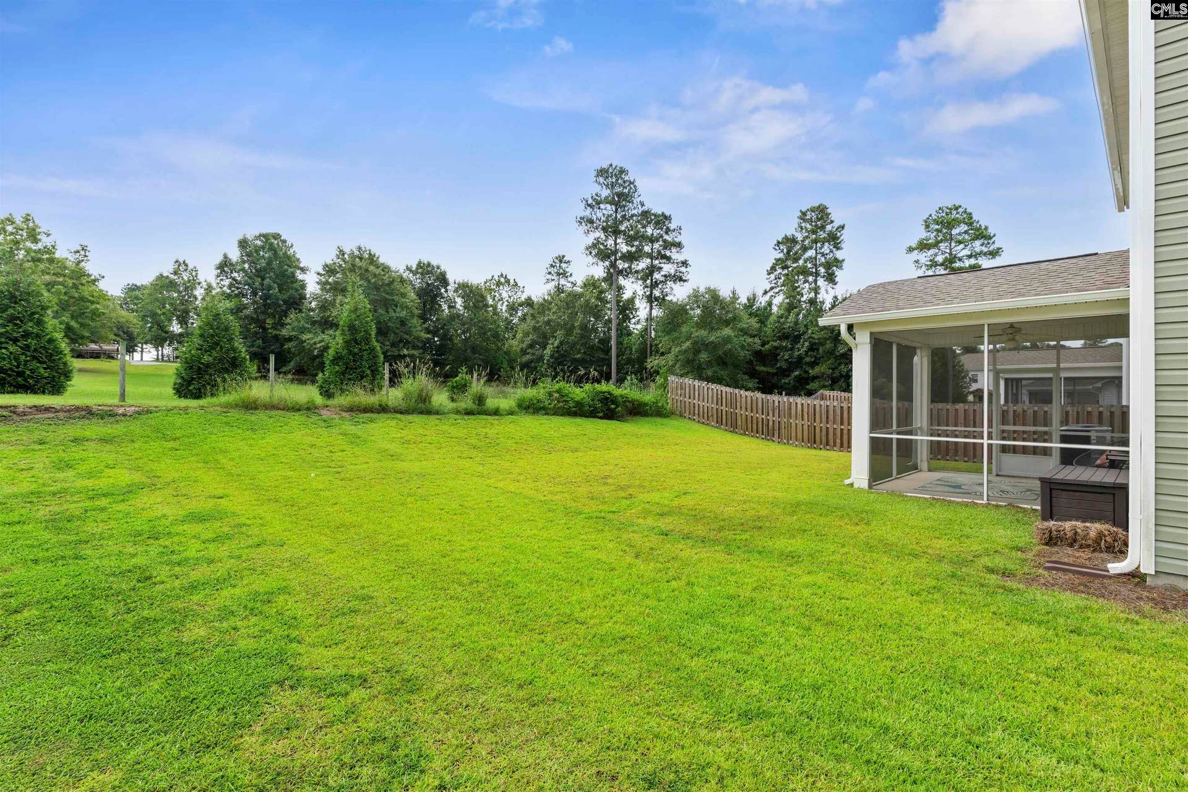
Welcome to 450 Skydance Road located in the Carrington community! This spacious 5-bedroom, 3-full-bath home offers a versatile floor plan with one bedroom and full bath conveniently located on the main level—perfect for guests, a home office, or flexible living arrangements. Upstairs, you’ll find four additional bedrooms and loft, providing plenty of space for family and guests. The open-concept main level features LVP flooring throughout and seamlessly connects the living, dining, and kitchen areas. The kitchen offers granite countertops, stainless steel appliances, and Bluetooth surround sound, while the adjacent living room features a gas fireplace. Enjoy relaxing or entertaining year-round on the screened-in porch, a great spot to enjoy your morning coffee or unwind at the end of the day. The property also features extra room for parking, providing added convenience for guests or multiple vehicles. Located close to the neighborhood amenities, you’ll have easy access to the community features you enjoy most. USDA eligible, zoned for Lexington One Schools and minutes from the new and upcoming Target on Augusta Highway. Reaching out to schedule a showing today. Disclaimer: CMLS has not reviewed and, therefore, does not endorse vendors who may appear in listings.
| Mls #: | 642079 |
|---|---|
| List Price: | $350,000 |
| Class: | Residential |
| Type: | Single Family |
| Status: | Active |
| Foreclosed Property: | false |
| # Of Bedrooms: | 5 |
| Baths Full: | 3 |
| Main Structure Heated Sq F: | 2,225 |
| Assn Fee: | $50 |
| Acreage: | 0.16 |
| Style: | Traditional |
| City: | Lexington |
| County: | Lexington |
| Subdivision: | Carrington |
| Zip: | 29072-9728 |
| Year Built: | 2022 |
| Area: | Lexington And Surrounding Area |
| State: | SC |
| Sale/Rent: | For Sale |
| Original Price: | $355,000 |
| LVT Date: | 2026-09-01 |
| Price Per Sqft: | $157.30 |
| Rollback Tax?: | No |
| Short Sale?: | No |
| Property Disclosure?: | Yes |
| Prop Disclosure Exempt: | No |
| Pool?: | No |
| Garage: | Garage Attached, Front Entry |
| Assn/Regime Fee Per: | Monthly |
| School District: | Lexington One |
| Elementary School: | Rocky Creek |
| Middle School: | Beechwood Middle School |
| High School: | Lexington |
| Full Baths: Main: | 1 |
| Full Baths: 2nd: | 2 |
| Half Baths: Main: | 0 |
| Baths: | 3 |
| Interior # Of Fireplaces: | 1 |
| Garage Spaces: | 2 |
| Parking Spaces: | 2 |
| Baths Combo: | 3 / 0 |
| Power On: | Yes |
| New/Resale: | Resale |
| List Price Tot Sq Ft: | $157.30 |
| # Of Stories: | 2 |
| Total Heated Sq Ft: | 2,225 |
| Exterior Finish: | Stone, Vinyl |
| Foundation: | Slab |
| Level: Formal Dining Room: | Main |
| Kitchen: | Eat In, Island, Pantry, Counter Tops-Granite, Cabinets-Painted, Recessed Lights, Floors-Luxury Vinyl Plank |
| Level: Kitchen: | Main |
| Living Room: | Fireplace, Molding, Ceiling Fan, Floors-Luxury Vinyl Plank |
| Level: Living Room: | Main |
| Laundry: | Heated Space |
| Level: Washer Dryer: | Second |
| Other Rooms: | Loft |
| Level: Other Room: | Second |
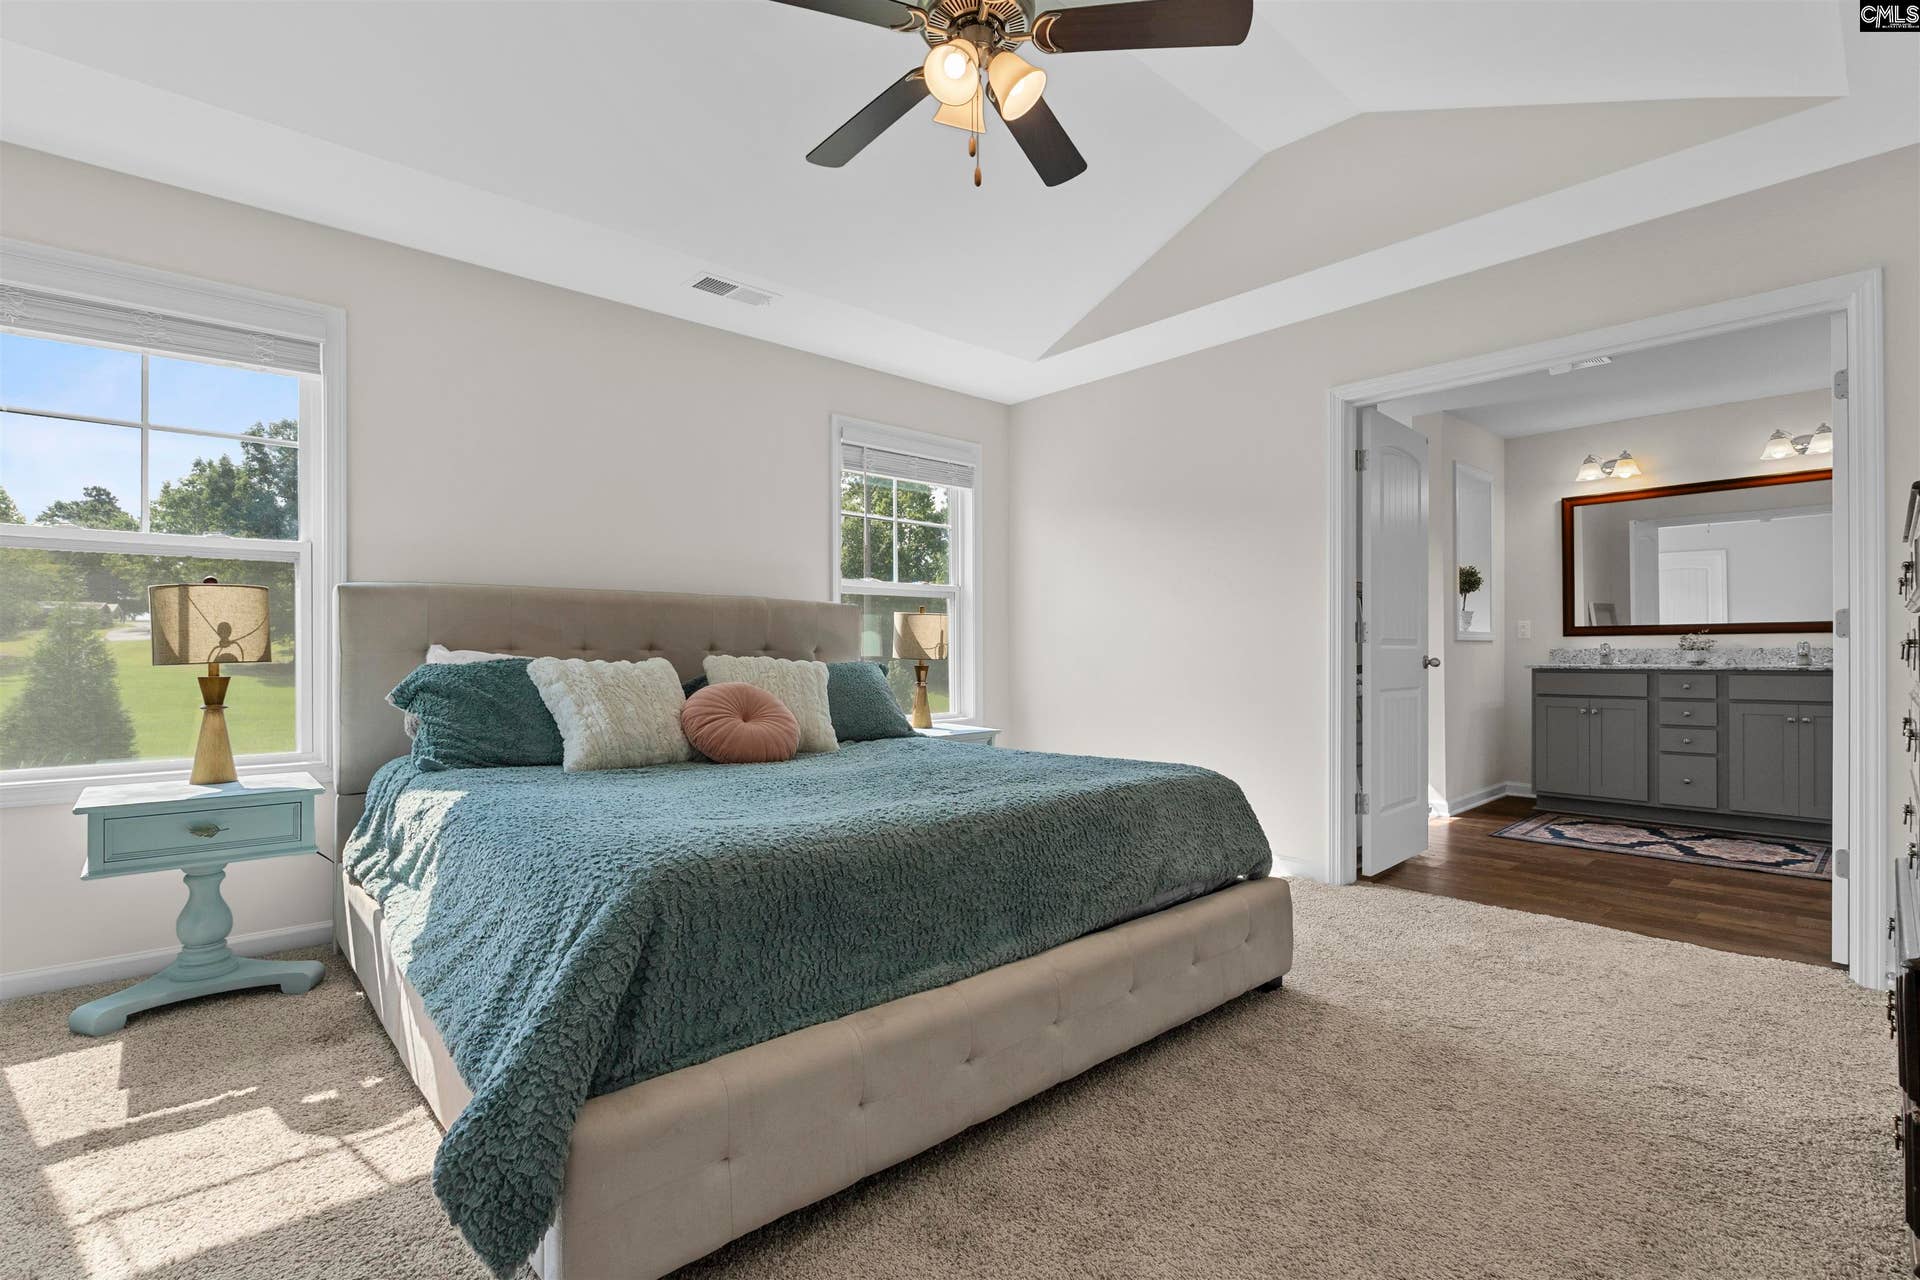
| Master Bedroom: | Double Vanity, Tub-Garden, Closet-His & Her, Bath-Private, Separate Shower, Closet-Walk in, Ceilings-Vaulted, Ceiling Fan, Floors - Carpet |
| Level: Master Bedroom: | Second |
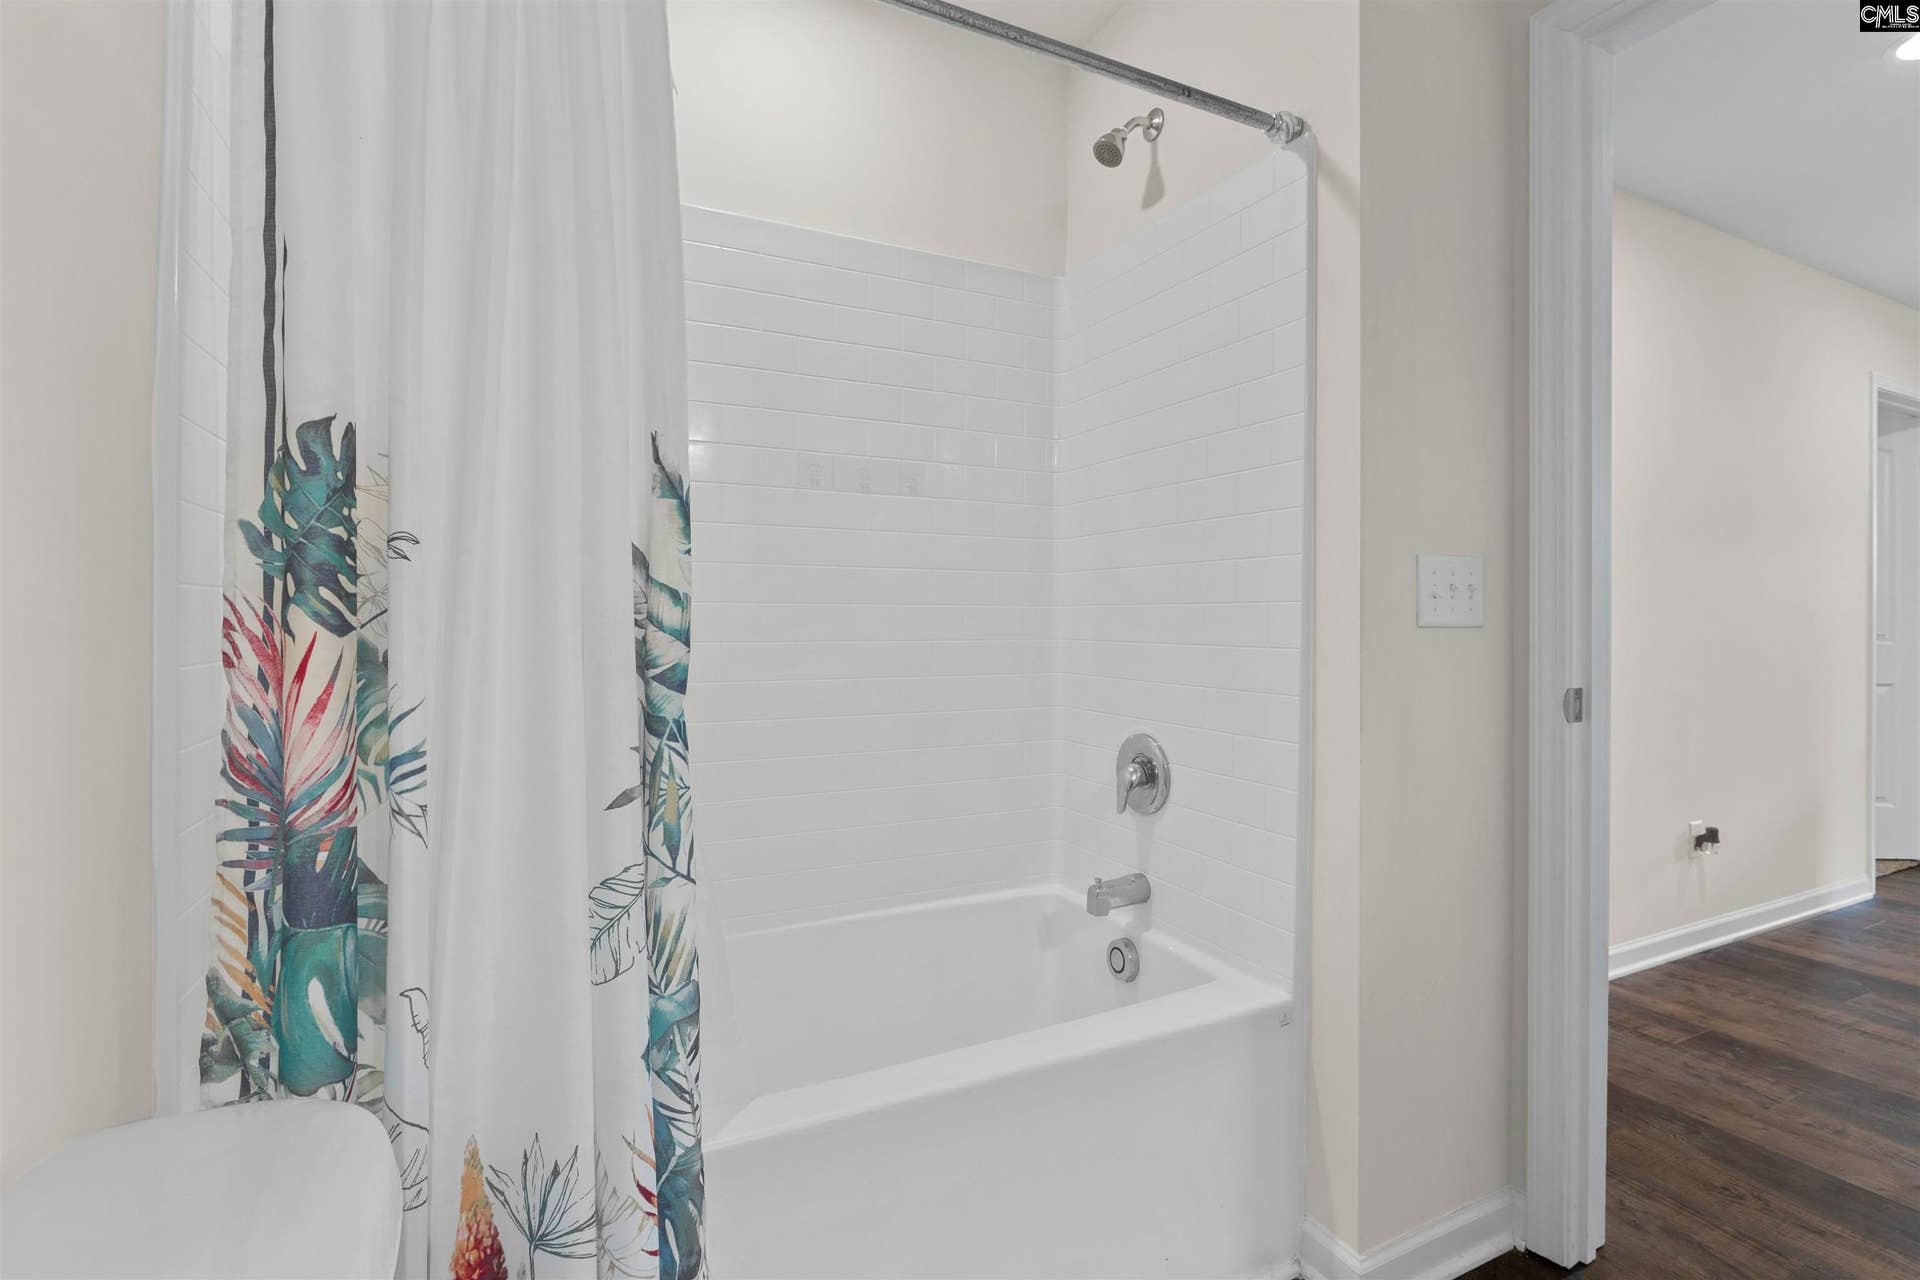
| 2nd Bedroom: | Bath-Shared, Tub-Shower, Ceiling Fan, Closet-Private, Floors - Carpet |
| Level: Bedroom 2: | Second |
| 3rd Bedroom: | Bath-Shared, Tub-Shower, Ceiling Fan, Closet-Private, Floors - Carpet |
| Level: Bedroom 3: | Second |
| 4th Bedroom: | Bath-Shared, Tub-Shower, Ceiling Fan, Closet-Private, Floors - Carpet |
| Level: Bedroom 4: | Second |
| 5th Bedroom: | Separate Shower, Bath-Shared, Ceiling Fan, Closet-Private, Floors - Carpet |
| Level: Bedroom 5: | Main |
| Basement: | No |
| Fireplace: | Gas Log-Natural |
| Interior: | Ceiling Fan, Smoke Detector, Attic Access |
| Equipment: | Dishwasher, Microwave Above Stove |
| Range: | Smooth Surface |
| Heating: | Central, Gas 1st Lvl, Gas 2nd Lvl |
| Cooling: | Central |
| Water: | Public |
| Sewer: | Public |
| Exterior: | Gutters - Full, Front Porch - Covered, Back Porch - Screened |
| Road Type: | Paved |
| Assoc Fee Includes: | Playground, Assoc Fee Includes Pool |
| Possession: | Closing |
| Directions: | HWY 378 to Spring Hill Road, to Shady Spot Rd. Once in community, take a right onto Skydance. Home will be on the right by community pool. GPS directions are accurate. |
Listing Courtesy of: Keller Williams Palmetto
Listing Agent: Ashlyn Ancone
803-240-0352
Mortgage Calculator
The data on this website relating to real estate for sale comes in part from the IDX Program of the Consolidated MLS.
All information is believed accurate but not guaranteed. The properties displayed may not be all of the properties available through the IDX Program. Any use of this site other than by potential buyers or sellers is strictly prohibited.
© 2026 Consolidated MLS.
Consolidated MLS data last updated on October 08, 2026 05:03 PM - ET.
Property Last Updated: October 08, 2026 05:03 PM - ET
