






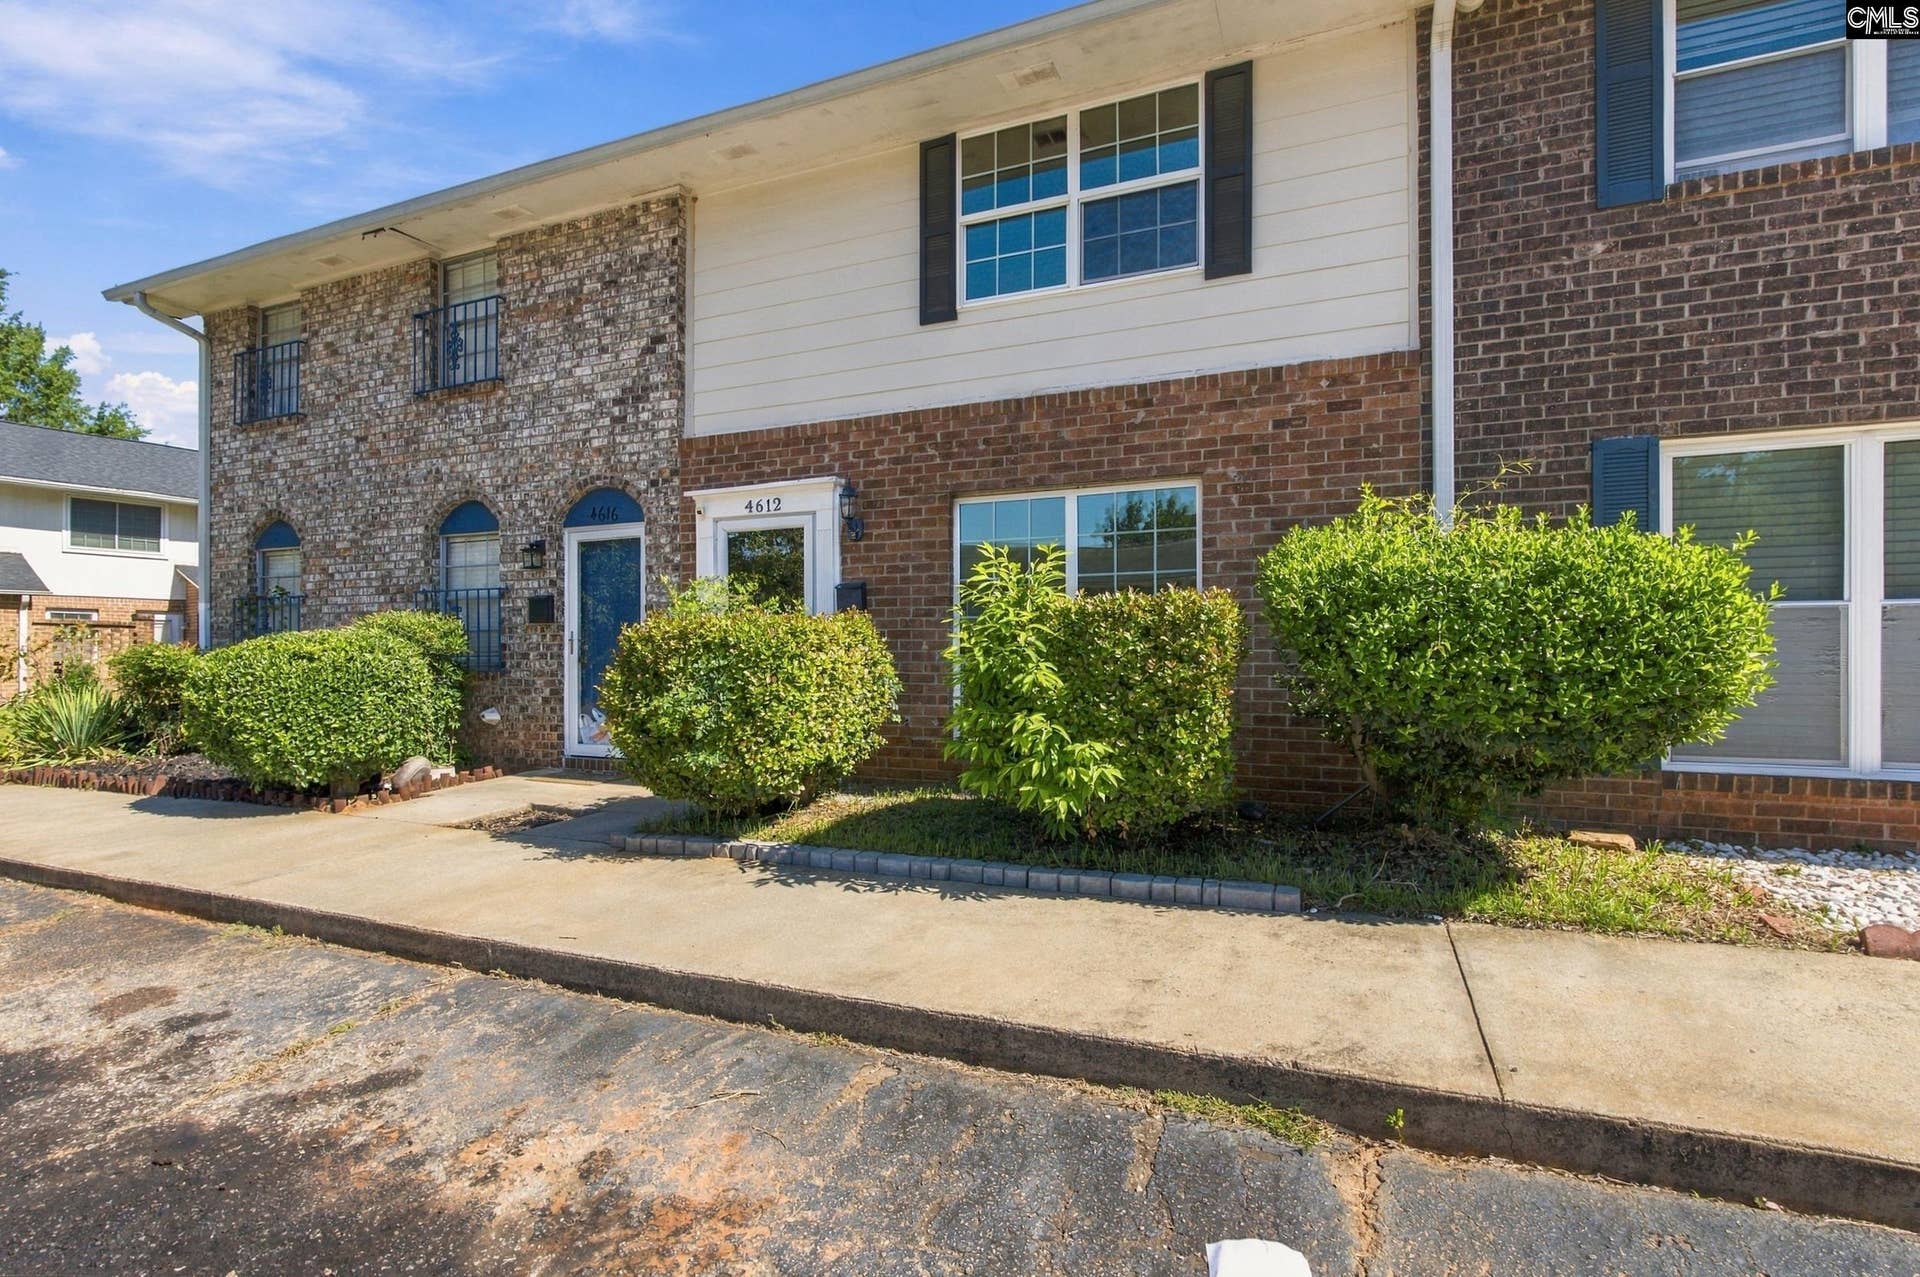
4612 Grove Park Lane
Columbia, SC 29210
$84,000
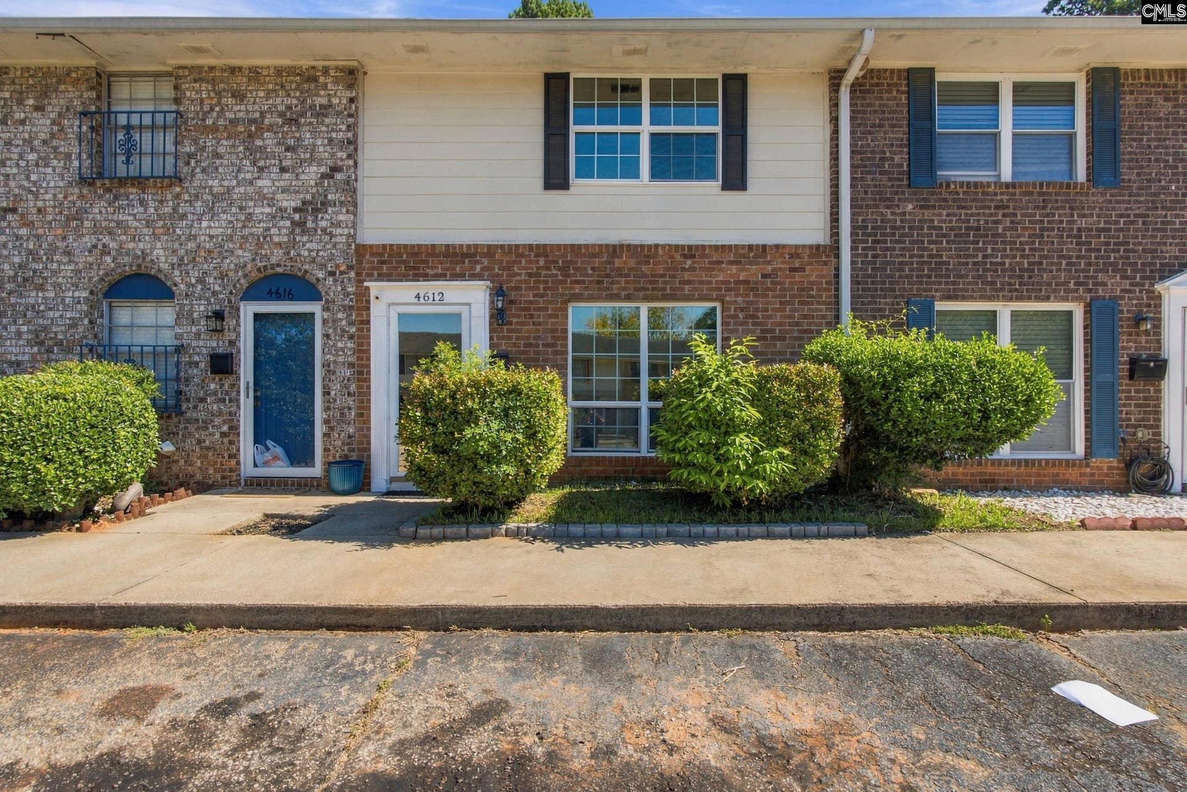
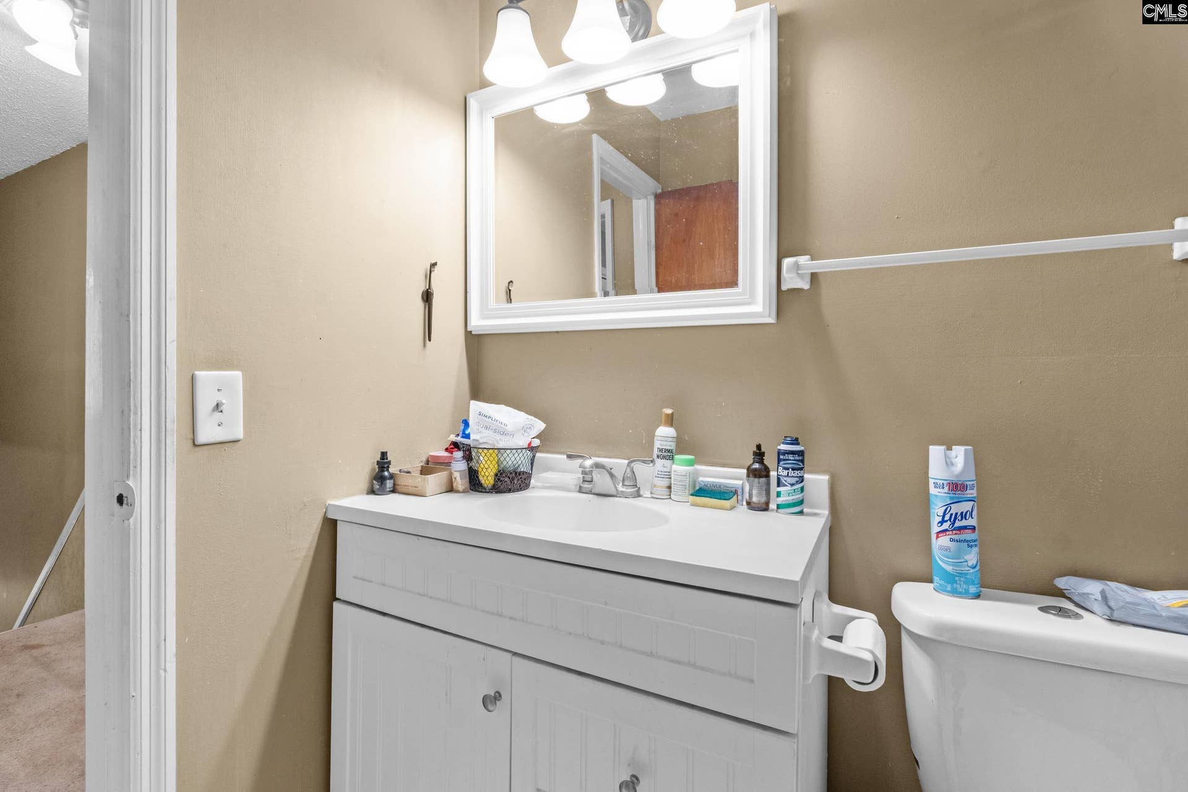
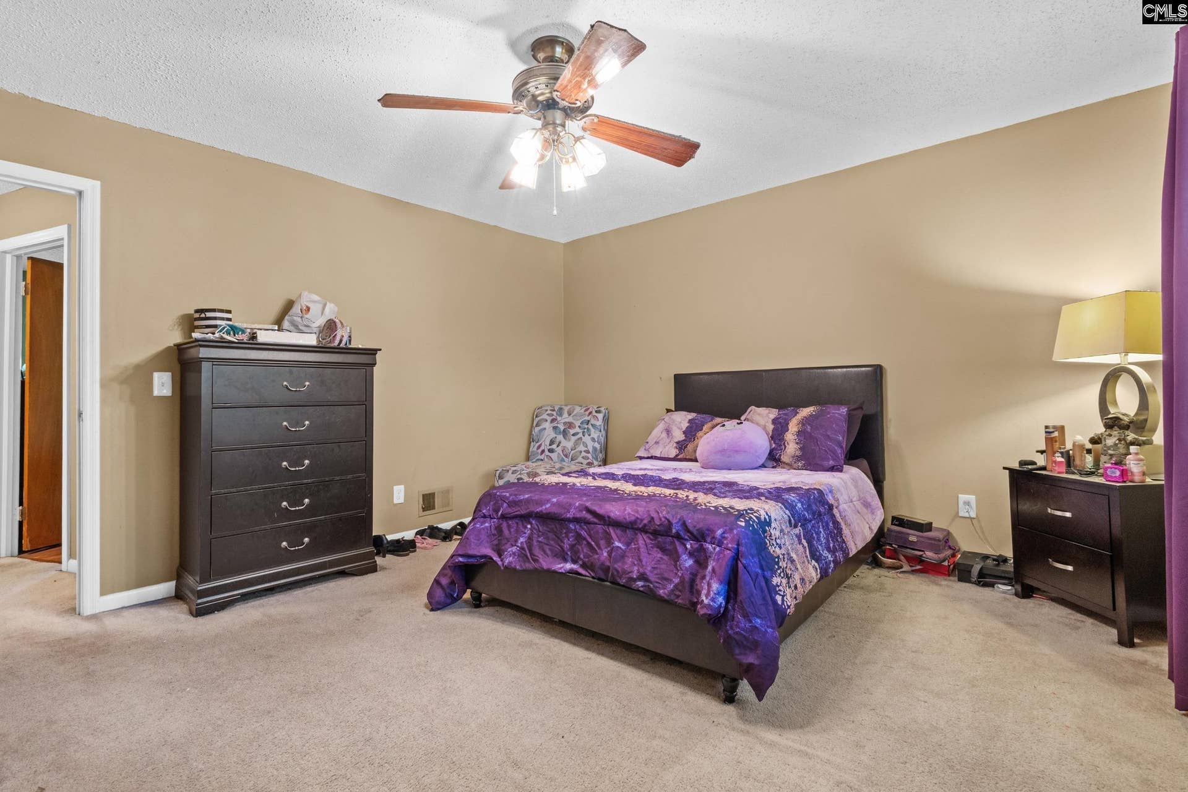
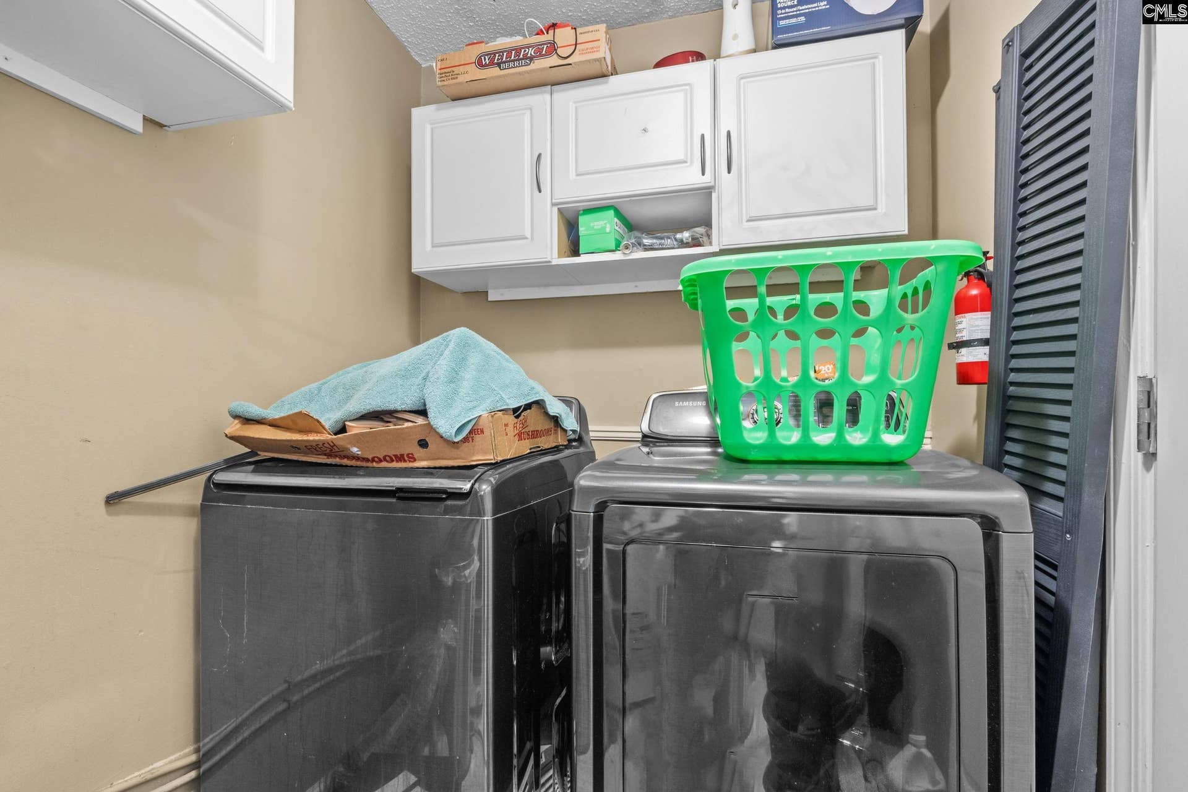
Welcome to 4612 Grove Park Lane, SC! This spacious two-story townhome has an excellent opportunity for both investors and owner-occupants. The main level features a comfortable living room, kitchen, convenient half bath, and laundry area. Upstairs, you’ll find a spacious primary suite, two additional bedrooms, and a full guest bathroom.The home is currently leased making it an excellent investment opportunity. Enjoy community amenities, including a scenic pond and refreshing community pool. Conveniently located near shopping, dining, and other local amenities.Four additional condos are also available nearby: 1217, 1220, and 1201 Grove Park Lane, and 4708 Palm Tree Lane. Come see all that 4612 Grove Park Lane has to give, you won’t want to miss it! Disclaimer: CMLS has not reviewed and, therefore, does not endorse vendors who may appear in listings.
| Mls #: | 644445 |
|---|---|
| List Price: | $84,000 |
| Class: | Residential |
| Type: | Townhouse |
| Status: | Active |
| Foreclosed Property: | false |
| # Of Bedrooms: | 2 |
| Baths Full: | 1 |
| Baths Part: | 1 |
| Main Structure Heated Sq F: | 1,155 |
| Assn Fee: | $189 |
| Acreage: | 0.03 |
| Style: | Bi-level,Traditional |
| City: | Columbia |
| County: | Richland |
| Subdivision: | The Groves |
| Zip: | 29210 |
| Year Built: | 1972 |
| Area: | Irmo/St Andrews/Ballentine |
| State: | SC |
| Sale/Rent: | For Sale |
| Original Price: | $84,000 |
| LVT Date: | 2026-10-06 |
| Price Per Sqft: | $72.73 |
| Rollback Tax?: | No |
| Short Sale?: | No |
| Property Disclosure?: | Yes |
| Prop Disclosure Exempt: | No |
| Pool?: | No |
| Garage: | None |
| Assn/Regime Fee Per: | Monthly |
| School District: | Richland One |
| Elementary School: | Pine Grove |
| Middle School: | St Andrews |
| High School: | Columbia |
| Lot Size: | 18X62.8X18X62.8 |
| Full Baths: Main: | 0 |
| Full Baths: 2nd: | 1 |
| Half Baths: Main: | 1 |
| Baths: | 2 |
| Interior # Of Fireplaces: | 0 |
| Garage Spaces: | 0 |
| Baths Combo: | 1 / 1 |
| Power On: | Yes |
| New/Resale: | Resale |
| List Price Tot Sq Ft: | $72.73 |
| # Of Stories: | 2 |
| Total Heated Sq Ft: | 1,155 |
| Exterior Finish: | Brick-Partial-AbvFound, Fiber Cement-Hardy Plank |
| Foundation: | Slab |
| Kitchen: | Eat In, Counter Tops-Formica, Floors-Tile, Floors-Laminate, Backsplash-Tiled, Cabinets-Painted |
| Level: Kitchen: | Main |
| Living Room: | Floors - Carpet |
| Level: Living Room: | Main |
| Laundry: | Utility Room |
| Level: Washer Dryer: | Main |
| Master Bedroom: | Ceiling Fan, Closet-Private, Floors - Carpet |
| Level: Master Bedroom: | Second |
| 2nd Bedroom: | Ceiling Fan, Closet-Private, Floors-Laminate |
| Level: Bedroom 2: | Second |
| Basement: | No |
| Interior: | Attic Access |
| Equipment: | Dishwasher, Refrigerator, Microwave Above Stove |
| Range: | Free-standing, Smooth Surface |
| Heating: | Central |
| Cooling: | Central |
| Water: | Public |
| Sewer: | Public |
| Exterior: | Shed, Back Porch - Uncovered |
| Road Type: | Paved |
| Miscellaneous: | Community Pool |
| Assoc Fee Includes: | Common Area Maintenance, Sewer, Trash, Water |
| Possession: | Closing |
| Directions: | From I20 take Broadriver exit towards St. Andrews Rd. Go down about 2.5 miles. Turn left onto Grove Park Ln. Please use GPS. |
Listing Courtesy of: Keller Williams Realty
Listing Agent: Brett Windsor
803-832-2404
Mortgage Calculator
The data on this website relating to real estate for sale comes in part from the IDX Program of the Consolidated MLS.
All information is believed accurate but not guaranteed. The properties displayed may not be all of the properties available through the IDX Program. Any use of this site other than by potential buyers or sellers is strictly prohibited.
© 2026 Consolidated MLS.
Consolidated MLS data last updated on October 08, 2026 05:10 PM - ET.
Property Last Updated: October 08, 2026 05:10 PM - ET
