


462 Haflinger Lane
Lexington, SC 29072
$573,384
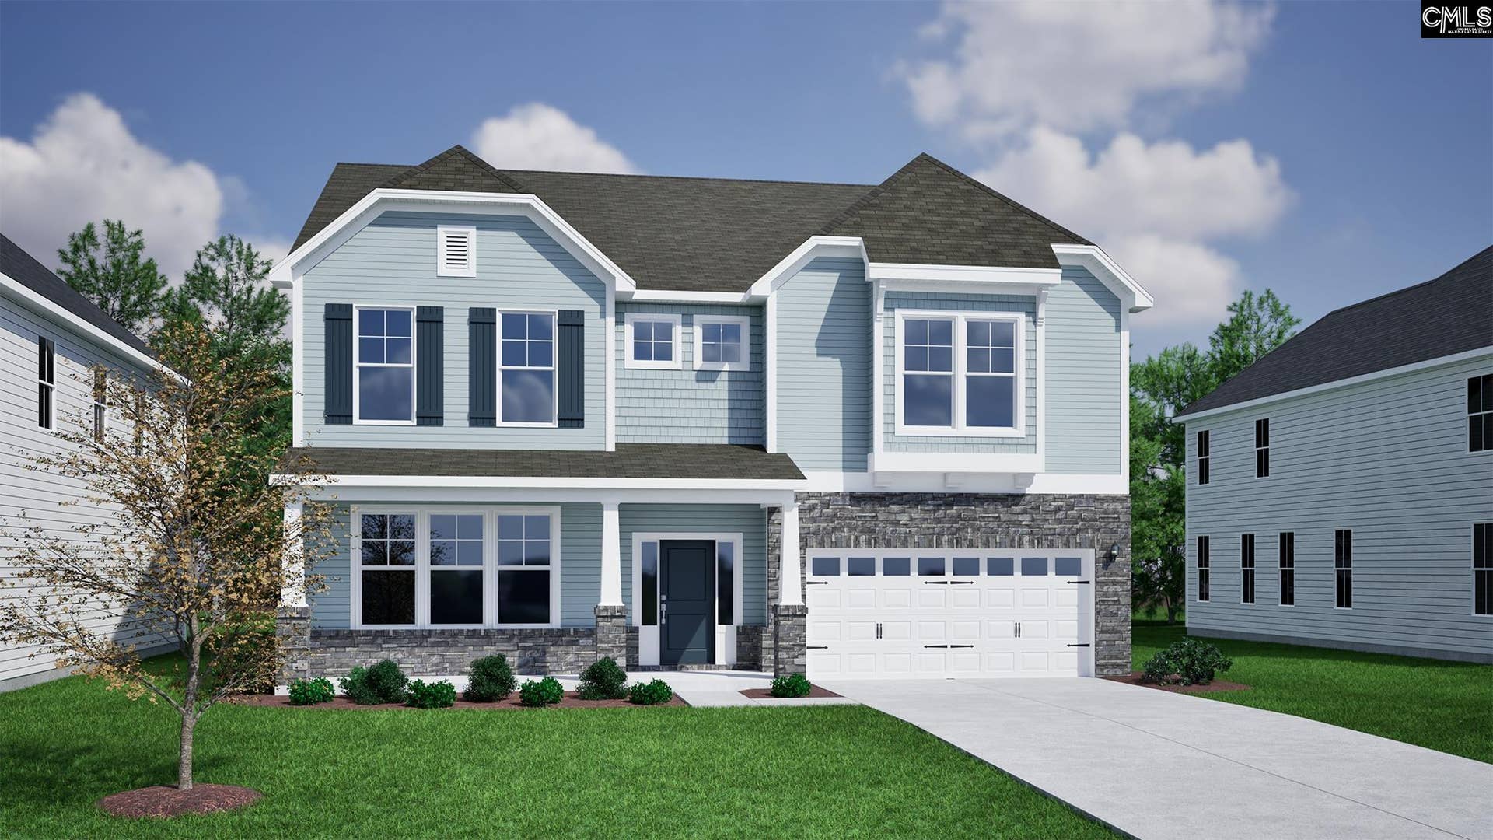
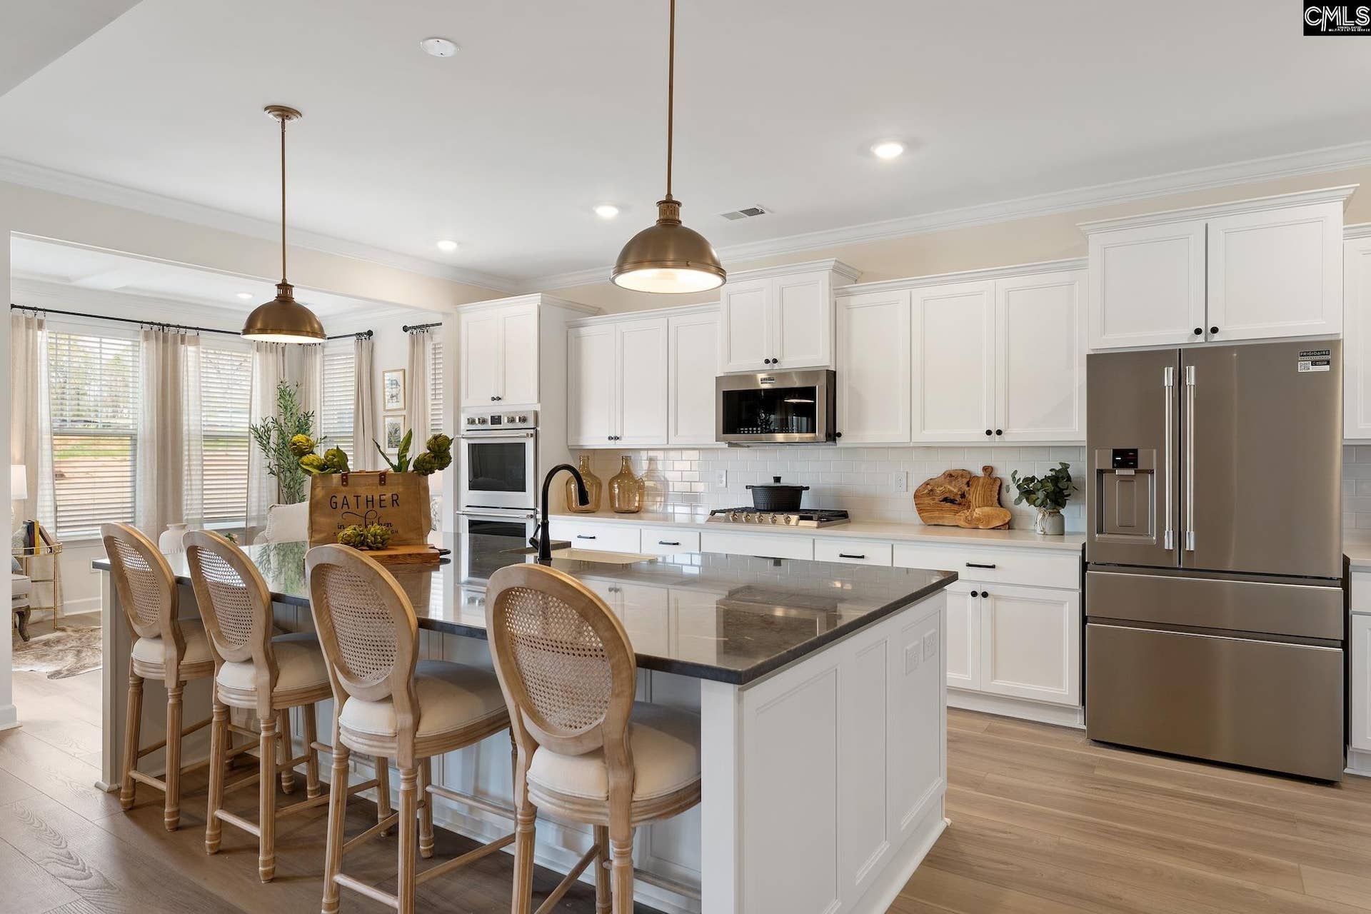
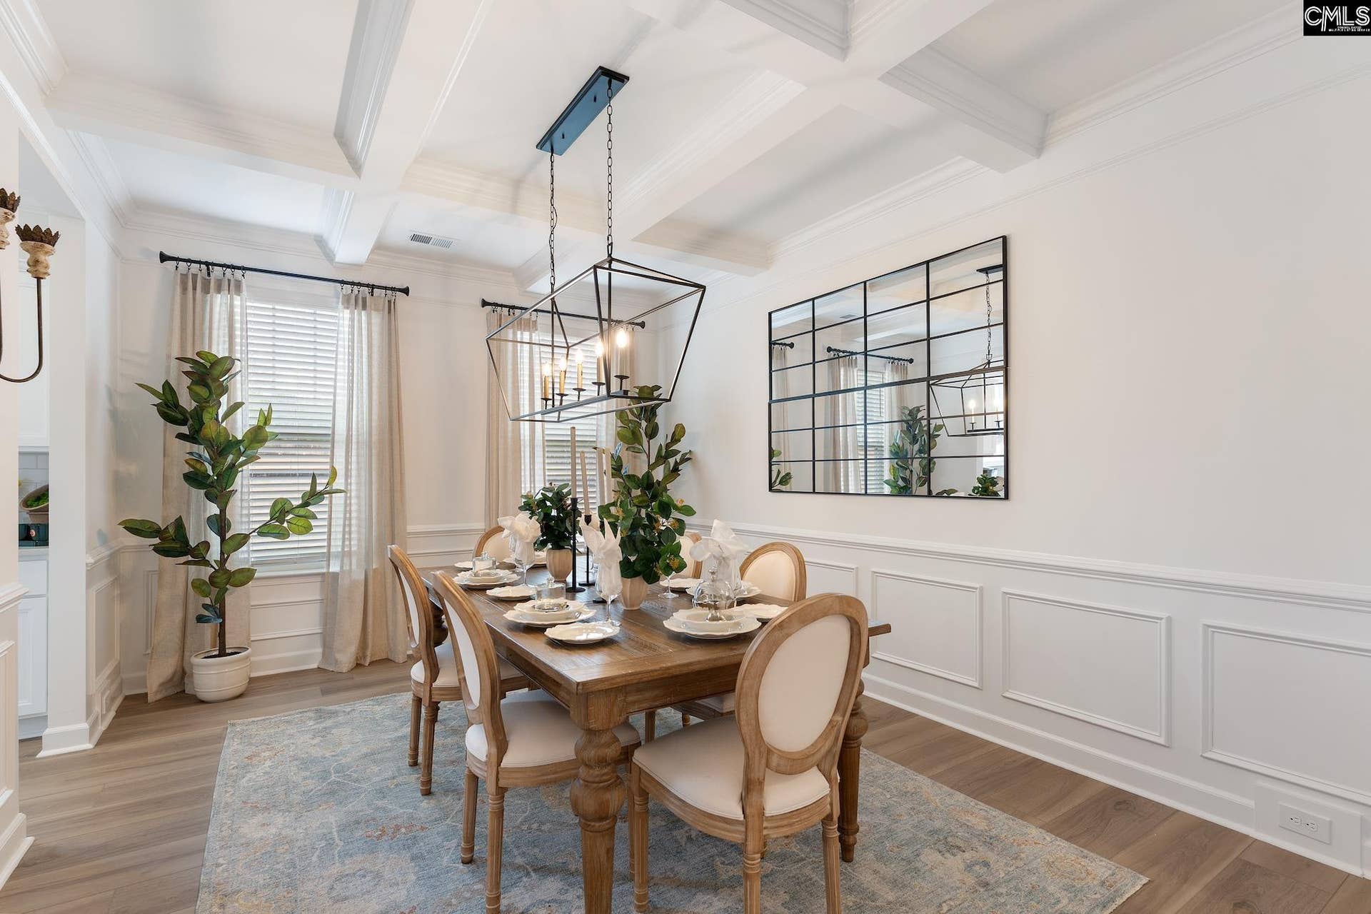
Yates ll C. Welcome to the beautiful Yates II floorplan! If you're looking for a grand floor plan that checks all the boxes, look no further than this five-bed, four-and-one-half-bath home! Upon entry, you will find an office space and a formal dining room . The dining room flows into your Butler's Pantry and Gourment Kitchen. The kitchen features a spacious island with quartz countertops and pendant lights, along with gourmet appliances, including an in-wall microwave/oven unit and a hood over the gas cooktop—sure to impress even the most advanced at-home chef. The kitchen overlooks the large great room with decorative ceiling, made extra inviting with a gas log fireplace. Spacious Sunroom off the kitchen with a Covered Porch. The main level of the home is completed by a guest bedroom with a full bath and includes a tile shower. Upstairs, you will enter the oversized primary suite, enhanced by the boxed ceiling and en-suite luxury bath, a free-standing soaker tub, and a separate tiled shower. You will find three additional secondary bedrooms, a Loft, and a generous-sized laundry room upstairs. Add an additional $16,5000 towards Closing cost when using Silverton Mortgage and MGC to close Disclaimer: CMLS has not reviewed and, therefore, does not endorse vendors who may appear in listings.
| Mls #: | 643799 |
|---|---|
| List Price: | $573,384 |
| Class: | Residential |
| Type: | Single Family |
| Status: | Active |
| Foreclosed Property: | false |
| # Of Bedrooms: | 5 |
| Baths Full: | 4 |
| Baths Part: | 1 |
| Main Structure Heated Sq F: | 4,303 |
| Assn Fee: | $685 |
| Acreage: | 0.2 |
| Style: | Traditional |
| City: | Lexington |
| County: | Lexington |
| Subdivision: | Hendrix Farms |
| Zip: | 29072 |
| Year Built: | 2026 |
| Area: | Lexington And Surrounding Area |
| State: | SC |
| Sale/Rent: | For Sale |
| Original Price: | $573,384 |
| LVT Date: | 2026-09-25 |
| Price Per Sqft: | $133.25 |
| Rollback Tax?: | No |
| Property Disclosure?: | No |
| Garage: | Garage Attached, Front Entry |
| Assn/Regime Fee Per: | Yearly |
| School District: | Lexington One |
| Elementary School: | Pleasant Hill |
| Middle School: | Pleasant Hill |
| High School: | Lexington |
| Lot Size: | 10602 |
| Full Baths: Main: | 1 |
| Full Baths: 2nd: | 3 |
| Half Baths: Main: | 1 |
| Baths: | 5 |
| Interior # Of Fireplaces: | 1 |
| Garage Spaces: | 2 |
| Parking Spaces: | 2 |
| Baths Combo: | 4 / 1 |
| New/Resale: | New |
| List Price Tot Sq Ft: | $133.25 |
| Total Heated Sq Ft: | 4,303 |
| Exterior Finish: | Stone, Vinyl |
| Foundation: | Slab |
| Level: Formal Living Room: | Main |
| Great Room: | Fireplace, Ceilings-Tray, Ceiling Fan, Recessed Lights, Floors-Luxury Vinyl Plank |
| Level: Great Room: | Main |
| Formal Dining Room: | Butlers Pantry, Floors-Luxury Vinyl Plank |
| Level: Formal Dining Room: | Main |
| Kitchen: | Cabinets-Other, Counter Tops-Quartz, Floors-Luxury Vinyl Plank |
| Level: Kitchen: | Main |
| Laundry: | Electric, Heated Space, Utility Room |
| Level: Washer Dryer: | Second |
| Level: Other Room 2: | Second |
| Level: Master Bedroom: | Second |
| Level: Bedroom 2: | Main |
| Level: Bedroom 3: | Second |
| Level: Bedroom 4: | Second |
| Level: Bedroom 5: | Second |
| Basement: | No |
| Fireplace: | Gas Log-Natural |
| Interior: | Ceiling Fan, Garage Opener, Smoke Detector, Attic Pull-Down Access |
| Equipment: | Dishwasher, Disposal, Microwave Built In, Stove Exhaust Vented Exte, Tankless H20 |
| Range: | Built-in, Double Oven, Gas |
| Heating: | Central, Gas 1st Lvl, Heat Pump 2nd Lvl |
| Cooling: | Central, Heat Pump 1st Lvl, Heat Pump 2nd Lvl |
| Water: | Public |
| Sewer: | Public |
| Road Type: | Paved |
| Miscellaneous: | Cable TV Available, Recreation Facility, Community Pool, Warranty (New Const) Bldr, Sidewalk Community |
| Assoc Fee Includes: | Common Area Maintenance, Playground, Assoc Fee Includes Pool, Green Areas |
| Possession: | Closing |
| Directions: | From Lexington take Agusta Hwy towards Lexington High School. Hendrix Farms is on the left. |
Listing Courtesy of: Clayton Properties Group Inc
Listing Agent: Diane Jones
803-238-6500
Mortgage Calculator
The data on this website relating to real estate for sale comes in part from the IDX Program of the Consolidated MLS.
All information is believed accurate but not guaranteed. The properties displayed may not be all of the properties available through the IDX Program. Any use of this site other than by potential buyers or sellers is strictly prohibited.
© 2026 Consolidated MLS.
Consolidated MLS data last updated on October 08, 2026 05:03 PM - ET.
Property Last Updated: October 08, 2026 05:03 PM - ET
