


















482 Malachite Lane
Chapin, SC 29036
$379,900
Open Houses
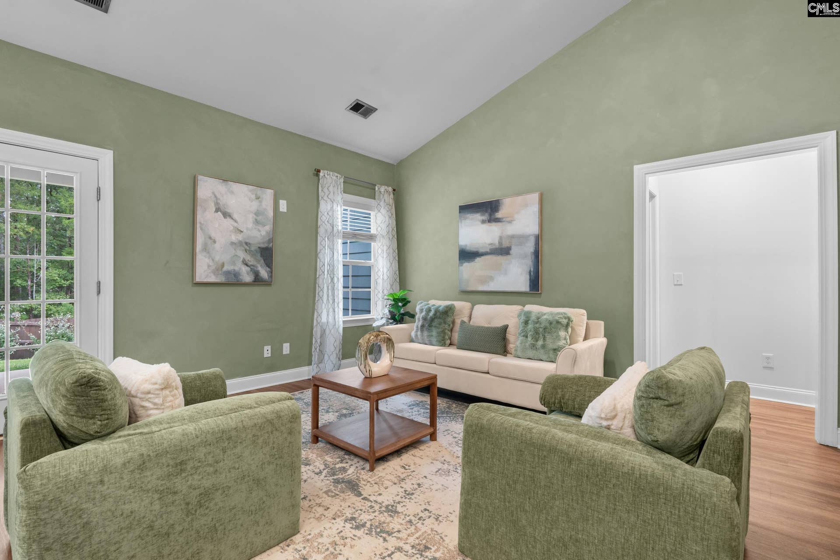
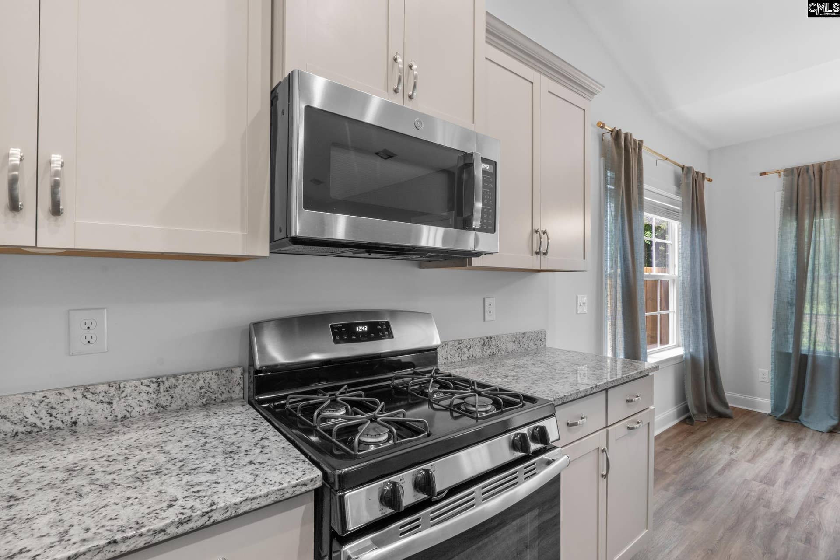
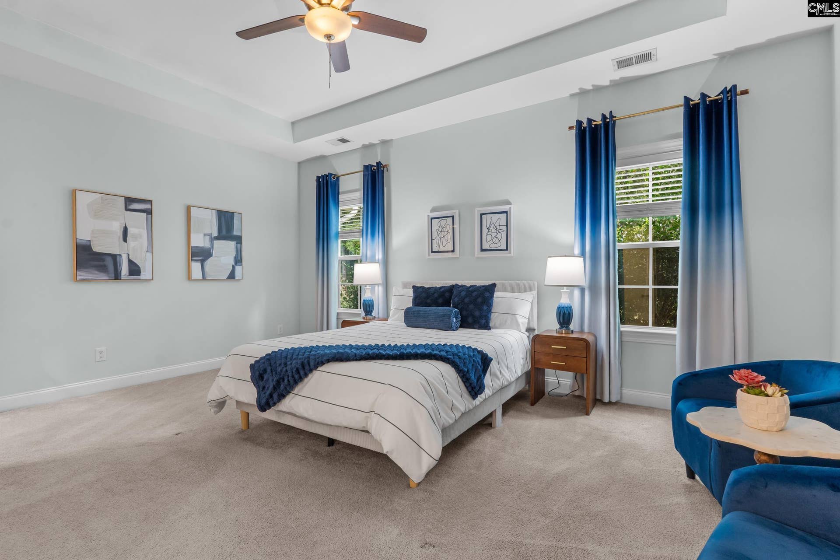
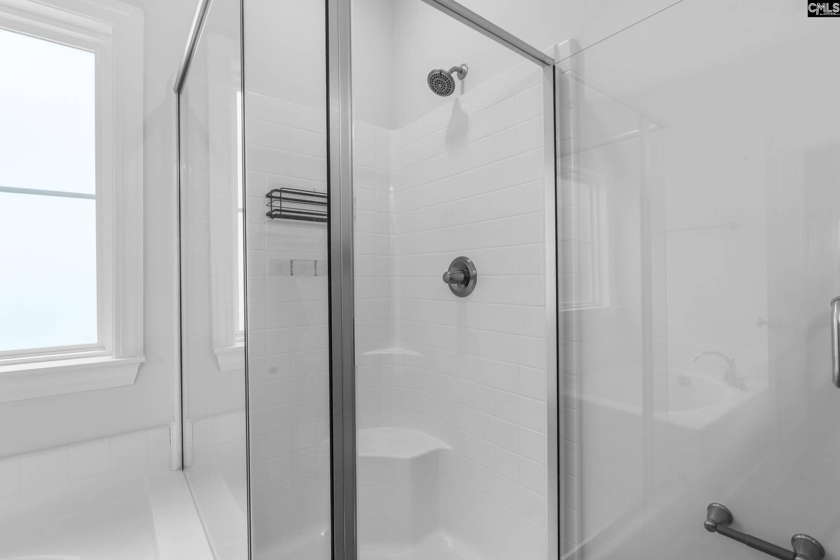
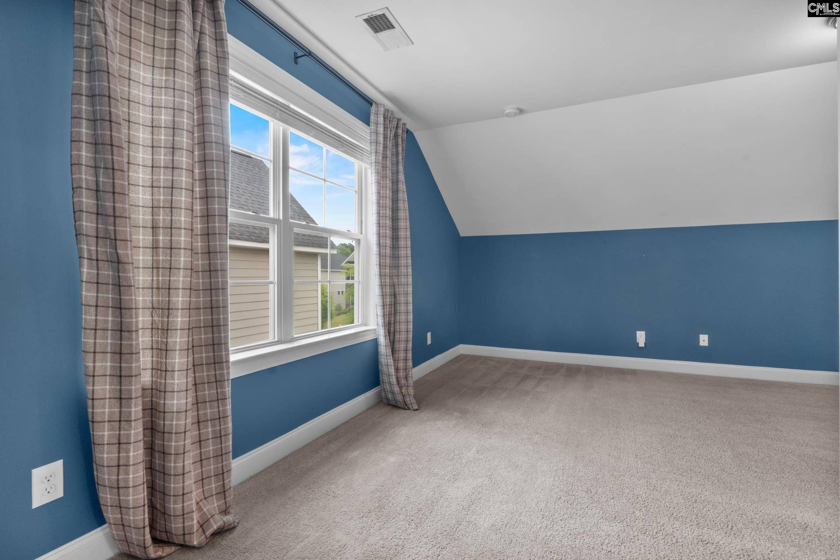
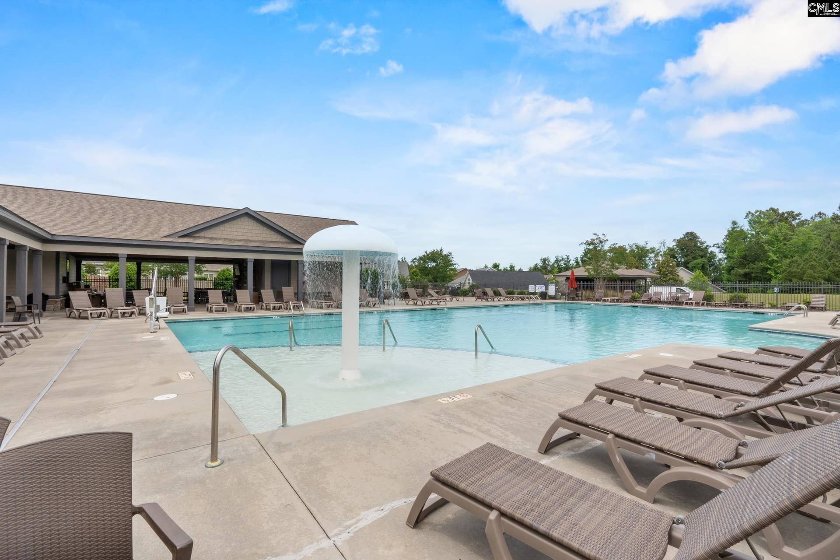
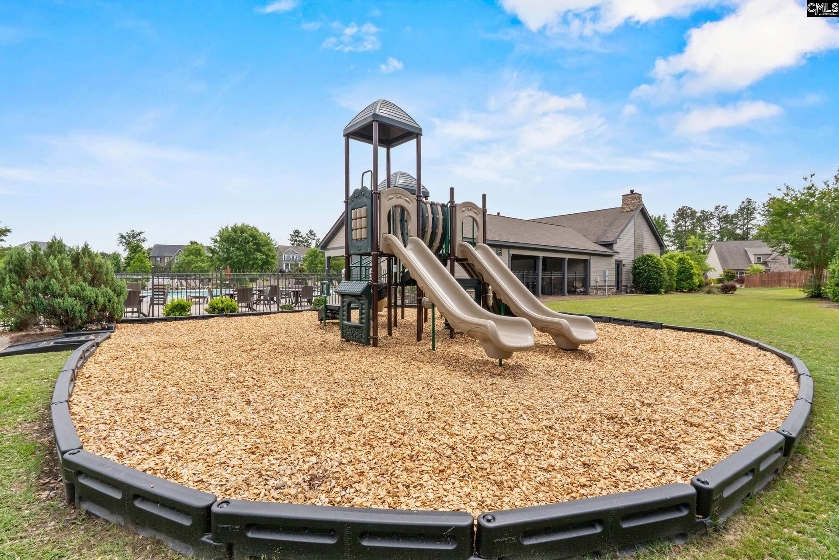
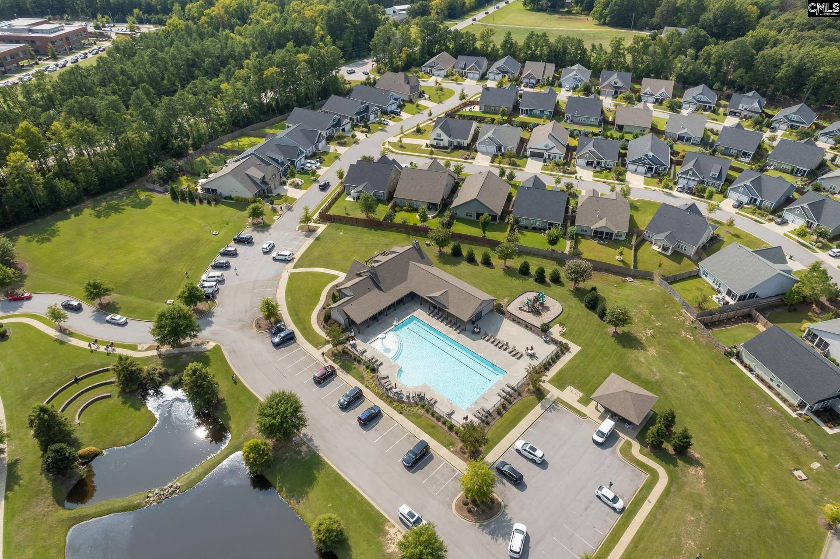
OPEN HOUSE THIS SUNDAY, 10/11, 2PM-4PM!!! Welcome home to 482 Malachite Lane! This beautifully maintained 4-bedroom, 3-bath residence in the highly sought-after Portrait Hill community, where resort-style amenities—including a pool, clubhouse, playground and fishing ponds—pair perfectly with award-winning Chapin schools. Thoughtfully designed with both comfort and style in mind, this move-in ready home provides the ideal blend of elegant living and everyday functionality. Step inside to discover an open-concept floor plan filled with natural light, soaring ceilings, and seamless flow throughout the main living spaces. Just off the entry, the formal dining room showcases beautiful molding and a coffered ceiling, creating an elegant space for entertaining while also offering the flexibility to serve as a formal living room, home office, or flex space to fit your lifestyle. The spacious living room opens effortlessly to the kitchen, creating the perfect setting for entertaining or gathering with family and friends. The chef-inspired kitchen features granite countertops, a large center island with bar seating, abundant cabinetry and prep space, a walk-in pantry, and a generous eat-in area for casual dining. The main-level owner’s suite is a true retreat, offering privacy and relaxation with a large walk-in closet and spa-like en suite bath complete with a soaking tub, separate walk-in shower, and dual vanities. Additional main-floor bedrooms are generously sized with ample closet space and share a well-appointed full bath. Upstairs, a large private bedroom with its own full bath provides the perfect flex ...
+ Read More| Mls #: | 644494 |
|---|---|
| List Price: | $379,900 |
| Class: | Residential |
| Type: | Single Family |
| Status: | Active |
| Foreclosed Property: | false |
| # Of Bedrooms: | 4 |
| Baths Full: | 3 |
| Main Structure Heated Sq F: | 2,238 |
| Assn Fee: | $600 |
| Acreage: | 0.16 |
| Style: | Ranch,Traditional |
| City: | Chapin |
| County: | Richland |
| Subdivision: | Portrait Hill |
| Zip: | 29036 |
| Year Built: | 2020 |
| Area: | Rural Nw Rich Co & Ne Lex Co - Chapin |
| State: | SC |
| Sale/Rent: | For Sale |
| Original Price: | $379,900 |
| LVT Date: | 2026-10-07 |
| Price Per Sqft: | $169.75 |
| Rollback Tax?: | No |
| Short Sale?: | No |
| Property Disclosure?: | Yes |
| Prop Disclosure Exempt: | No |
| Pool?: | No |
| Garage: | Garage Attached, Front Entry |
| Garage Level: | Main |
| Assn/Regime Fee Per: | Yearly |
| School District: | Lexington/Richland Five |
| Elementary School: | Lake Murray Elementary |
| Middle School: | Chapin |
| High School: | Chapin |
| HOA Contact #: | 803-743-0600 |
| Full Baths: Main: | 2 |
| Full Baths: 2nd: | 1 |
| Half Baths: Main: | 0 |
| Baths: | 3 |
| Interior # Of Fireplaces: | 0 |
| Garage Spaces: | 2 |
| Parking Spaces: | 2 |
| Baths Combo: | 3 / 0 |
| Power On: | Yes |
| New/Resale: | Resale |
| List Price Tot Sq Ft: | $169.75 |
| # Of Stories: | 1.5 |
| Total Heated Sq Ft: | 2,238 |
| Exterior Finish: | Fiber Cement-Hardy Plank |
| Foundation: | Slab |
| Great Room: | Ceiling-Vaulted, Floors-Luxury Vinyl Plank |
| Level: Great Room: | Main |
| Formal Dining Room: | Molding, Floors-Luxury Vinyl Plank, Ceilings Coffered |
| Level: Formal Dining Room: | Main |
| Kitchen: | Eat In, Island, Pantry, Backsplash-Granite, Floors-Luxury Vinyl Plank |
| Level: Kitchen: | Main |
| Laundry: | Common, Mud Room, Utility Room |
| Level: Washer Dryer: | Main |
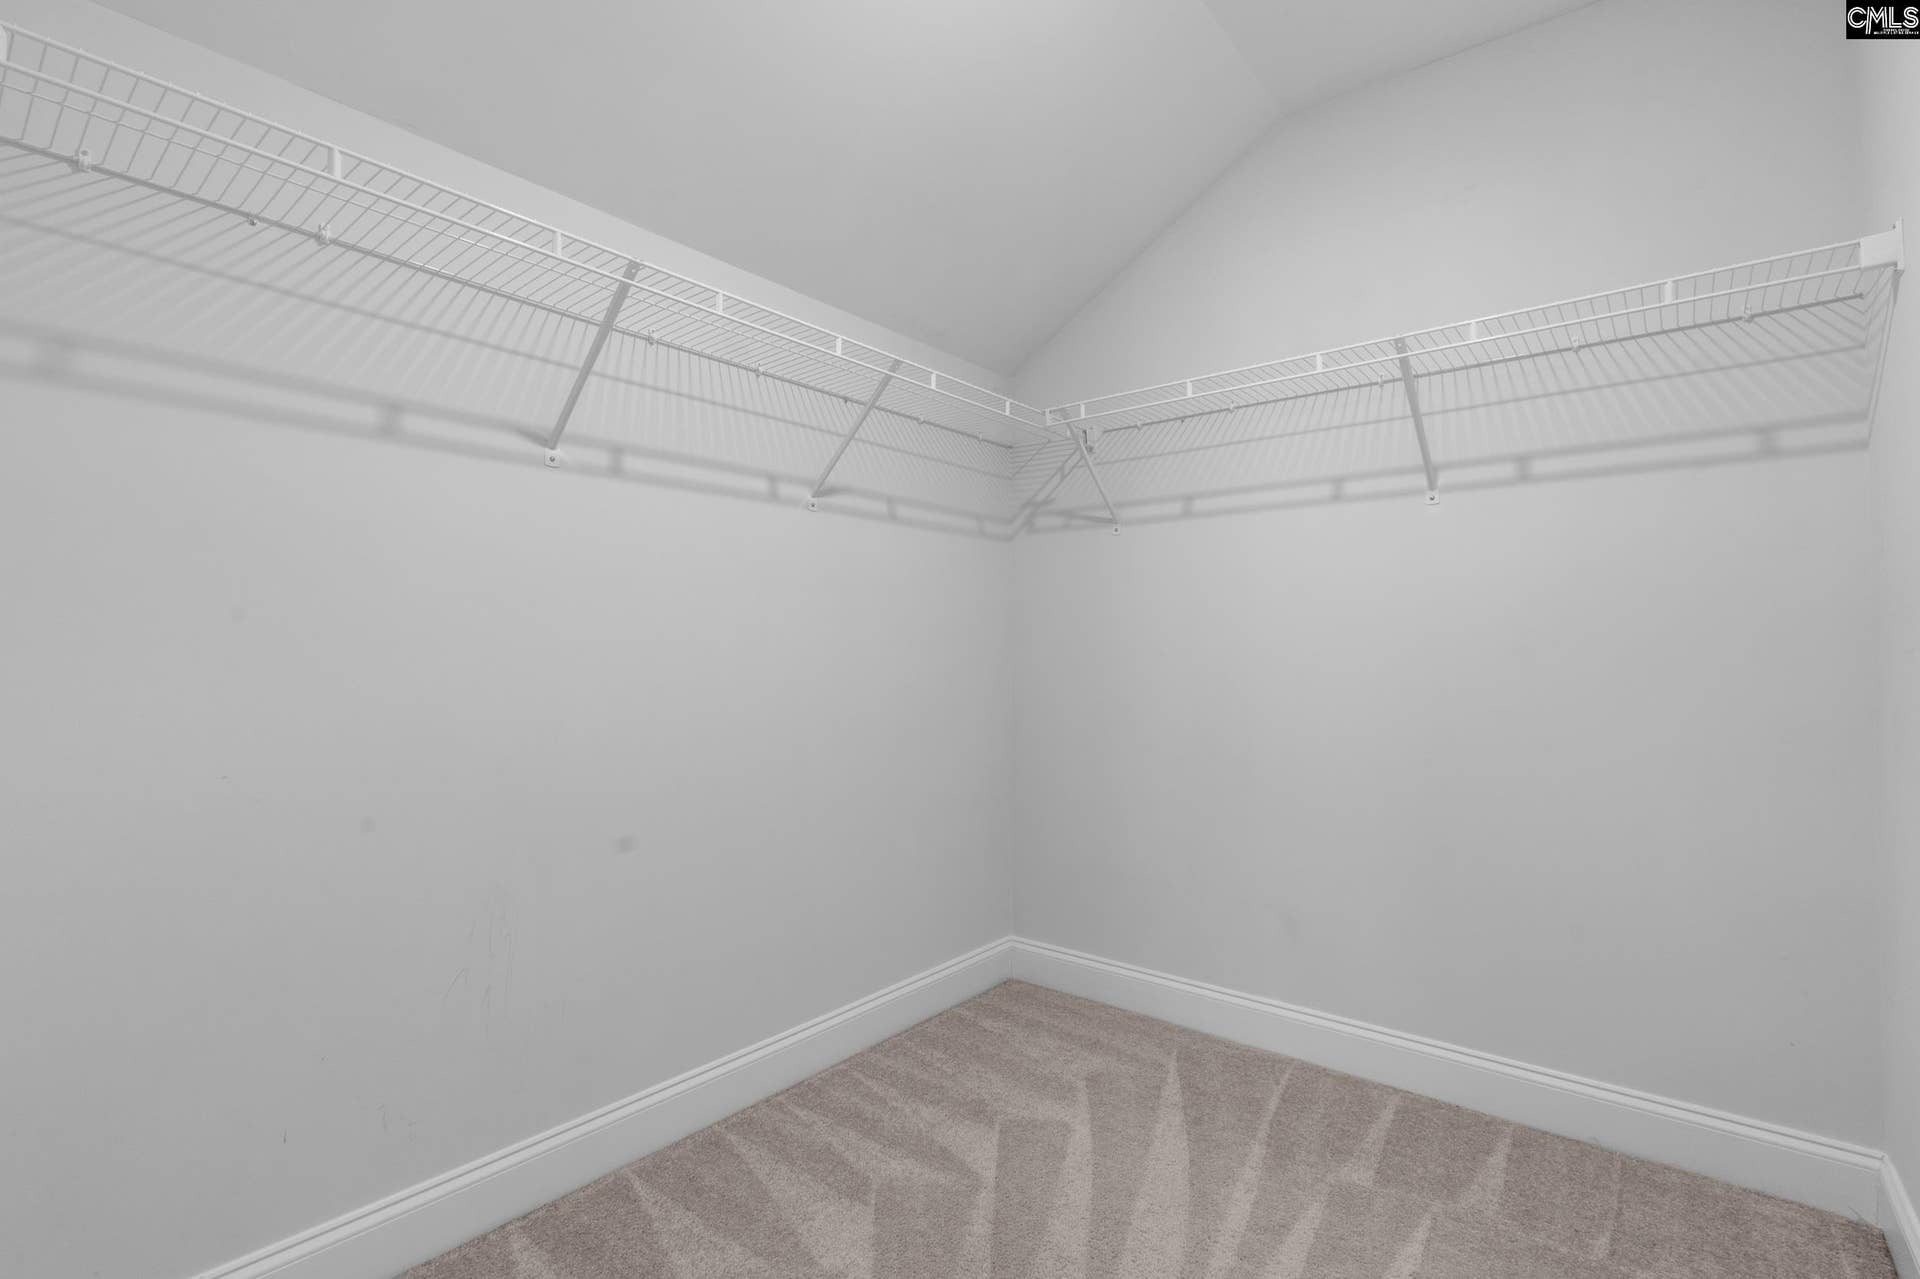
| Master Bedroom: | Double Vanity, Tub-Garden, Bath-Private, Separate Shower, Closet-Walk in, Ceilings-Tray, Ceiling Fan, Floors - Carpet, Floors - Tile |
| Level: Master Bedroom: | Main |
| 2nd Bedroom: | Bath-Shared, Tub-Shower, Ceiling Fan, Closet-Private, Floors - Carpet, Floors - Tile |
| Level: Bedroom 2: | Main |
| 3rd Bedroom: | Bath-Shared, Tub-Shower, Closet-Private, Floors - Carpet, Floors - Tile |
| Level: Bedroom 3: | Main |
| 4th Bedroom: | Bath-Private, Closet-Walk in, Tub-Shower, Floors - Carpet |
| Level: Bedroom 4: | Second |
| Basement: | No |
| Interior: | Ceiling Fan, Garage Opener, Security System-Owned |
| Equipment: | Microwave Above Stove |
| Range: | Gas |
| Heating: | Central |
| Cooling: | Central |
| Water: | Public |
| Sewer: | Public |
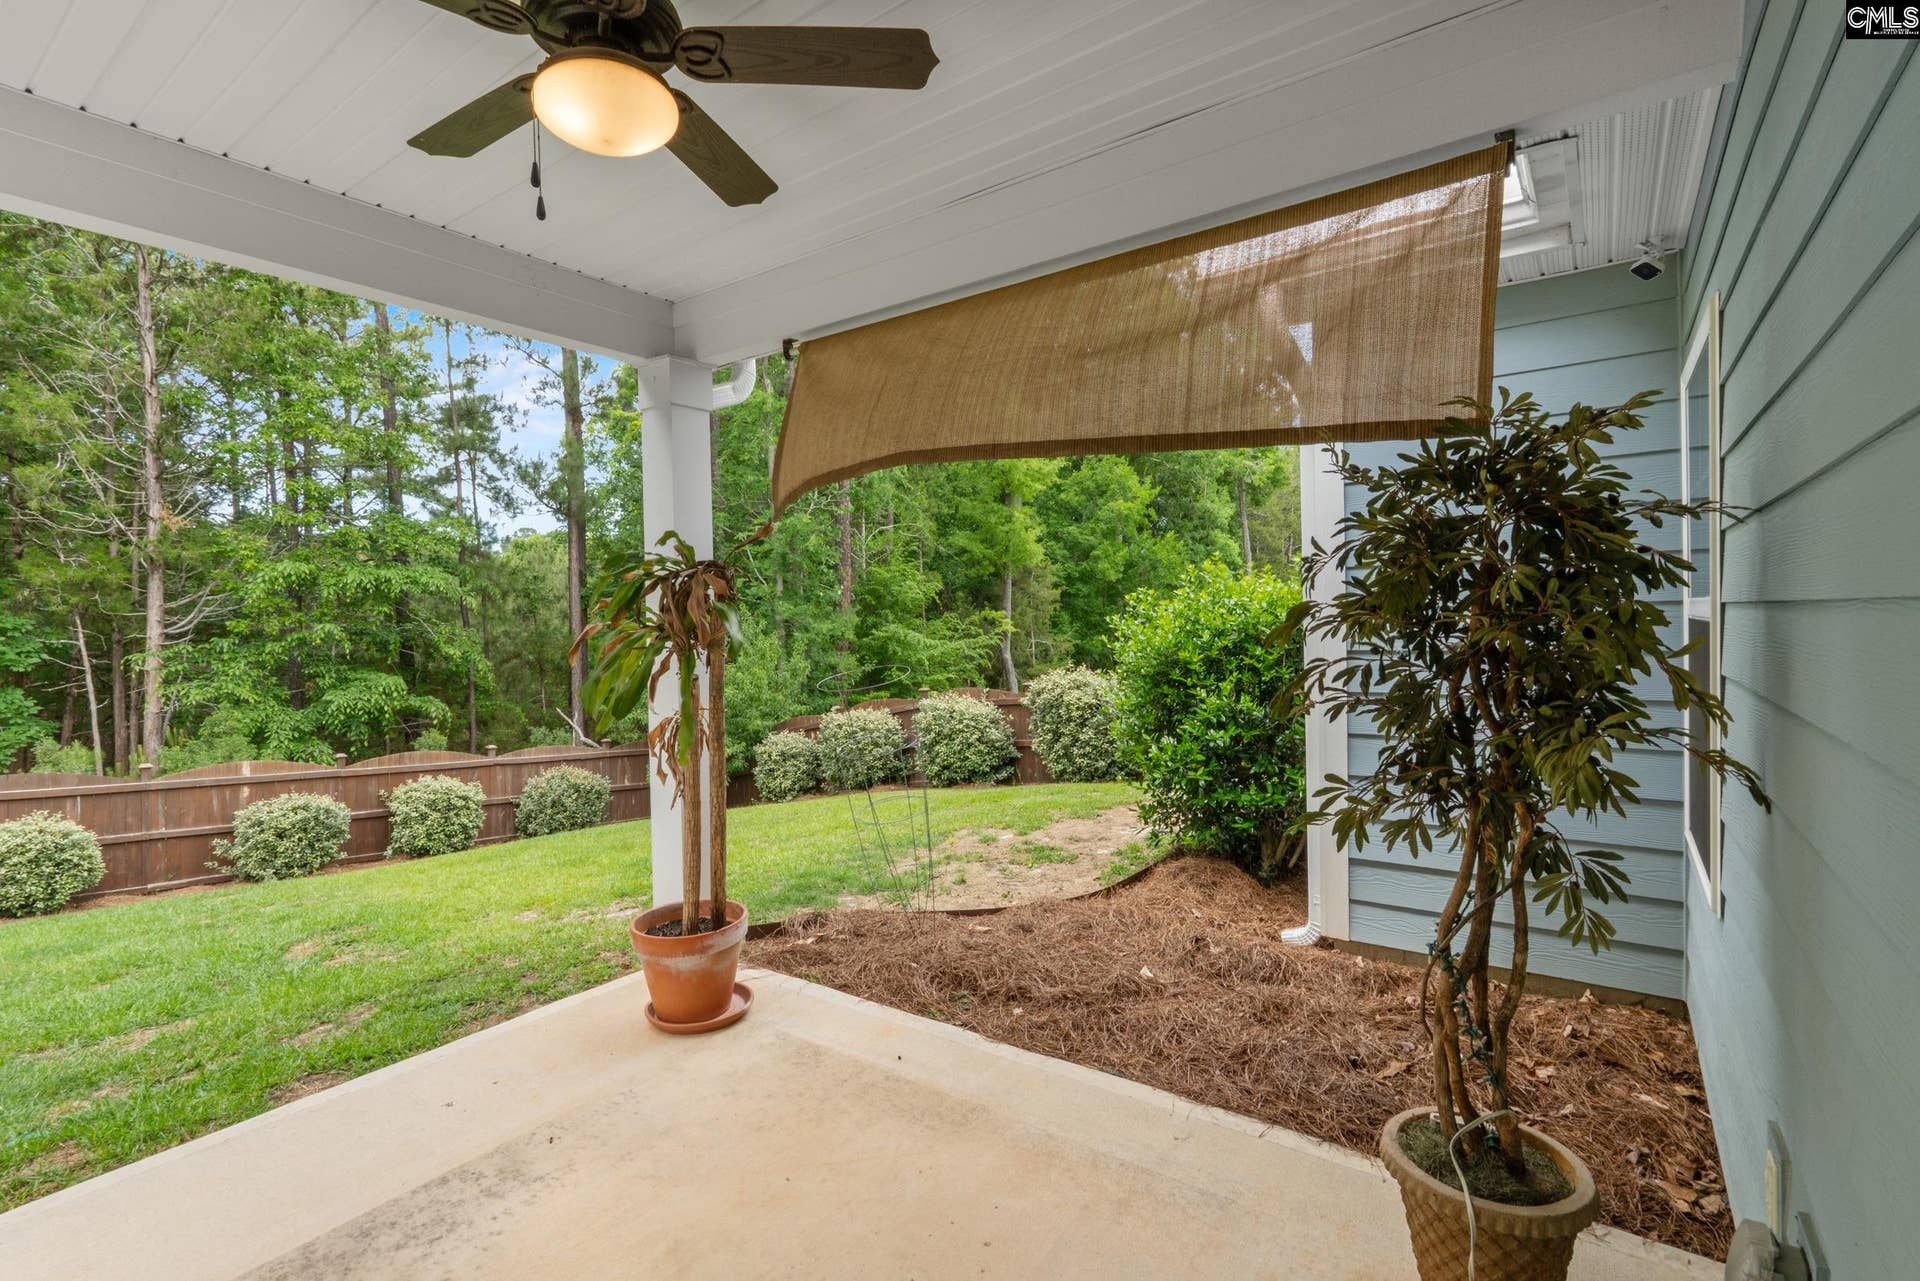
| Exterior: | Sprinkler, Gutters - Full, Front Porch - Covered, Back Porch - Covered |
| Fencing: | Privacy Fence |
| Road Type: | Paved |
| Assoc Fee Includes: | Clubhouse, Common Area Maintenance, Playground, Assoc Fee Includes Pool, Sidewalk Maintenance |
| Possession: | Closing |
| Directions: | Exit I-26 taking US-176 W, continue 2.8 miles and turn right on Portrait Hill Dr., at the traffic circle take the 2nd exit, at the end of the road turn left onto Malachite Ln, the home on the left. |
Listing Courtesy of: Keller Williams Realty
Listing Agent: Melissa Still
803-772-5858
Mortgage Calculator
The data on this website relating to real estate for sale comes in part from the IDX Program of the Consolidated MLS.
All information is believed accurate but not guaranteed. The properties displayed may not be all of the properties available through the IDX Program. Any use of this site other than by potential buyers or sellers is strictly prohibited.
© 2026 Consolidated MLS.
Consolidated MLS data last updated on October 08, 2026 05:03 PM - ET.
Property Last Updated: October 08, 2026 05:03 PM - ET
