











5 Durango Circle
Columbia, SC 29203
$250,000
Open Houses
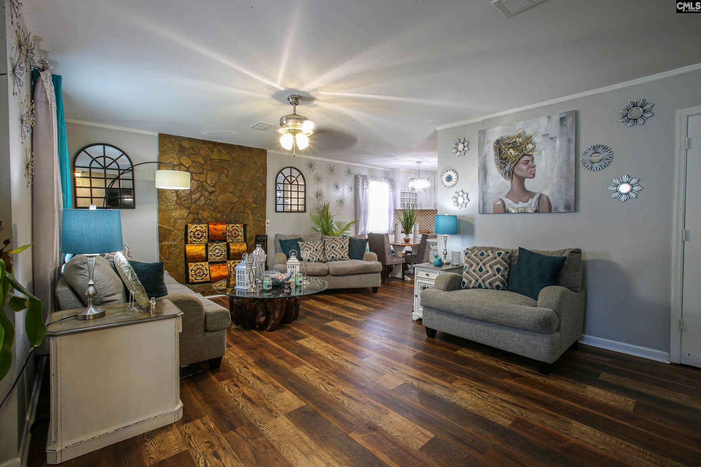
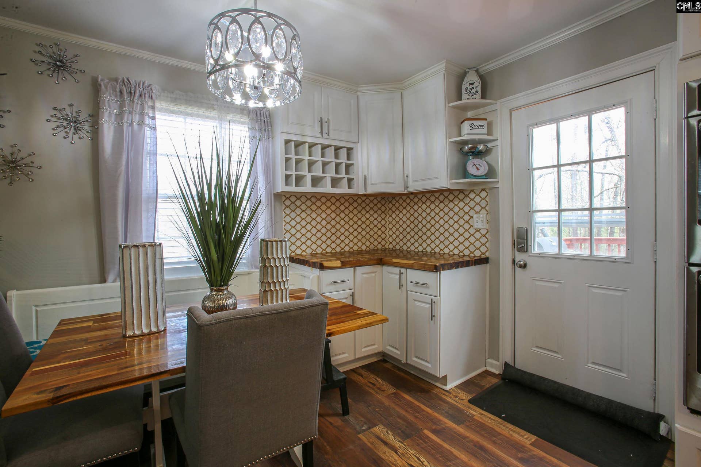
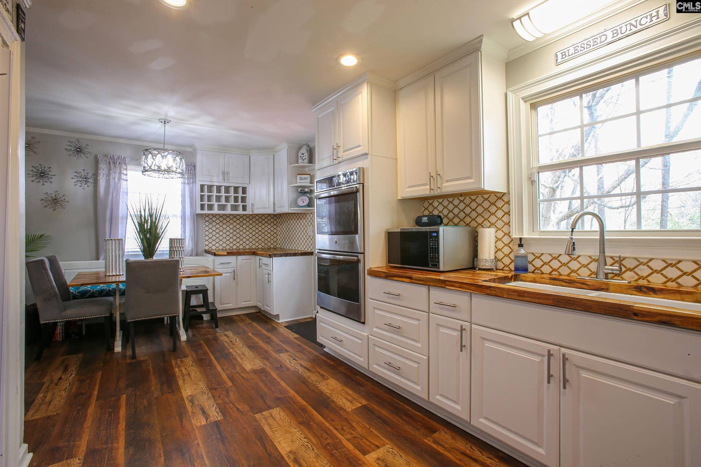
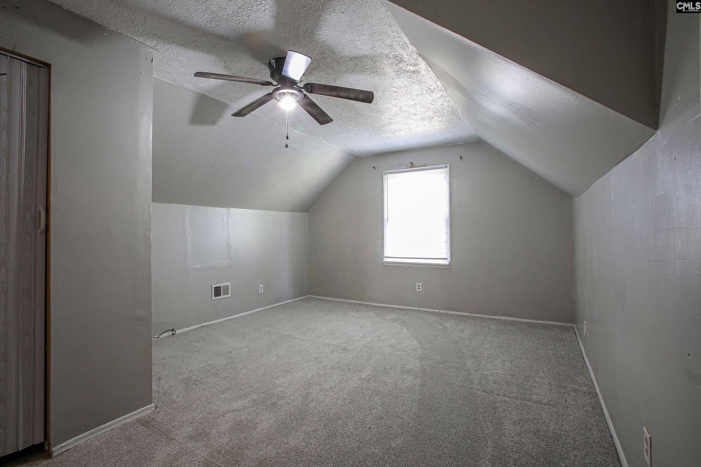
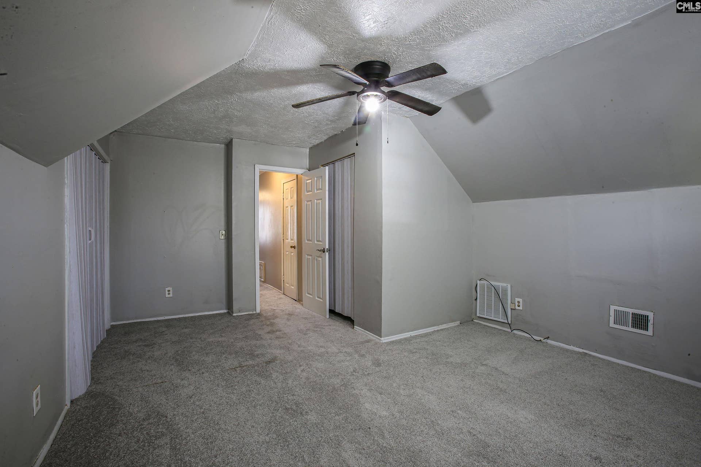
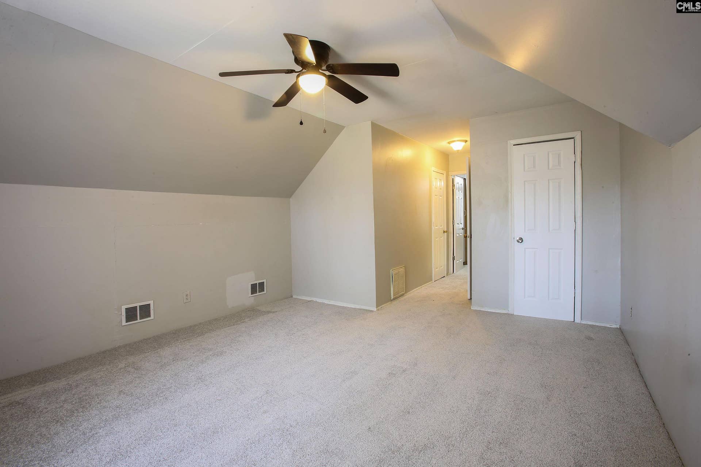
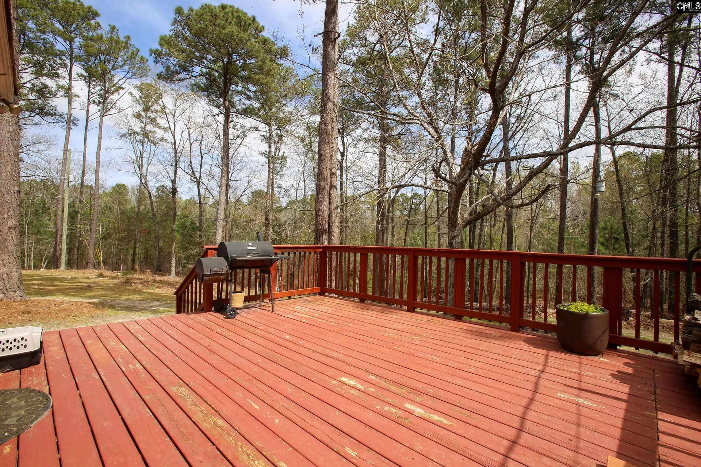
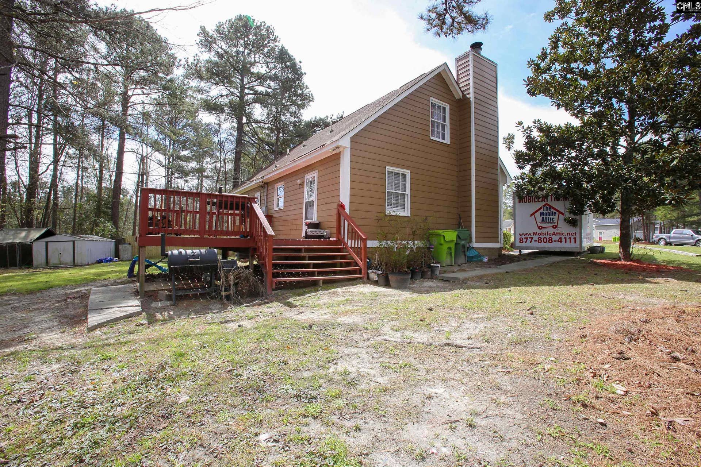
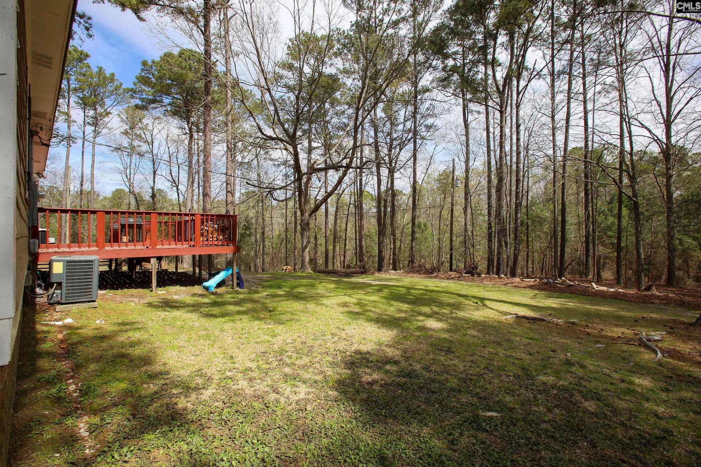
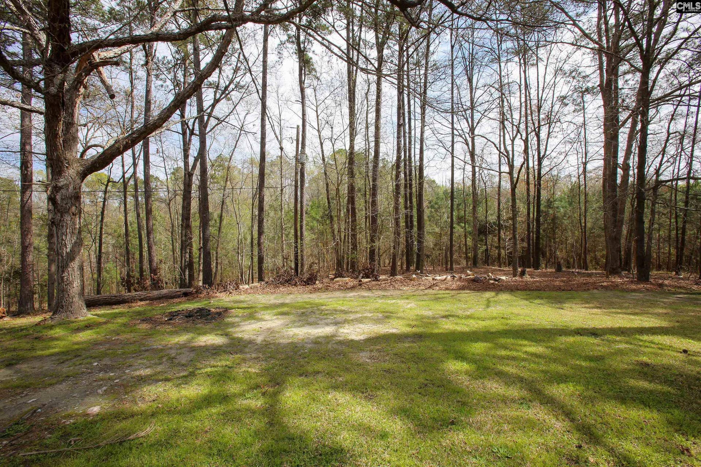
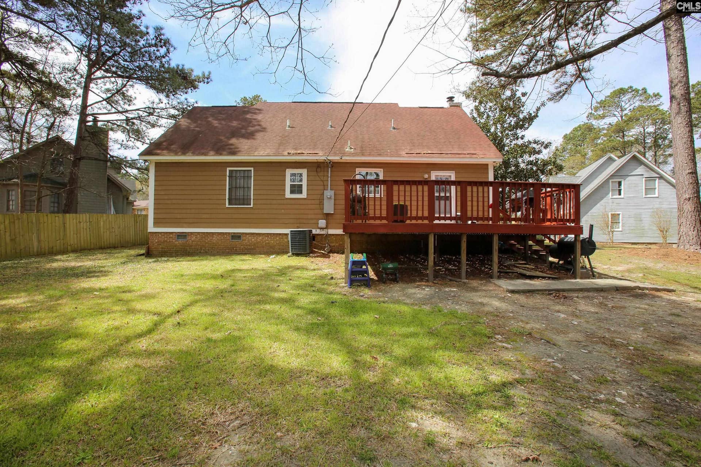
Welcome to 5 Durango Circle, a charming 4-bedroom, 2-bath home tucked away on a quiet cul-de-sac in Columbia. Beautiful curb appeal welcomes you with mature trees, manicured landscaping, and a spacious front yard. Inside, the home offers a comfortable and inviting layout with plenty of natural character. The updated bathroom features stylish tile work and modern finishes. Step outside to enjoy the deck and private, wooded surroundings?perfect for relaxing or entertaining. Conveniently located near shopping, dining, schools, and major roadways. This lovely home is ready for its next chapter. Schedule your showing today! Disclaimer: CMLS has not reviewed and, therefore, does not endorse vendors who may appear in listings.
| Mls #: | 642851 |
|---|---|
| List Price: | $250,000 |
| Class: | Residential |
| Type: | Single Family |
| Status: | Active |
| Foreclosed Property: | false |
| # Of Bedrooms: | 4 |
| Baths Full: | 2 |
| Main Structure Heated Sq F: | 1,904 |
| Acreage: | 0.35 |
| Style: | Bi-level |
| City: | Columbia |
| County: | Richland |
| Subdivision: | Summerhill |
| Zip: | 29203 |
| Year Built: | 1984 |
| Area: | City Of Columbia, Denny Terrace, Lake Elizabeth |
| State: | SC |
| Sale/Rent: | For Sale |
| Original Price: | $250,000 |
| LVT Date: | 2026-09-11 |
| Price Per Sqft: | $131.30 |
| Rollback Tax?: | No |
| Short Sale?: | No |
| Property Disclosure?: | Yes |
| Prop Disclosure Exempt: | No |
| Pool?: | No |
| Garage: | None |
| School District: | Richland One |
| Elementary School: | Greenview |
| Middle School: | Sandel |
| High School: | Keenan High |
| Full Baths: Main: | 2 |
| Half Baths: Main: | 0 |
| Baths: | 2 |
| Interior # Of Fireplaces: | 1 |
| Garage Spaces: | 0 |
| Baths Combo: | 2 / 0 |
| Power On: | Yes |
| New/Resale: | Resale |
| List Price Tot Sq Ft: | $131.30 |
| # Of Stories: | 2 |
| Total Heated Sq Ft: | 1,904 |
| Exterior Finish: | Fiber Cement-Hardy Plank, Wood |
| Foundation: | Crawl Space |
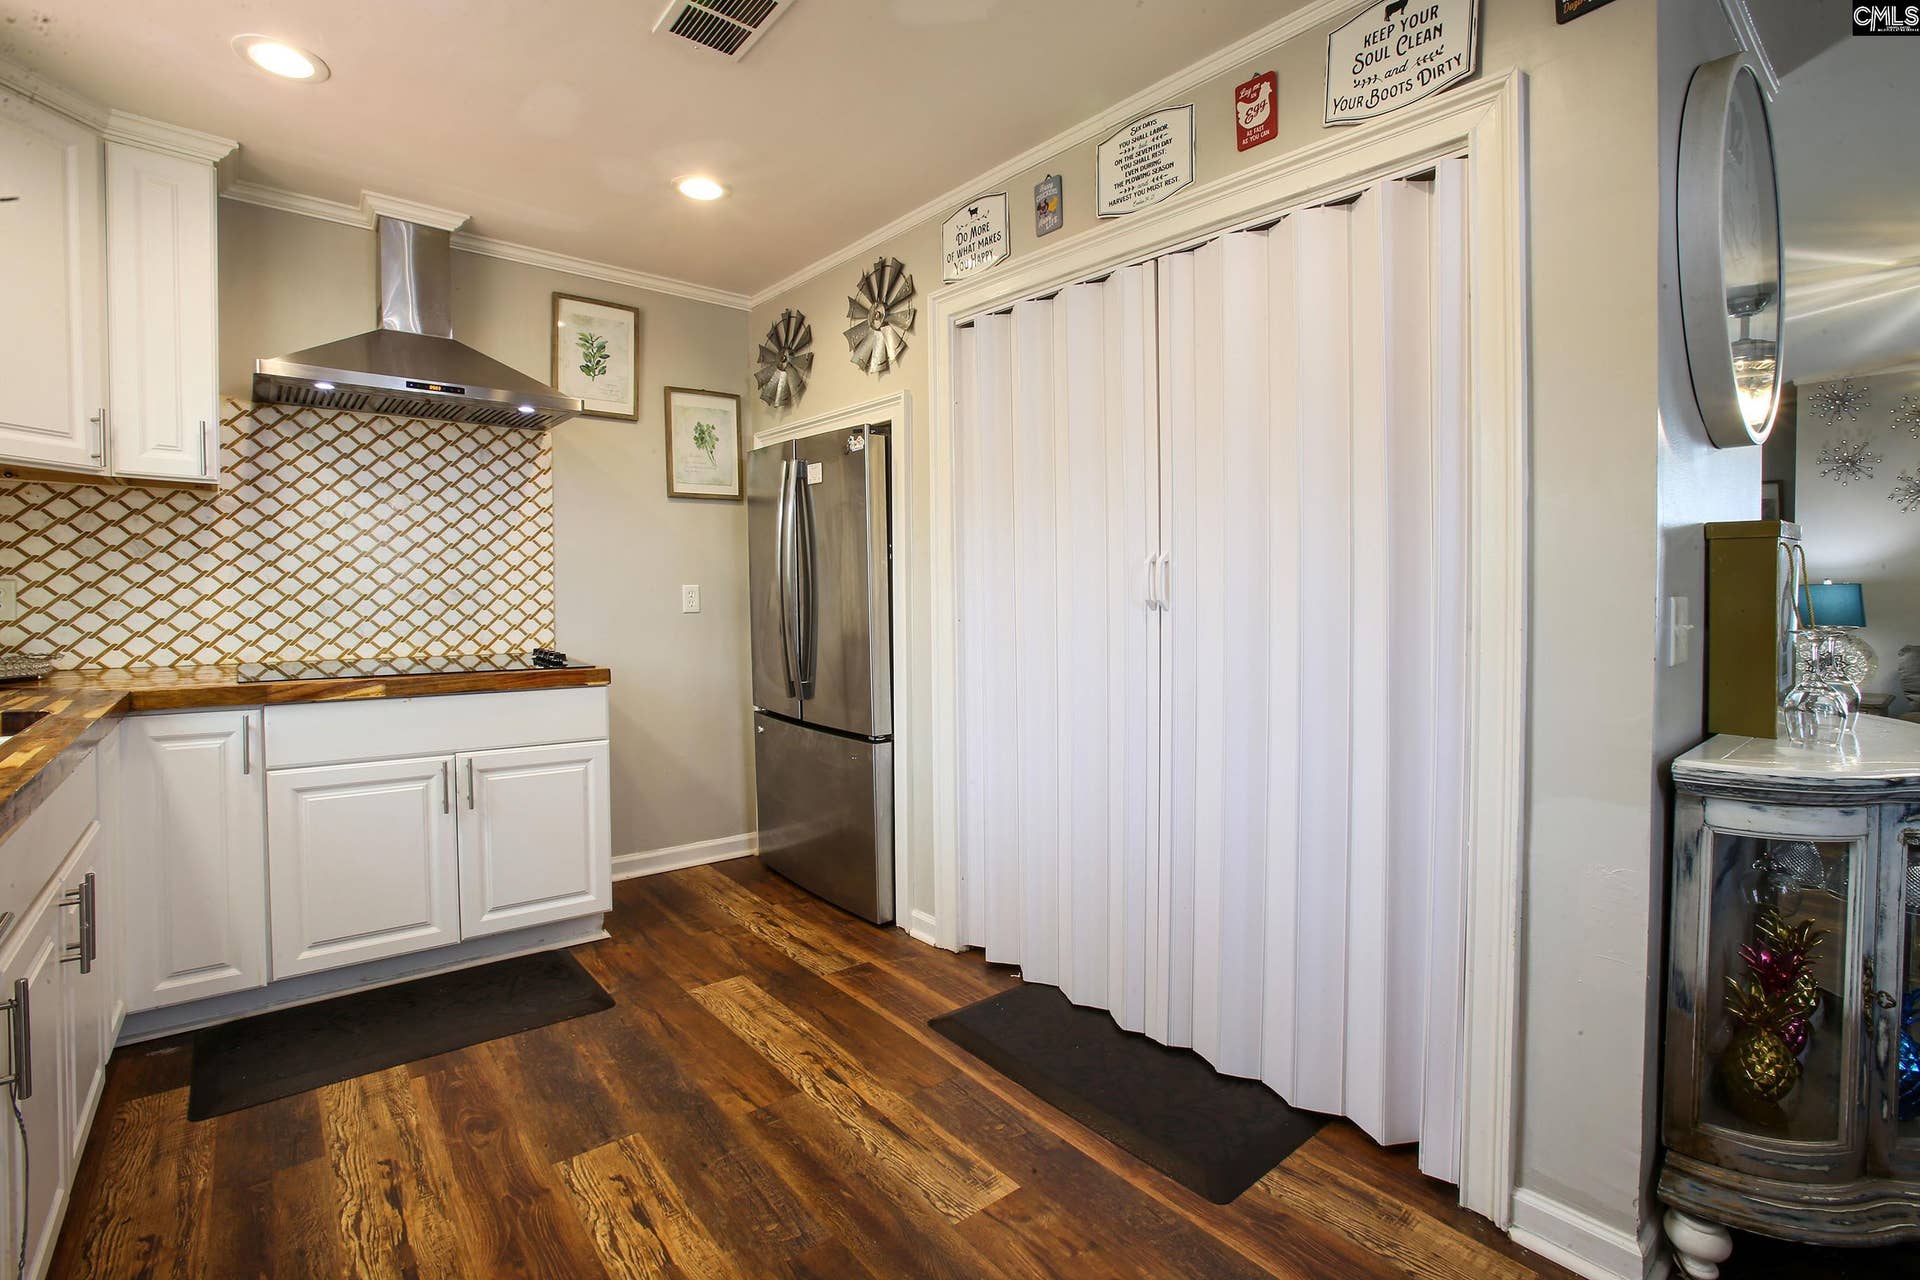
| Kitchen: | Eat In, Floors-Laminate, Counter Tops - Other, Backsplash-Other, Cabinets-Painted |
| Level: Kitchen: | Main |
| Living Room: | Fireplace, Floors-Laminate |
| Level: Living Room: | Main |
| Laundry: | Kitchen |
| Level: Washer Dryer: | Main |
| Master Bedroom: | Tub-Garden, Ceiling Fan, Floors-Laminate |
| Level: Master Bedroom: | Main |
| 2nd Bedroom: | Ceiling Fan, Floors-Laminate |
| Level: Bedroom 2: | Main |
| 3rd Bedroom: | Ceiling Fan, Floors - Carpet |
| Level: Bedroom 3: | Second |
| 4th Bedroom: | Ceiling Fan, Floors - Carpet |
| Level: Bedroom 4: | Second |
| Basement: | No |
| Equipment: | Disposal, Refrigerator |
| Range: | Built-in, Double Oven, Smooth Surface |
| Heating: | Central |
| Cooling: | Central |
| Water: | Public |
| Sewer: | Other |
| House Faces: | Southeast |
| Location: | Cul-de-Sac |
| Exterior: | Deck, Shed |
| Road Type: | Paved |
| Possession: | Closing |
| Directions: | I-20 E to Exit 71. N on Hwy 21 approx. 3 miles. R on Summerhill Dr. R on New Holland Dr. L on Durango Cir. Home is 5 Durango Cir. |
Listing Courtesy of: Yip Premier Real Estate LLC
Listing Agent: Ayesha Richardson
803-388-8798
Mortgage Calculator
The data on this website relating to real estate for sale comes in part from the IDX Program of the Consolidated MLS.
All information is believed accurate but not guaranteed. The properties displayed may not be all of the properties available through the IDX Program. Any use of this site other than by potential buyers or sellers is strictly prohibited.
© 2026 Consolidated MLS.
Consolidated MLS data last updated on October 08, 2026 05:03 PM - ET.
Property Last Updated: October 08, 2026 05:03 PM - ET
