















5046 Defend Court
Columbia, SC 29229
$305,000
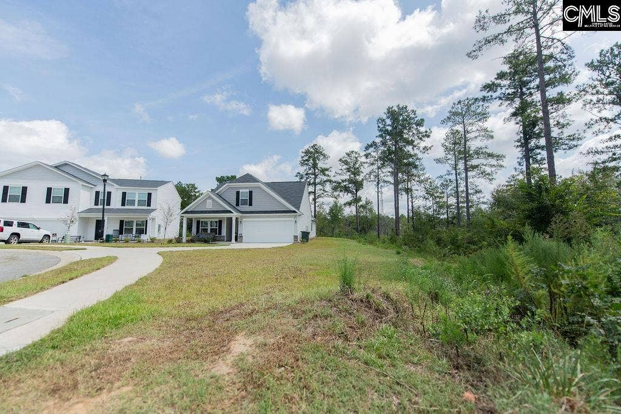
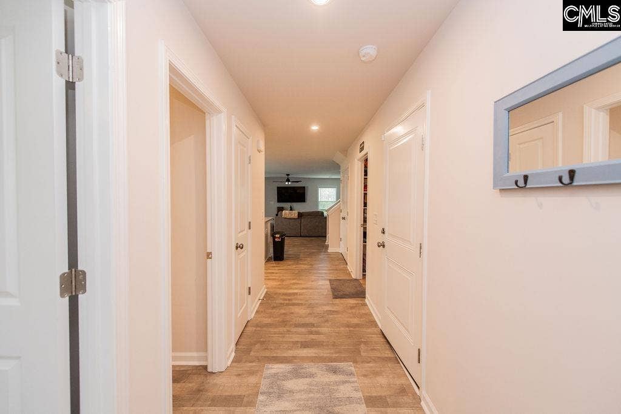
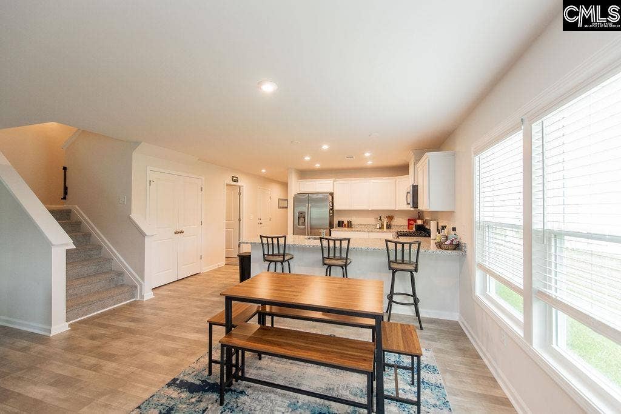
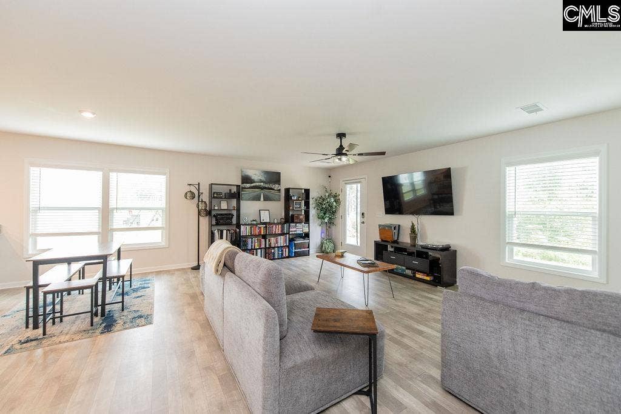
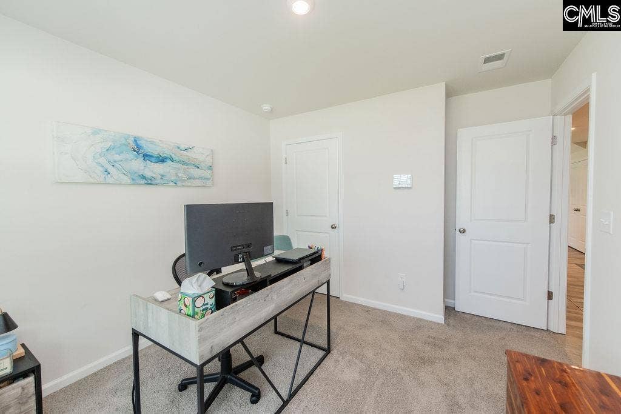
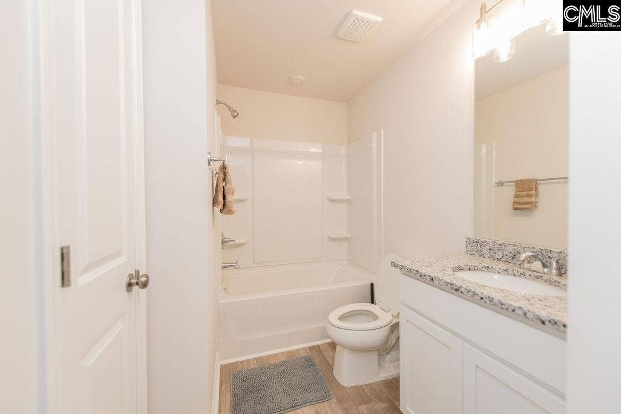
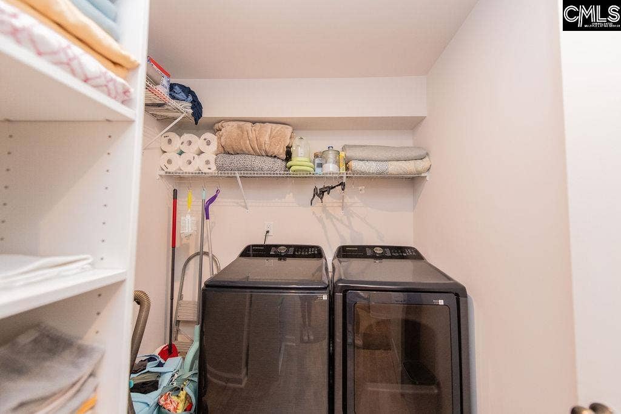
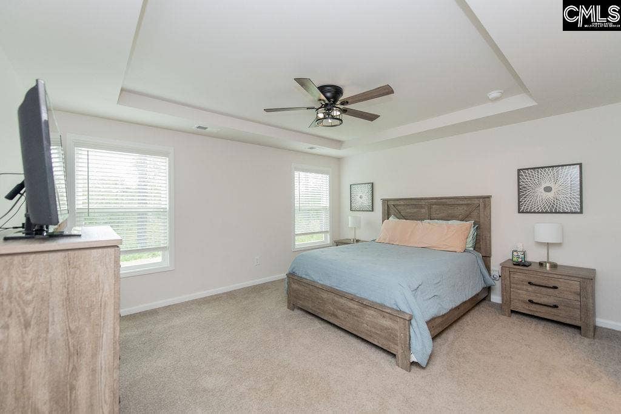
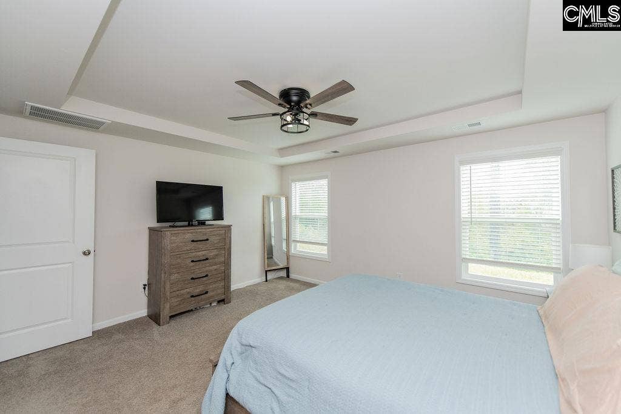
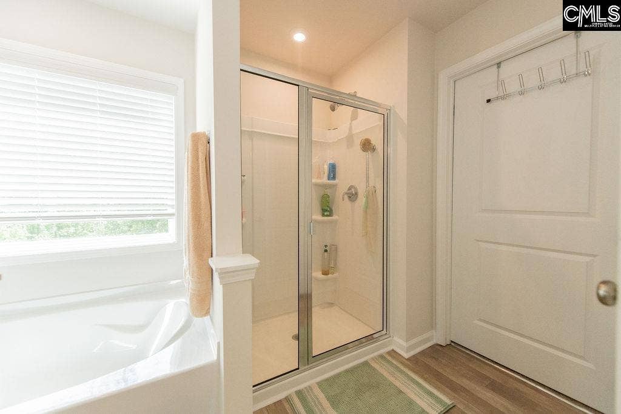
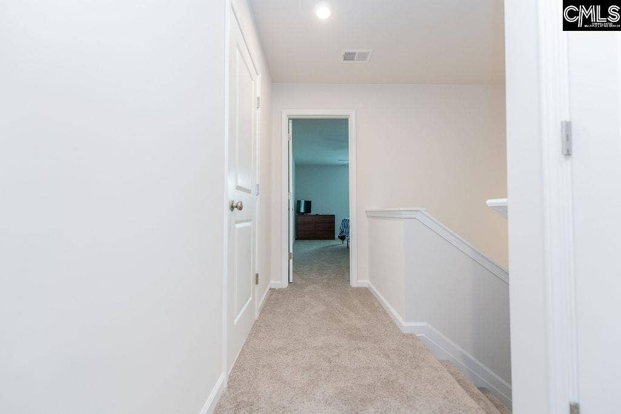
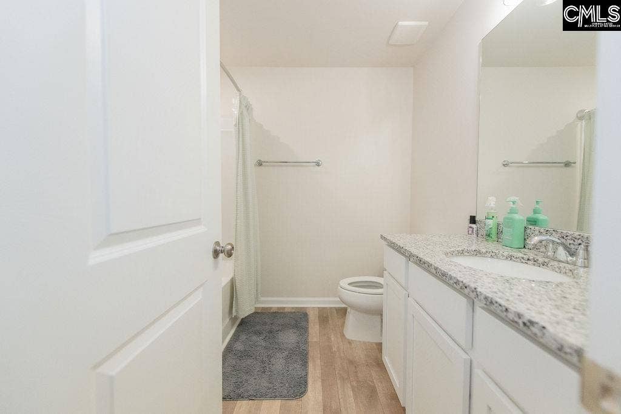
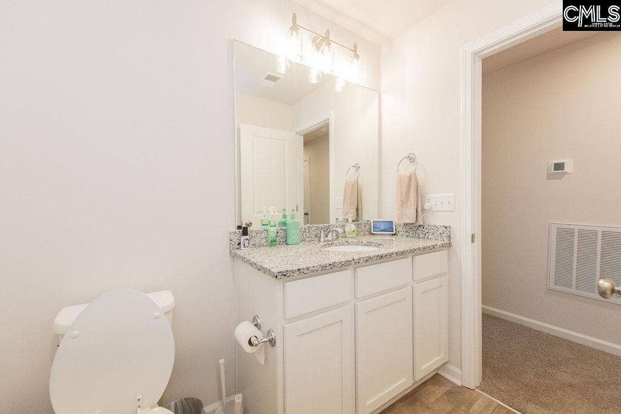
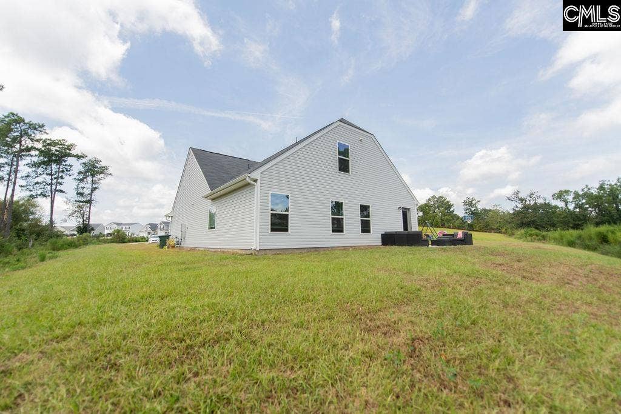
Tucked at the end of a cul-de-sac, this LIKE NEW Harley floorplan by Stanley Martin has 4 bedrooms and 3 FULL baths and is ready for new owners! You'll feel at home the moment you step onto the front porch, perfect for decorating throughout the year and enjoying the evening breeze. An open concept design keeps everyone connected throughout the kitchen, dining, and living room spaces. The kitchen features white cabinetry, granite countertops, stainless steel appliances, and a generous island with seating. You'll love the convenience of a dedicated laundry room just outside the primary suite - both on the main level! The spacious primary suite includes a tray ceiling, walk-in closet, and bath with a soaking tub and separate shower. The second bedroom also on the main level could easily be your new office or flex space with a FULL bath located just around the corner. Upstairs, two more generous bedrooms and the third full bathroom confirms this floorplan works for so many family needs. Outside, you will LOVE the location within the neighborhood - At the end of the Cul-de -sac with wooded views ensures you will have extra privacy, safety, and a connection to nature. Less than 20 minutes to Ft Jackson, 10 minutes to the Village at Sandhills shopping district ,and 2 minutes to 1-20 means you can get anywhere in Columbia quickly and with ease. Offering Lender Paid Rate Buy Down! Don't wait to see ...
+ Read More| Mls #: | 643541 |
|---|---|
| List Price: | $305,000 |
| Class: | Residential |
| Type: | Single Family |
| Status: | Active |
| Foreclosed Property: | false |
| # Of Bedrooms: | 4 |
| Baths Full: | 3 |
| Main Structure Heated Sq F: | 2,007 |
| Assn Fee: | $385 |
| Acreage: | 0.28 |
| Style: | Traditional |
| City: | Columbia |
| County: | Richland |
| Subdivision: | Victorywoods Village |
| Zip: | 29229 |
| Year Built: | 2025 |
| Area: | Columbia Northeast |
| State: | SC |
| Sale/Rent: | For Sale |
| Original Price: | $305,000 |
| LVT Date: | 2026-09-22 |
| Price Per Sqft: | $151.97 |
| Rollback Tax?: | No |
| Short Sale?: | No |
| Property Disclosure?: | Yes |
| Prop Disclosure Exempt: | No |
| Pool?: | No |
| Garage: | Garage Attached, Front Entry |
| Assn/Regime Fee Per: | Yearly |
| School District: | Richland Two |
| Elementary School: | Pontiac |
| Middle School: | Summit |
| High School: | Spring Valley |
| Full Baths: Main: | 1 |
| Full Baths: 2nd: | 2 |
| Half Baths: Main: | 0 |
| Baths: | 3 |
| Interior # Of Fireplaces: | 0 |
| Garage Spaces: | 2 |
| Parking Spaces: | 6 |
| Baths Combo: | 3 / 0 |
| Power On: | Yes |
| New/Resale: | Resale |
| List Price Tot Sq Ft: | $151.97 |
| # Of Stories: | 2 |
| Total Heated Sq Ft: | 2,007 |
| Exterior Finish: | Vinyl |
| Foundation: | Slab |
| Great Room: | Ceiling Fan, Floors-Luxury Vinyl Plank |
| Level: Great Room: | Main |
| Kitchen: | Counter Tops-Granite, Cabinets-Painted, Floors-Luxury Vinyl Plank |
| Level: Kitchen: | Main |
| Laundry: | Heated Space |
| Level: Washer Dryer: | Main |
| Master Bedroom: | Double Vanity, Tub-Garden, Separate Shower, Closet-Walk in, Ceilings-Tray, Ceiling Fan, Floors - Carpet |
| Level: Master Bedroom: | Main |
| 2nd Bedroom: | Bath-Private, Bath-Shared, Floors - Carpet |
| Level: Bedroom 2: | Main |
| 3rd Bedroom: | Bath-Shared, Closet-Walk in, Floors - Carpet |
| 4th Bedroom: | Bath-Shared, Closet-Private, Floors - Carpet |
| Basement: | No |
| Interior: | Garage Opener, Smoke Detector, Attic Pull-Down Access |
| Range: | Gas |
| Heating: | Central |
| Cooling: | Central |
| Water: | Public |
| Sewer: | Public |
| Location: | Cul-de-Sac |
| Exterior: | Patio, Sprinkler, Front Porch - Covered |
| Road Type: | Paved |
| Miscellaneous: | Security Cameras, Sidewalk Community |
| Possession: | Closing |
| Directions: | From Columbia, I-20 to exit 80 Clemson Rd. Right off the exit then left on Percival. Neighborhood down the road on the left. Left in the neighborhood. then right on Half Mast Loop, then left on Defend Court. |
Listing Courtesy of: Realty One Group Reside
Listing Agent: Colleen Cather
803-756-2966
Mortgage Calculator
The data on this website relating to real estate for sale comes in part from the IDX Program of the Consolidated MLS.
All information is believed accurate but not guaranteed. The properties displayed may not be all of the properties available through the IDX Program. Any use of this site other than by potential buyers or sellers is strictly prohibited.
© 2026 Consolidated MLS.
Consolidated MLS data last updated on October 08, 2026 05:10 PM - ET.
Property Last Updated: October 08, 2026 05:10 PM - ET
