

















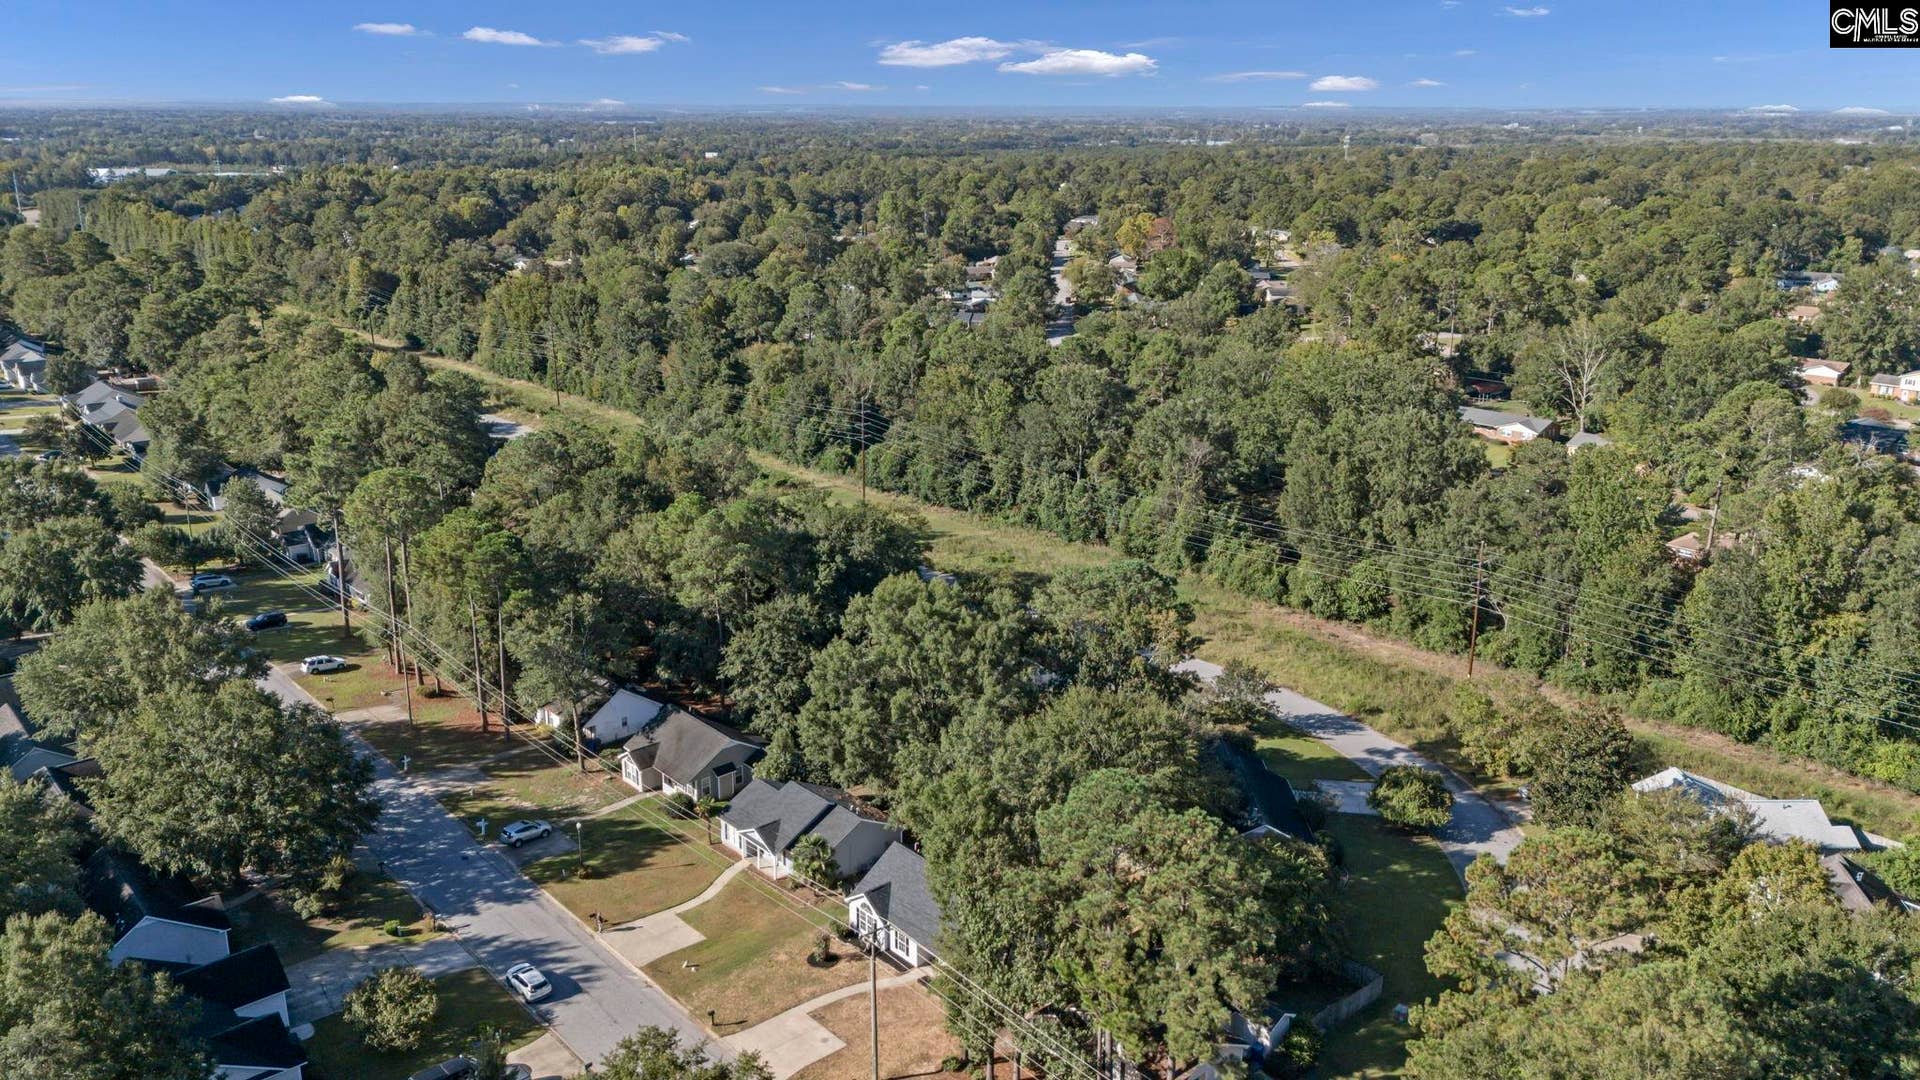
505 BURNSIDE Drive
Columbia, SC 29209-2554
$227,900
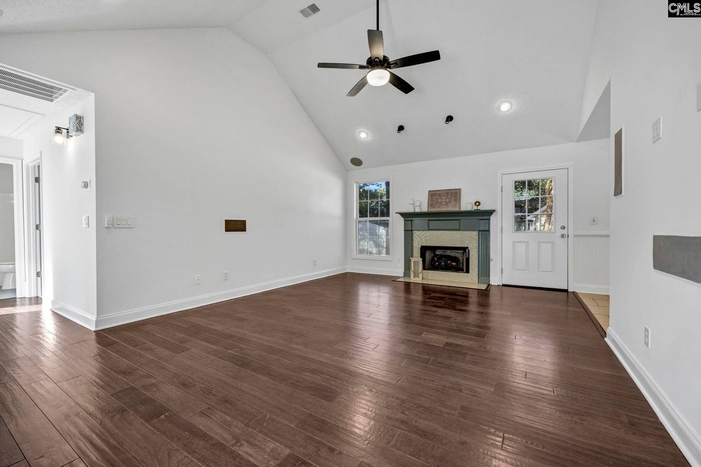
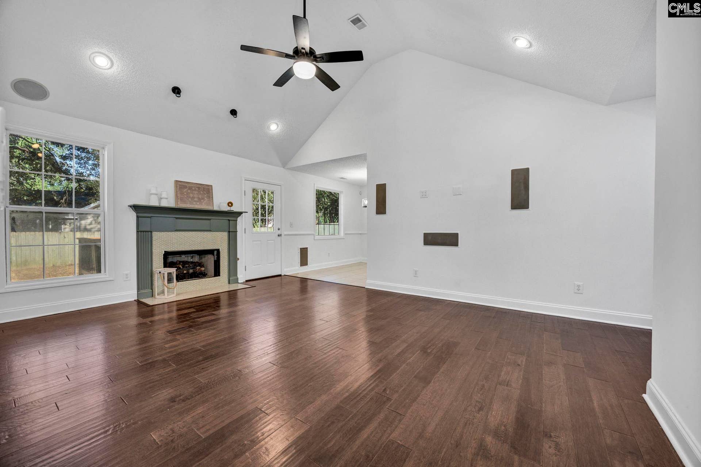
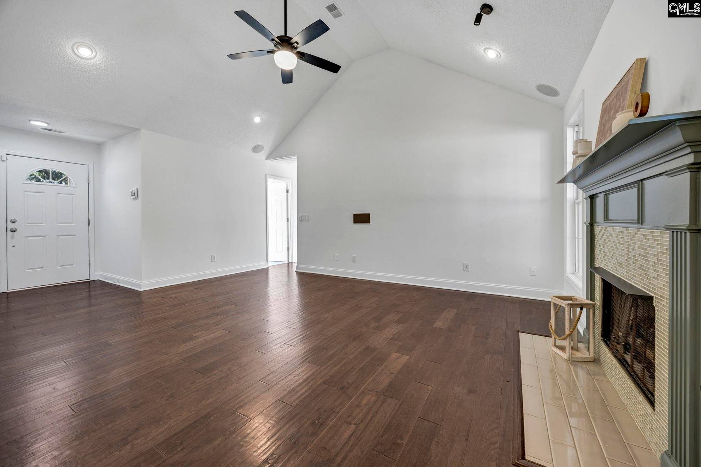
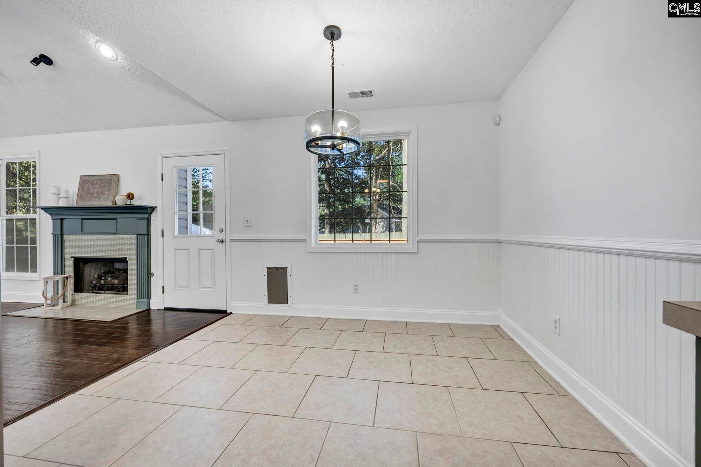
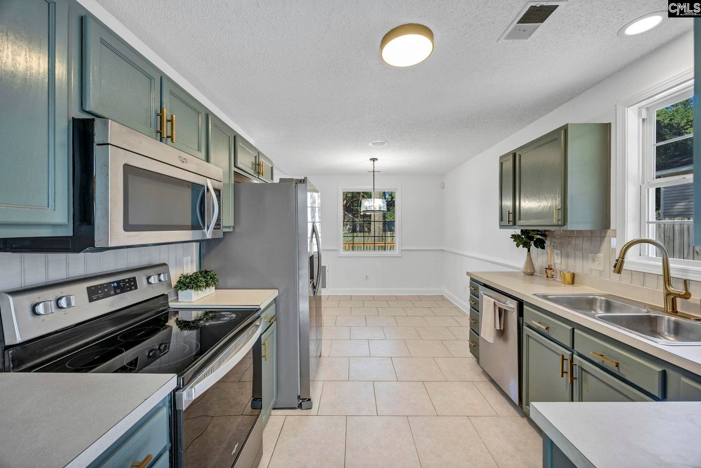
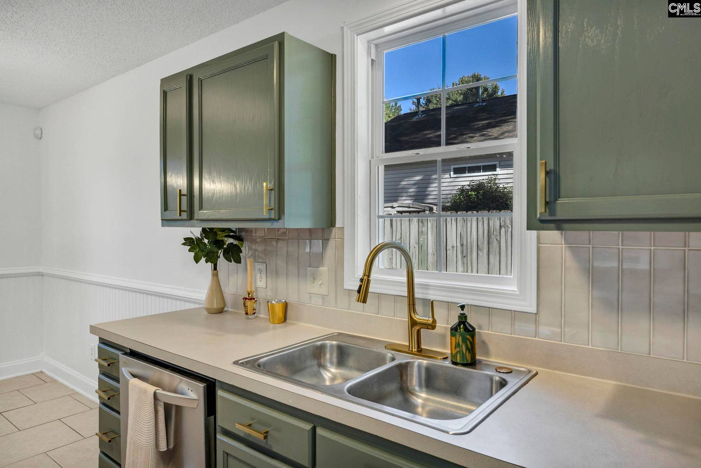
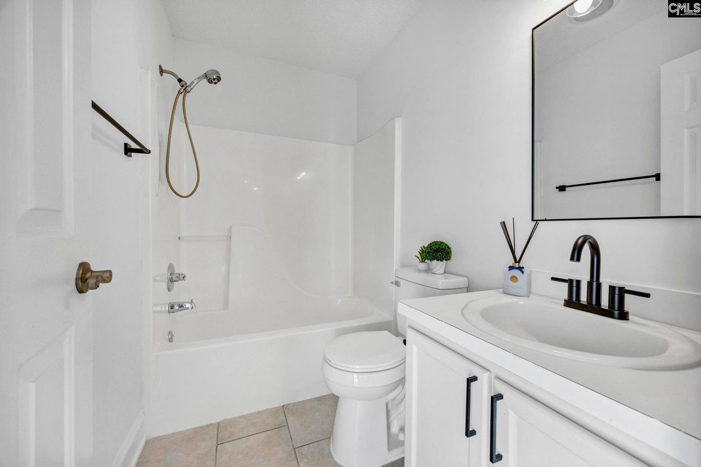
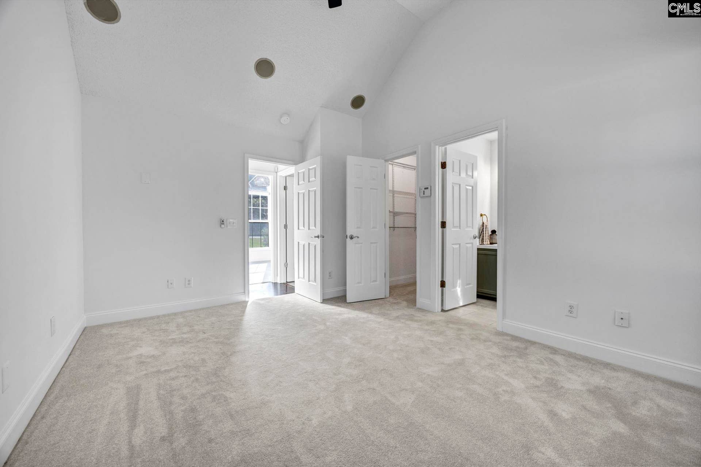
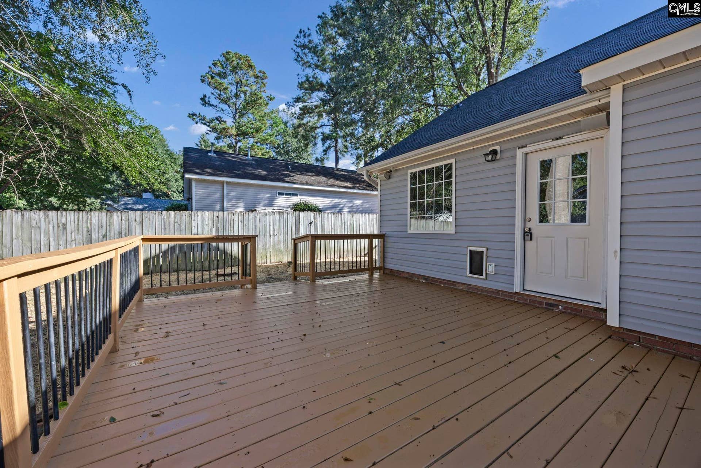
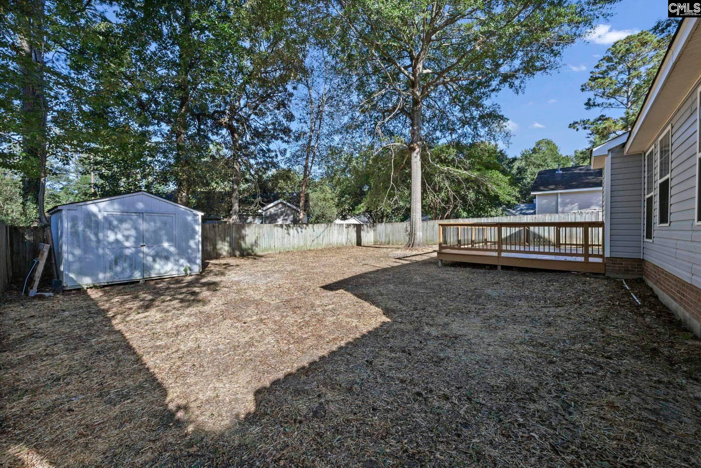
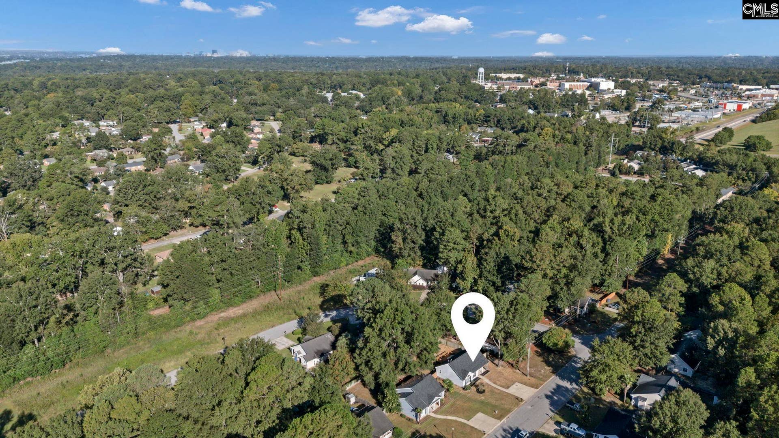
Completely updated & move-in ready, this beautiful 3 bedroom, 2 bath home offers modern upgrades & a convenient location in the heart of Columbia. Featuring a brand new roof & fully renovated interior. This home combines comfort, style & peace of mindEnjoy a spacious layout with updated finishes throughout, along with a newer HVAC system 2021. Step outside to a large deck overlooking the fully fenced backyard,perfect for entertaining,petsor relaxing. Ideally located near downtown Columbia, minutes from everything & the VA Med Ctr. Making it and excellent option for healthcare professionals, veterans etc.CMLS has not reviewed & therefore doesn't endorsorse vendors who may appear in listings Disclaimer: CMLS has not reviewed and, therefore, does not endorse vendors who may appear in listings.
| Mls #: | 643843 |
|---|---|
| List Price: | $227,900 |
| Class: | Residential |
| Type: | Single Family |
| Status: | Active |
| Foreclosed Property: | false |
| # Of Bedrooms: | 3 |
| Baths Full: | 2 |
| Main Structure Heated Sq F: | 1,123 |
| Acreage: | 0.18 |
| Style: | Traditional |
| City: | Columbia |
| County: | Richland |
| Subdivision: | The Pines |
| Zip: | 29209-2554 |
| Year Built: | 2001 |
| Area: | Columbia - Southeast |
| State: | SC |
| Sale/Rent: | For Sale |
| Original Price: | $229,900 |
| LVT Date: | 2026-09-26 |
| Price Per Sqft: | $202.94 |
| Rollback Tax?: | No |
| Short Sale?: | No |
| Property Disclosure?: | Yes |
| Prop Disclosure Exempt: | No |
| Pool?: | No |
| Garage: | None |
| School District: | Richland One |
| Elementary School: | Meadowfield |
| Middle School: | Hand |
| High School: | Dreher |
| Full Baths: Main: | 2 |
| Half Baths: Main: | 0 |
| Baths: | 2 |
| Interior # Of Fireplaces: | 1 |
| Garage Spaces: | 0 |
| Baths Combo: | 2 / 0 |
| Power On: | Yes |
| New/Resale: | Resale |
| List Price Tot Sq Ft: | $202.94 |
| # Of Stories: | 1 |
| Total Heated Sq Ft: | 1,123 |
| Exterior Finish: | Vinyl |
| Foundation: | Slab |
| Great Room: | Ceilings-Cathedral, Floors-Hardwood, Ceiling Fan |
| Level: Great Room: | Main |
| Kitchen: | Floors-Tile, Backsplash-Tiled, Cabinets-Painted |
| Level: Kitchen: | Main |
| Laundry: | Heated Space, Mud Room |
| Level: Washer Dryer: | Main |
| Master Bedroom: | Closet-Walk in, Tub-Shower, Floors - Carpet |
| Level: Master Bedroom: | Main |
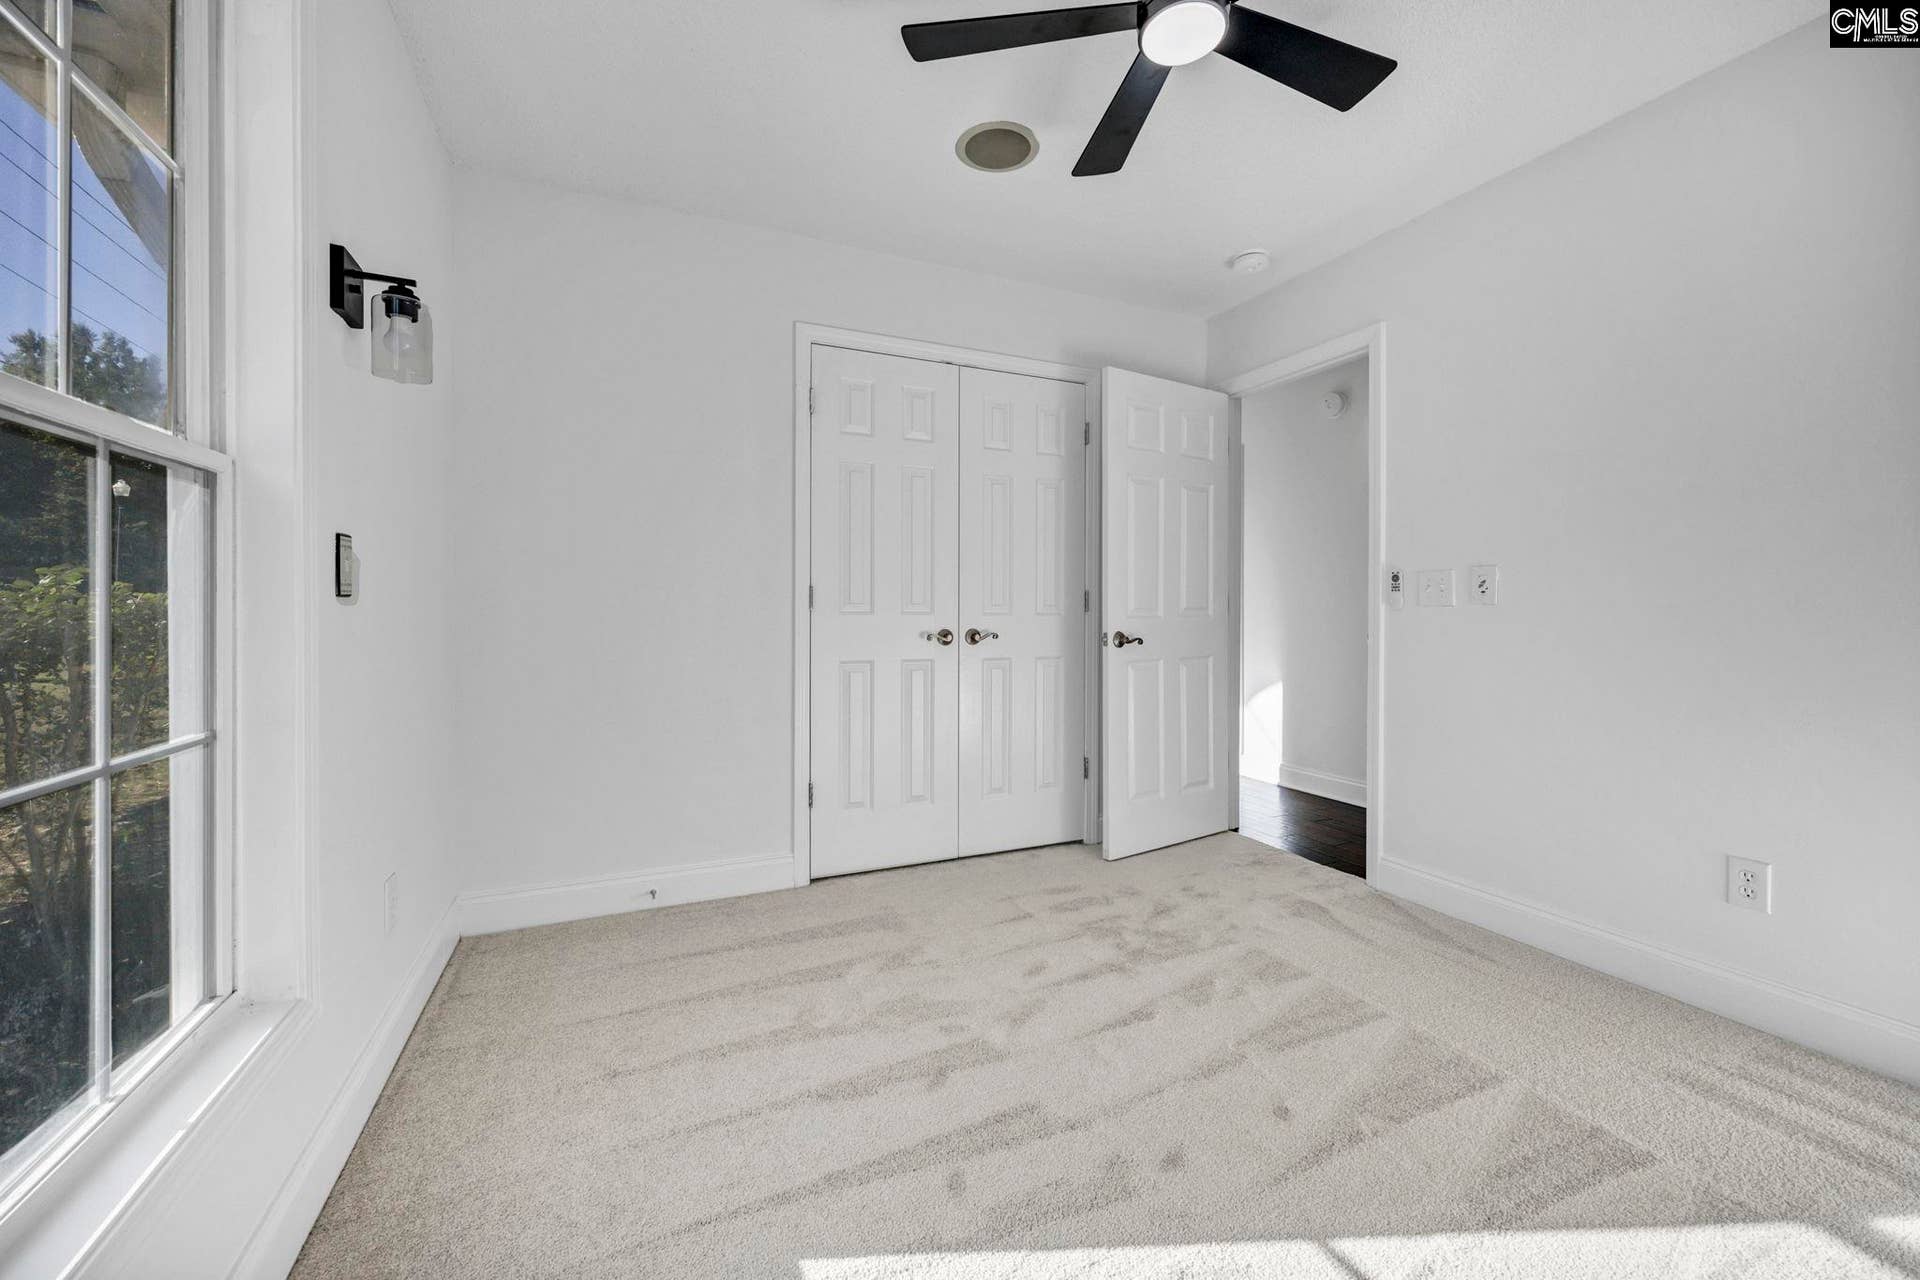
| 2nd Bedroom: | Closet-Walk in, Ceiling Fan, Floors - Carpet |
| Level: Bedroom 2: | Main |
| 3rd Bedroom: | Closet-Walk in, Ceiling Fan, Floors - Carpet |
| Level: Bedroom 3: | Main |
| Basement: | No |
| Equipment: | Dishwasher, Microwave Above Stove |
| Range: | Free-standing, Self Clean, Smooth Surface |
| Heating: | Central |
| Cooling: | Central |
| Water: | Public |
| Sewer: | Public |
| Road Type: | Paved |
| Possession: | Closing |
| Directions: | I-77S TAKE EXIT 9B, TURN RIGHT ONTO HWY 262. Travel straight across Garners Ferry, veer left & continue on Veterans Rd, turn left onto Planters Dr. left onto Britton lane, right on Burnside Drive |
Listing Courtesy of: American Dream Realty
Listing Agent: Frances Smith
803-422-8023
Mortgage Calculator

The data on this website relating to real estate for sale comes in part from the IDX Program of the Consolidated MLS.
All information is believed accurate but not guaranteed. The properties displayed may not be all of the properties available through the IDX Program. Any use of this site other than by potential buyers or sellers is strictly prohibited.
© 2026 Consolidated MLS.
Consolidated MLS data last updated on October 08, 2026 05:03 PM - ET.
Property Last Updated: October 08, 2026 05:03 PM - ET
