





















507 Pinnacle Lane
Lexington, SC 29072
$3,200
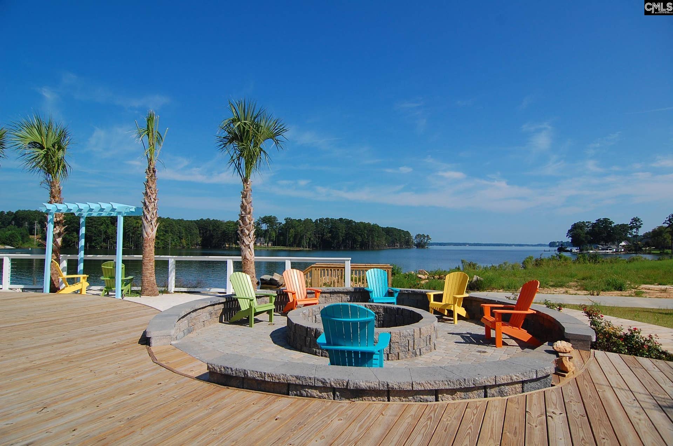
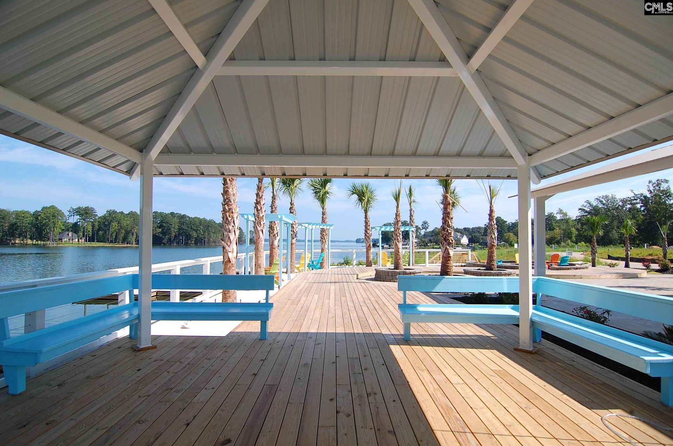
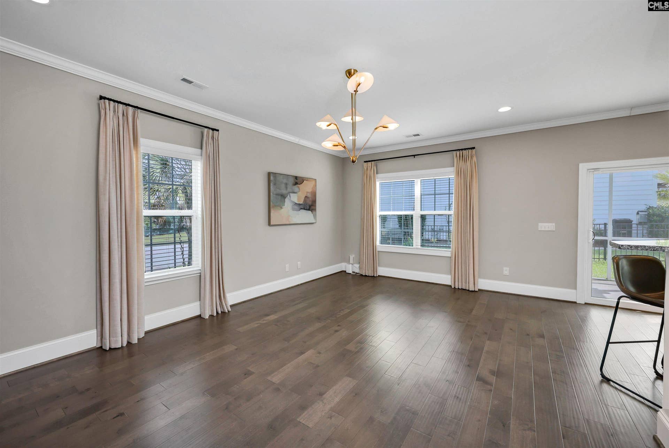
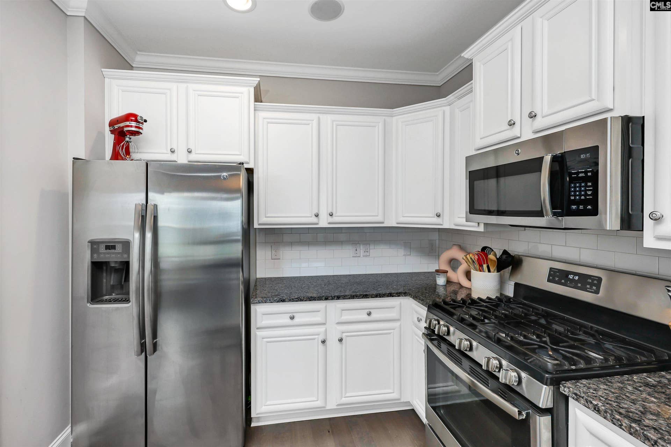
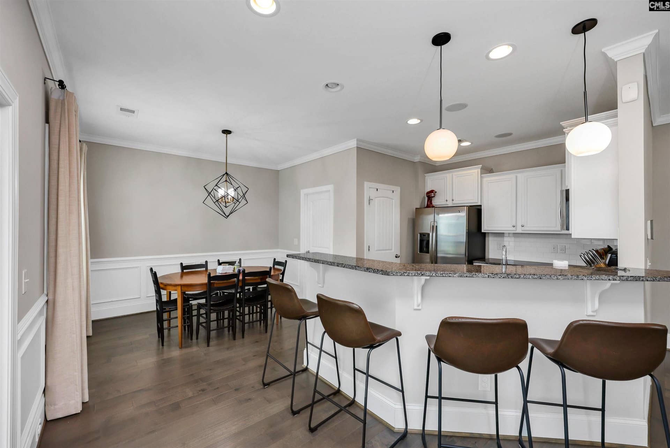
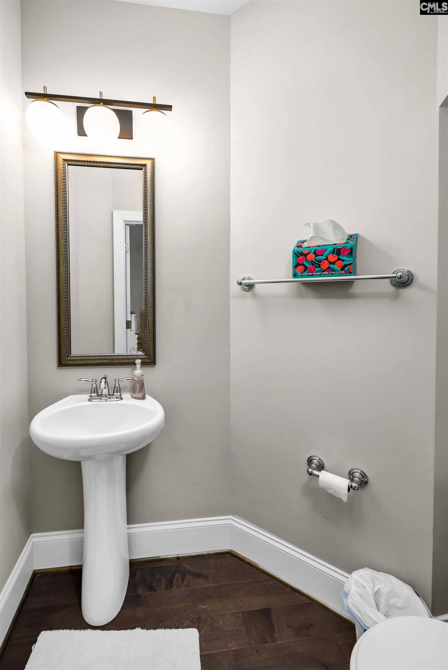
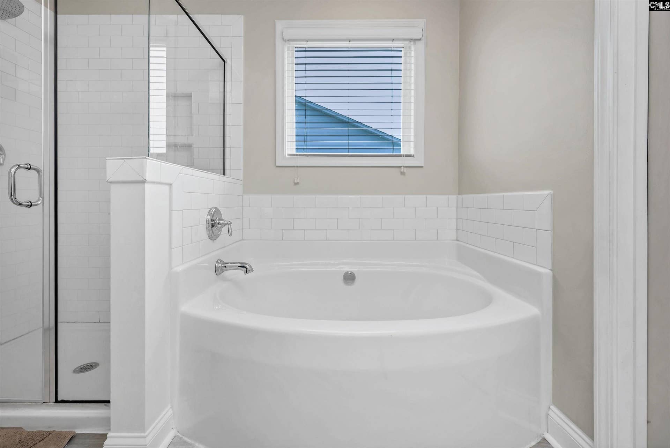
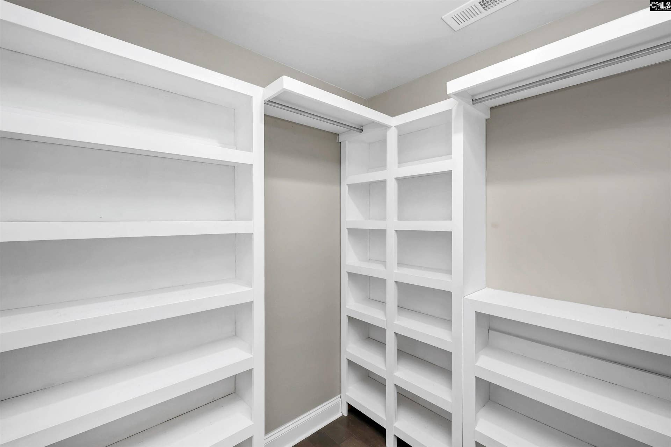
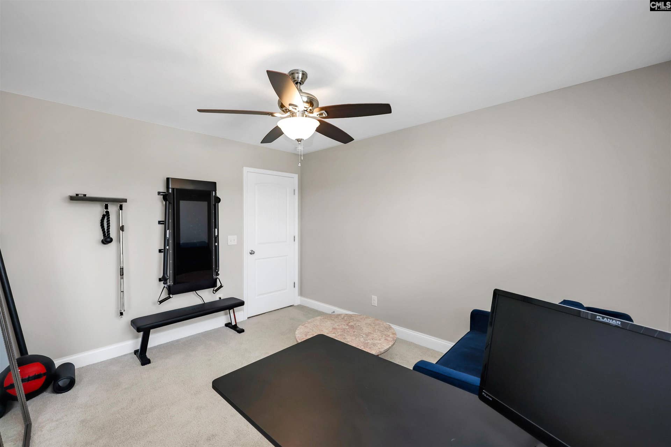
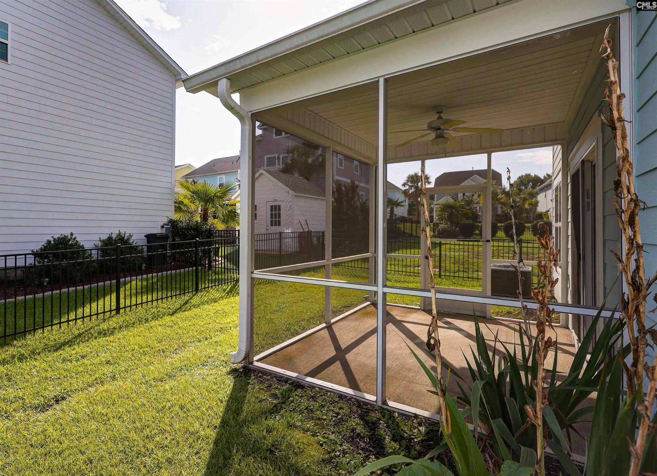
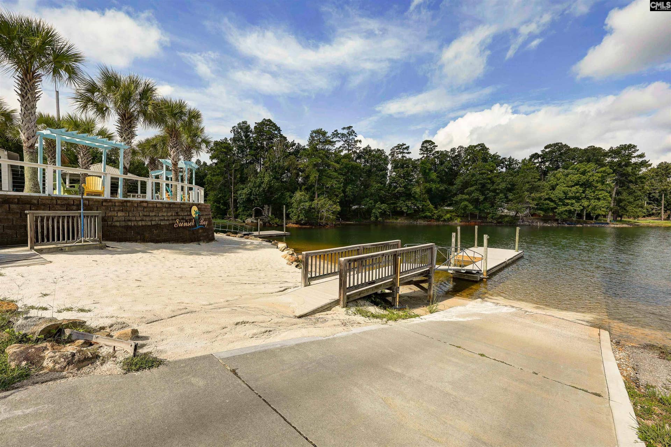
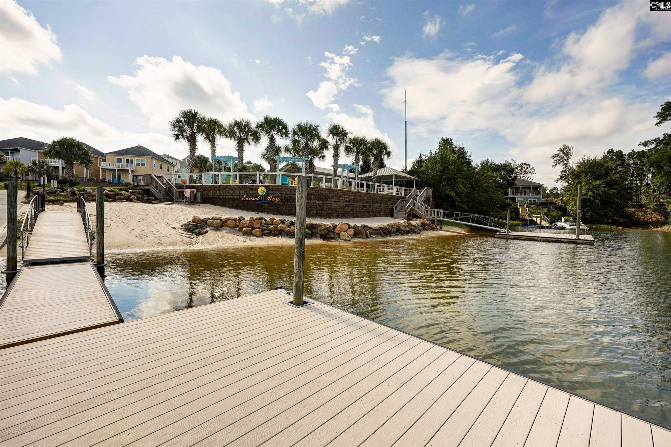
Experience the best of lake living in this beautifully maintained, partially furnished 4-bedroom, 2.5-bath home located in Sunset Bay, one of Lexington’s most desirable lakefront communities. Designed for both comfort and convenience, this spacious home features an open-concept main level with hardwood flooring throughout the family room, kitchen, & dining area, creating an inviting space for everyday living and entertaining. The well-appointed kitchen features granite countertops, a tile backsplash, stainless steel appliances, a gas range, & a pantry for additional storage. Just beyond the family room, sliding glass doors lead to a screened-in porch where you can relax & take in the breathtaking lake views. From peaceful mornings with a cup of coffee to evenings spent watching the sunset over the water, this outdoor space is special. Upstairs, you’ll find three secondary bedrooms, a shared full bathroom,& a spacious primary suite complete with a large walk-in closet, double vanity, garden tub,& separate tile shower. The attached two-car garage provides ample room for vehicles, storage, and all your lake-day essentials. As a resident of Sunset Bay, you’ll enjoy access to outstanding community amenities including a waterfront cabana, fire pit, beach area, day dock, and boat ramp. Conveniently located just minutes from downtown Lexington and I-20, this home provides the perfect balance of peaceful lakeside living & easy access to shopping,& dining! Security deposit is $1,600! D
| Mls #: | 637807 |
|---|---|
| Rent Price: | $3,200 |
| Class: | Rental |
| Type: | Single Family |
| Status: | Active |
| Bank Owned: | No |
| # Of Bedrooms: | 4 |
| Baths Full: | 2 |
| Baths Part: | 1 |
| Main Structure Heated Sq F: | 1,910 |
| Acreage: | 0.102 |
| Style: | Contemporary |
| City: | Lexington |
| County: | Lexington |
| Subdivision: | Sunset Bay |
| Zip: | 29072 |
| Year Built: | 2018 |
| Area: | Lexington And Surrounding Area |
| State: | SC |
| Sale/Rent: | For Rent |
| Original Price: | $3,200 |
| LVT Date: | 2026-07-02 |
| Price Per Sqft: | $1.68 |
| Pest Control: | Tenant |
| Security: | Tenant |
| Pets Allowed: | Yes |
| Garage: | Garage Attached, Front Entry |
| Levels: Living Room: | Main |
| Levels: Kitchen: | Main |
| Levels: Washer Dryer: | Main |
| Levels: Master Bedroom: | Second |
| Levels: Bedroom 2: | Second |
| Levels: Bedroom 3: | Second |
| Levels: Bedroom 4: | Second |
| School District: | Lexington One |
| Elementary School: | Rocky Creek |
| Middle School: | Beechwood Middle School |
| High School: | Lexington |
| Full Baths: Main: | 0 |
| Full Baths: 2nd: | 2 |
| Half Baths: Main: | 1 |
| Baths: | 3 |
| Interior # Of Fireplaces: | 0 |
| Garage Spaces: | 2 |
| Parking Spaces: | 2 |
| Pet Fee: | $500 |
| Security Deposit: | $1,600 |
| Credit Check: | $75 |
| Other Fee: | $100 |
| Available Date: | 2026-07-02 |
| Gas Paid By: | Tenant |
| Electric Paid By: | Tenant |
| Heating Paid By: | Tenant |
| Cooling Paid By: | Tenant |
| Cable Paid By: | Tenant |
| Water Paid By: | Tenant |
| Sewer Paid By: | Tenant |
| Lawn Paid By: | Tenant |
| Trash Paid By: | Tenant |
| Baths Combo: | 2 / 1 |
| List Price Tot Sq Ft: | $1.68 |
| # Of Stories: | 2 |
| Total Heated Sq Ft: | 1,910 |
| Lease Term: | One Year |
| Exterior Finish: | Fiber Cement-Hardy Plank |
| Interior Rooms: | Ceiling Fan, Living Room, Floors Hardwood, Kitchen, Master Bedroom, 2nd Bedroom, 3rd Bedroom, 4th Bedroom |
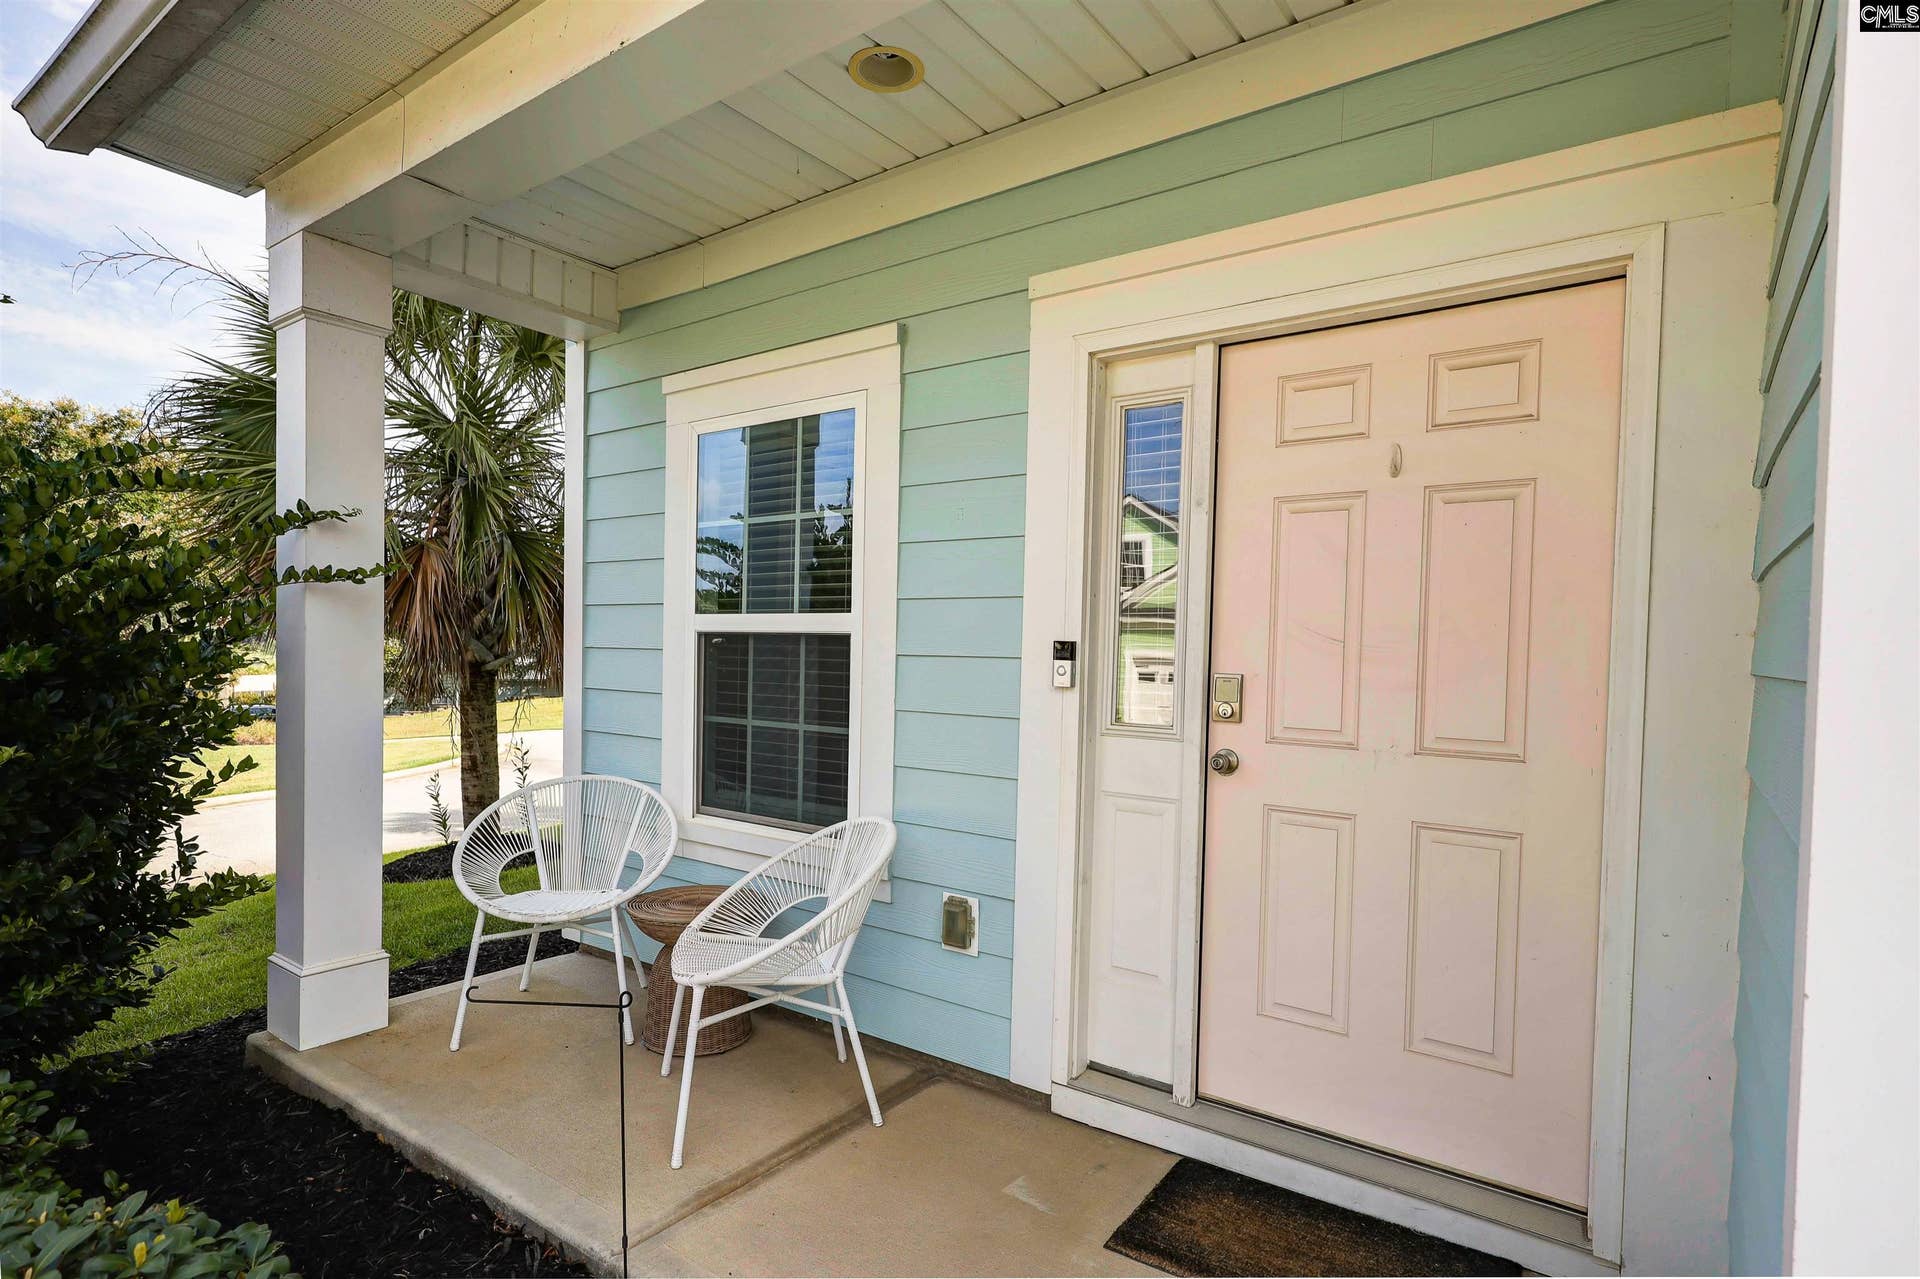
| Exterior: | Front Porch - Covered, Back Porch - Covered, Back Porch - Screened |
| Equipment: | Dishwasher, Dryer, Microwave-Above Stove, Oven, Range, Refrigerator, Washer |
| Water: | Public |
| Sewer: | Public |
| Heating: | Central, Gas 1st Lvl, Gas 2nd Lvl |
| Cooling: | Central |
| Fencing: | None |
| Basement: | No |
| Laundry: | Electric, Heated Space |
| Road Type: | Paved |
| Directions: | Take Highway 378 from Lexington towards Gilbert. Sunset Bay is on the right just before Jake Knotts bridge. Pinnacle Lane is the first right at the traffic circle, the house will be on the left. |
Listing Courtesy of: Southern Dreams Realty
Listing Agent: Westerlund
803-360-6650
The data on this website relating to real estate for sale comes in part from the IDX Program of the Consolidated MLS.
All information is believed accurate but not guaranteed. The properties displayed may not be all of the properties available through the IDX Program. Any use of this site other than by potential buyers or sellers is strictly prohibited.
© 2026 Consolidated MLS.
Consolidated MLS data last updated on October 08, 2026 05:03 PM - ET.
Property Last Updated: October 08, 2026 05:03 PM - ET
