







512 Dawsons Park Way
Lexington, SC 29072
$199,900
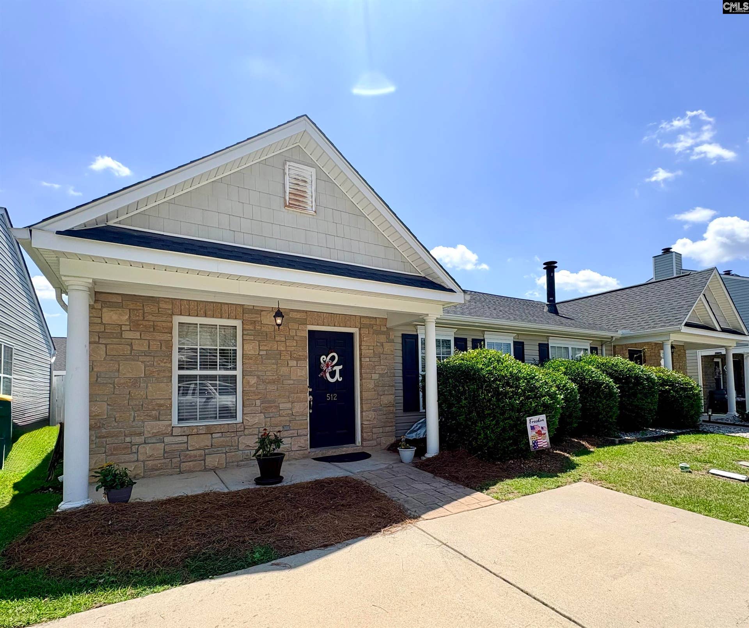
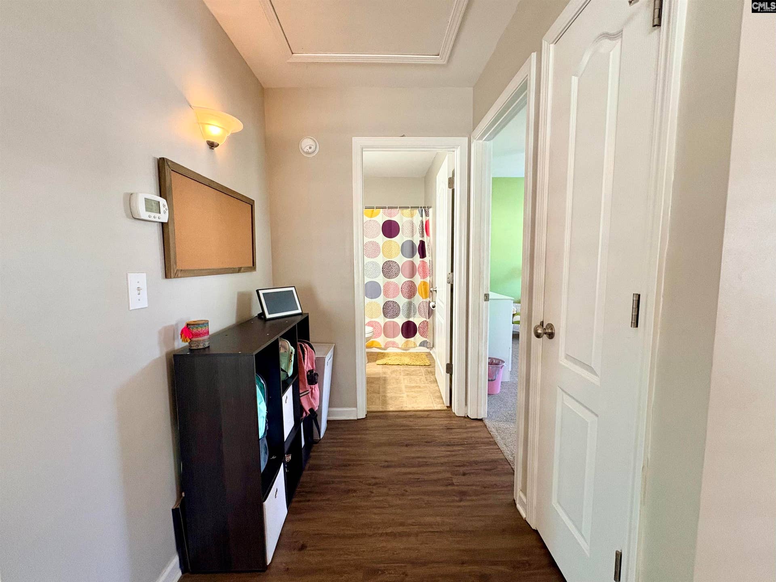
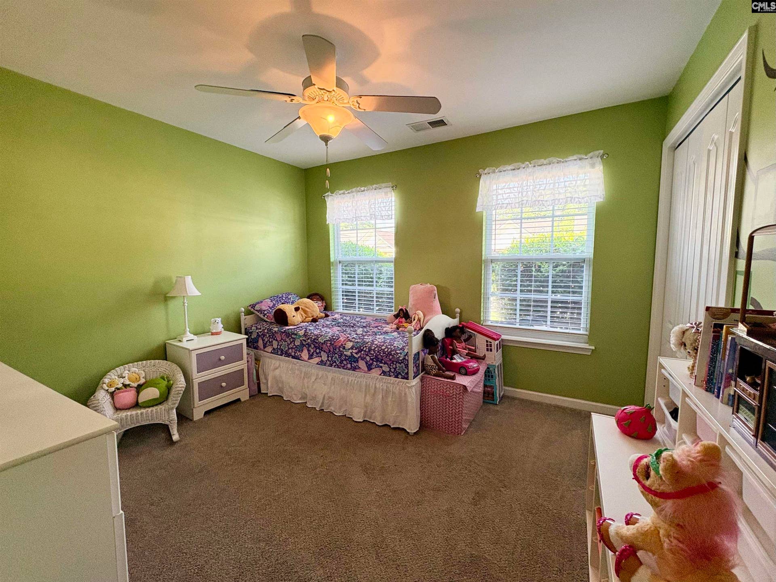
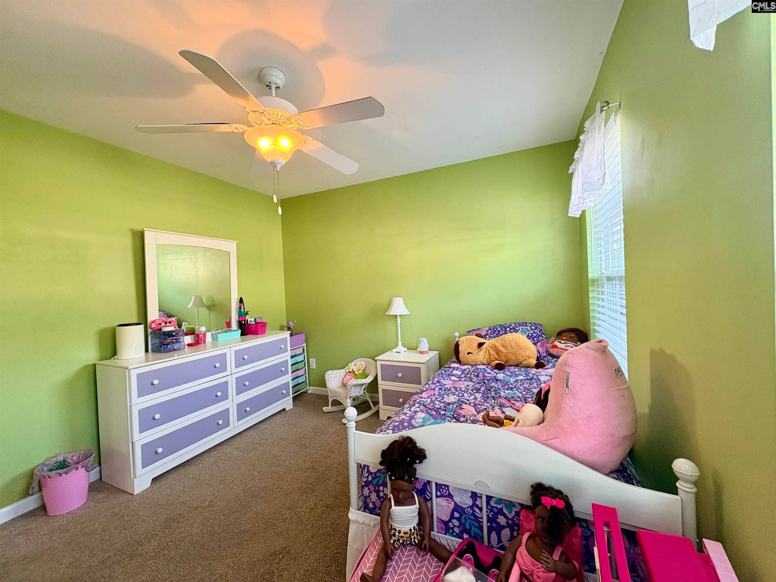
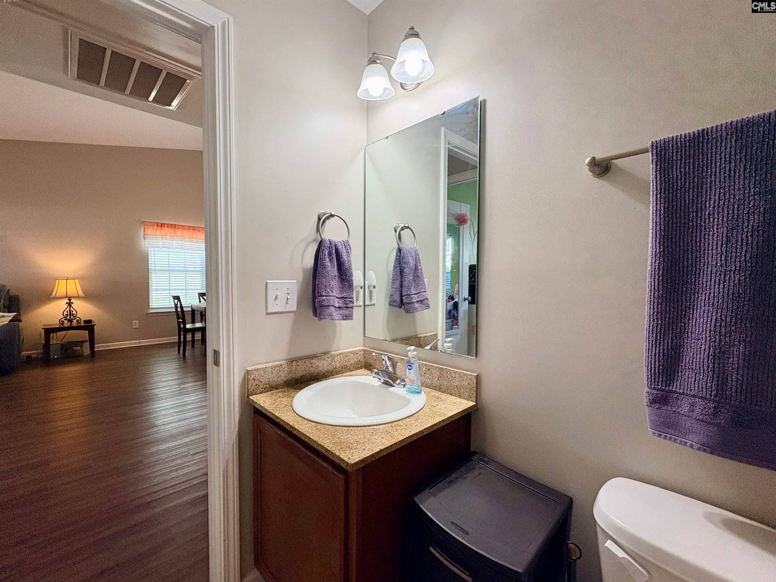
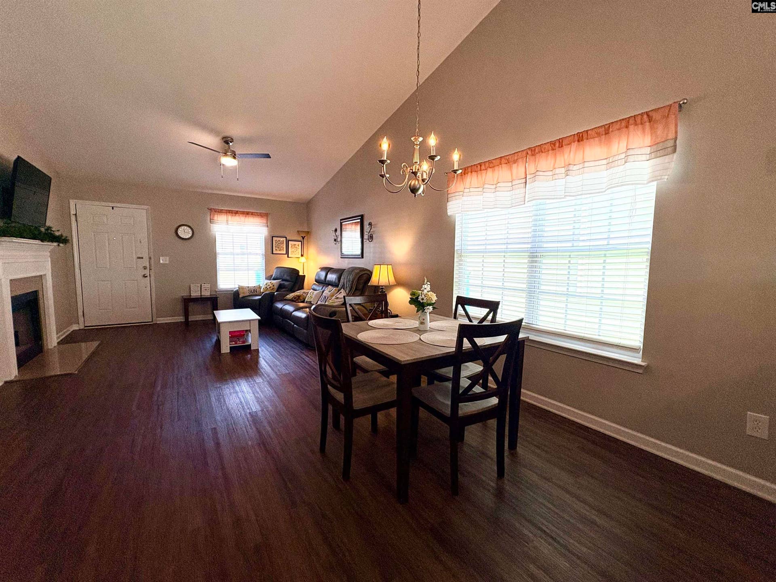
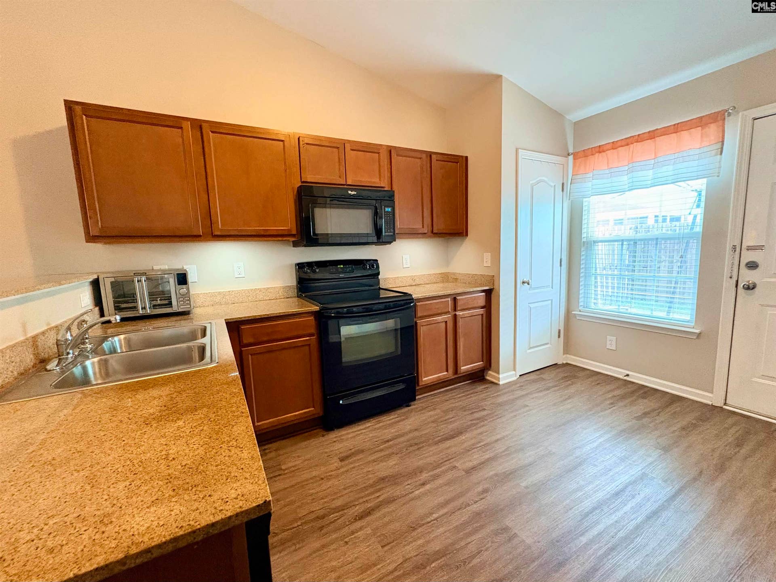
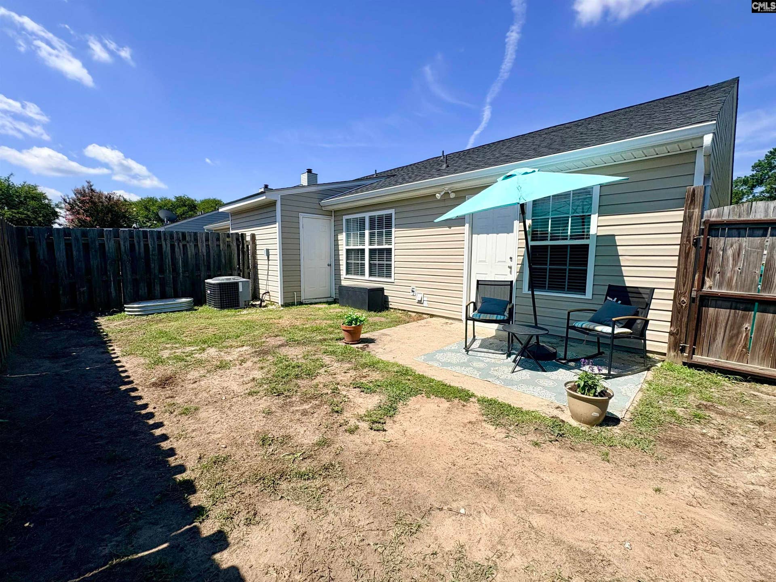
Welcome home to Dawsons Park! From the moment you walk in, you'll love how open and comfortable this home feels. The living room is the heart of the home with a cozy fireplace that's perfect for movie nights or relaxing after a long day. It flows right into the dining area. The kitchen has plenty of cabinet and counter space, and has a convenient laundry closet as well. The primary bedroom gives you a quiet place to recharge with a walk-in closet and plenty of space to spread out. The private bathroom features a large vanity and a tub/shower combo. The second bedroom is a great size for guests, kids, or even a home office, with a full bathroom just steps away.Outside, you'll find a fully fenced backyard. There's also extra storage space, giving you a spot for tools, lawn equipment, or all those holiday decorations that never seem to fit in the house. It's a backyard that's easy to enjoy without a lot of upkeep.This one has everything you need in a location that's convenient to shopping, restaurants, and all of Lexington for you to enjoy! Disclaimer: CMLS has not reviewed and, therefore, does not endorse vendors who may appear in listings.
| Mls #: | 642220 |
|---|---|
| List Price: | $199,900 |
| Class: | Residential |
| Type: | Townhouse |
| Status: | Active |
| Foreclosed Property: | false |
| # Of Bedrooms: | 2 |
| Baths Full: | 2 |
| Main Structure Heated Sq F: | 1,120 |
| Assn Fee: | $70 |
| Acreage: | 0.05 |
| Style: | Traditional |
| City: | Lexington |
| County: | Lexington |
| Subdivision: | Dawsons Park |
| Zip: | 29072 |
| Year Built: | 2008 |
| Area: | Lexington And Surrounding Area |
| State: | SC |
| Sale/Rent: | For Sale |
| Original Price: | $204,900 |
| LVT Date: | 2026-09-02 |
| Price Per Sqft: | $178.48 |
| Rollback Tax?: | No |
| Property Disclosure?: | Yes |
| Garage: | None |
| Assn/Regime Fee Per: | Monthly |
| School District: | Lexington One |
| Elementary School: | Lake Murray Elementary |
| Middle School: | Beechwood Middle School |
| High School: | Lexington |
| HOA Contact #: | 803-865-5470 |
| Full Baths: Main: | 2 |
| Half Baths: Main: | 0 |
| Baths: | 2 |
| Interior # Of Fireplaces: | 1 |
| Garage Spaces: | 0 |
| Baths Combo: | 2 / 0 |
| New/Resale: | Resale |
| List Price Tot Sq Ft: | $178.48 |
| Total Heated Sq Ft: | 1,120 |
| Exterior Finish: | Brick-Partial-AbvFound, Vinyl |
| Foundation: | Slab |
| Level: Formal Living Room: | Main |
| Kitchen: | Counter Tops-Granite, Cabinets-Stained, Floors-Vinyl |
| Level: Kitchen: | Main |
| Living Room: | Fireplace, Ceiling Fan, Floors - Vinyl |
| Laundry: | Closet |
| Level: Washer Dryer: | Main |
| Master Bedroom: | Bath-Private, Closet-Walk in, Tub-Shower, Ceiling Fan, Floors - Carpet |
| Level: Master Bedroom: | Main |
| 2nd Bedroom: | Bath-Shared, Ceiling Fan, Floors - Carpet |
| Level: Bedroom 2: | Main |
| Basement: | No |
| Fireplace: | Electric |
| Interior: | Smoke Detector |
| Equipment: | Dishwasher, Dryer, Refrigerator, Washer, Microwave Above Stove |
| Range: | Free-standing, Smooth Surface |
| Heating: | Central, Electric |
| Cooling: | Central |
| Water: | Public |
| Sewer: | Public |
| Exterior: | Patio, Sprinkler, Gutters - Full, Front Porch - Covered |
| Fencing: | Rear Only Wood |
| Road Type: | Paved |
| Assoc Fee Includes: | Common Area Maintenance, Front Yard Maintenance |
| Possession: | Closing |
| Directions: | from Lexington high school toward US-1 N, turn right onto US-1 N for .07 miles then take a left onto Dawsons park cir, in 220 feet your destination will be on the right. |
Listing Courtesy of: Derrick Team Realty LLC
Listing Agent: Hope Derrick
803-960-7114
Mortgage Calculator
The data on this website relating to real estate for sale comes in part from the IDX Program of the Consolidated MLS.
All information is believed accurate but not guaranteed. The properties displayed may not be all of the properties available through the IDX Program. Any use of this site other than by potential buyers or sellers is strictly prohibited.
© 2026 Consolidated MLS.
Consolidated MLS data last updated on October 08, 2026 05:03 PM - ET.
Property Last Updated: October 08, 2026 05:03 PM - ET
