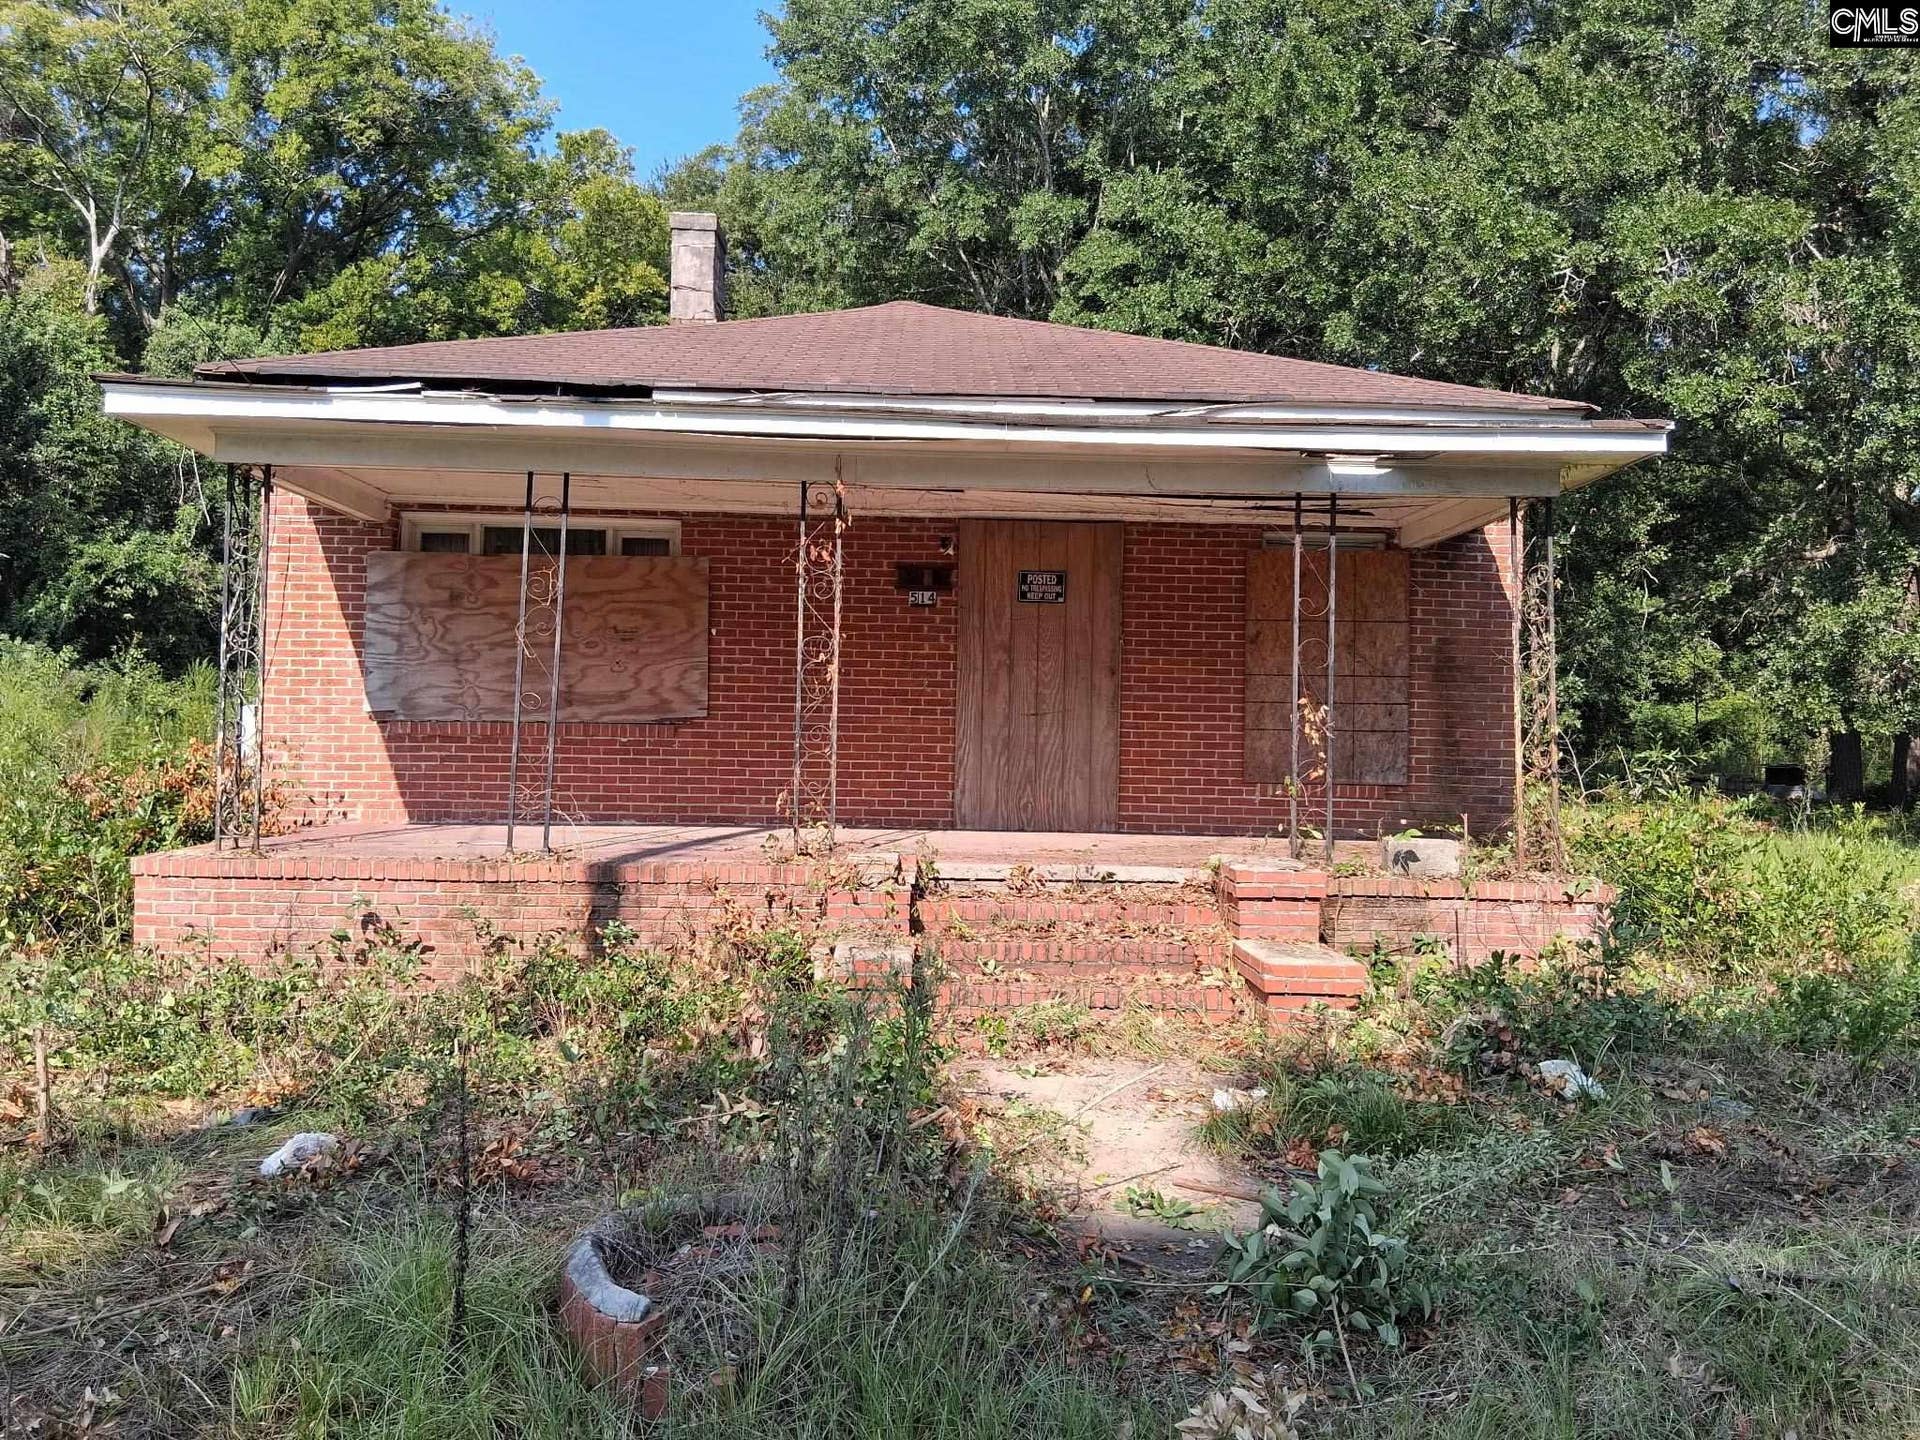







514 S Main Street
Sumter, SC 29150
$32,800
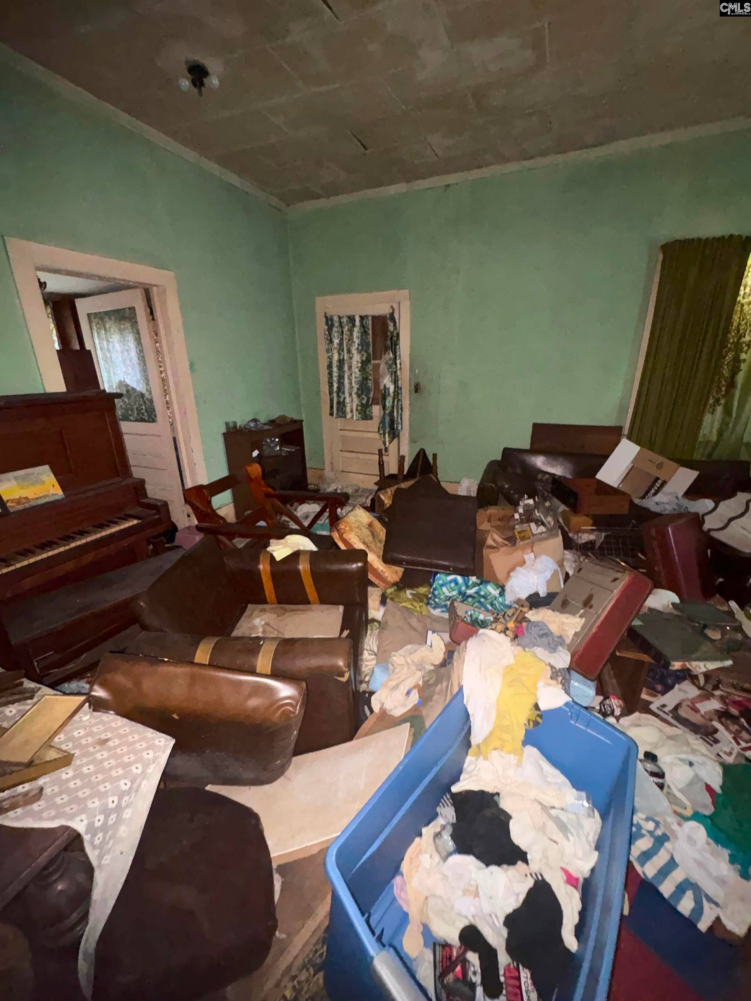
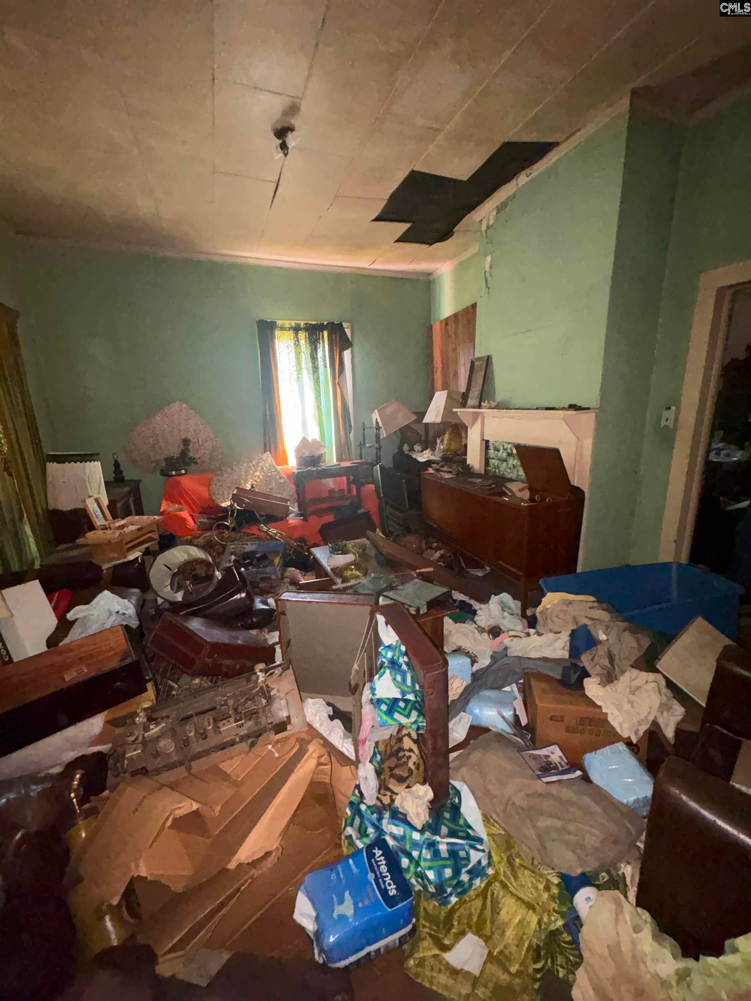
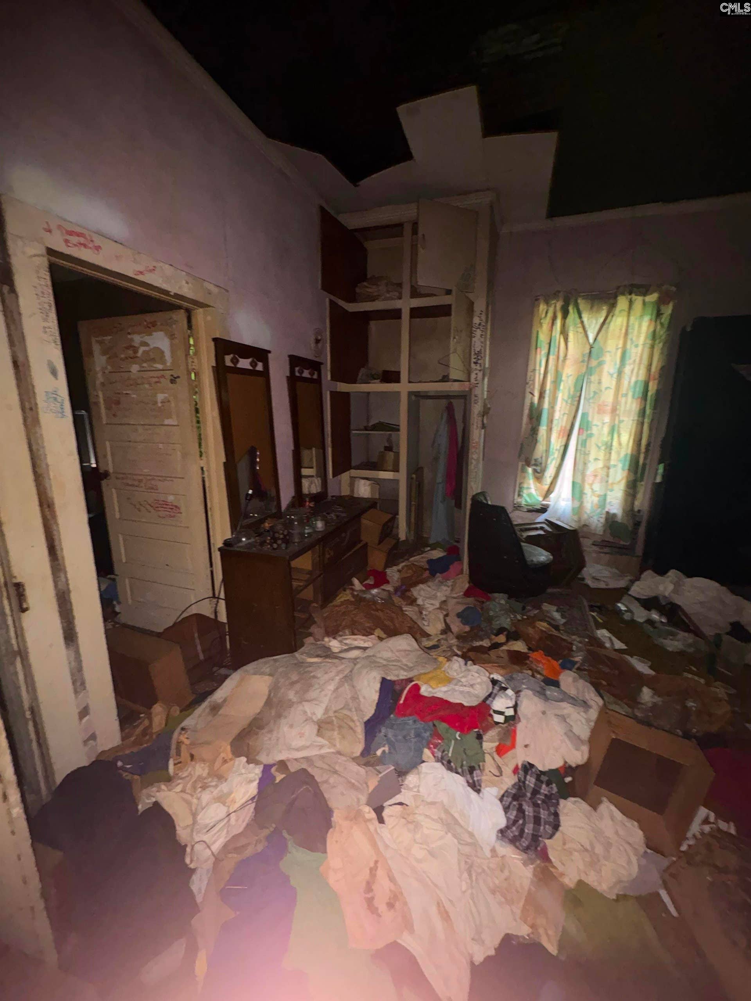
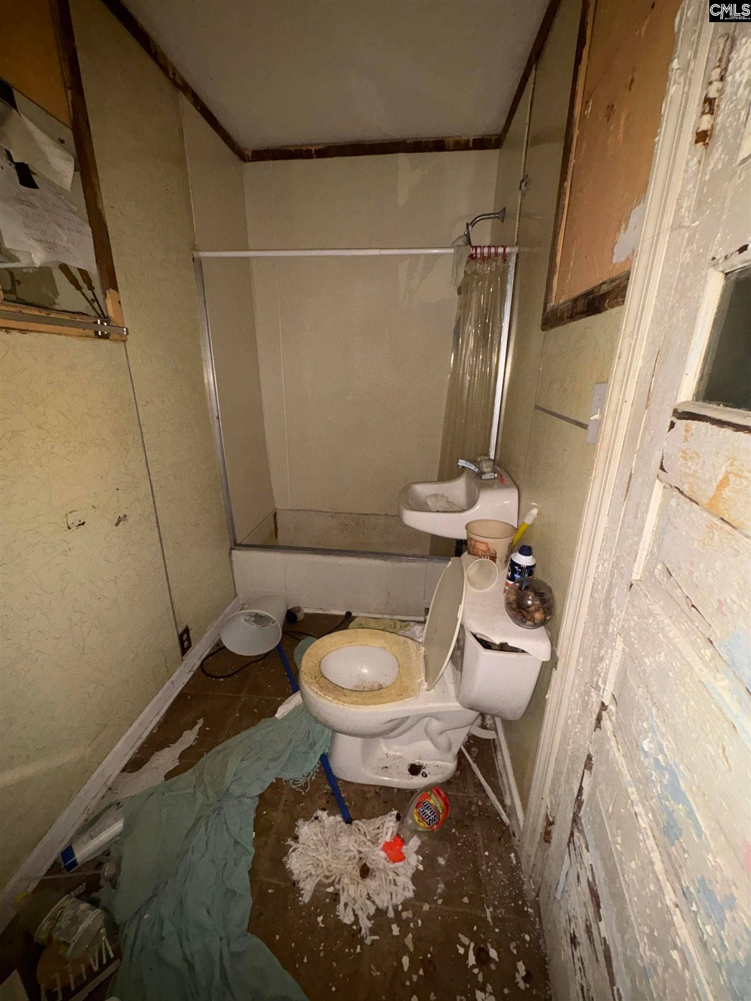
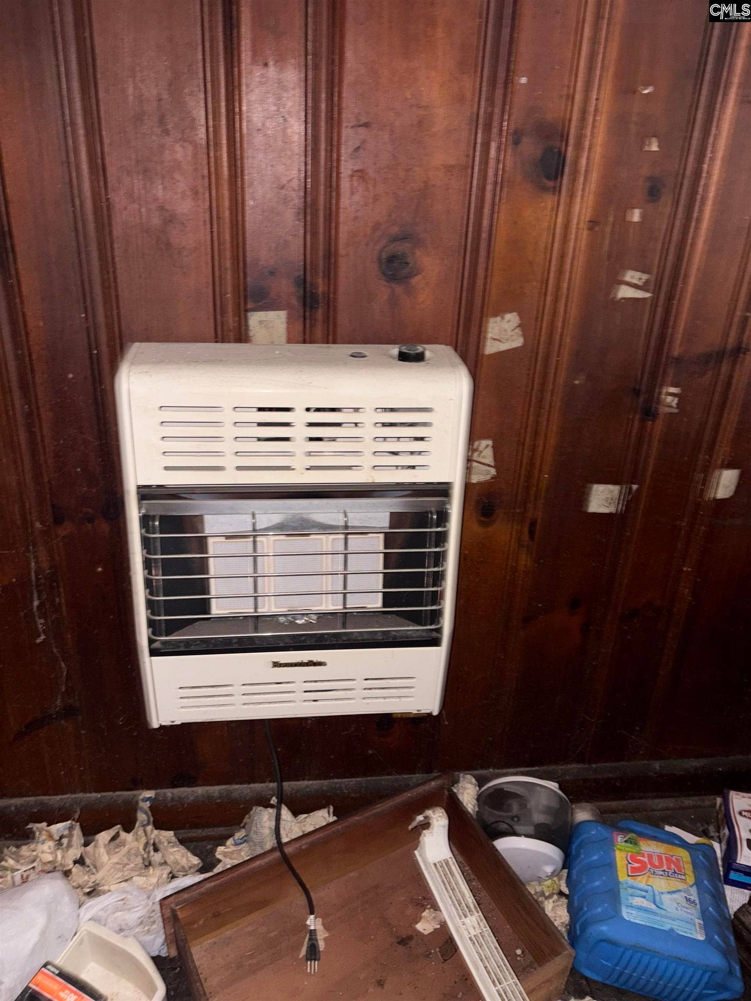
All-brick charmer in the heart of Sumter, ready for its next chapter. Built in 1955, this 3-bedroom, 1-bath home offers 1,673 square feet on a generous .32 acre lot. Solid bones and classic character throughout - just needs some TLC to bring it back to life. A great opportunity for a buyer or investor looking to restore a piece of Sumter's history in a central location. Seller acquired the property in a delinquent tax sale and will be conveying title via a quit claim deed. Seller makes no warranties as to the condition of the property or the insurability of title. Property sold As-Is. Please see attached required contract and addendum. Disclaimer: CMLS has not reviewed and, therefore, does not endorse vendors who may appear in listings.
| Mls #: | 642452 |
|---|---|
| List Price: | $32,800 |
| Class: | Residential |
| Type: | Single Family |
| Status: | Active |
| Foreclosed Property: | false |
| # Of Bedrooms: | 3 |
| Baths Full: | 1 |
| Main Structure Heated Sq F: | 1,673 |
| Acreage: | 0.32 |
| Style: | Traditional |
| City: | Sumter |
| County: | Sumter |
| Zip: | 29150 |
| Year Built: | 1955 |
| Area: | Sumter County |
| State: | SC |
| Sale/Rent: | For Sale |
| Original Price: | $39,900 |
| LVT Date: | 2026-09-04 |
| Price Per Sqft: | $19.61 |
| Rollback Tax?: | No |
| Short Sale?: | No |
| Property Disclosure?: | No |
| Pool?: | No |
| Garage: | None |
| School District: | Sumter County |
| Elementary School: | Alice Drive |
| Middle School: | Alice Drive |
| High School: | Sumter |
| Full Baths: Main: | 1 |
| Half Baths: Main: | 0 |
| Baths: | 1 |
| Interior # Of Fireplaces: | 2 |
| Garage Spaces: | 0 |
| Baths Combo: | 1 / 0 |
| Power On: | No |
| New/Resale: | Resale |
| List Price Tot Sq Ft: | $19.61 |
| # Of Stories: | 1 |
| Total Heated Sq Ft: | 1,673 |
| Exterior Finish: | Brick-All Sides-AbvFound |
| Foundation: | Crawl Space |
| Great Room: | Floors - Vinyl |
| Level: Great Room: | Basement |
| Formal Dining Room: | Fireplace, Floors-Hardwood, Molding, Ceiling Fan |
| Level: Formal Dining Room: | Main |
| Kitchen: | Eat In, Counter Tops-Formica, Cabinets-Stained, Ceiling Fan |
| Level: Kitchen: | Main |
| Living Room: | Fireplace, Floors-Hardwood, Molding |
| Level: Living Room: | Main |
| Other Rooms: | Office |
| Level: Other Room: | Main |
| Master Bedroom: | Tub-Shower, Bath-Shared, Ceiling Fan, Closet-Private, Floors - Carpet |
| Level: Master Bedroom: | Main |
| 2nd Bedroom: | Bath-Shared, Tub-Shower, Closet-Private |
| Level: Bedroom 2: | Main |
| 3rd Bedroom: | Bath-Shared, Tub-Shower, Closet-Private |
| Level: Bedroom 3: | Main |
| Basement: | No |
| Fireplace: | Wood Burning |
| Heating: | Other |
| Cooling: | None |
| Water: | Public |
| Sewer: | Public |
| Exterior: | Front Porch - Covered, Back Porch - Covered |
| Fencing: | NONE |
| Road Type: | Paved |
| Possession: | Closing |
| Directions: | Go 76 into Sumter, right on Bordeaux Ave, right on E Bee St, left on S Main Street, home on the right. |
Listing Courtesy of: Compas Realty, LLC
Listing Agent: Gail Lee
803-521-4862
Mortgage Calculator
The data on this website relating to real estate for sale comes in part from the IDX Program of the Consolidated MLS.
All information is believed accurate but not guaranteed. The properties displayed may not be all of the properties available through the IDX Program. Any use of this site other than by potential buyers or sellers is strictly prohibited.
© 2026 Consolidated MLS.
Consolidated MLS data last updated on October 08, 2026 05:03 PM - ET.
Property Last Updated: October 08, 2026 05:03 PM - ET
