









519 Thistle Hill Lane
Hopkins, SC 29061
$225,000
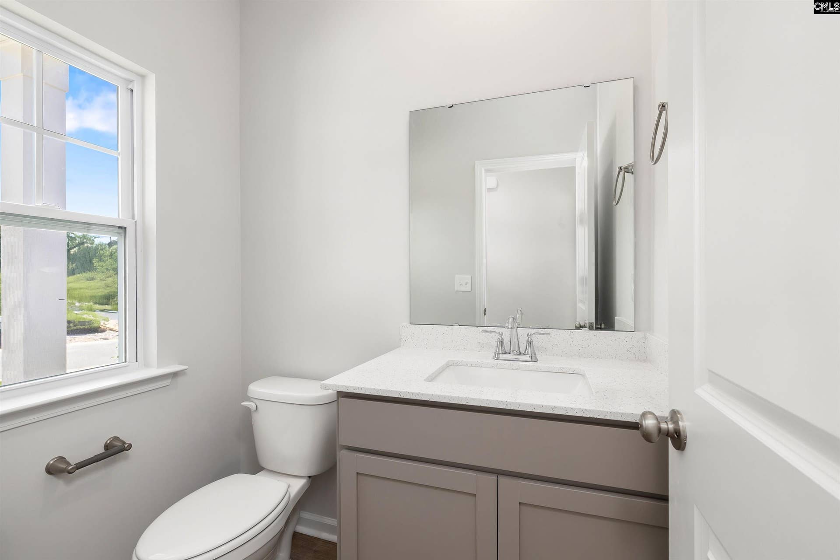
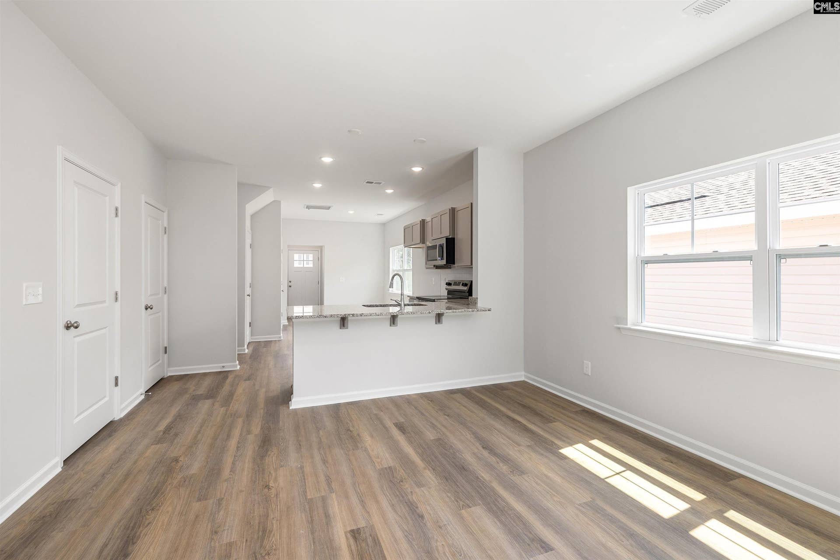
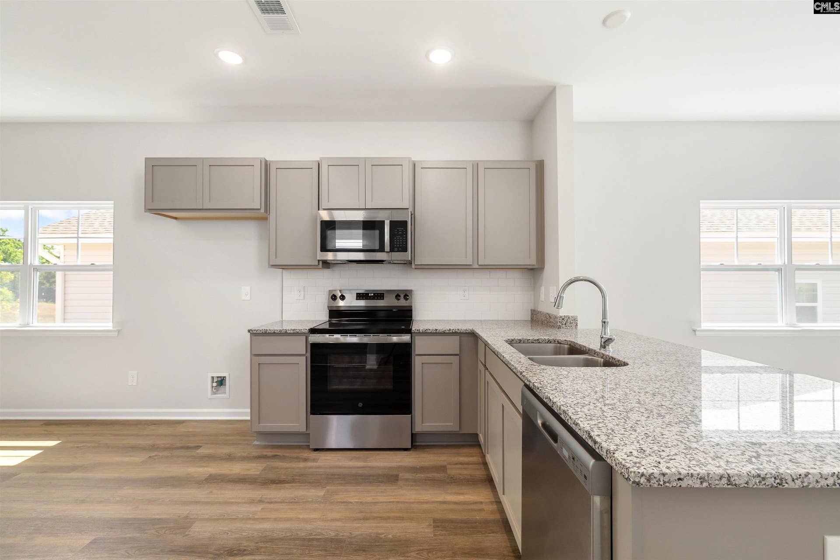
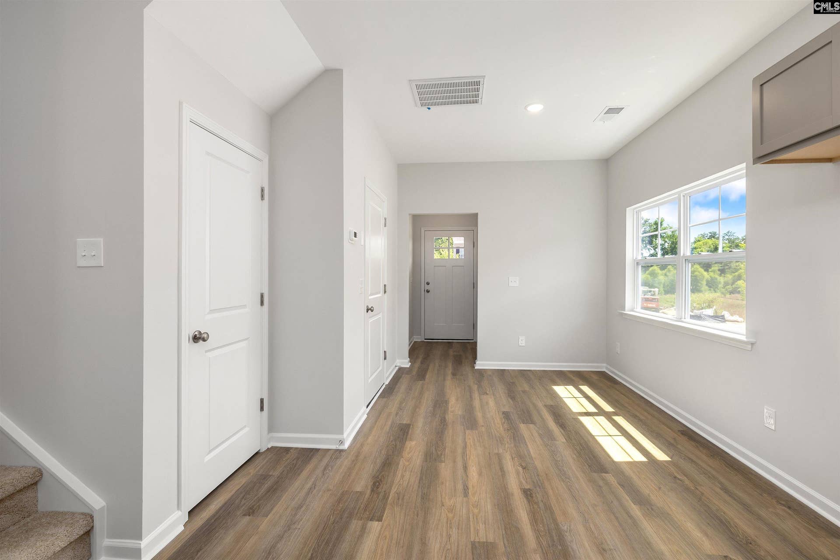
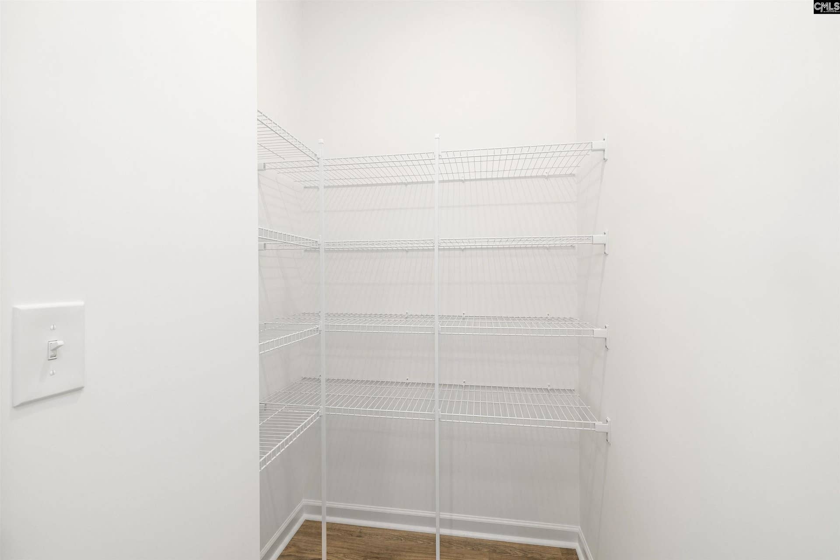
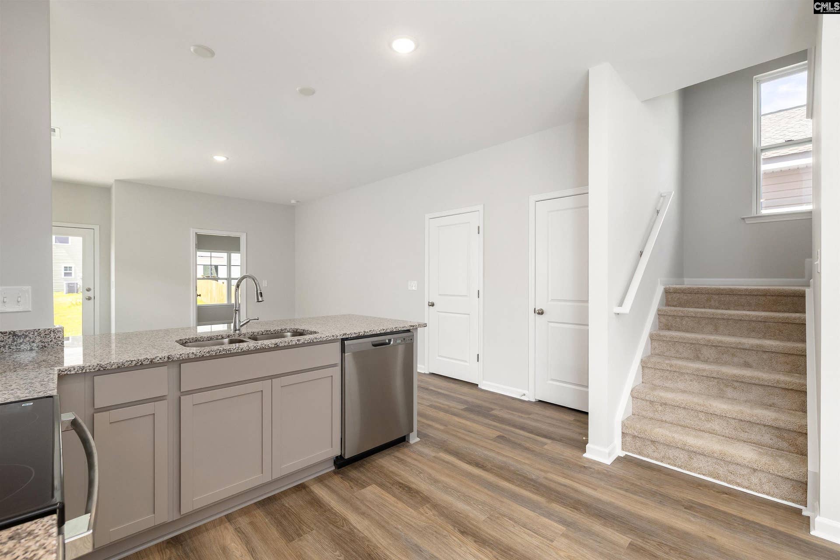
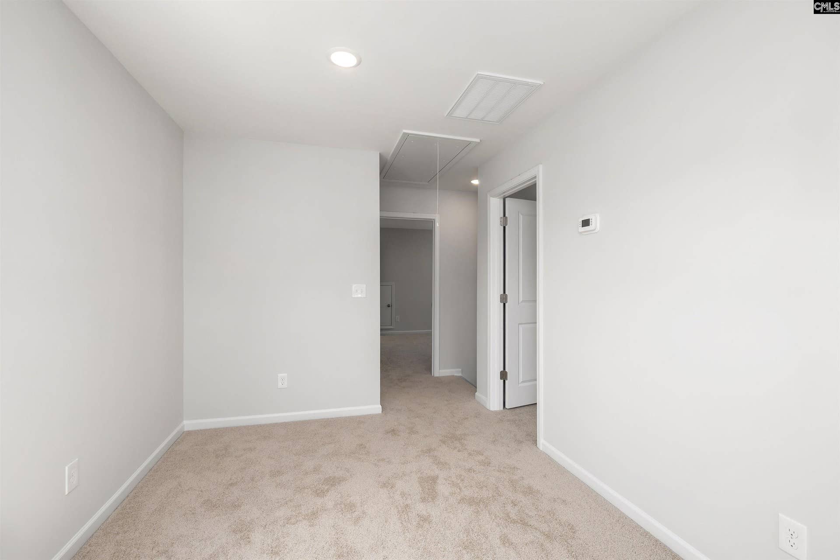
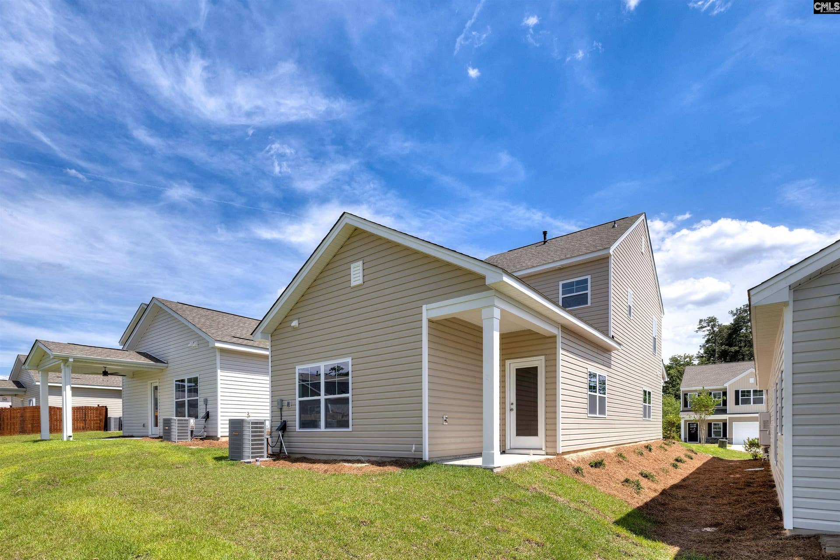
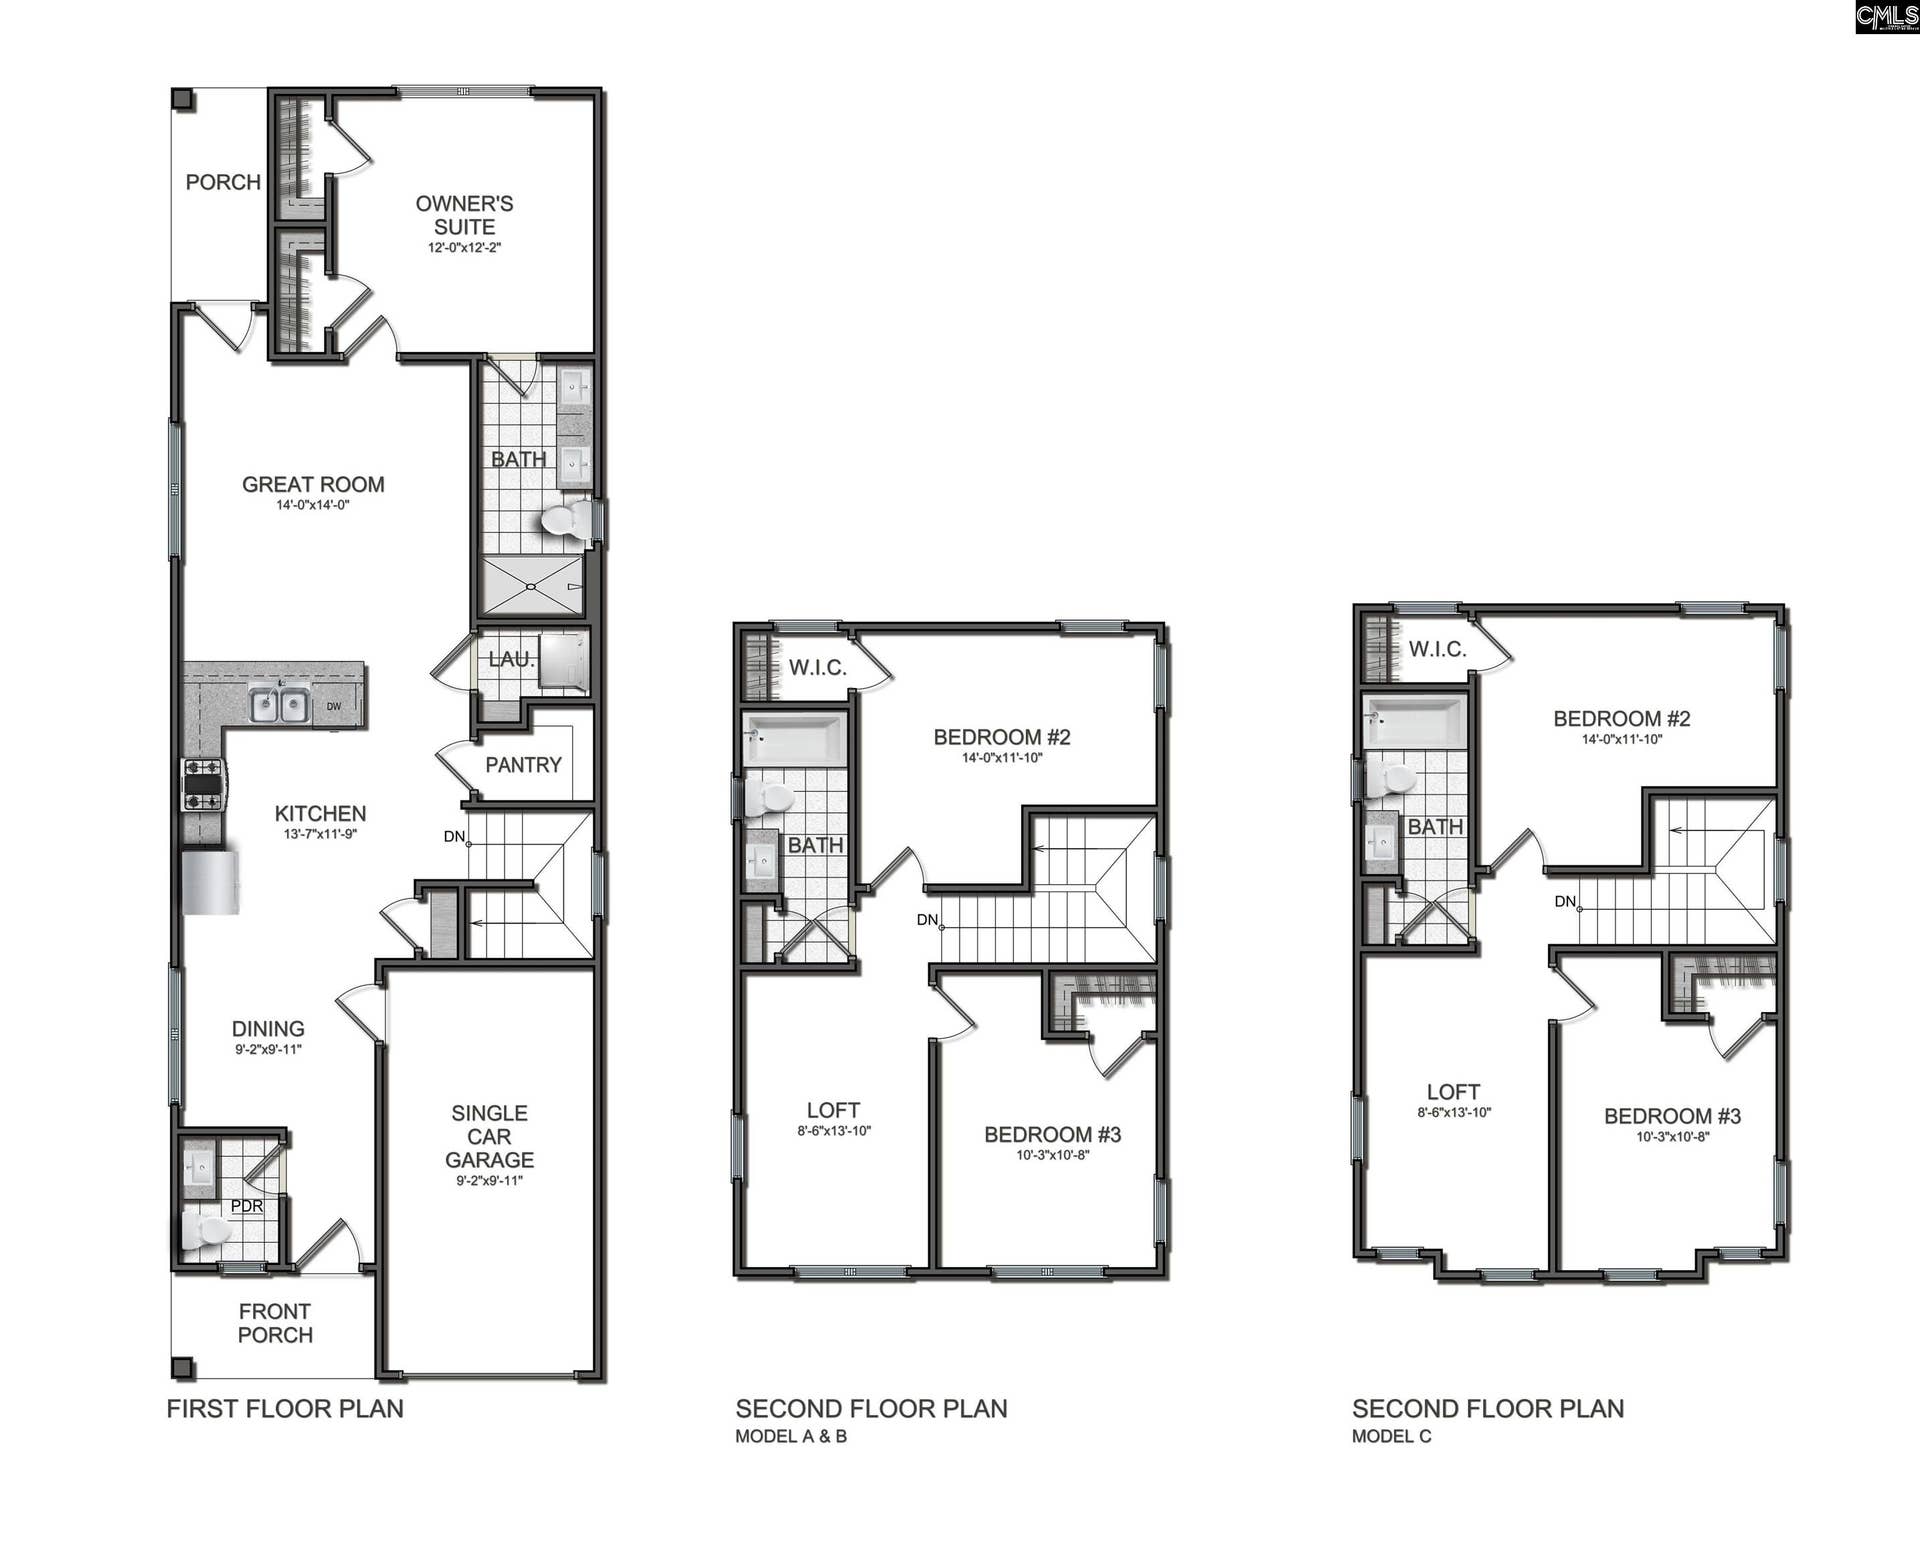
This floor plan has everything you need to live comfortably and make the most of your space. The master bedroom is conveniently located downstairs and comes with his and hers closets, giving you plenty of room to spread out and stay organized. The kitchen includes a spacious walk-in pantry, perfect for storing all your cooking essentials, and it flows easily into the living area — great for hanging out or hosting guests. Just off the main living space, there’s a built-in covered porch where you can kick back and enjoy some fresh air. You’ll also have a garage for parking or extra storage. Upstairs, you’ll find two more bedrooms and a loft area that can be used however you like — think home office, game room, or just a cozy extra living space. It’s a flexible, well-thought-out layout that makes everyday living easy and enjoyable. Disclaimer: CMLS has not reviewed and, therefore, does not endorse vendors who may appear in listings.
| Mls #: | 643682 |
|---|---|
| List Price: | $225,000 |
| Class: | Residential |
| Type: | Single Family |
| Status: | Active |
| Foreclosed Property: | false |
| # Of Bedrooms: | 3 |
| Baths Full: | 2 |
| Baths Part: | 1 |
| Main Structure Heated Sq F: | 1,463 |
| Acreage: | 0.1 |
| Style: | Bi-level |
| City: | Hopkins |
| County: | Richland |
| Subdivision: | Laurinton Farms |
| Zip: | 29061 |
| Year Built: | 2025 |
| Area: | Rural Richland Co Southeast - Eastover |
| State: | SC |
| Sale/Rent: | For Sale |
| Original Price: | $225,000 |
| LVT Date: | 2026-09-24 |
| Price Per Sqft: | $153.79 |
| Rollback Tax?: | No |
| Property Disclosure?: | No |
| Garage: | Garage Attached, Front Entry |
| School District: | Richland One |
| Elementary School: | Horrell Hill |
| Middle School: | Southeast |
| High School: | Lower Richland |
| Full Baths: Main: | 0 |
| Full Baths: 2nd: | 2 |
| Half Baths: Main: | 1 |
| Baths: | 3 |
| Interior # Of Fireplaces: | 0 |
| Garage Spaces: | 1 |
| Parking Spaces: | 1 |
| Baths Combo: | 2 / 1 |
| New/Resale: | New |
| List Price Tot Sq Ft: | $153.79 |
| Total Heated Sq Ft: | 1,463 |
| Exterior Finish: | Vinyl |
| Foundation: | Slab |
| Level: Master Bedroom: | Main |
| Basement: | No |
| Heating: | Central |
| Cooling: | Central |
| Water: | Public |
| Sewer: | Public |
| Road Type: | Paved |
| Possession: | Closing |
| Directions: | Take I-77 to exit 9/Garner's Ferry Rd. towards Sumter. Go 6.5 miles and Laurinton Farms will be on the right. |
Listing Courtesy of: ERA Wilder Realty
Listing Agent: Morgan Kelly
803-765-0211
Mortgage Calculator
The data on this website relating to real estate for sale comes in part from the IDX Program of the Consolidated MLS.
All information is believed accurate but not guaranteed. The properties displayed may not be all of the properties available through the IDX Program. Any use of this site other than by potential buyers or sellers is strictly prohibited.
© 2026 Consolidated MLS.
Consolidated MLS data last updated on October 08, 2026 05:10 PM - ET.
Property Last Updated: October 08, 2026 05:10 PM - ET
