




















521 Jacobs Mill Pond Road
Elgin, SC 29045
$600,000
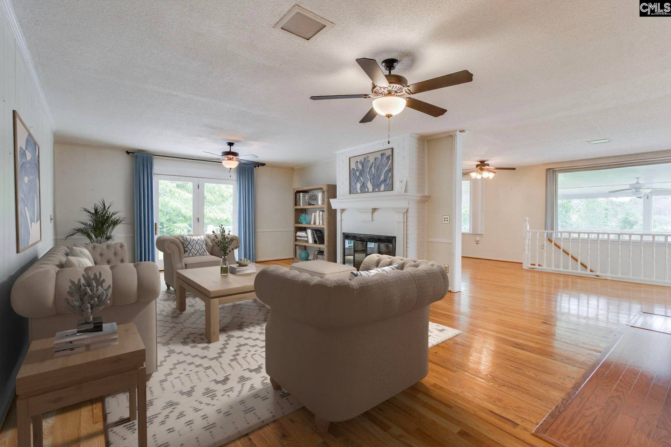
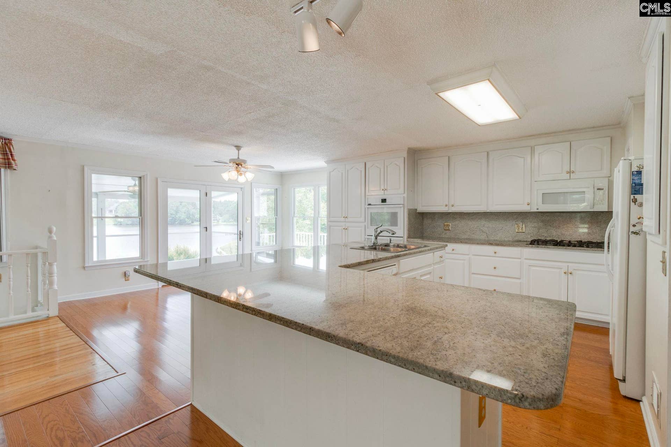
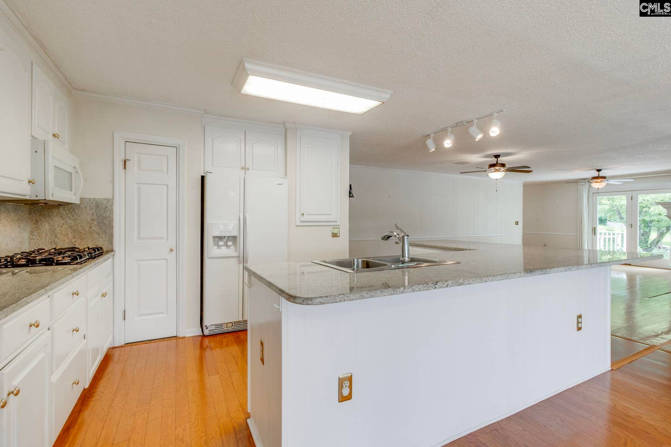
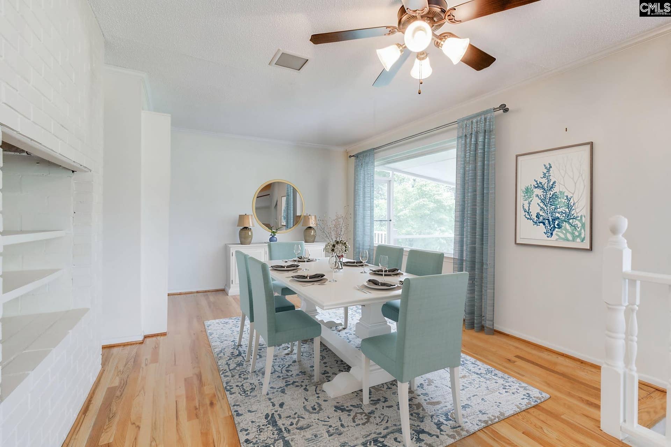
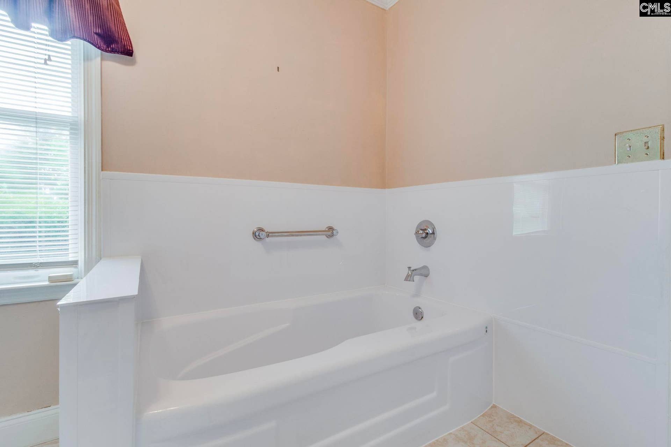
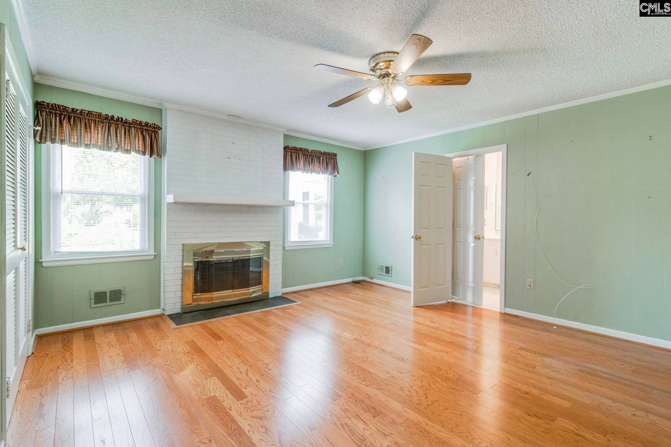
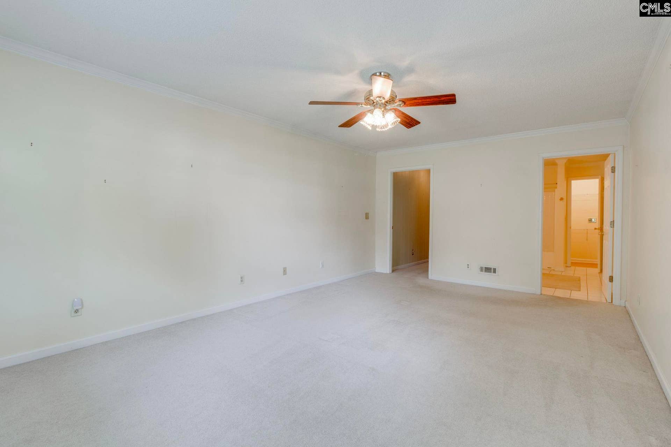
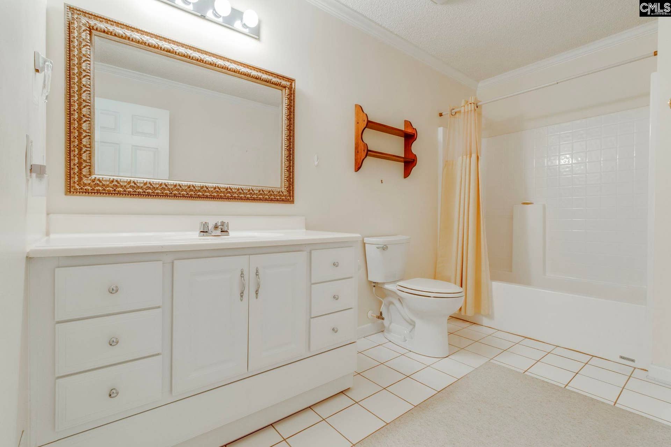
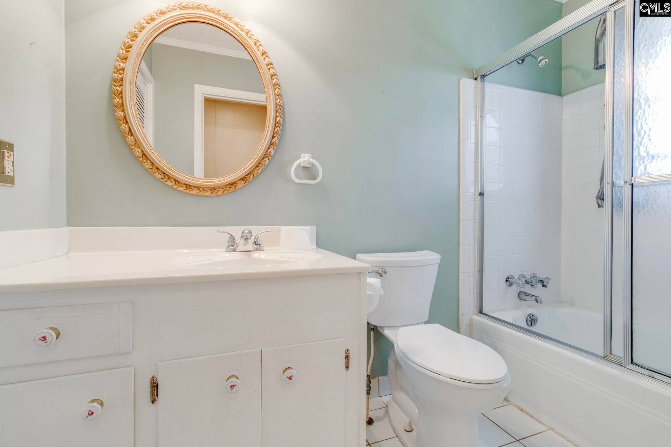
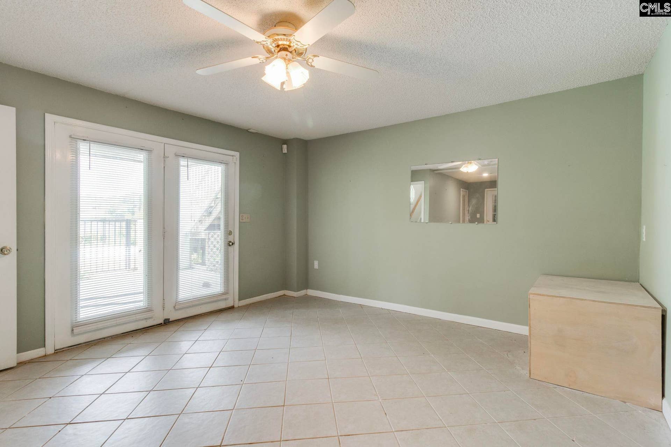
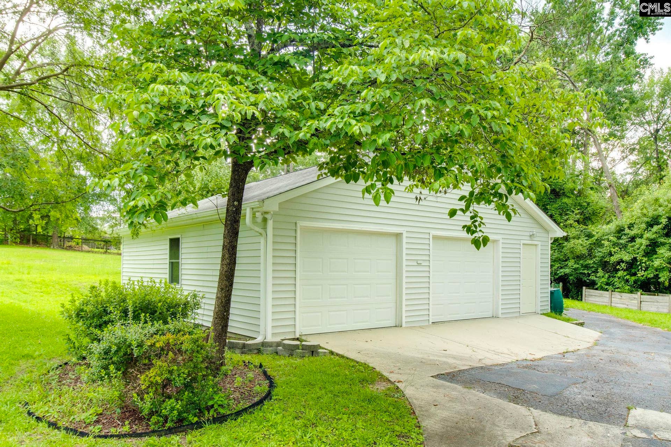
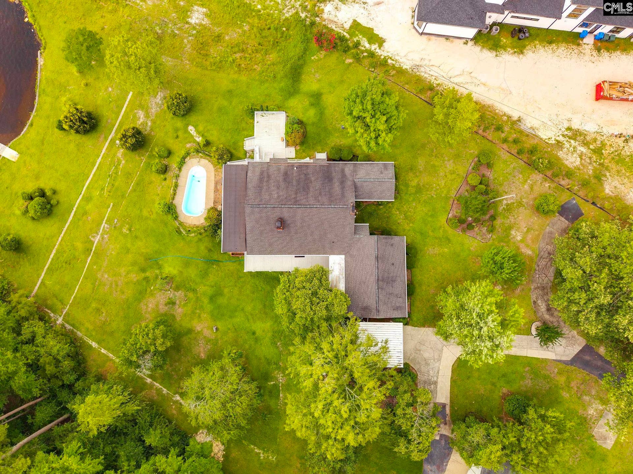
I am excited to share a rare opportunity to purchase 521 Jacobs Mill Pond Road. This stunning property sits on 2.84 acres with 100 feet of waterfront on F. Coopers Pond, featuring a private dock, exceptional views, and complete privacy. This 3,200-square-foot southern charmer offers main-level living with 4 bedrooms and 4 full bathrooms. The spacious great room includes a fireplace and opens to a kitchen and dining area with hardwood floors. The kitchen is well-appointed with white cabinets, granite countertops, an oversized island, and a breakfast nook with built-in banquette seating. For entertaining, the home features a 12’x40’ screened porch leading to a large deck that overlooks the pool and lake. The primary suite includes French doors to the covered porch, a spacious bathroom, and a walk-in closet. The basement level provides a versatile flex space with direct access to the pool area. The property also includes a 24’x34’ detached garage with a workshop, an additional storage building, and carport. Disclaimer: CMLS has not reviewed and, therefore, does not endorse vendors who may appear in listings.
| Mls #: | 637489 |
|---|---|
| List Price: | $600,000 |
| Class: | Residential |
| Type: | Single Family |
| Status: | Active |
| Foreclosed Property: | false |
| # Of Bedrooms: | 4 |
| Baths Full: | 4 |
| Main Structure Heated Sq F: | 3,200 |
| Assn Fee: | $325 |
| Acreage: | 2.84 |
| Style: | Traditional |
| City: | Elgin |
| County: | Richland |
| Zip: | 29045 |
| Year Built: | 1968 |
| Area: | Columbia Northeast |
| State: | SC |
| Sale/Rent: | For Sale |
| Original Price: | $800,000 |
| LVT Date: | 2026-06-29 |
| Price Per Sqft: | $187.50 |
| Rollback Tax?: | No |
| Short Sale?: | No |
| Property Disclosure?: | Yes |
| Prop Disclosure Exempt: | No |
| Pool?: | Yes |
| Garage: | Garage Detached |
| Garage Level: | Main |
| Assn/Regime Fee Per: | Yearly |
| School District: | Richland Two |
| Elementary School: | Pontiac |
| Middle School: | Summit |
| High School: | Spring Valley |
| Full Baths: Main: | 4 |
| Half Baths: Main: | 0 |
| Baths: | 4 |
| Interior # Of Fireplaces: | 1 |
| Garage Spaces: | 2 |
| Parking Spaces: | 2 |
| Baths Combo: | 4 / 0 |
| Power On: | Yes |
| New/Resale: | Resale |
| List Price Tot Sq Ft: | $187.50 |
| # Of Stories: | 1.5 |
| Total Heated Sq Ft: | 3,200 |
| Exterior Finish: | Vinyl |
| Foundation: | Crawl Space, Slab |
| Water Frontage Type: | Common Lake, Deeded Lake Access, View-Big Water |
| Great Room: | Fireplace, Floors-Hardwood, Ceiling Fan |
| Level: Great Room: | Main |
| Formal Dining Room: | Floors-Hardwood, Ceiling Fan |
| Level: Formal Dining Room: | Main |
| Kitchen: | Bar, Eat In, Floors-Hardwood, Island, Pantry, Counter Tops-Granite, Backsplash-Tiled, Cabinets-Painted |
| Level: Kitchen: | Main |
| Laundry: | Closet |
| Level: Washer Dryer: | Main |
| Other Rooms: | Bonus-Finished |
| Level: Other Room: | Basement |
| Master Bedroom: | Tub-Garden, Bath-Private, Separate Shower, Closet-Walk in, Ceiling Fan, Closet-Private, Floors - Carpet |
| Level: Master Bedroom: | Main |
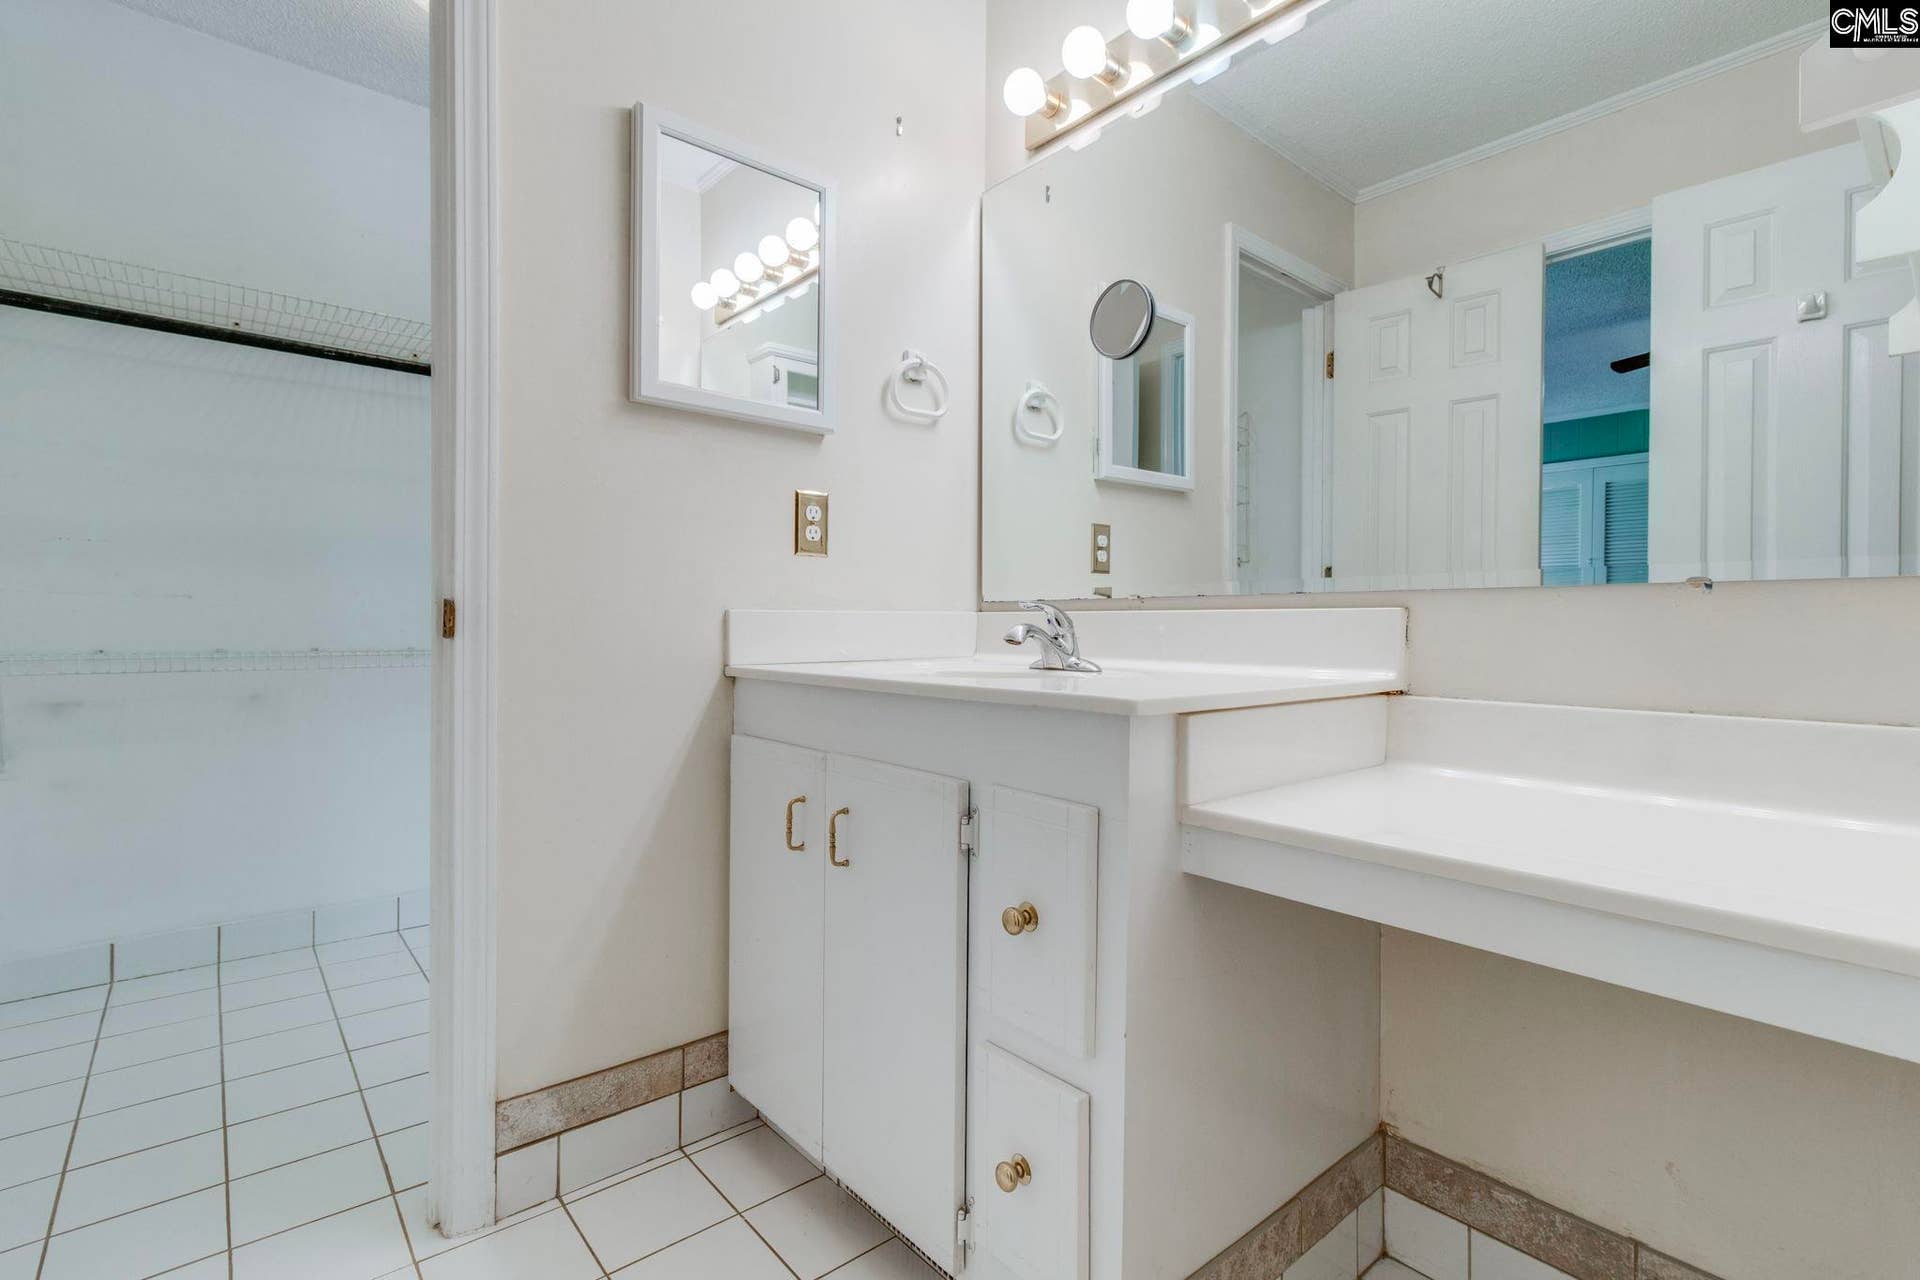
| 2nd Bedroom: | Fireplace, Bath-Private, Separate Shower, Ceiling Fan, Closet-Private, Floors-Hardwood |
| Level: Bedroom 2: | Main |
| 3rd Bedroom: | Bath-Private, Tub-Shower, Ceiling Fan, Closet-Private, Floors - Carpet |
| Level: Bedroom 3: | Main |
| 4th Bedroom: | Bath-Shared, Tub-Shower, Ceiling Fan, Closet-Private, Floors - Carpet |
| Level: Bedroom 4: | Main |
| Basement: | No |
| Fireplace: | Wood Burning |
| Interior: | Ceiling Fan |
| Equipment: | Dishwasher, Disposal, Refrigerator |
| Range: | Built-in, Counter Cooktop, Double Oven, Gas |
| Heating: | Central |
| Cooling: | Central |
| Water: | Well |
| Sewer: | Septic |
| Location: | On Water |
| Exterior: | Deck, Dock, Sprinkler |
| Fencing: | Partial |
| Pool Type: | Inground-Other Pool |
| Road Type: | Paved |
| Miscellaneous: | Horse OK |
| Assoc Fee Includes: | Common Area Maintenance |
| Possession: | Closing |
| Lower Level: | Finished |
| Directions: | I-20 East to Exit 82 Spears Creek Church Road. Left then first right on Jacobs Mill Pond Road. Home on Left. |
Listing Courtesy of: Home Advantage Realty
Listing Agent: Jimmy Martin
803-798-1250
Mortgage Calculator
The data on this website relating to real estate for sale comes in part from the IDX Program of the Consolidated MLS.
All information is believed accurate but not guaranteed. The properties displayed may not be all of the properties available through the IDX Program. Any use of this site other than by potential buyers or sellers is strictly prohibited.
© 2026 Consolidated MLS.
Consolidated MLS data last updated on October 08, 2026 05:03 PM - ET.
Property Last Updated: October 08, 2026 05:03 PM - ET
