


























5450 Oakcrest Road
Sumter, SC 29154
$199,999
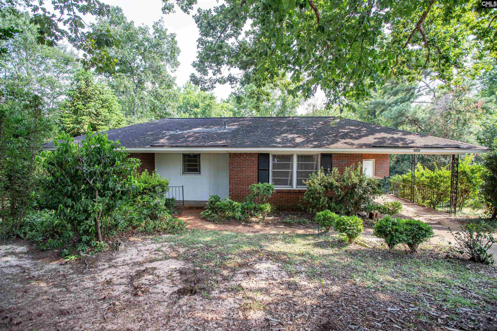
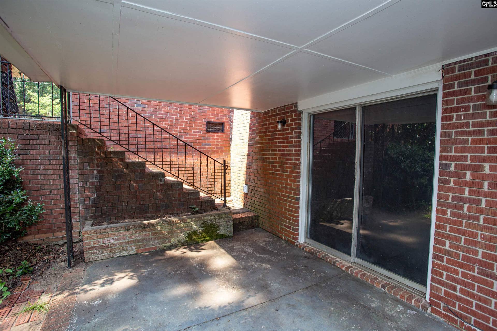
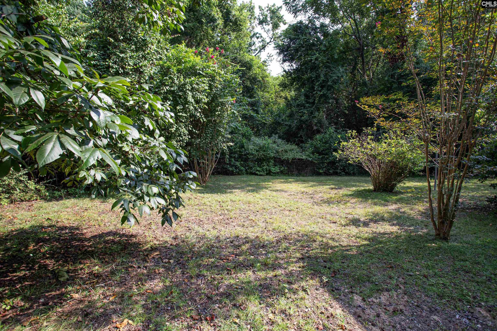
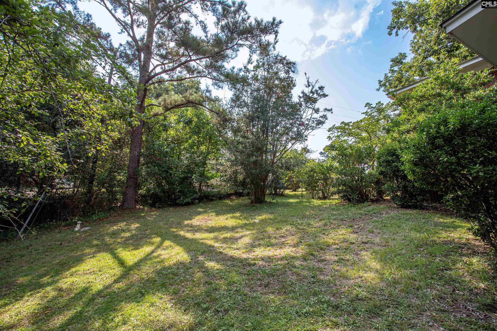
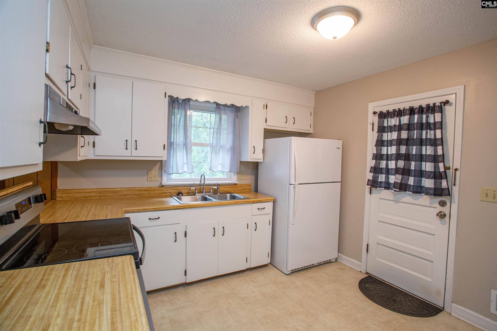
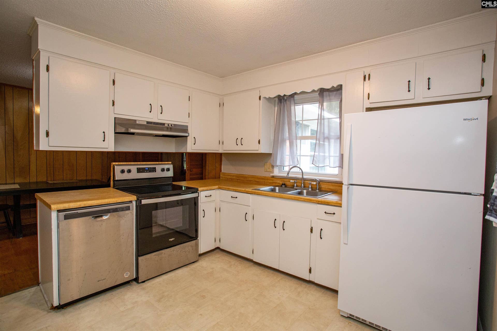
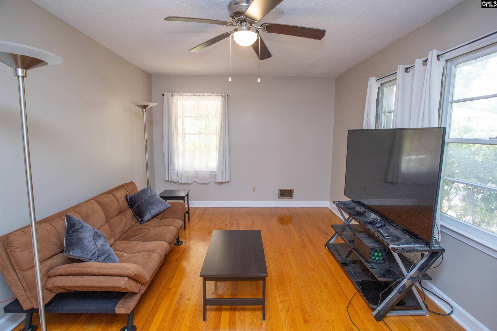
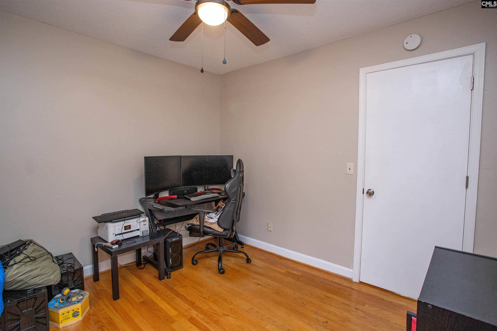
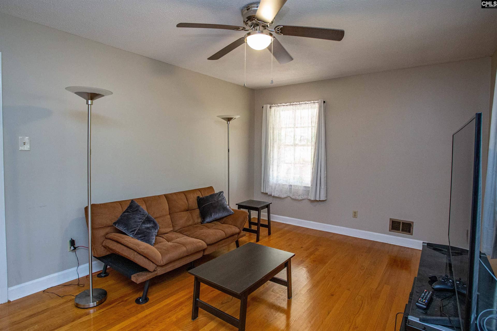
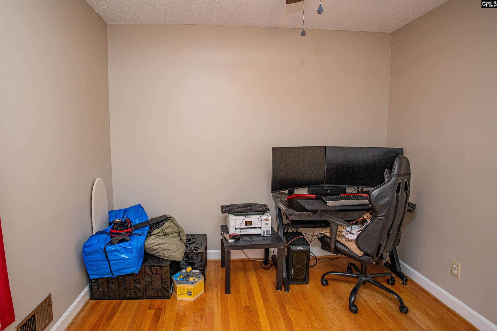
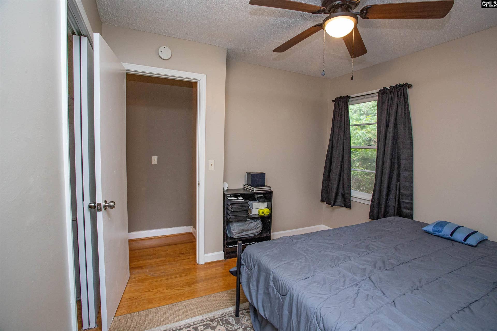
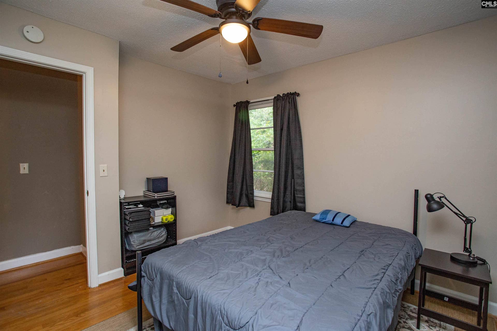
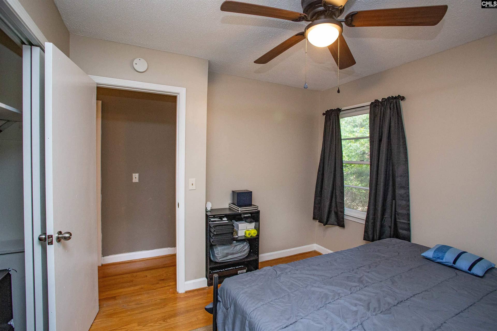
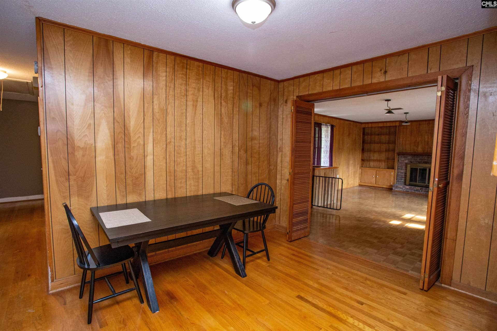
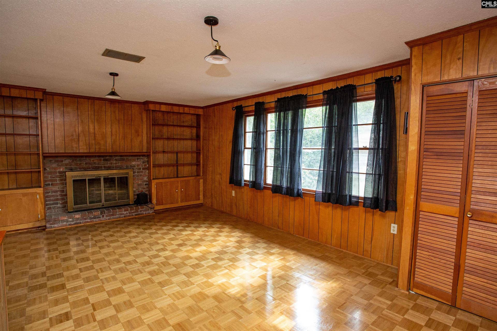
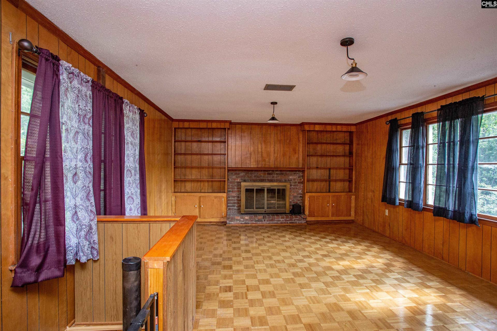
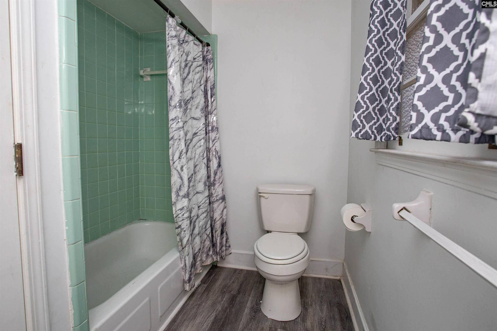
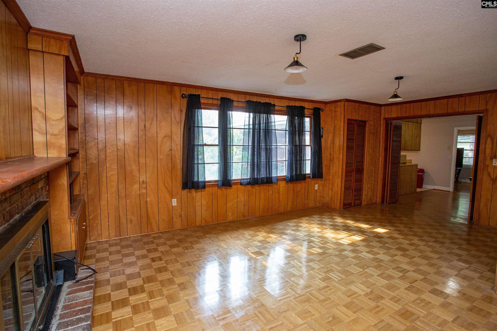
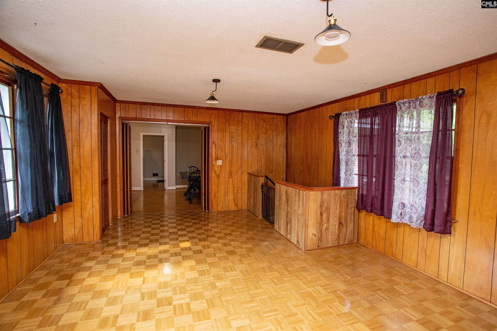
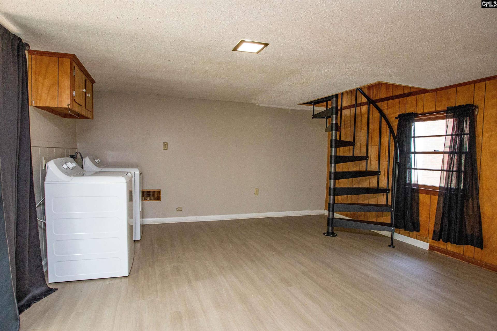
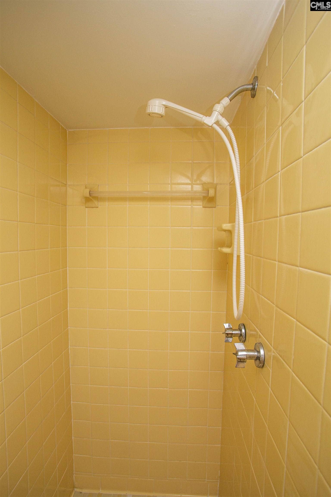
Welcome to this charming home situated on a spacious corner lot just minutes from Shaw AFB. Offering plenty of room to spread out, this property features a versatile floor plan designed for comfortable living. The inviting family room showcases built-in shelving and a cozy fireplace, creating the perfect gathering space. A unique spiral staircase leads to the lower-level area, where you'll find the laundry area with washer and dryer hookups, a full bathroom, and endless possibilities. This flexible space can easily adapt to your needs. Step outside to enjoy the covered patio overlooking the large, fenced backyard—ideal for entertaining, relaxing, or giving pets and children plenty of space to play. Disclaimer: CMLS has not reviewed and, therefore, does not endorse vendors who may appear in listings.
| Mls #: | 640944 |
|---|---|
| List Price: | $199,999 |
| Class: | Residential |
| Type: | Single Family |
| Status: | Active |
| Foreclosed Property: | false |
| # Of Bedrooms: | 3 |
| Baths Full: | 2 |
| Main Structure Heated Sq F: | 1,763 |
| Acreage: | 0.86 |
| Style: | Traditional |
| City: | Sumter |
| County: | Sumter |
| Zip: | 29154 |
| Year Built: | 1968 |
| Area: | Sumter County |
| State: | SC |
| Sale/Rent: | For Sale |
| Original Price: | $205,000 |
| LVT Date: | 2026-08-15 |
| Price Per Sqft: | $113.44 |
| Rollback Tax?: | No |
| Property Disclosure?: | Yes |
| Pool?: | No |
| Garage: | Carport Attached |
| School District: | Sumter County |
| Elementary School: | Sumter-Cnty |
| Middle School: | Sumter-Cnty |
| High School: | Sumter-Cnty |
| Full Baths: Bsmt: | 1 |
| Full Baths: Main: | 1 |
| Half Baths: Main: | 0 |
| Baths: | 2 |
| Interior # Of Fireplaces: | 2 |
| Garage Spaces: | 1 |
| Parking Spaces: | 4 |
| Baths Combo: | 2 / 0 |
| New/Resale: | Resale |
| List Price Tot Sq Ft: | $113.44 |
| # Of Stories: | 2 |
| Total Heated Sq Ft: | 1,763 |
| Exterior Finish: | Brick-All Sides-AbvFound |
| Foundation: | Slab |
| Level: Master Bedroom: | Main |
| Basement: | No |
| Heating: | Central |
| Cooling: | Central |
| Water: | Public |
| Sewer: | Public |
| Road Type: | Paved |
| Possession: | Closing |
| Directions: | Will be on left side. Driveway has a slope |
Listing Courtesy of: F & E Realty LLC
Listing Agent: Christina Walsh
803-272-0273
Mortgage Calculator
The data on this website relating to real estate for sale comes in part from the IDX Program of the Consolidated MLS.
All information is believed accurate but not guaranteed. The properties displayed may not be all of the properties available through the IDX Program. Any use of this site other than by potential buyers or sellers is strictly prohibited.
© 2026 Consolidated MLS.
Consolidated MLS data last updated on October 08, 2026 05:03 PM - ET.
Property Last Updated: October 08, 2026 05:03 PM - ET
