








5516 Lakeshore Drive, #208
Columbia, SC 29206
$127,500
Open Houses
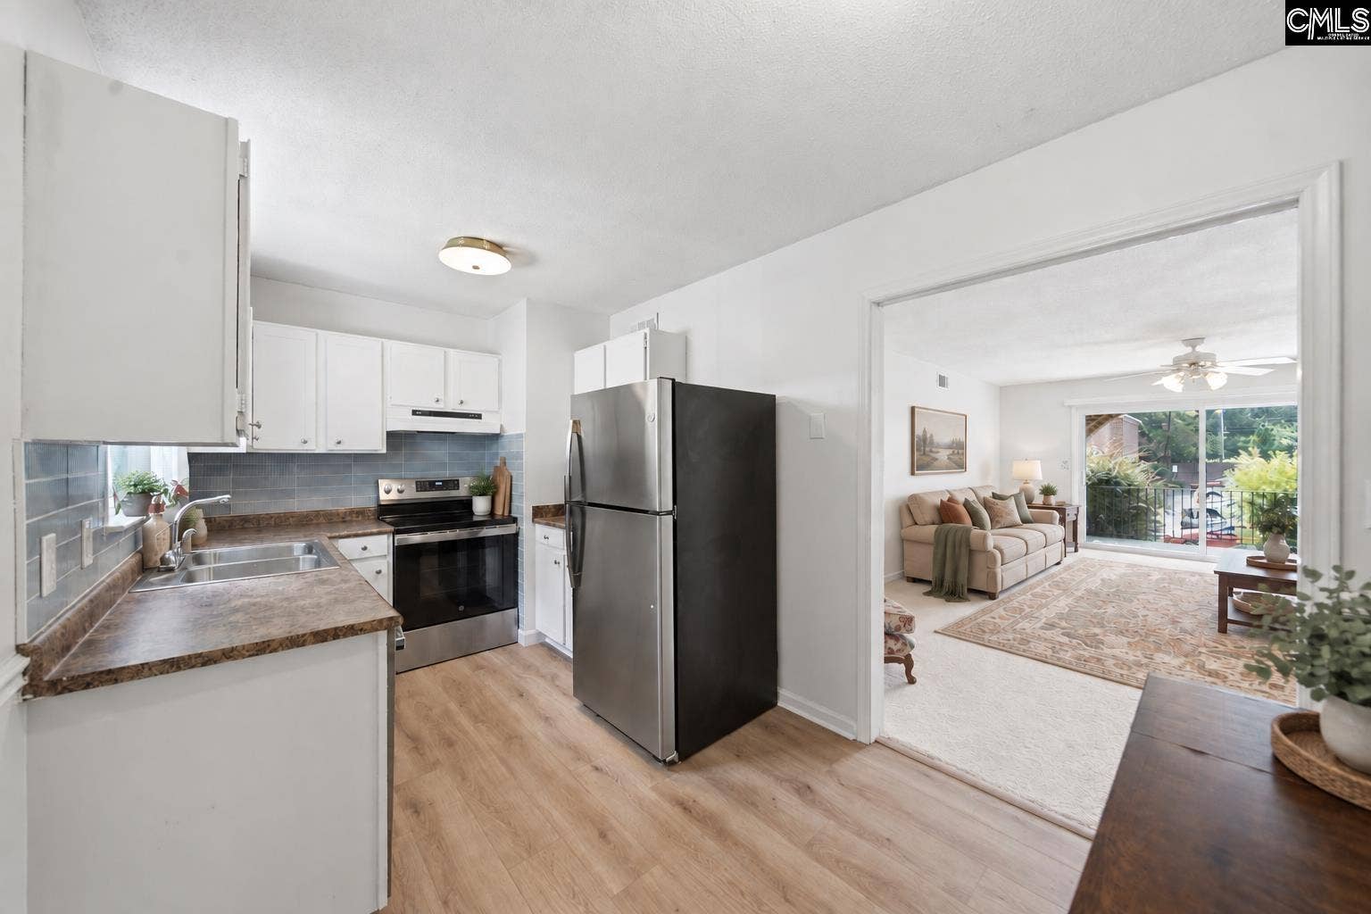
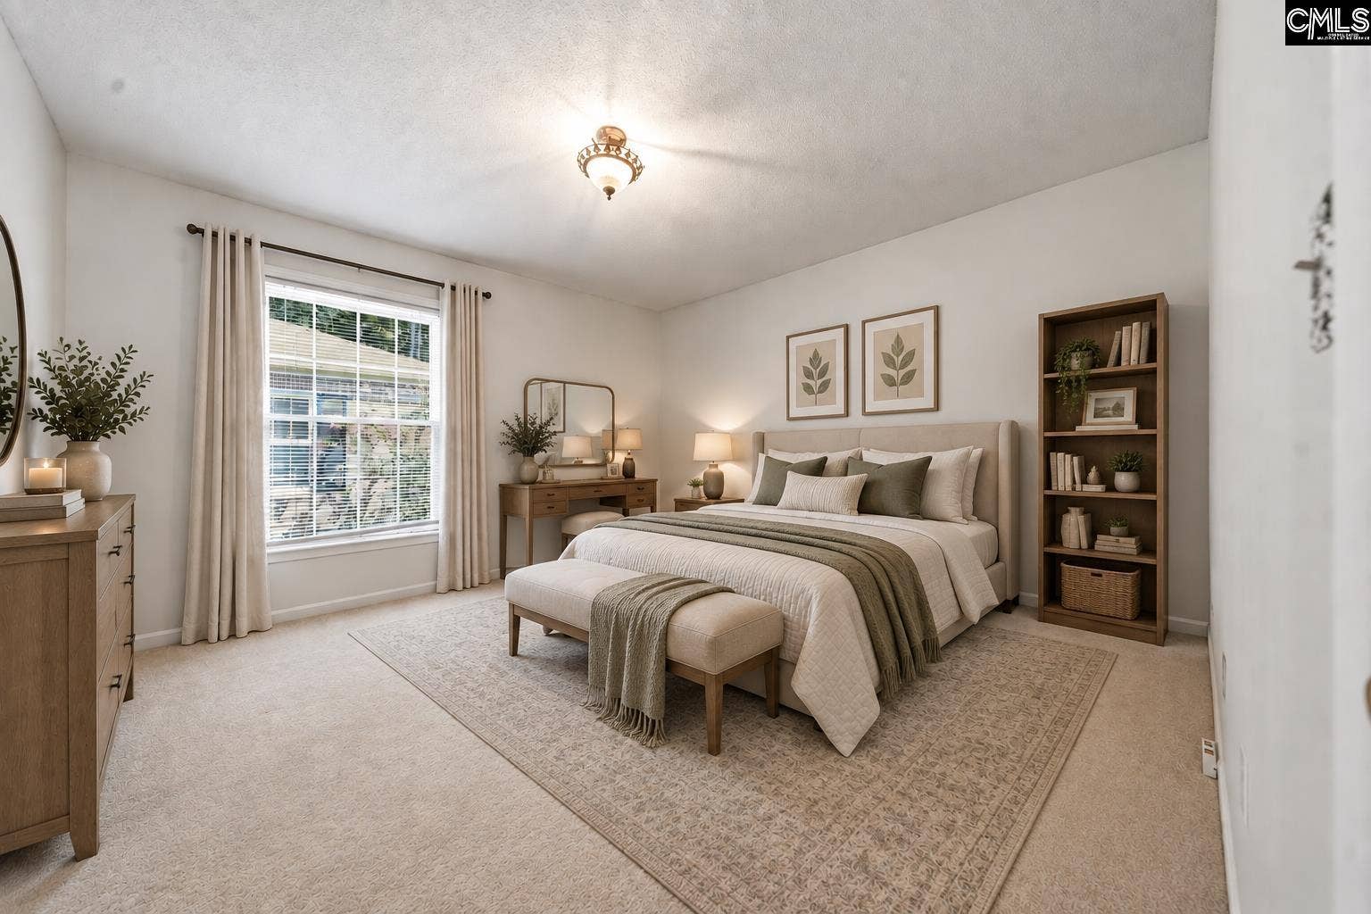
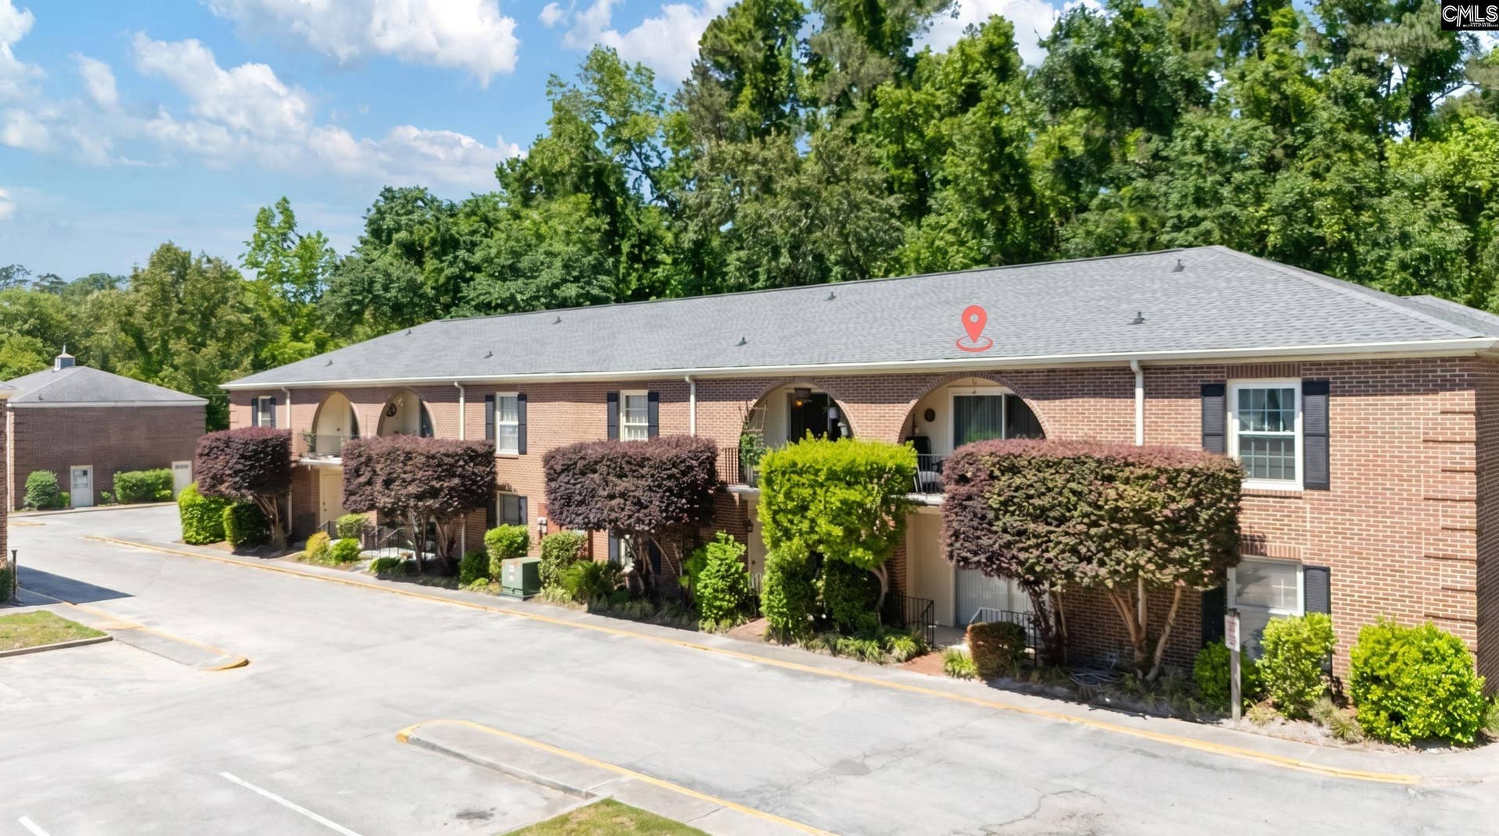
Welcome to effortless living in one of Columbia’s most desirable locations. This beautifully updated 2 bedroom, 2 full baths condominium, 1,100 square feet of thoughtfully designed living space, blending modern upgrades with exceptional convenience.Freshly painted throughout, this second-floor residence features brand-new luxury vinyl plank flooring in the kitchen, stainless steel appliances, an elegant tile backsplash, and beautifully tiled bathrooms that add a refined touch. The spacious layout provides comfortable living and entertaining areas, while the private outdoor balcony creates the perfect place to enjoy your morning coffee or unwind at the end of the day.Residents enjoy access to community amenities, including a sparkling pool, with HOA services providing added convenience and peace of mind.Ideally situated in the heart of the Forest Acres area, this home is just moments from the shopping, dining, and local favorites of Trenholm Plaza, while also offering quick access to Fort Jackson and USC. Enjoy the charm of the surrounding neighborhood with Forest Lake just a short walk away, providing a picturesque setting for leisurely strolls and outdoor enjoyment.Whether you’re searching for a primary residence or low-maintenance lifestyle, this move-in-ready condominium delivers location, comfort, and style in one exceptional package. Disclaimer: CMLS has not reviewed and, therefore, does not endorse vendors who may appear in listings.
| Mls #: | 637038 |
|---|---|
| List Price: | $127,500 |
| Class: | Residential |
| Type: | Condo |
| Status: | Active |
| Foreclosed Property: | false |
| # Of Bedrooms: | 2 |
| Baths Full: | 2 |
| Main Structure Heated Sq F: | 1,100 |
| Assn Fee: | $300 |
| Style: | Traditional |
| City: | Columbia |
| County: | Richland |
| Subdivision: | Lakeshore |
| Zip: | 29206 |
| Year Built: | 1968 |
| Area: | Forest Acres, Arcadia Lakes |
| State: | SC |
| Sale/Rent: | For Sale |
| Original Price: | $132,500 |
| LVT Date: | 2026-06-23 |
| Price Per Sqft: | $115.91 |
| Rollback Tax?: | No |
| Property Disclosure?: | Yes |
| Garage: | None |
| Assn/Regime Fee Per: | Monthly |
| School District: | Richland Two |
| Elementary School: | Forest Lake |
| Middle School: | Dent |
| High School: | Richland Northeast |
| HOA Contact #: | 803-457-2442 |
| Full Baths: Main: | 2 |
| Half Baths: Main: | 0 |
| Baths: | 2 |
| Interior # Of Fireplaces: | 0 |
| Garage Spaces: | 0 |
| Parking Spaces: | 1 |
| Baths Combo: | 2 / 0 |
| Power On: | Yes |
| New/Resale: | Resale |
| List Price Tot Sq Ft: | $115.91 |
| Total Heated Sq Ft: | 1,100 |
| Exterior Finish: | Brick-All Sides-AbvFound |
| Foundation: | Slab |
| Kitchen: | Counter Tops-Formica, Floors-Tile, Cabinets-Painted, Floors-Luxury Vinyl Plank |
| Level: Kitchen: | Main |
| Living Room: | Ceiling Fan, Floors - Carpet |
| Level: Living Room: | Main |
| Laundry: | Closet, Porch |
| Level: Washer Dryer: | Main |
| Master Bedroom: | Bath-Private, Closet-Walk in, Ceiling Fan, Floors - Carpet, Floors - Tile |
| Level: Master Bedroom: | Main |
| 2nd Bedroom: | Closet-Private, Floors - Carpet |
| Level: Bedroom 2: | Main |
| Basement: | No |
| Equipment: | Dishwasher |
| Range: | Free-standing |
| Heating: | Central |
| Cooling: | Central |
| Water: | Public |
| Sewer: | Public |
| Pool Type: | Inground-Gunite Pool |
| Road Type: | Paved |
| Miscellaneous: | Community Pool, Sidewalk Community |
| Possession: | Closing |
| Directions: | Shows on GPS. Take a left once you enter the community. The unit is located past the pool on the left-hand side and is an upstairs unit. |
Listing Courtesy of: RE/MAX Results
Listing Agent: Nicolette Fischer
803-269-8880
Mortgage Calculator
The data on this website relating to real estate for sale comes in part from the IDX Program of the Consolidated MLS.
All information is believed accurate but not guaranteed. The properties displayed may not be all of the properties available through the IDX Program. Any use of this site other than by potential buyers or sellers is strictly prohibited.
© 2026 Consolidated MLS.
Consolidated MLS data last updated on October 08, 2026 05:10 PM - ET.
Property Last Updated: October 08, 2026 05:10 PM - ET
