














5516 Lakeshore Drive, #715
Columbia, SC 29206-4936
$158,000
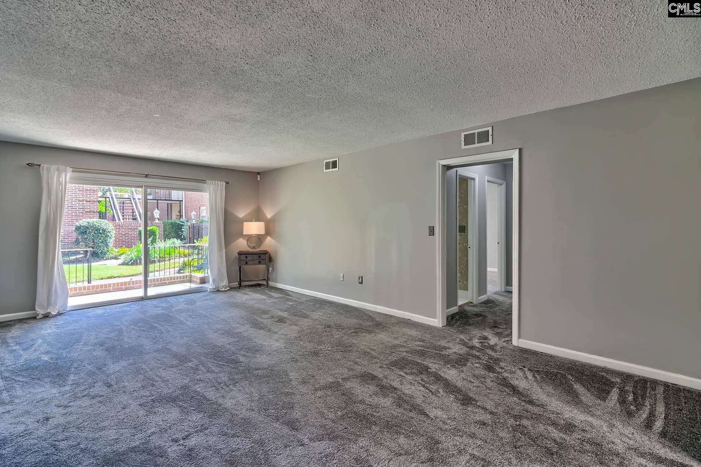
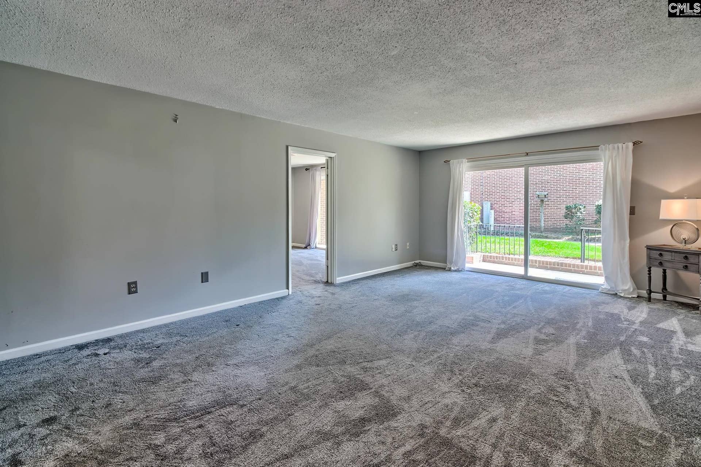
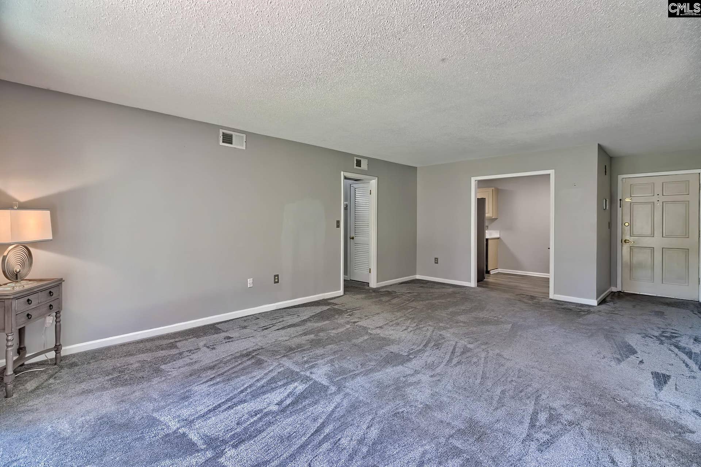
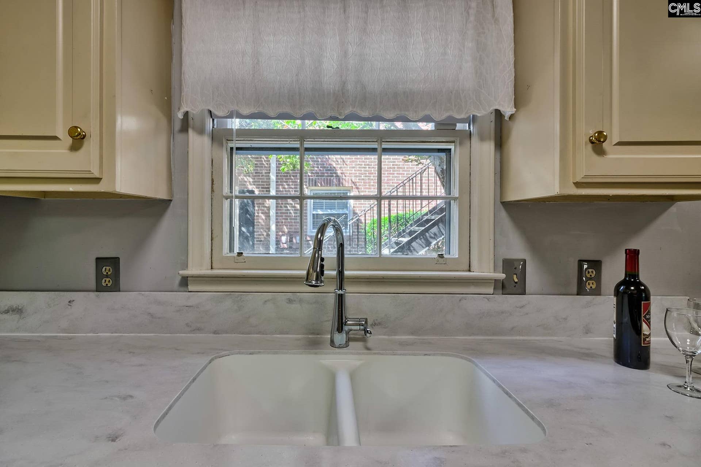
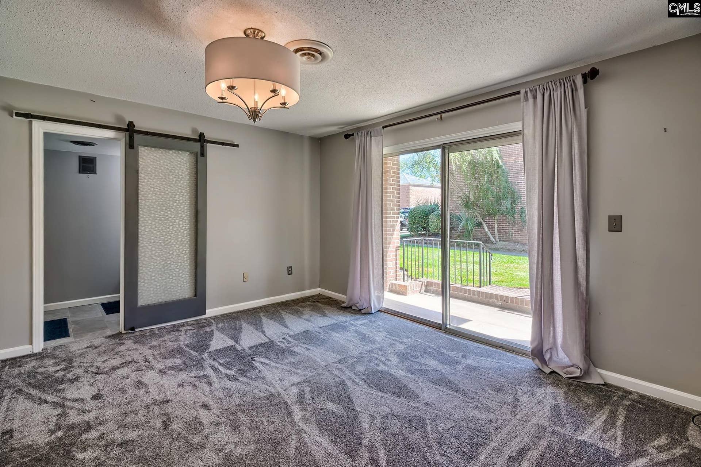
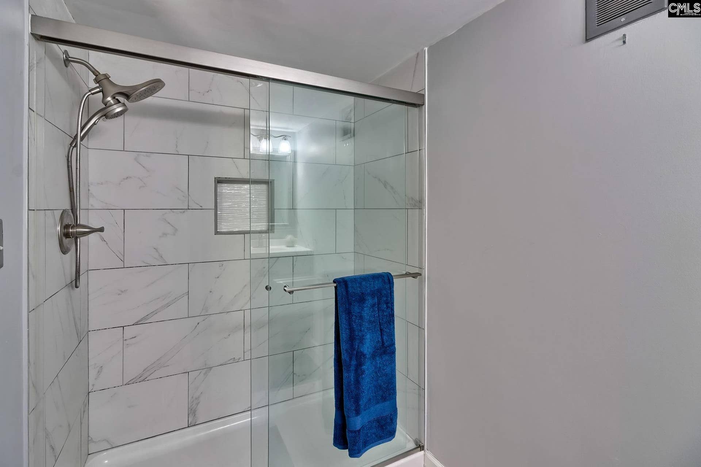
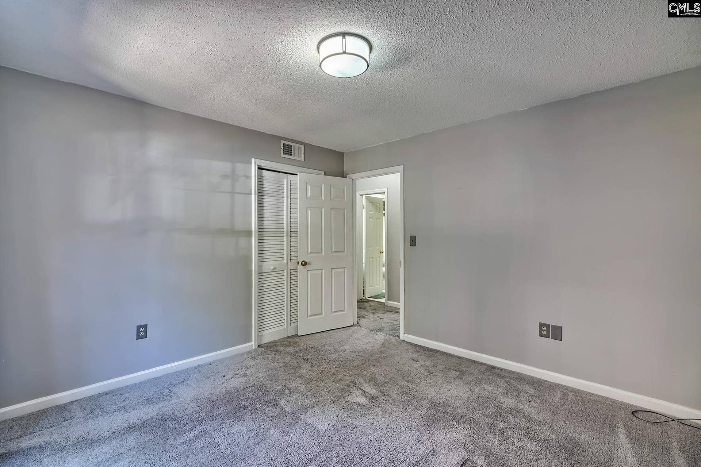
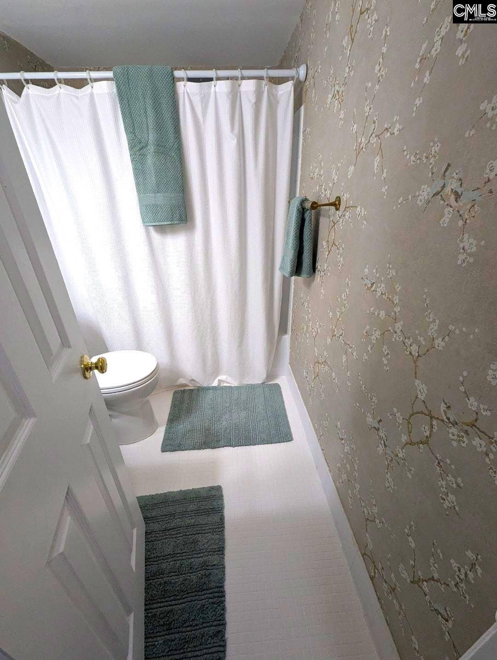
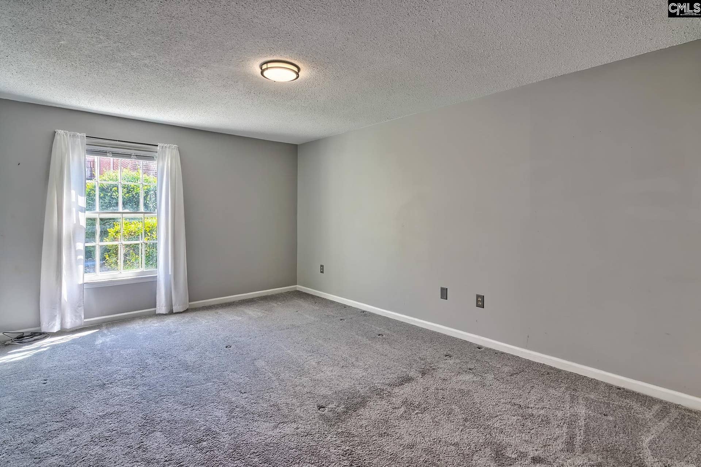
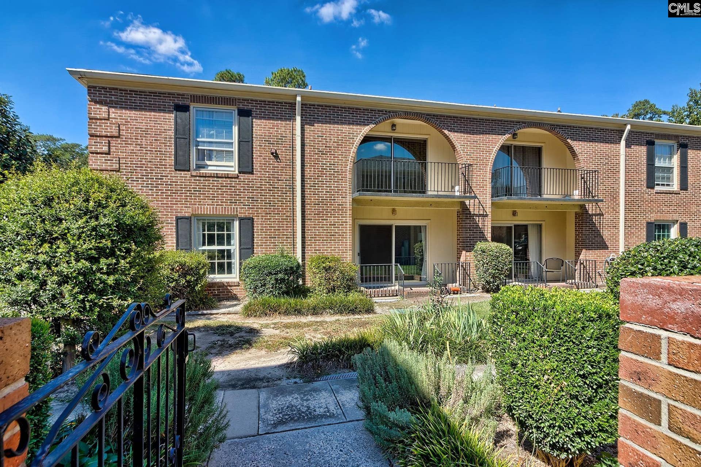
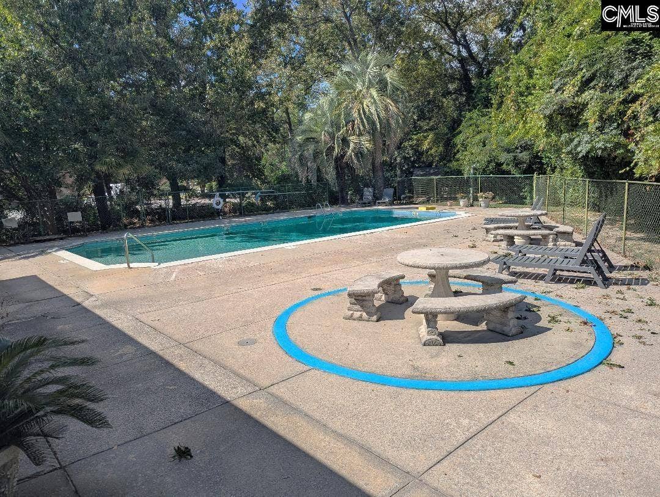
Rare first level, end unit, 3 bedroom 2 bathroom condo in Lakeshore! Nice updates and move in ready! Back doors open to a patio overlooking a nicely manicured courtyard-like area. The primary bedroom has its own door to the back patio, and private bathroom with a beautiful walk-in shower with glass doors. Stack washer/dryer is included. HOA fee includes water/sewer, trash pick up, swimming pool, club house, yard maintenance, common area maintenance, and exterior building maintenance. Located close to all Forest Acres amenities! Disclaimer: CMLS has not reviewed and, therefore, does not endorse vendors who may appear in listings.
| Mls #: | 644555 |
|---|---|
| List Price: | $158,000 |
| Class: | Residential |
| Type: | Condo |
| Status: | Active |
| Foreclosed Property: | false |
| # Of Bedrooms: | 3 |
| Baths Full: | 2 |
| Main Structure Heated Sq F: | 1,300 |
| Assn Fee: | $350 |
| Style: | Tri-Level |
| City: | Columbia |
| County: | Richland |
| Subdivision: | Lakeshore |
| Zip: | 29206-4936 |
| Year Built: | 1968 |
| Area: | Forest Acres, Arcadia Lakes |
| State: | SC |
| Sale/Rent: | For Sale |
| Original Price: | $158,000 |
| LVT Date: | 2026-10-07 |
| Price Per Sqft: | $121.54 |
| Rollback Tax?: | No |
| Property Disclosure?: | No |
| Prop Disclosure Exempt: | Yes |
| Pool?: | Yes |
| Garage: | None |
| Assn/Regime Fee Per: | Monthly |
| School District: | Richland Two |
| Elementary School: | Forest Lake |
| Middle School: | Dent |
| High School: | Richland Northeast |
| HOA Contact #: | 803-457-2442 |
| Lot Size: | 0 |
| Full Baths: Main: | 2 |
| Half Baths: Main: | 0 |
| Baths: | 2 |
| Interior # Of Fireplaces: | 0 |
| Garage Spaces: | 0 |
| Parking Spaces: | 1 |
| Baths Combo: | 2 / 0 |
| New/Resale: | Resale |
| List Price Tot Sq Ft: | $121.54 |
| # Of Stories: | 1 |
| Total Heated Sq Ft: | 1,300 |
| Exterior Finish: | Brick-All Sides-AbvFound |
| Foundation: | Slab |
| Formal Living Room: | Floors - Carpet |
| Level: Formal Dining Room: | Main |
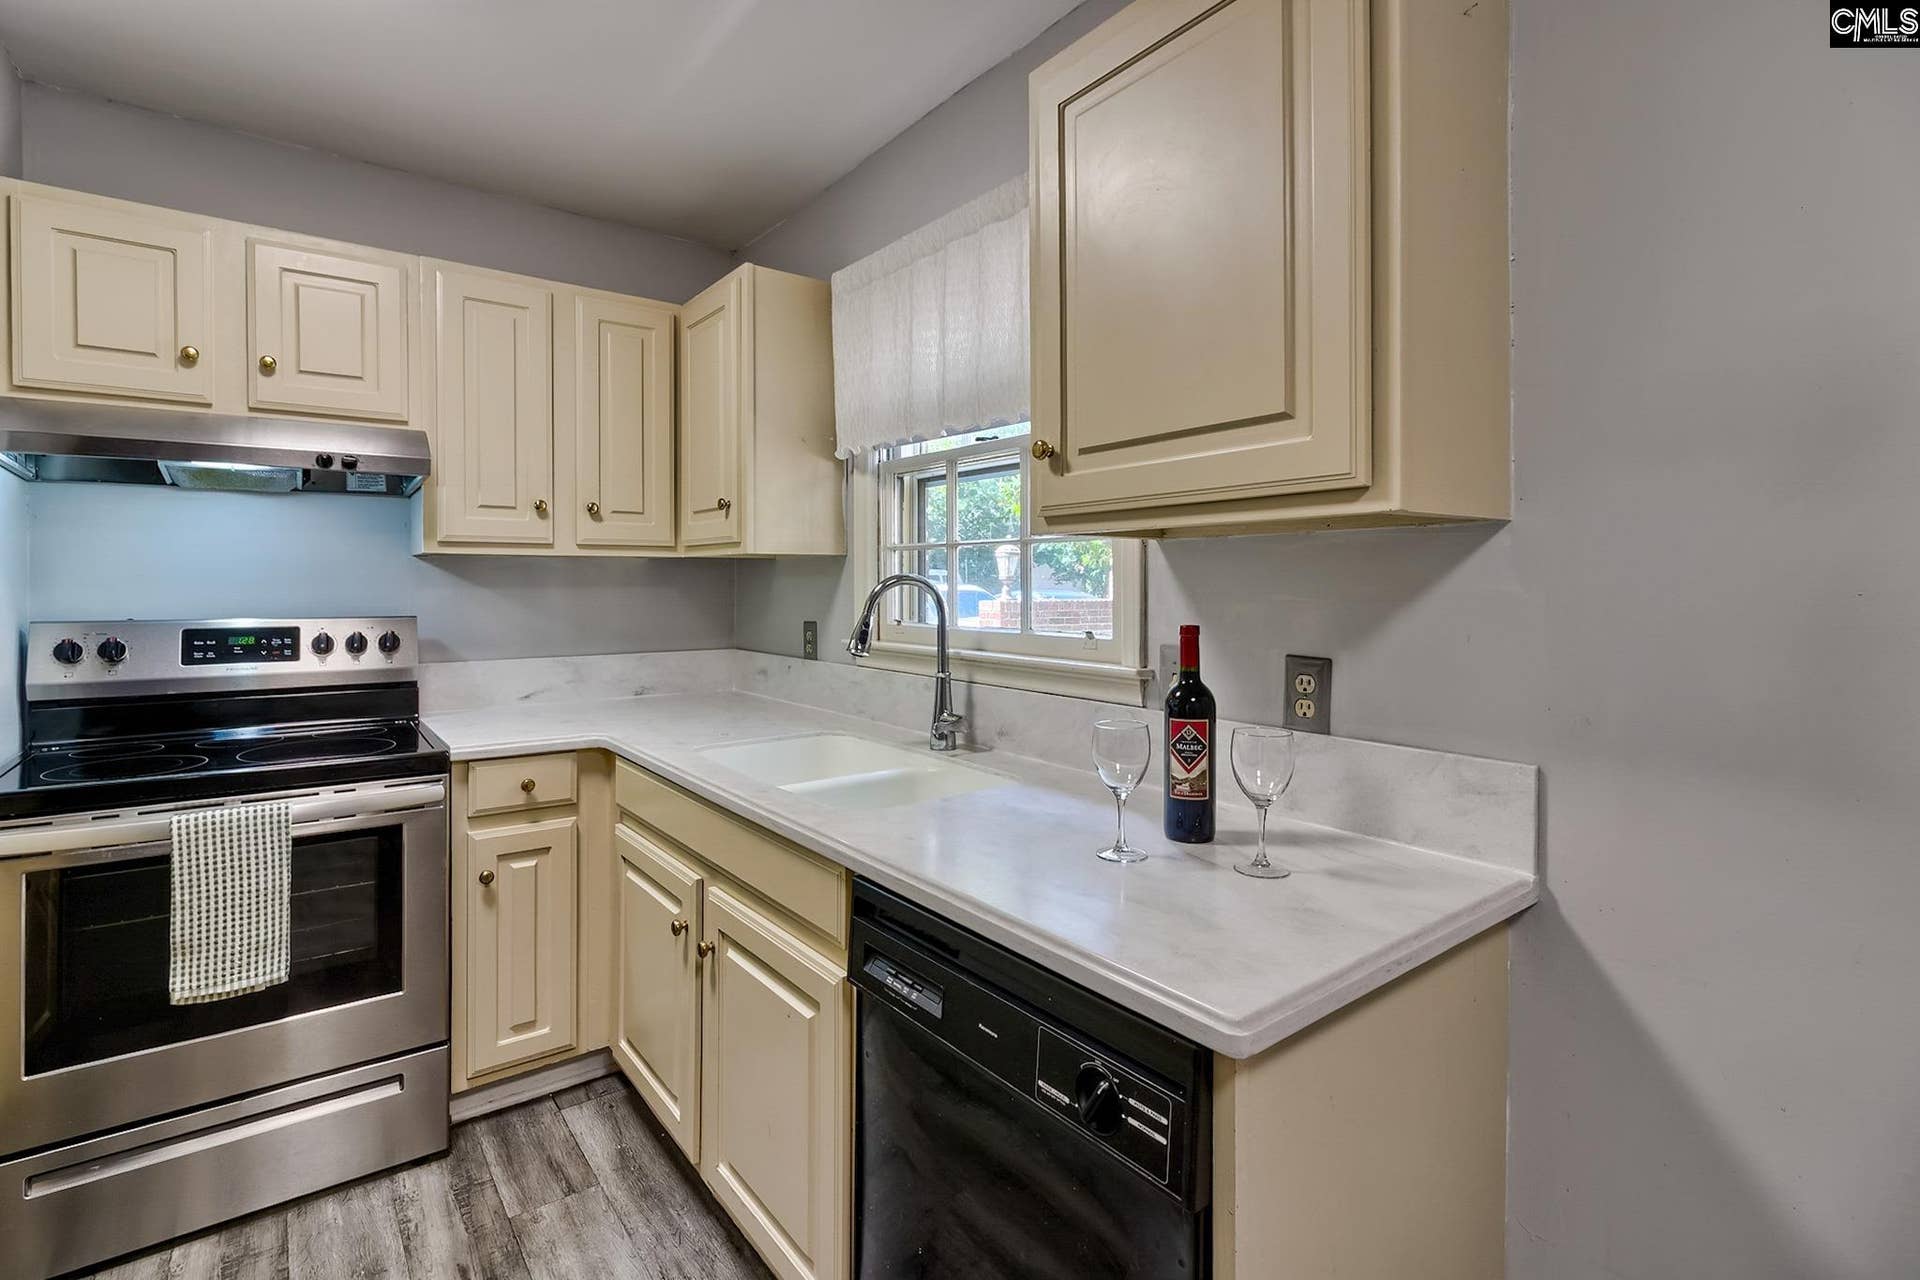
| Kitchen: | Eat In, Counter Tops-Solid Surfac, Cabinets-Painted, Floors-Luxury Vinyl Plank |
| Level: Kitchen: | Main |
| Level: Living Room: | Main |
| Laundry: | Unheated Space |
| Level: Washer Dryer: | Main |
| Master Bedroom: | Balcony-Deck, Bath-Private, Separate Shower, Closet-Private, Floors - Carpet |
| Level: Master Bedroom: | Main |
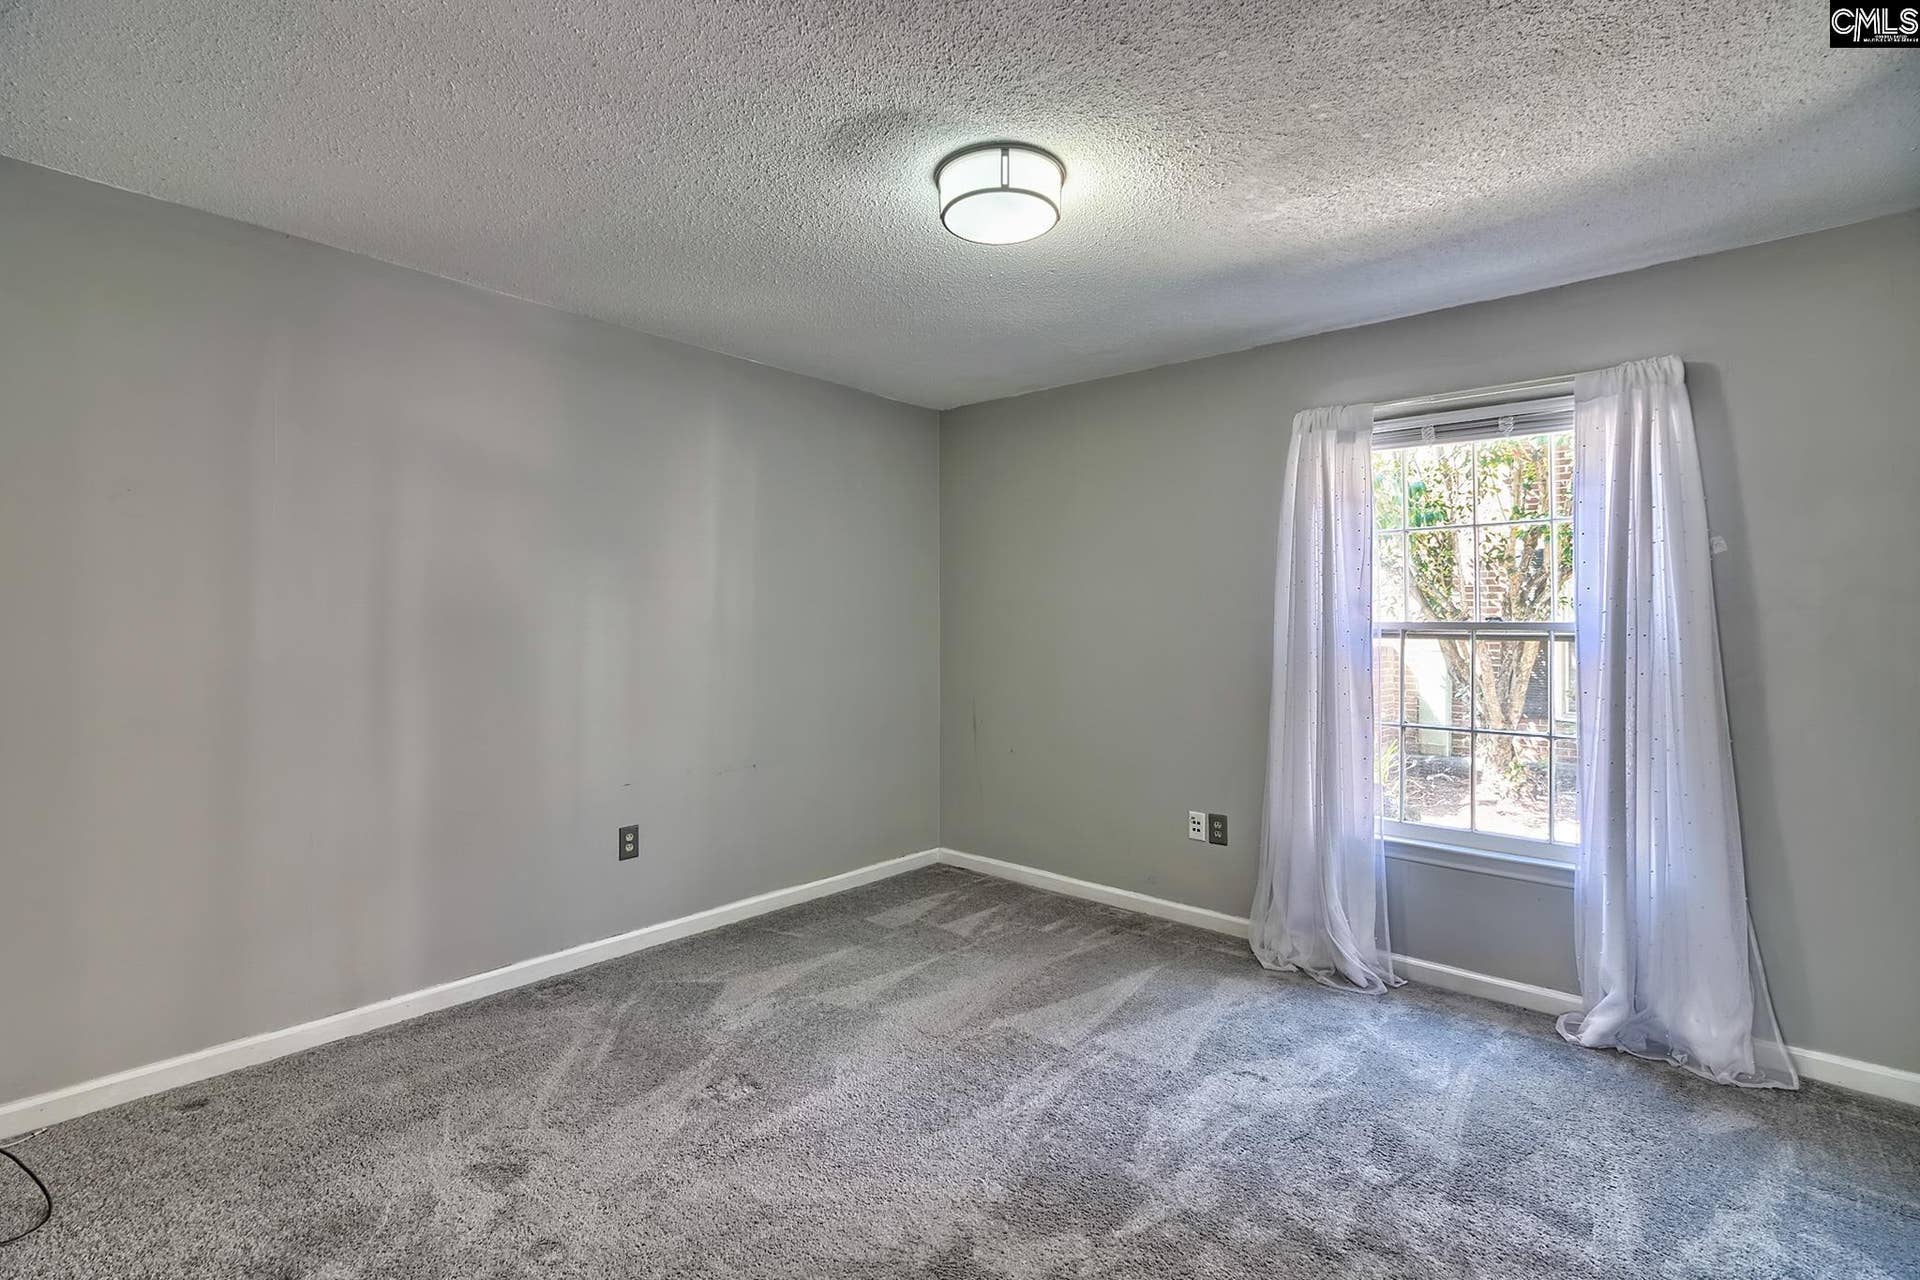
| 2nd Bedroom: | Bath-Shared, Closet-Walk in, Floors - Carpet |
| Level: Bedroom 2: | Main |
| 3rd Bedroom: | Bath-Shared, Floors - Carpet |
| Level: Bedroom 3: | Main |
| Basement: | No |
| Interior: | Security System-Owned |
| Equipment: | Dishwasher, Disposal, Dryer, Refrigerator, Washer, Electric Water Heater |
| Range: | Free-standing, Self Clean, Smooth Surface |
| Heating: | Heat Pump 1st Lvl |
| Cooling: | Heat Pump 1st Lvl |
| Water: | Public |
| Sewer: | Public |
| Exterior: | Back Porch - Covered |
| Pool Type: | Inground-Gunite Pool |
| Road Type: | Paved |
| Miscellaneous: | Cable TV Available, Community Pool |
| Assoc Fee Includes: | Clubhouse, Common Area Maintenance, Exterior Maintenance, Landscaping, Assoc Fee Includes Pool, Trash, Water, Green Areas |
| Possession: | Closing |
| Directions: | From I-77 take exit 12 to Forest Drive. R on Lakeshore, R into Lakeshore Condos. Stay to the right to the 2nd building on the left. Use visitors parking spaces on the right. From Downtown, take Taylor/Forest to L on Lakeshore. |
Listing Courtesy of: JPAR Magnolia Group
Listing Agent: Page Latham
803-960-4111
Mortgage Calculator
The data on this website relating to real estate for sale comes in part from the IDX Program of the Consolidated MLS.
All information is believed accurate but not guaranteed. The properties displayed may not be all of the properties available through the IDX Program. Any use of this site other than by potential buyers or sellers is strictly prohibited.
© 2026 Consolidated MLS.
Consolidated MLS data last updated on October 08, 2026 05:10 PM - ET.
Property Last Updated: October 08, 2026 05:10 PM - ET
