








6 Emily Drive
Sumter, SC 29150
$140,000
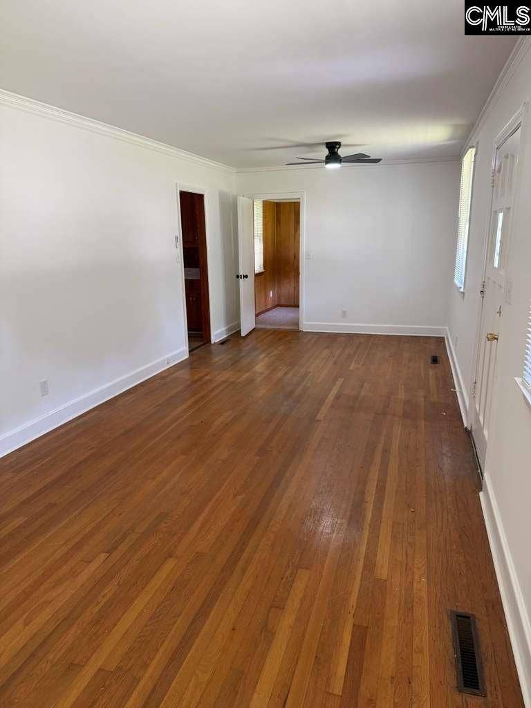
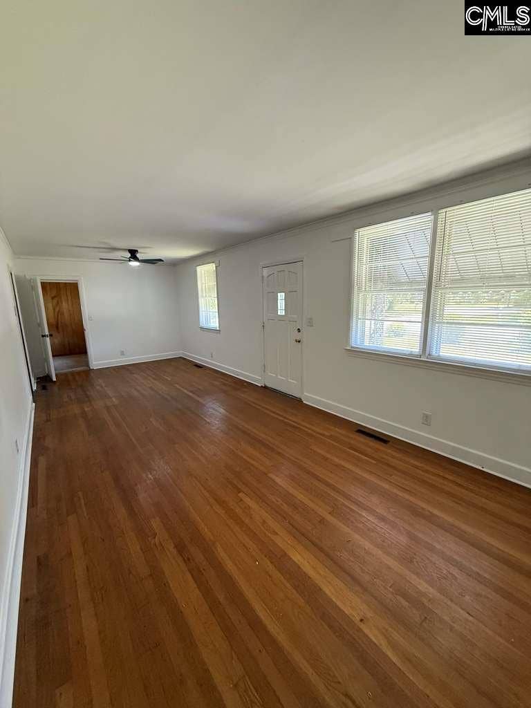
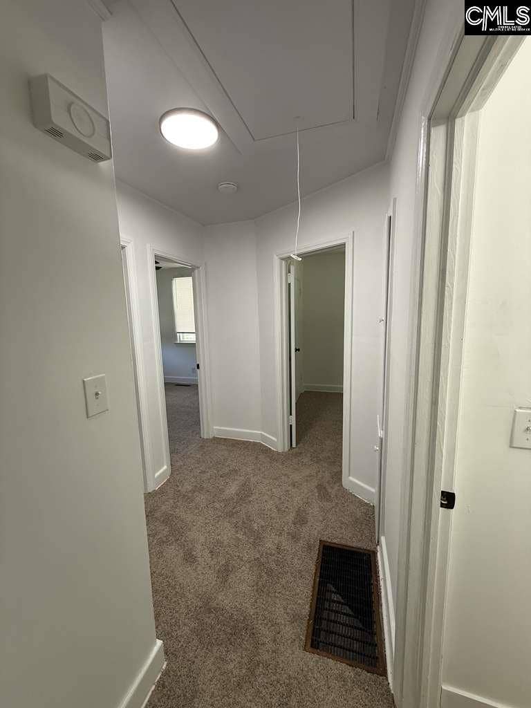
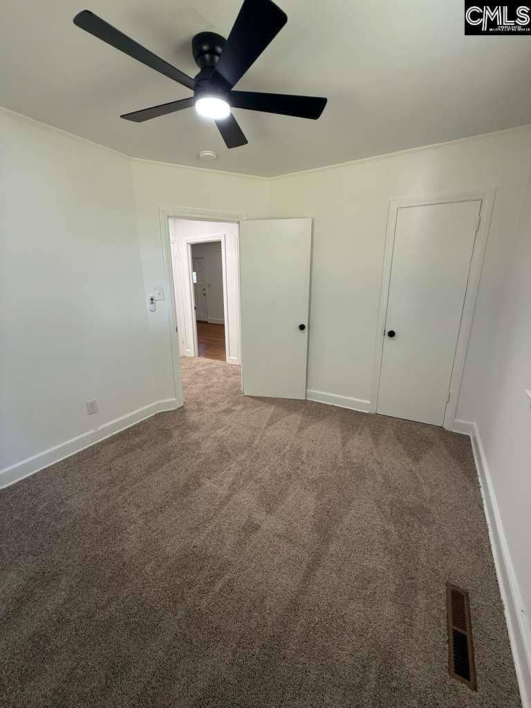
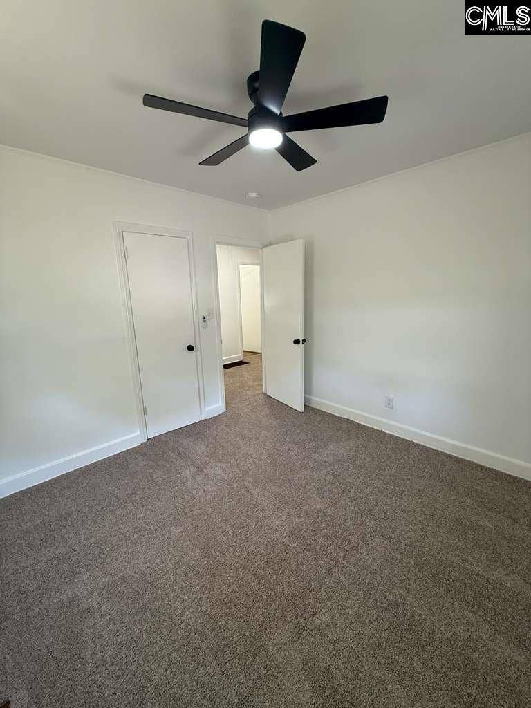
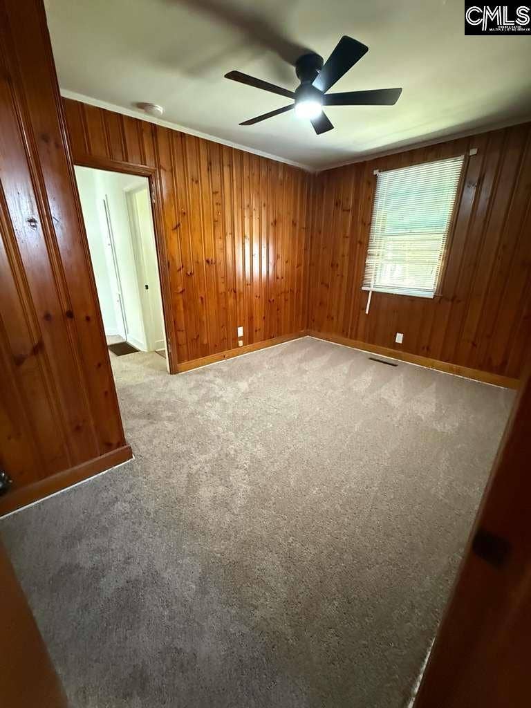
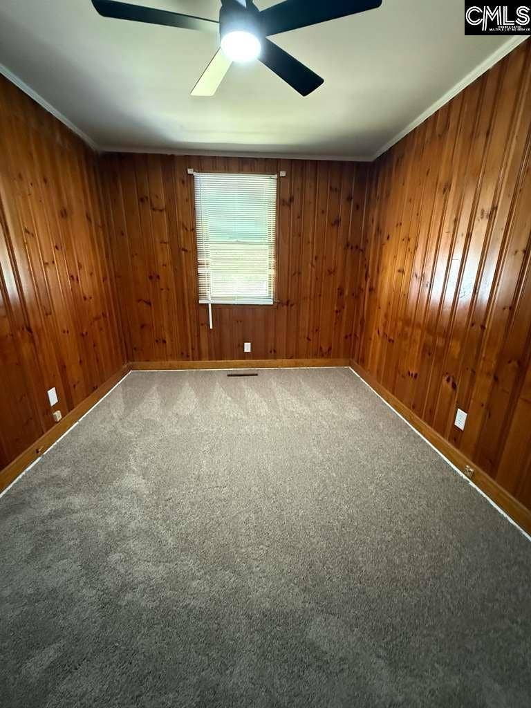
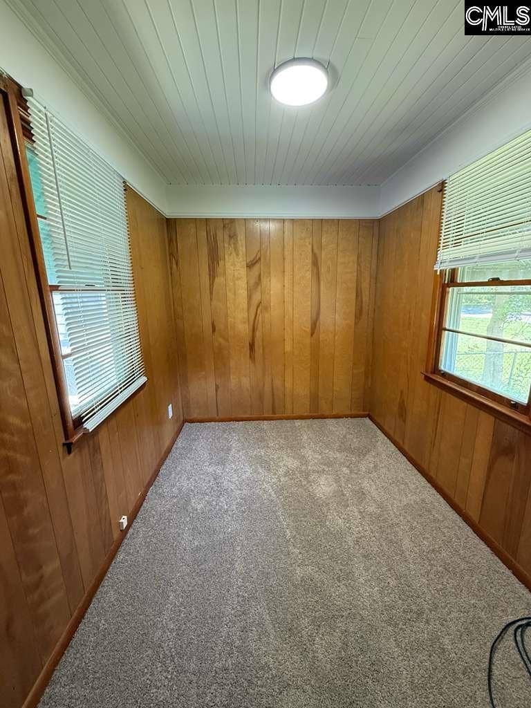
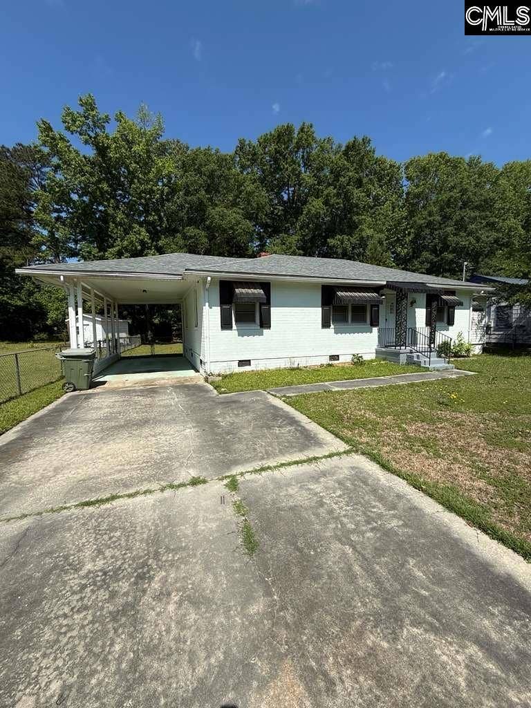
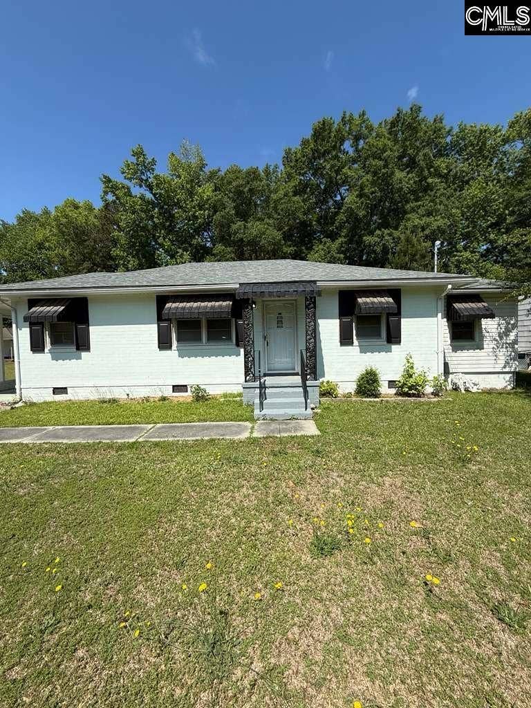
Move-in ready and full of updates! This charming brick home sits on a spacious lot and features a covered front porch, freshly painted interior, beautiful hardwood floors in the living room, and an updated kitchen with new LVP flooring, real wood cabinets, new countertops, refrigerator, and stove. Three spacious bedrooms have new carpet, ceiling fans, and ample closet space. A versatile extra room is perfect for a home office, playroom, or additional living space. The renovated bathroom features a new tub with tiled surround, pedestal sink, updated fixtures, and new flooring. Attached carport with driveway. Major updates completed in 2025 include a new roof, new electric and updated panel, new plumbing, and new HVAC ductwork, giving buyers added peace of mind. Schedule your showing today! Disclaimer: CMLS has not reviewed and, therefore, does not endorse vendors who may appear in listings.
| Mls #: | 637533 |
|---|---|
| List Price: | $140,000 |
| Class: | Residential |
| Type: | Single Family |
| Status: | Active |
| Foreclosed Property: | false |
| # Of Bedrooms: | 3 |
| Baths Full: | 1 |
| Main Structure Heated Sq F: | 1,145 |
| Acreage: | 0.23 |
| Style: | Traditional |
| City: | Sumter |
| County: | Sumter |
| Zip: | 29150 |
| Year Built: | 1956 |
| Area: | Sumter County |
| State: | SC |
| Sale/Rent: | For Sale |
| Original Price: | $155,000 |
| LVT Date: | 2026-06-29 |
| Price Per Sqft: | $122.27 |
| Rollback Tax?: | No |
| Short Sale?: | No |
| Property Disclosure?: | Yes |
| Prop Disclosure Exempt: | No |
| Pool?: | No |
| Garage: | Carport Attached |
| School District: | Sumter County |
| Elementary School: | Crosswell Drive |
| Middle School: | Chestnut Oaks |
| High School: | Crestwood |
| Full Baths: Main: | 1 |
| Half Baths: Main: | 0 |
| Baths: | 1 |
| Interior # Of Fireplaces: | 0 |
| Garage Spaces: | 1 |
| Parking Spaces: | 1 |
| Baths Combo: | 1 / 0 |
| Power On: | Yes |
| New/Resale: | Resale |
| List Price Tot Sq Ft: | $122.27 |
| # Of Stories: | 1 |
| Total Heated Sq Ft: | 1,145 |
| Exterior Finish: | Brick-All Sides-AbvFound, Vinyl |
| Foundation: | Crawl Space |
| Kitchen: | Counter Tops-Formica, Cabinets-Glazed, Floors-Luxury Vinyl Plank |
| Level: Kitchen: | Main |
| Living Room: | Floors-Hardwood, Ceiling Fan |
| Level: Living Room: | Main |
| Laundry: | Kitchen |
| Other Rooms: | Bonus-Finished |
| Level: Other Room: | Main |
| Master Bedroom: | Ceiling Fan, Floors - Carpet |
| Level: Master Bedroom: | Main |
| 2nd Bedroom: | Ceiling Fan, Floors - Carpet |
| Level: Bedroom 2: | Main |
| 3rd Bedroom: | Ceiling Fan, Floors - Carpet |
| Level: Bedroom 3: | Main |
| Basement: | No |
| Equipment: | Refrigerator |
| Range: | Free-standing |
| Heating: | Central |
| Cooling: | Central |
| Water: | Public |
| Sewer: | Public |
| Exterior: | Gutters - Partial, Front Porch - Covered |
| Fencing: | Chain Link |
| Road Type: | Paved |
| Possession: | Closing |
| Directions: | Oswego to Dogwood and right on Emily |
Listing Courtesy of: AVS Realty
Listing Agent: Twitty
803-569-5480
Mortgage Calculator
The data on this website relating to real estate for sale comes in part from the IDX Program of the Consolidated MLS.
All information is believed accurate but not guaranteed. The properties displayed may not be all of the properties available through the IDX Program. Any use of this site other than by potential buyers or sellers is strictly prohibited.
© 2026 Consolidated MLS.
Consolidated MLS data last updated on October 08, 2026 05:03 PM - ET.
Property Last Updated: October 08, 2026 05:03 PM - ET
