







6 Fairy Flower Trail
Blythewood, SC 29016
$429,900
Open Houses
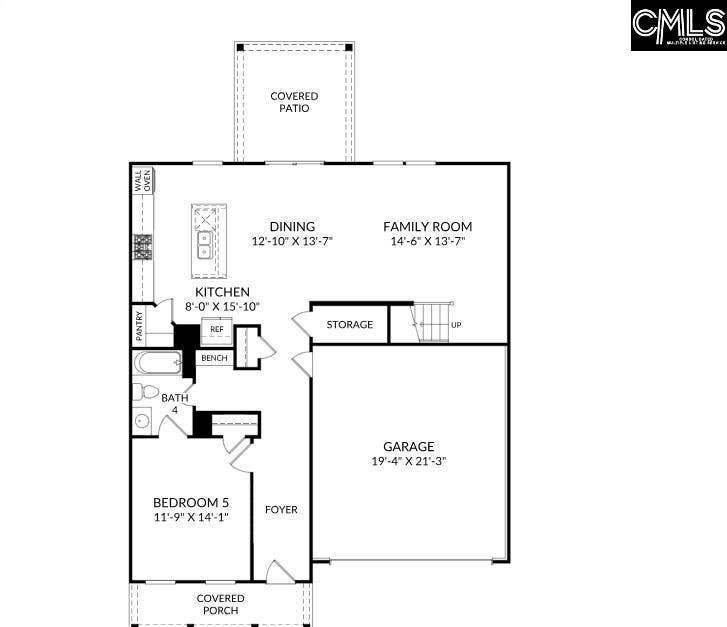
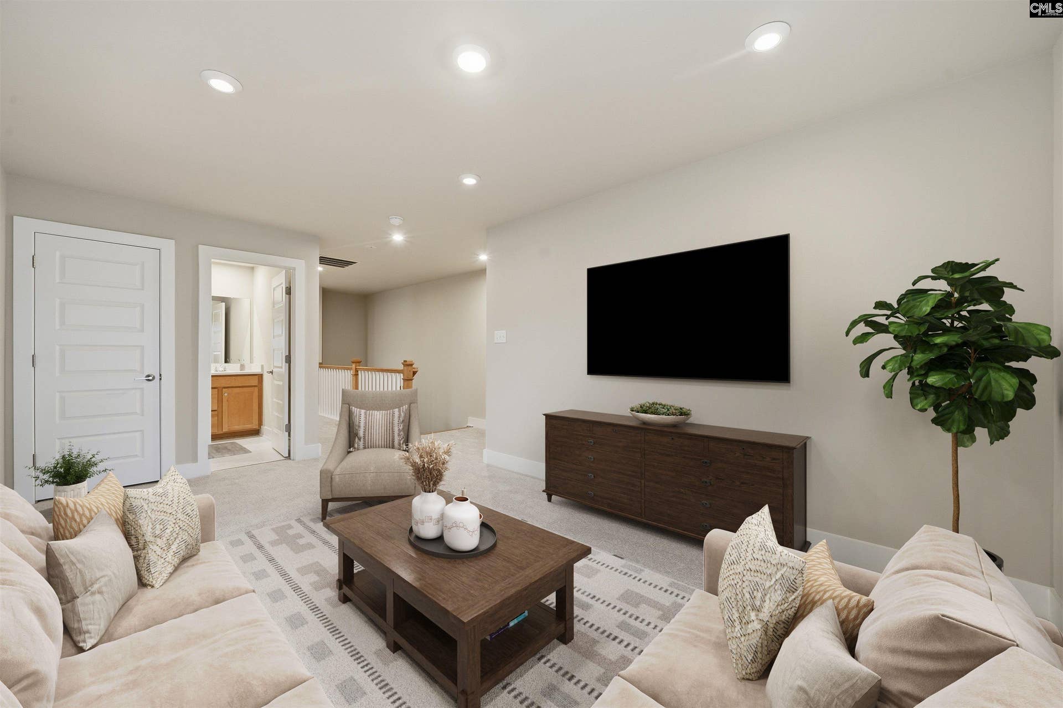
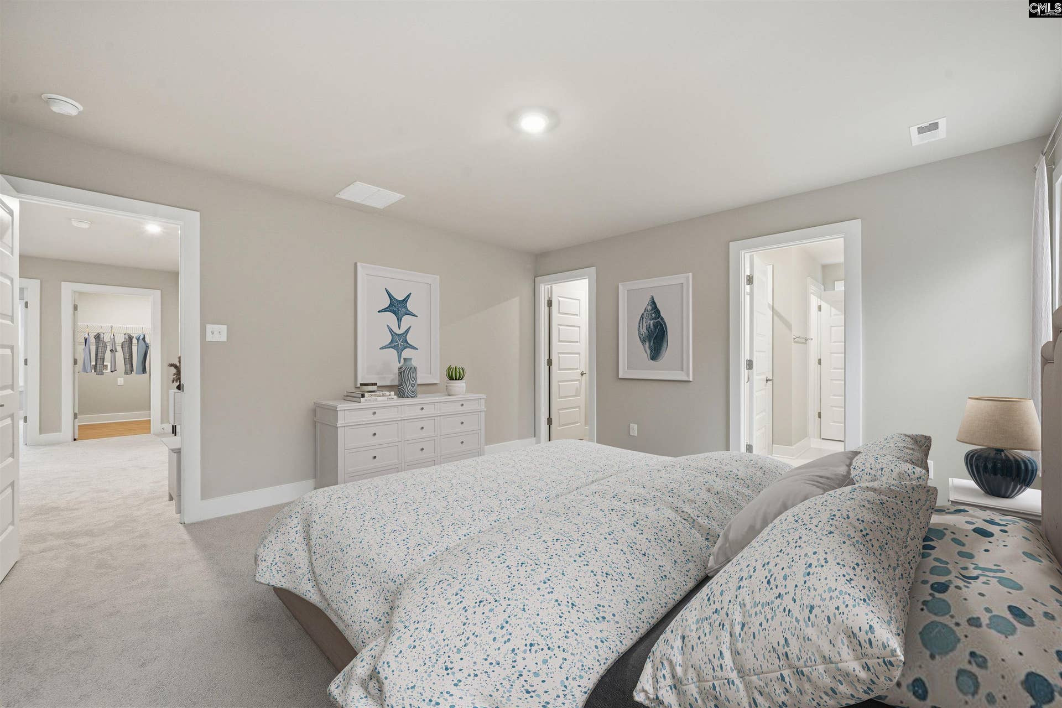
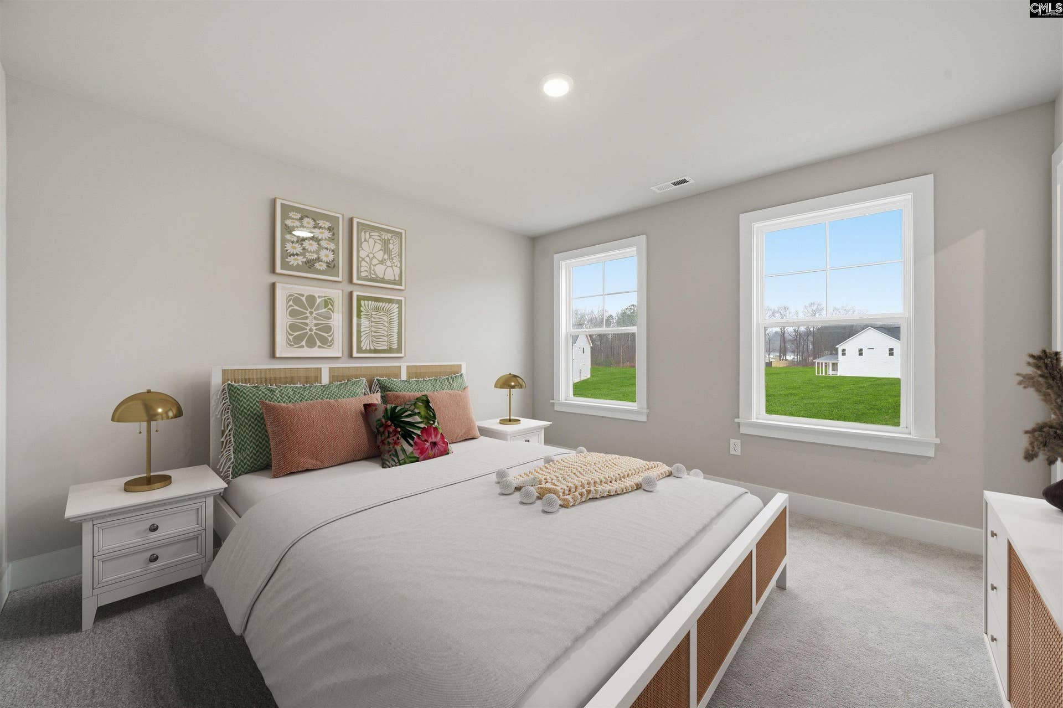
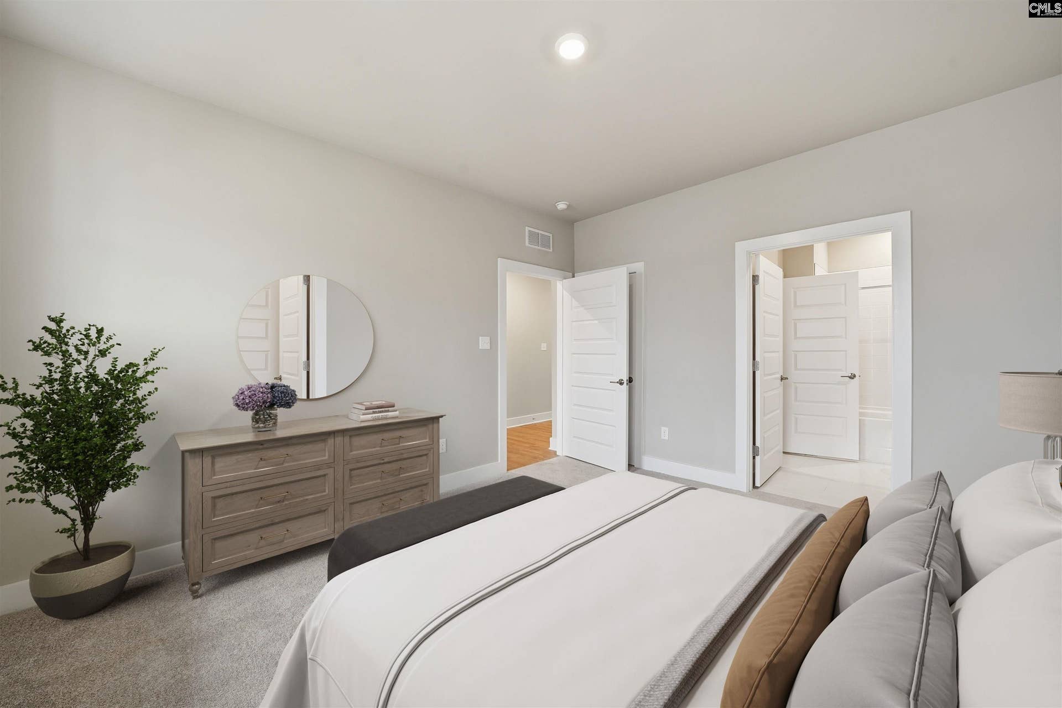
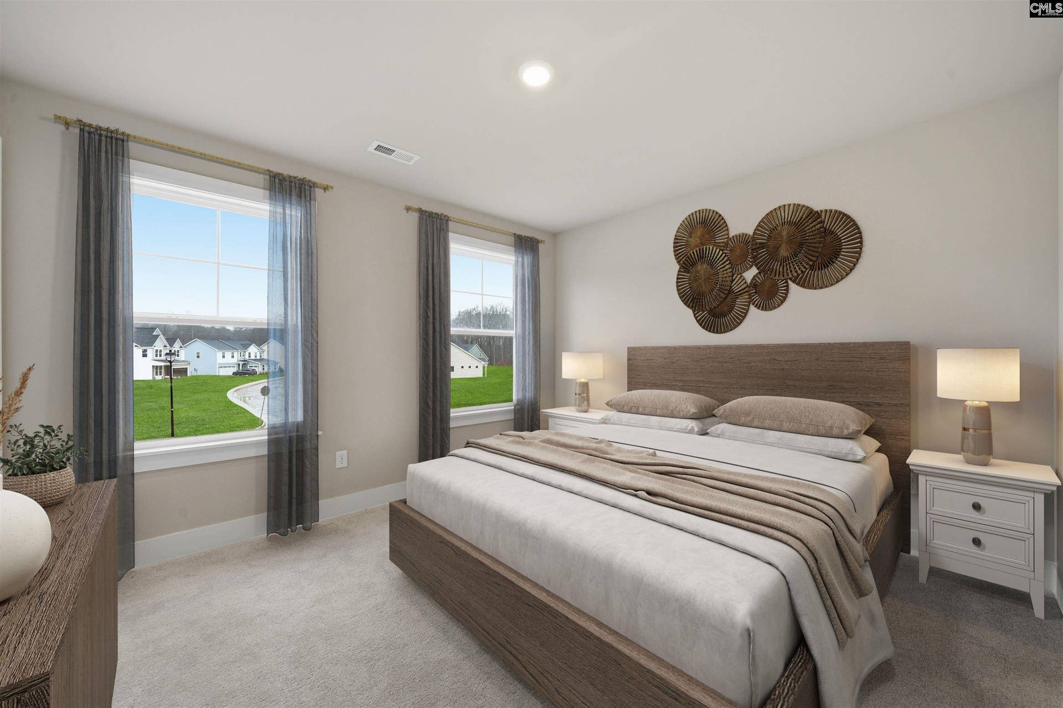
Welcome to the Highland at Abney Hills Estates, where exceptional design, unmatched value, and one of Blythewood's most prestigious communities come together. This brand-new Highland floor plan provides an incredible opportunity to own a spacious, elegantly designed home on a private .46-acre cul-de-sac homesite, but opportunities like this are limited. Designed for modern living, the Highland features five bedrooms, four full bathrooms, and flexible spaces that effortlessly adapt to your lifestyle. The bright, open-concept main level creates the perfect backdrop for entertaining family and friends, while a private guest suite provides comfort and convenience for overnight guests or multi-generational living. Upstairs, retreat to the luxurious owner's suite, complete with the space and privacy you deserve. Generously sized secondary bedrooms and a versatile loft makes for endless possibilities for a media room, home office, playroom, or personal fitness space. Step outside to enjoy peaceful mornings and relaxing evenings on your covered back porch, surrounded by the privacy and space that only a homesite of this size can provide. Located within the highly sought-after Abney Hills Estates, you'll enjoy the prestige of an established community known for its spacious homesites, beautiful surroundings, and resort-style amenities. Residents enjoy access to a community pool and clubhouse, creating the perfect setting for relaxation, recreation, and neighborhood gatherings. Plus, you're just minutes from Interstate 77, with convenient access to downtown Columbia, Fort Jackson, shopping, dining, and some of Blythewood's top-rated schools. With its combination of luxury, ...
+ Read More| Mls #: | 643940 |
|---|---|
| List Price: | $429,900 |
| Class: | Residential |
| Type: | Single Family |
| Status: | Active |
| Foreclosed Property: | false |
| # Of Bedrooms: | 5 |
| Baths Full: | 4 |
| Main Structure Heated Sq F: | 2,687 |
| Assn Fee: | $550 |
| Acreage: | 0.46 |
| Style: | Traditional |
| City: | Blythewood |
| County: | Richland |
| Subdivision: | Abney Hills Estates |
| Zip: | 29016 |
| Year Built: | 2026 |
| Area: | Columbia Northeast |
| State: | SC |
| Sale/Rent: | For Sale |
| Original Price: | $429,900 |
| LVT Date: | 2026-09-29 |
| Price Per Sqft: | $159.99 |
| Rollback Tax?: | No |
| Short Sale?: | No |
| Property Disclosure?: | No |
| Prop Disclosure Exempt: | Yes |
| Garage: | Garage Attached, Front Entry |
| Garage Level: | Main |
| Assn/Regime Fee Per: | Yearly |
| School District: | Richland Two |
| Elementary School: | Bethel-Hanberry |
| Middle School: | Muller Road |
| High School: | Westwood |
| Full Baths: Main: | 1 |
| Full Baths: 2nd: | 3 |
| Half Baths: Main: | 0 |
| Baths: | 4 |
| Interior # Of Fireplaces: | 0 |
| Garage Spaces: | 2 |
| Parking Spaces: | 2 |
| Baths Combo: | 4 / 0 |
| Power On: | Yes |
| New/Resale: | New |
| List Price Tot Sq Ft: | $159.99 |
| # Of Stories: | 2 |
| Total Heated Sq Ft: | 2,687 |
| Exterior Finish: | Brick-Partial-AbvFound, Vinyl |
| Foundation: | Slab |
| Great Room: | Molding, Floors-Laminate, Ceiling Fan |
| Level: Great Room: | Main |
| Level: Formal Dining Room: | Main |
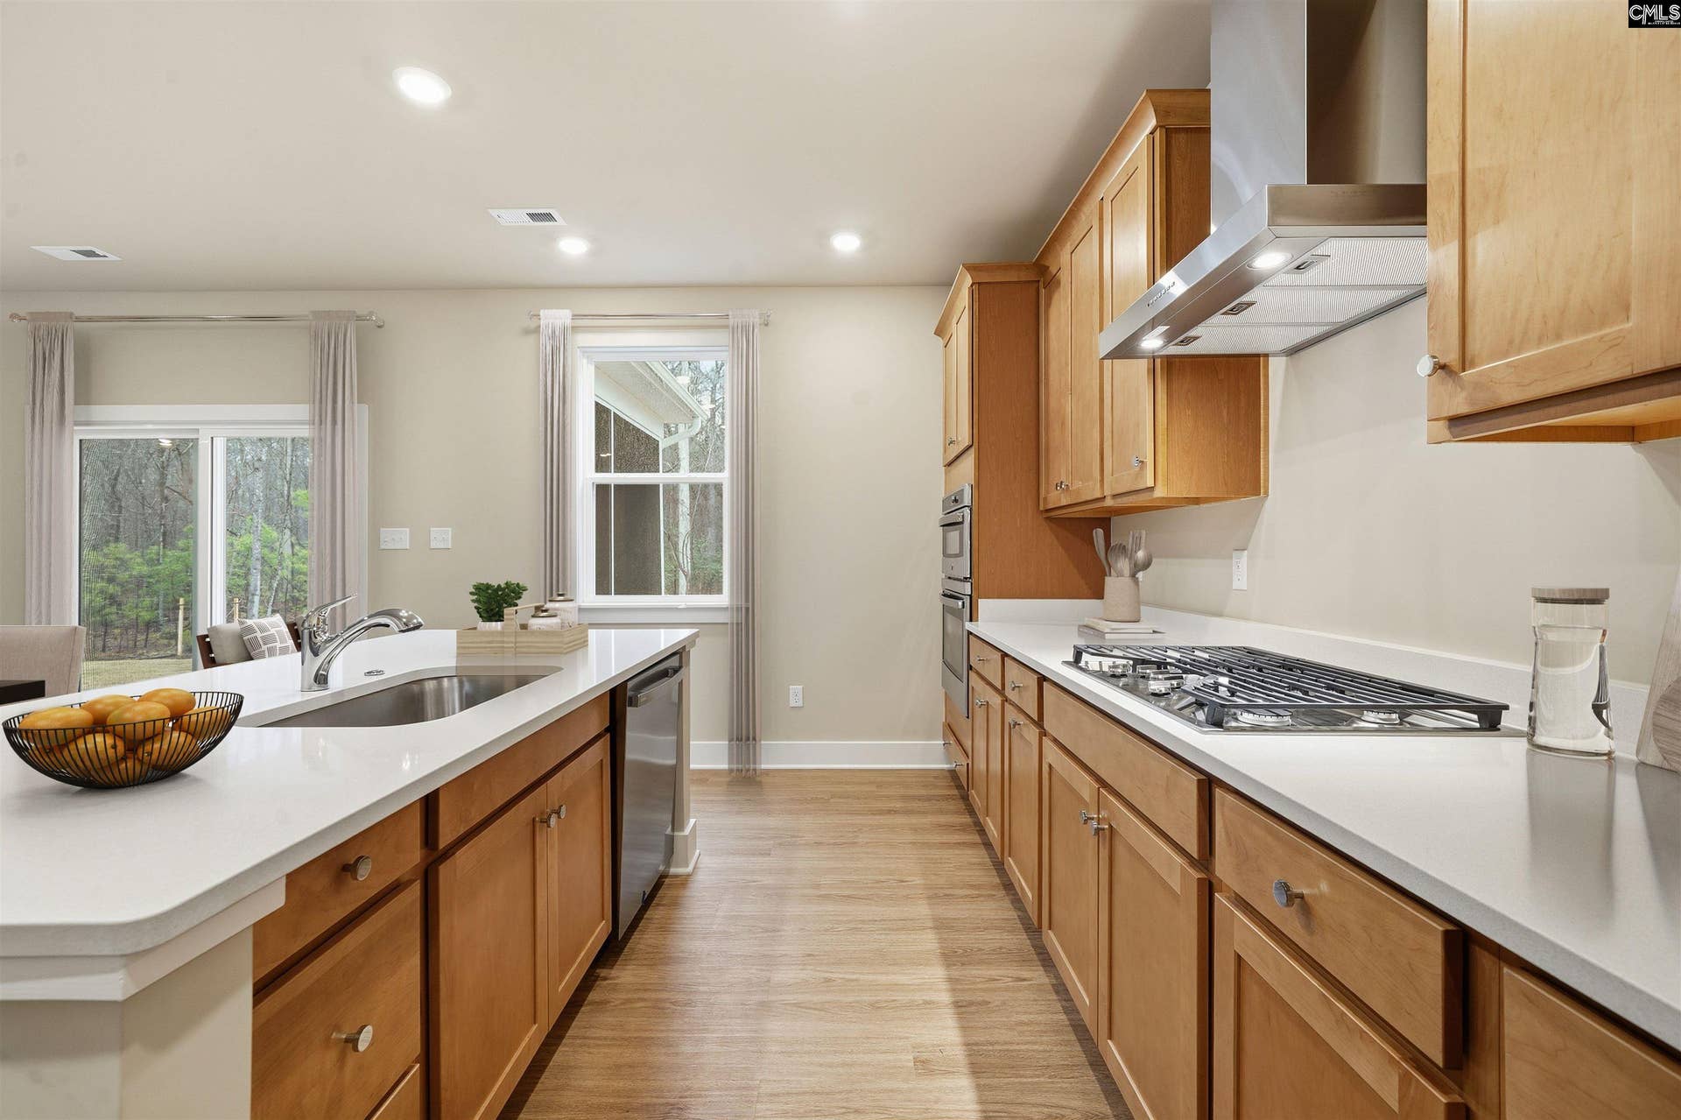
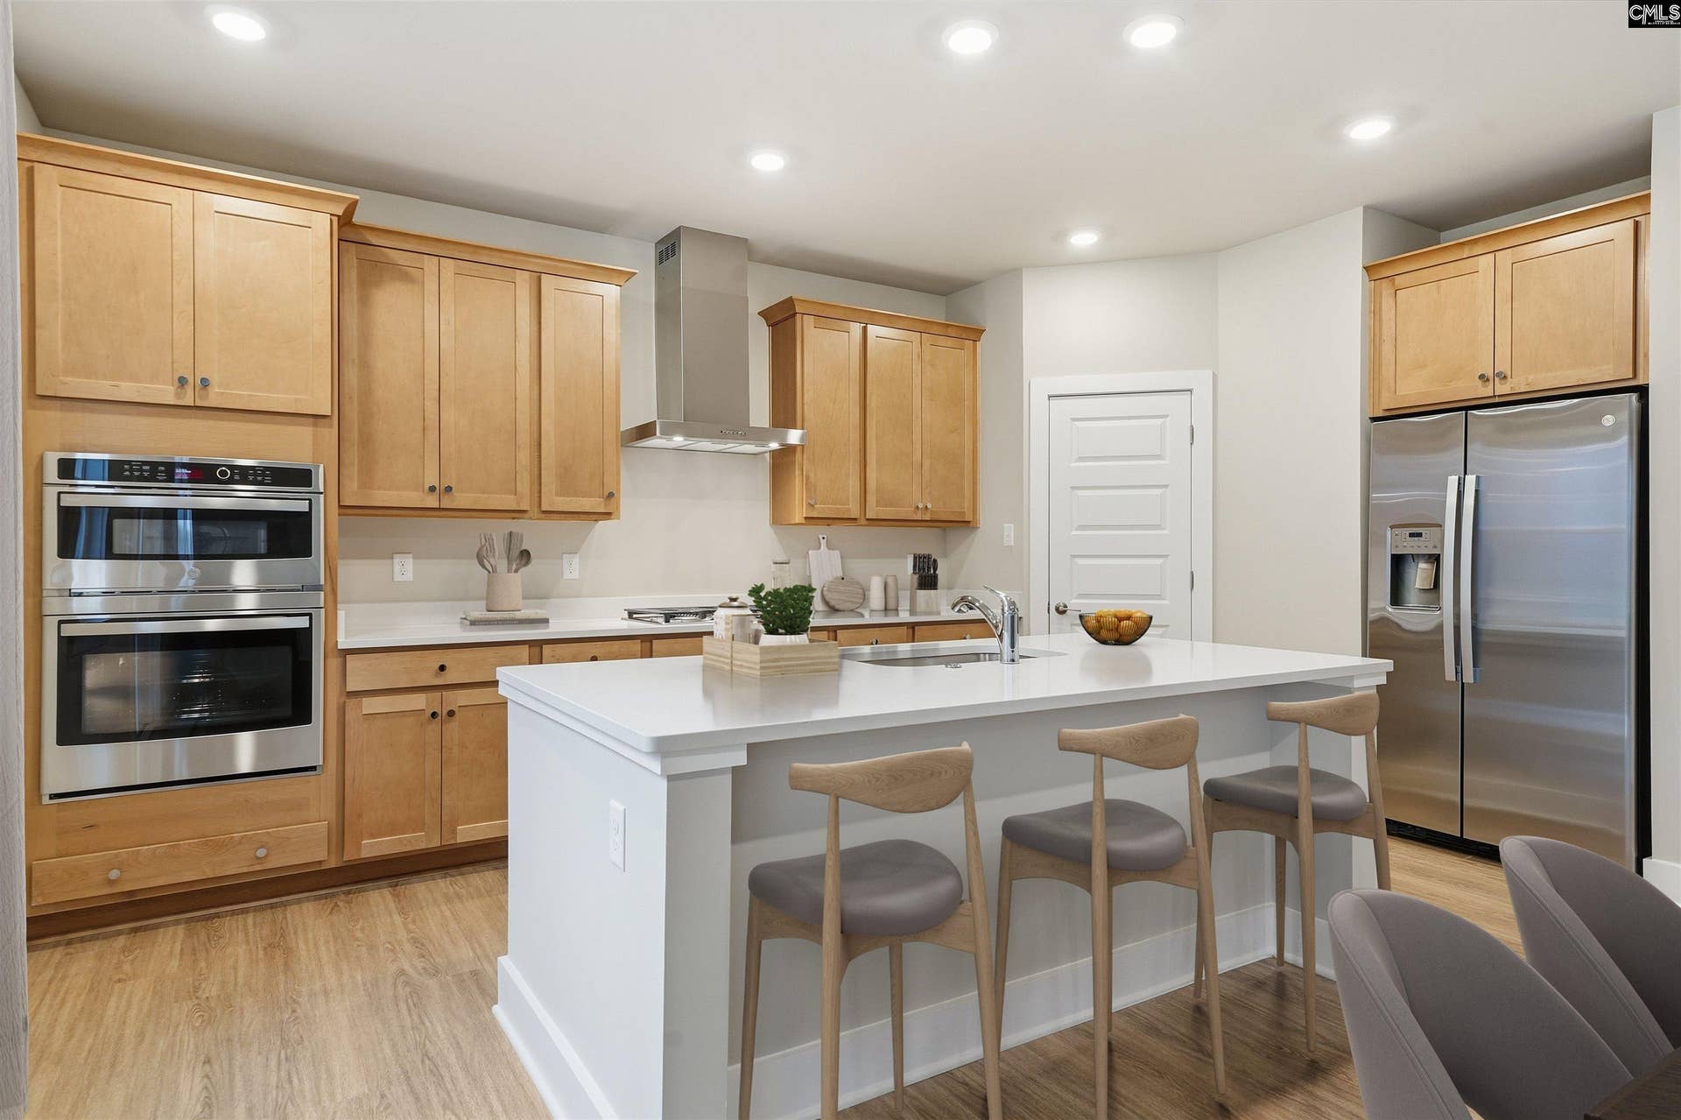
| Kitchen: | Eat In, Island, Pantry, Counter Tops-Granite, Floors-Laminate, Backsplash-Tiled, Cabinets-Painted |
| Level: Kitchen: | Main |
| Laundry: | Electric, Heated Space |
| Level: Washer Dryer: | Second |
| Other Rooms: | Loft |
| Level: Other Room: | Second |
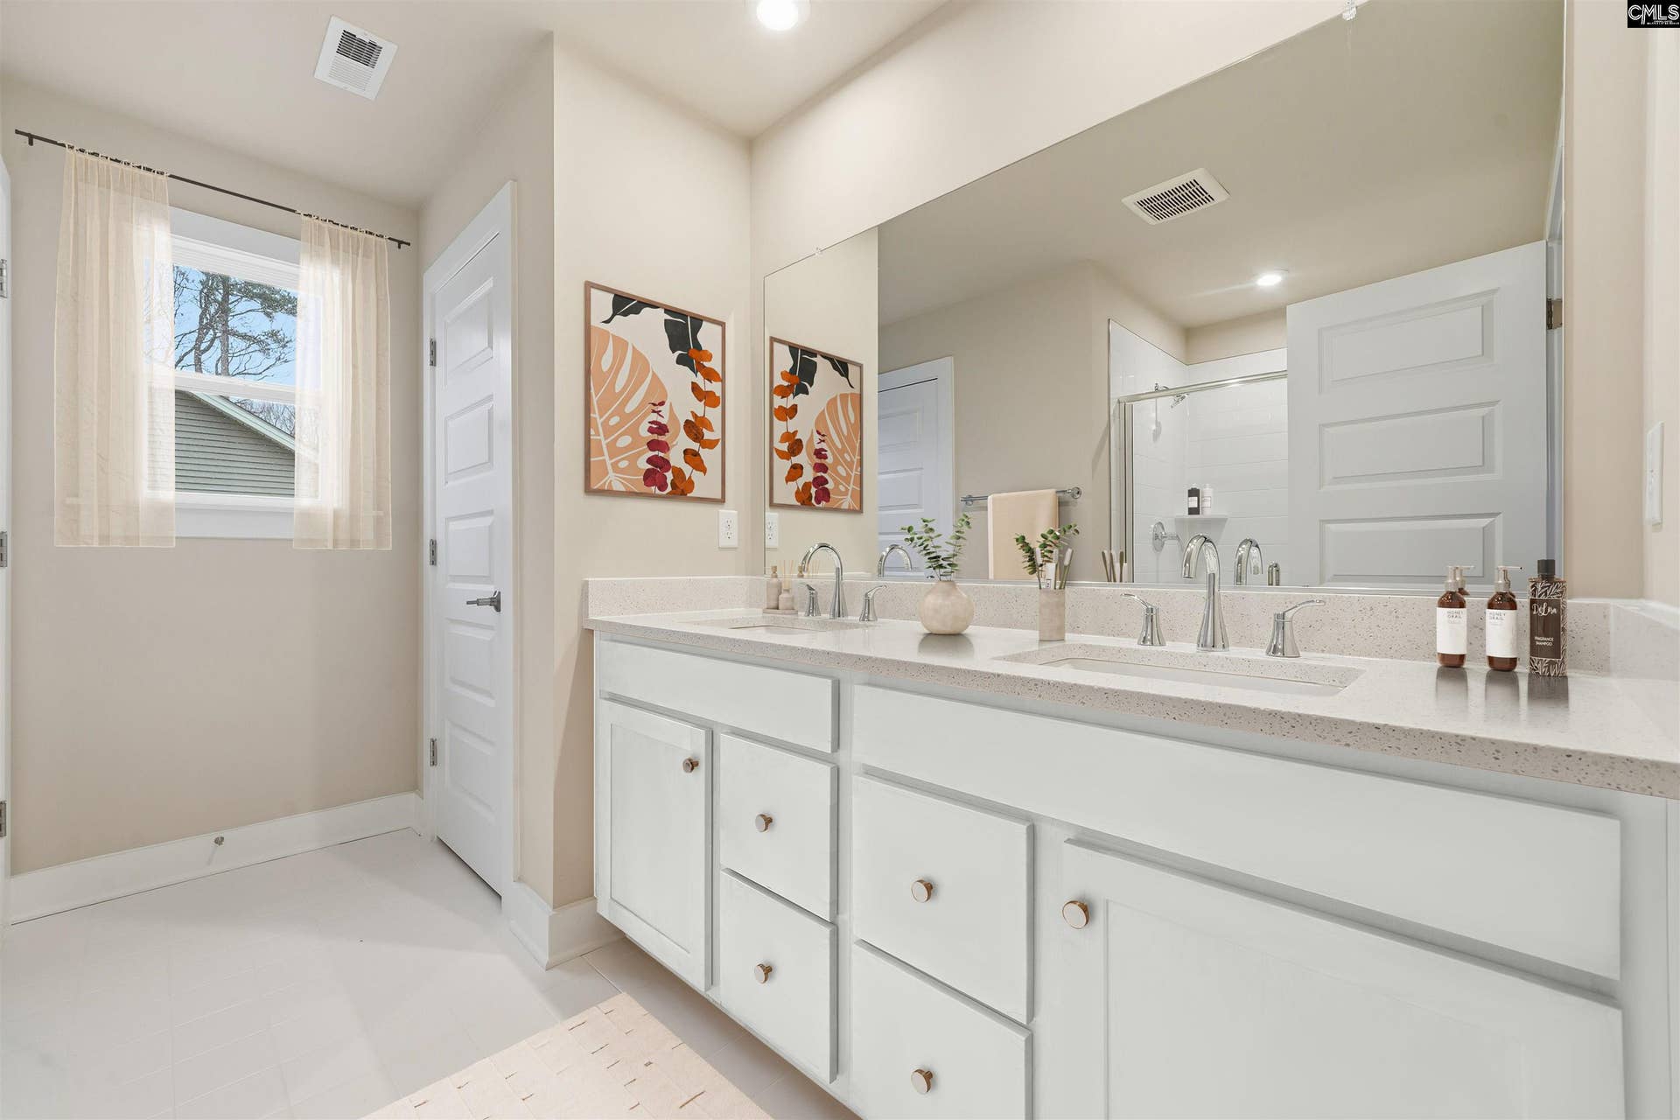
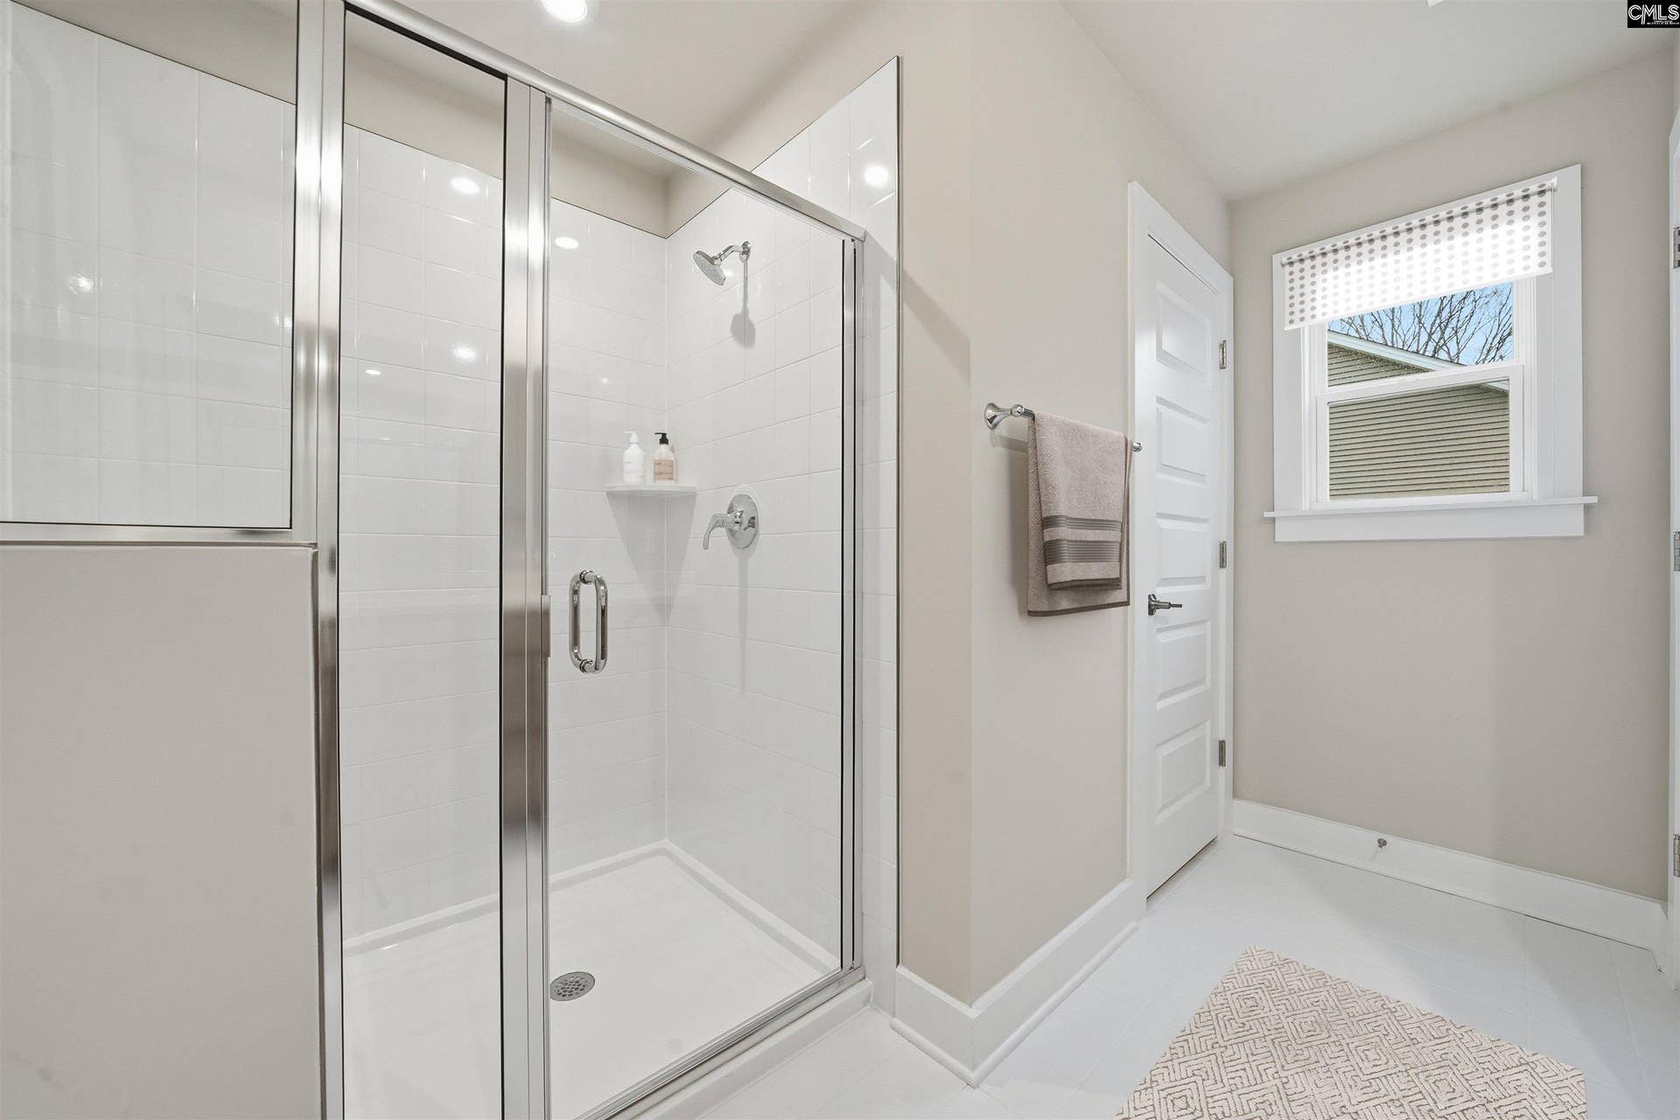
| Master Bedroom: | Double Vanity, Bath-Private, Separate Shower, Closet-Walk in, Ceilings-Tray, Ceiling Fan, Closet-Private, Separate Water Closet, Floors - Carpet, Floors - Tile |
| Level: Master Bedroom: | Second |
| Level: Bedroom 2: | Second |
| Level: Bedroom 3: | Second |
| Level: Bedroom 4: | Second |
| Level: Bedroom 5: | Main |
| Basement: | No |
| Equipment: | Dishwasher, Disposal, Microwave Built In, Stove Exhaust Vented Exte, Tankless H20 |
| Range: | Built-in, Free-standing, Gas |
| Heating: | Gas 1st Lvl |
| Cooling: | Central, Split System |
| Water: | Public |
| Sewer: | Public |
| Location: | Cul-de-Sac |
| Road Type: | Paved |
| Assoc Fee Includes: | Clubhouse, Common Area Maintenance, Assoc Fee Includes Pool, Street Light Maintenance |
| Possession: | Closing |
| Directions: | GPS address: 717 Oak Valley Drive Blythewood SC 29016. Keep straight past the model home and make the 3rd left onto Fairy Flower Trail. Property is located in the cul-de-sac, homesite 149. |
Listing Courtesy of: SM South Carolina Brokerage LLC
Listing Agent: Christopher Graham
803-356-8301
Mortgage Calculator
The data on this website relating to real estate for sale comes in part from the IDX Program of the Consolidated MLS.
All information is believed accurate but not guaranteed. The properties displayed may not be all of the properties available through the IDX Program. Any use of this site other than by potential buyers or sellers is strictly prohibited.
© 2026 Consolidated MLS.
Consolidated MLS data last updated on October 08, 2026 05:10 PM - ET.
Property Last Updated: October 08, 2026 05:10 PM - ET
