











6 Green Shank Court
Irmo, SC 29063
$599,900
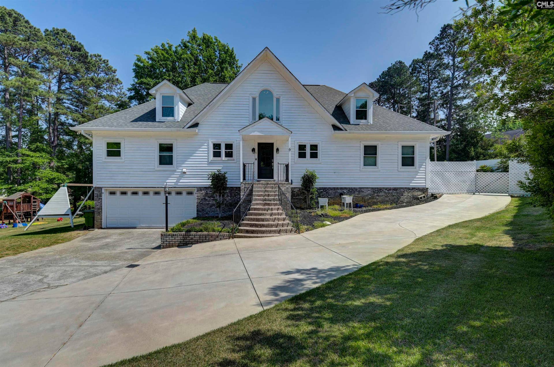
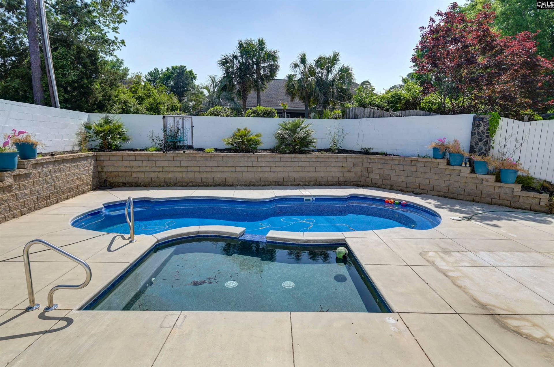
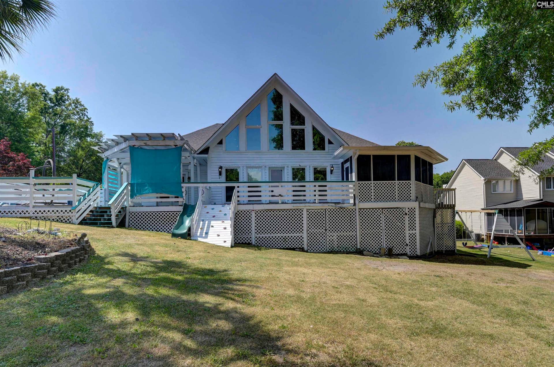
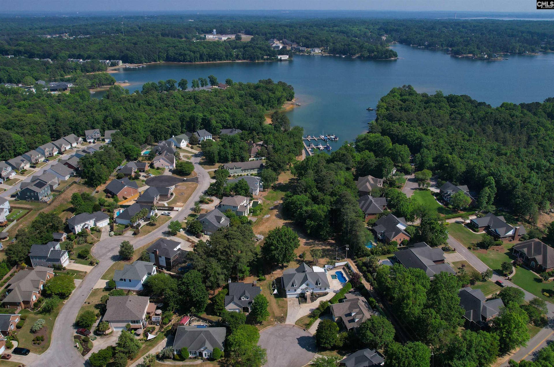
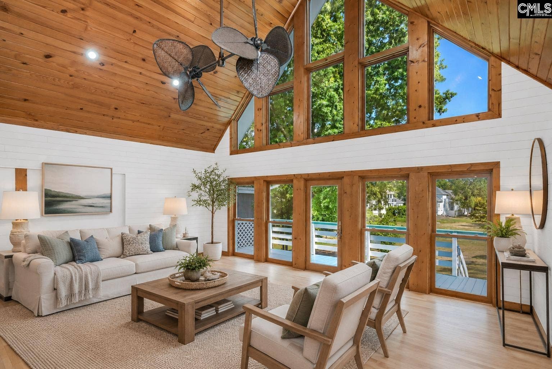
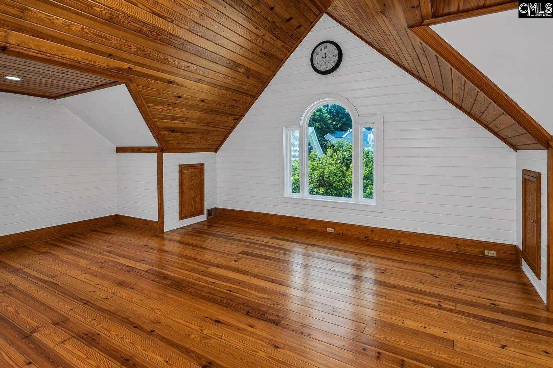
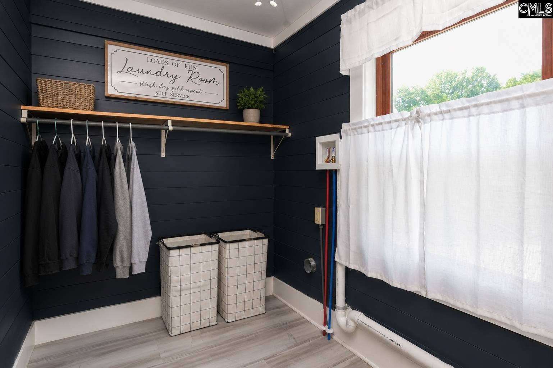
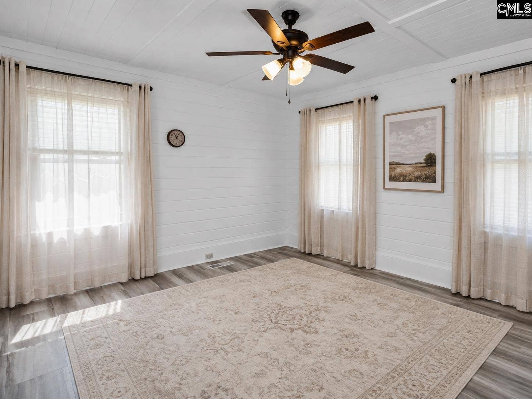
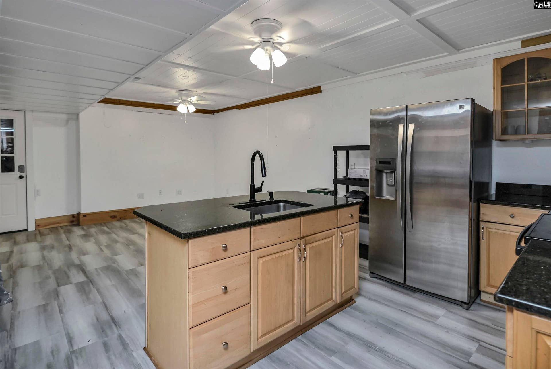
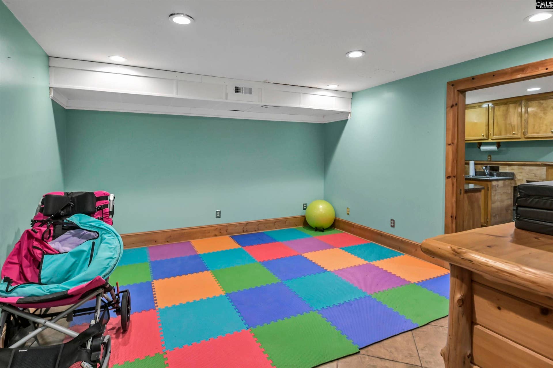
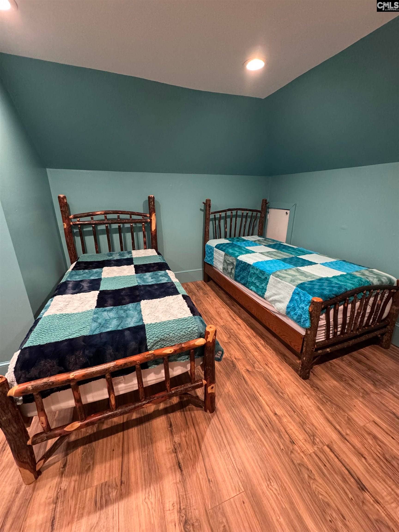
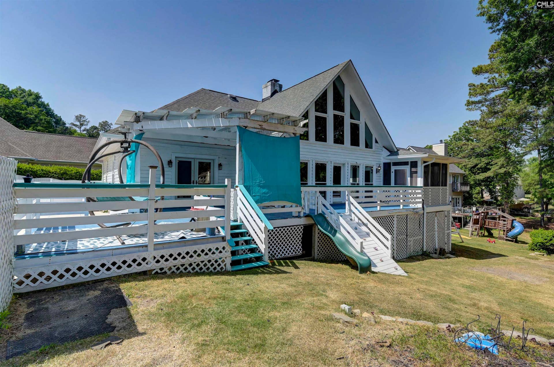
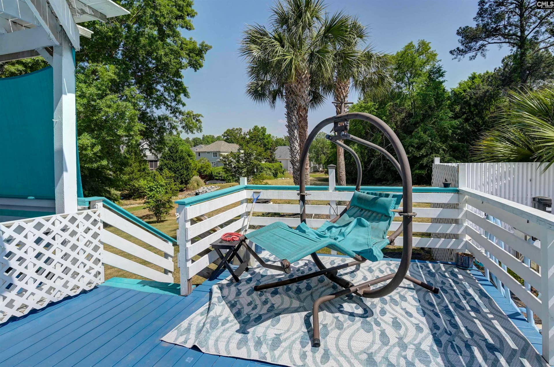
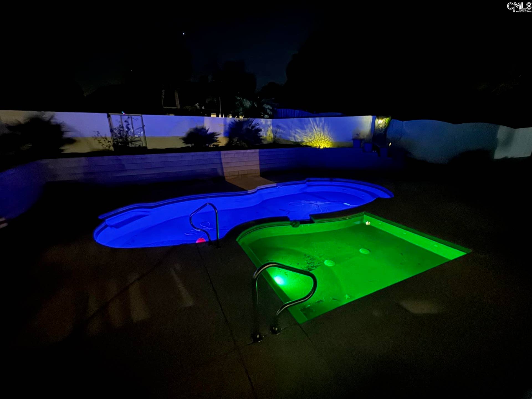
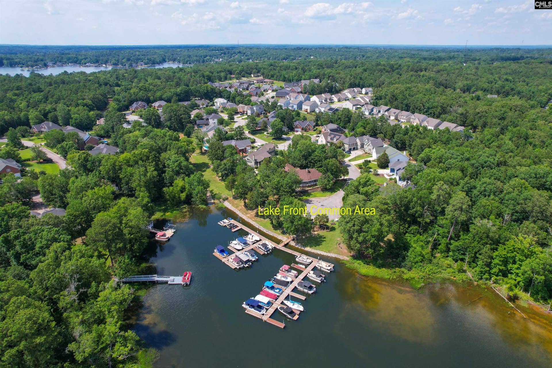
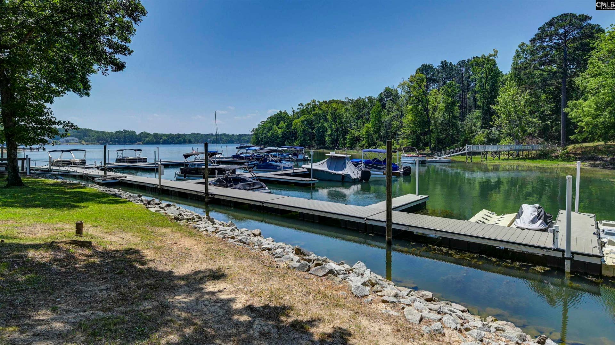
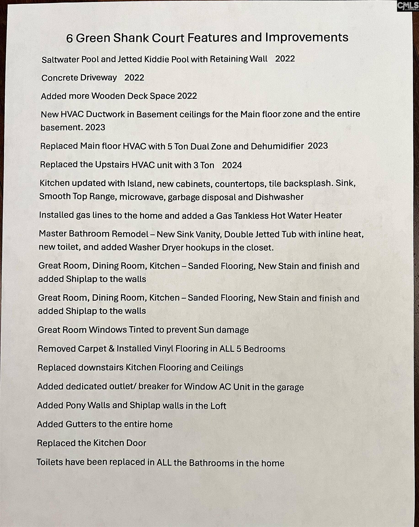
LAKE MURRAY LIVING, ELEVATEDLive the Lake Murray lifestyle without the demands of waterfront ownership. Having a deeded private boat slip, seasonal lake views, a resort-style saltwater pool, and an extraordinary 5-bedroom, 5-bath floor plan, this beautifully appointed home delivers the space, privacy, and versatility today's buyers desire.Step inside to a bright, thoughtfully updated kitchen featuring a large center island, abundant cabinetry, and an effortless connection to the vaulted Great Room. Filled with natural light and opening through French doors to the deck, the Great Room is perfectly suited for both relaxed evenings and sophisticated entertaining.The main level provides a private primary suite with dual closets and convenient laundry hookup, while two additional spacious bedrooms give flexibility for guests, offices, or a home library. Upstairs, two generously sized bedrooms each enjoy their own private bath, complemented by an open loft that can easily adapt to a second living area, office, hobby space, or guest retreat.The finished basement is a true standout, with a second full kitchen, flex space, additional laundry area, full bath, and abundant storage. Whether used for extended-stay guests, multigenerational living, an in-law suite, or a private entertainment space, this level adds remarkable versatility.Outside, discover your own private retreat. The three-year-old saltwater pool is surrounded by expansive outdoor living areas, including open, covered, and screened spaces designed for entertaining or unwinding beneath the Carolina sky.And when adventure calls, your deeded boat slip on Lake Murray is ready for weekends ...
+ Read More| Mls #: | 642248 |
|---|---|
| List Price: | $599,900 |
| Class: | Residential |
| Type: | Single Family |
| Status: | Active |
| Foreclosed Property: | false |
| # Of Bedrooms: | 5 |
| Baths Full: | 5 |
| Main Structure Heated Sq F: | 5,325 |
| Assn Fee: | $1,050 |
| Acreage: | 0.27 |
| Style: | Tri-Level |
| City: | Irmo |
| County: | Richland |
| Subdivision: | Tattlers Wharf |
| Zip: | 29063 |
| Year Built: | 1993 |
| Area: | Irmo/St Andrews/Ballentine |
| State: | SC |
| Sale/Rent: | For Sale |
| Original Price: | $599,900 |
| LVT Date: | 2026-09-02 |
| Price Per Sqft: | $112.66 |
| Rollback Tax?: | No |
| Short Sale?: | No |
| Property Disclosure?: | Yes |
| Pool?: | Yes |
| Garage: | Garage Attached, Front Entry |
| Garage Level: | Lower |
| Assn/Regime Fee Per: | Yearly |
| School District: | Lexington/Richland Five |
| Elementary School: | H. E. Corley |
| Middle School: | Crossroads |
| High School: | Dutch Fork |
| Other High School: | Spring Hill High School |
| HOA Contact #: | 412-780-4742 |
| Full Baths: Main: | 2 |
| Full Baths: 2nd: | 2 |
| Full Baths: Lower: | 1 |
| Half Baths: Main: | 0 |
| Baths: | 5 |
| Interior # Of Fireplaces: | 1 |
| Garage Spaces: | 2 |
| Parking Spaces: | 6 |
| Baths Combo: | 5 / 0 |
| Power On: | Yes |
| New/Resale: | Resale |
| List Price Tot Sq Ft: | $112.66 |
| # Of Stories: | 3 |
| Total Heated Sq Ft: | 5,325 |
| Exterior Finish: | Brick-Partial-AbvFound, Wood |
| Foundation: | Slab |
| Water Frontage Type: | Deeded Lake Access, On Lake Murray, View-Cove, Waterfront Community |
| Great Room: | Bookcase, Entertainment Center, Fireplace, French Doors, Ceiling-Vaulted, Ceiling Fan, Floors-EngineeredHardwood |
| Level: Great Room: | Main |
| Formal Dining Room: | Built-ins, Floors-EngineeredHardwood |
| Level: Formal Dining Room: | Main |
| Kitchen: | Eat In, Island, Pantry, Backsplash-Tiled, Cabinets-Painted, Second Kitchen, Floors-EngineeredHardwood |
| Level: Kitchen: | Main |
| Level: Kitchen 2: | Basement |
| Laundry: | Closet, Common, Heated Space |
| Other Rooms: | Loft |
| Master Bedroom: | Balcony-Deck, French Doors, Tub-Garden, Closet-His & Her, Bath-Private, Separate Shower, Closet-Walk in, Whirlpool, Separate Water Closet, Floors-Luxury Vinyl Plank |
| Level: Master Bedroom: | Main |
| 2nd Bedroom: | Balcony-Deck, French Doors, Bath-Shared, Tub-Shower, Ceiling Fan, Closet-Private, Floors-Luxury Vinyl Plank |
| Level: Bedroom 2: | Main |
| 3rd Bedroom: | Bath-Shared, Tub-Shower, Closet-Private, Floors-Luxury Vinyl Plank |
| Level: Bedroom 3: | Main |
| 4th Bedroom: | Bath-Private, Separate Shower, Closet-Private, Recessed Lighting, Floors-Luxury Vinyl Plank |
| Level: Bedroom 4: | Second |
| 5th Bedroom: | Bath-Private, Tub-Garden, Closet-Private, Recessed Lighting, Floors-Luxury Vinyl Plank |
| Level: Bedroom 5: | Second |
| Basement: | No |
| Handicap: | Accessible, Doorways (Min.36in), Kitchen, Ramp |
| Equipment: | Dishwasher, Disposal, Microwave Built In, Tankless H20, Gas Water Heater |
| Range: | Free-standing, Smooth Surface |
| Heating: | Electric, Heat Pump 1st Lvl, Heat Pump 2nd Lvl, Multiple Units |
| Cooling: | Central, Heat Pump 1st Lvl, Heat Pump 2nd Lvl, Multiple Units |
| Water: | Public |
| Sewer: | Public |
| Location: | Cul-de-Sac |
| Exterior: | Patio, Gutters - Full, Deeded Boat Slip, Front Porch - Covered, Back Porch - Covered, Back Porch - Uncovered, Back Porch - Screened |
| Fencing: | Around Pool |
| Pool Type: | Inground-Other |
| Road Type: | Paved |
| Assoc Fee Includes: | Common Area Maintenance, Landscaping, Green Areas, Community Boat Ramp |
| Possession: | Closing |
| Lower Level: | Partially Finished |
| Directions: | From Dreher Shoals Road, turn South on Salem Church Road then Left (West) on Montclair Road, and Left on to Tattlers Trail then right onto Green Shank Court. Home is at the end of the Cul-de- Sac. |
Listing Courtesy of: KazVantage Realty LLC
Listing Agent: Kaz Burnz
803-730-1462
Mortgage Calculator
The data on this website relating to real estate for sale comes in part from the IDX Program of the Consolidated MLS.
All information is believed accurate but not guaranteed. The properties displayed may not be all of the properties available through the IDX Program. Any use of this site other than by potential buyers or sellers is strictly prohibited.
© 2026 Consolidated MLS.
Consolidated MLS data last updated on October 08, 2026 05:10 PM - ET.
Property Last Updated: October 08, 2026 05:10 PM - ET
