





6012 Edgemont Court
Elgin, SC 29045
$2,350
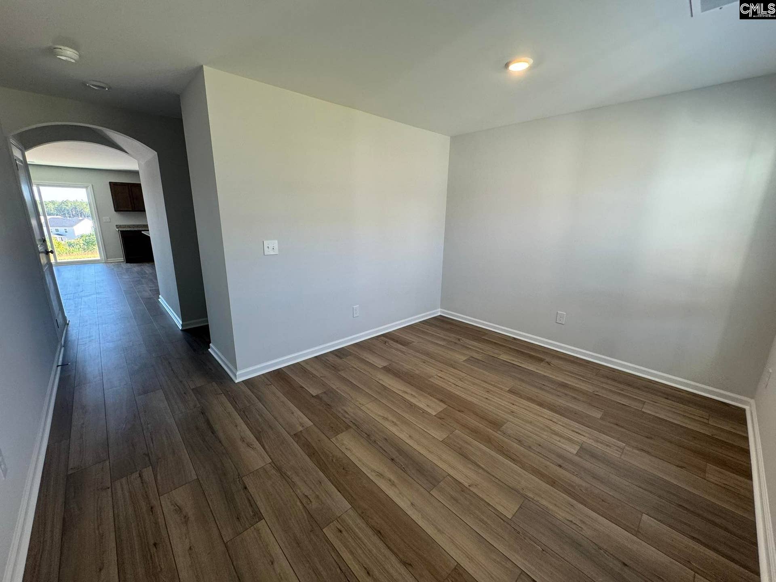
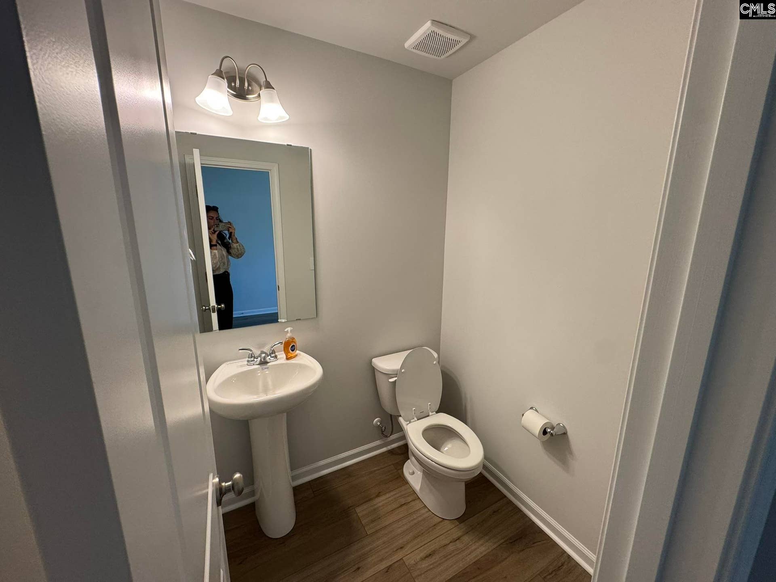
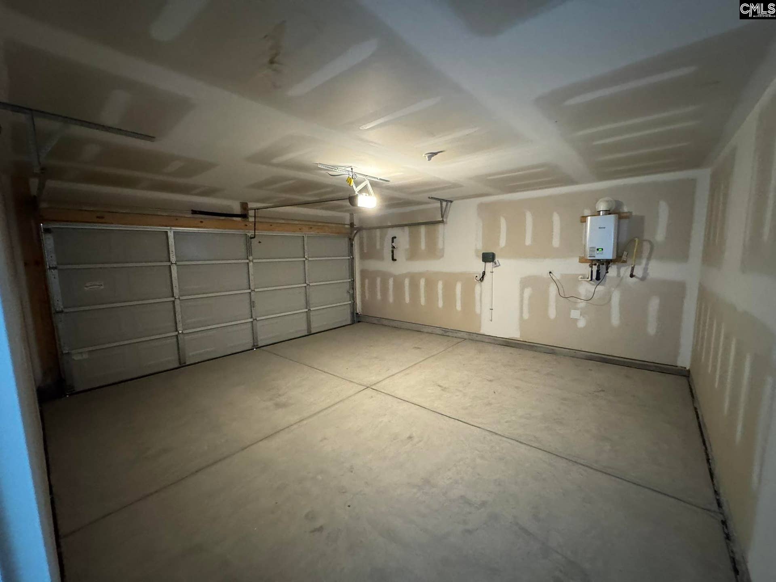
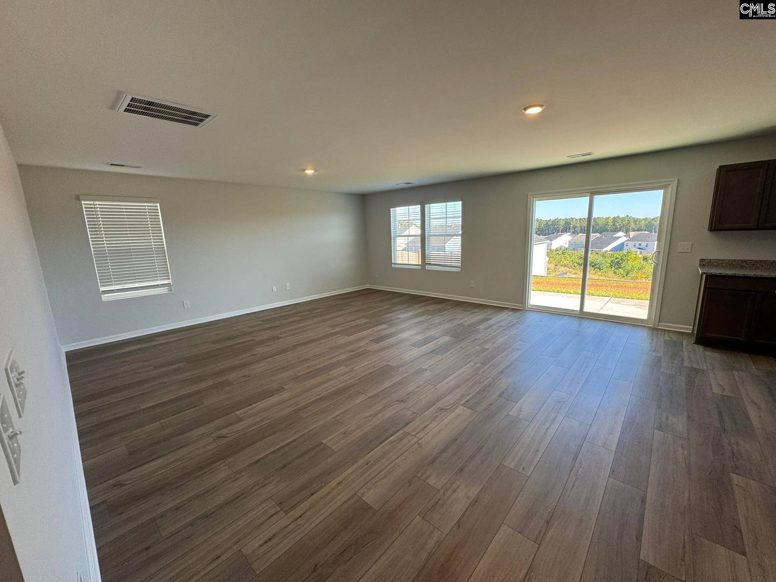
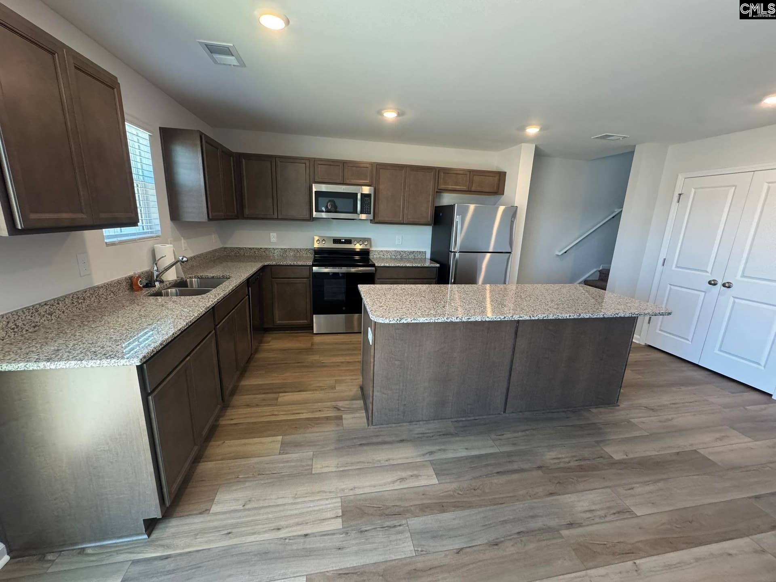
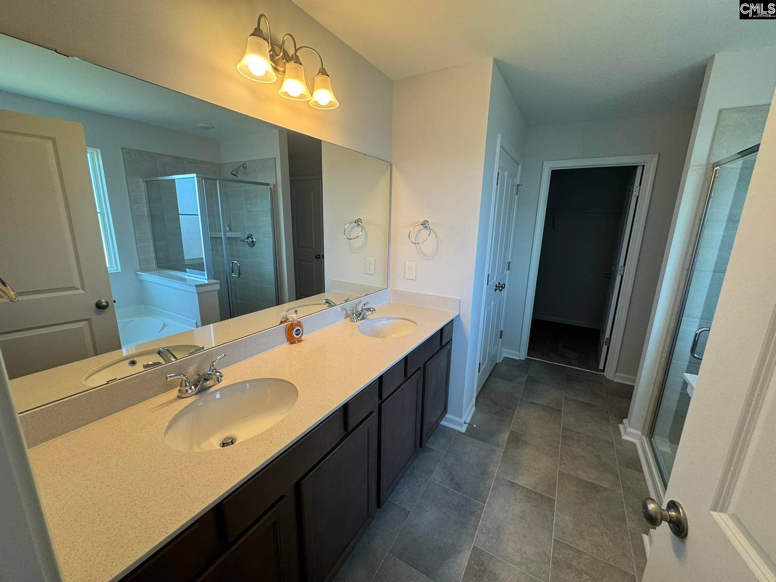
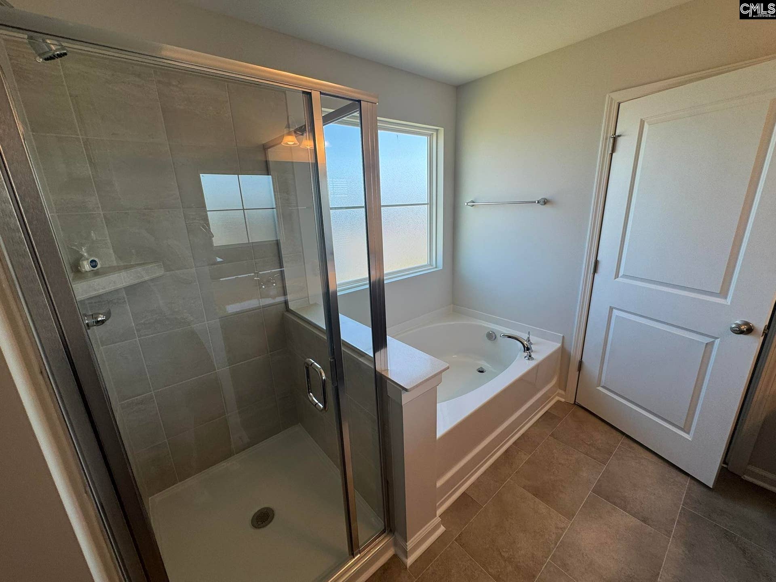
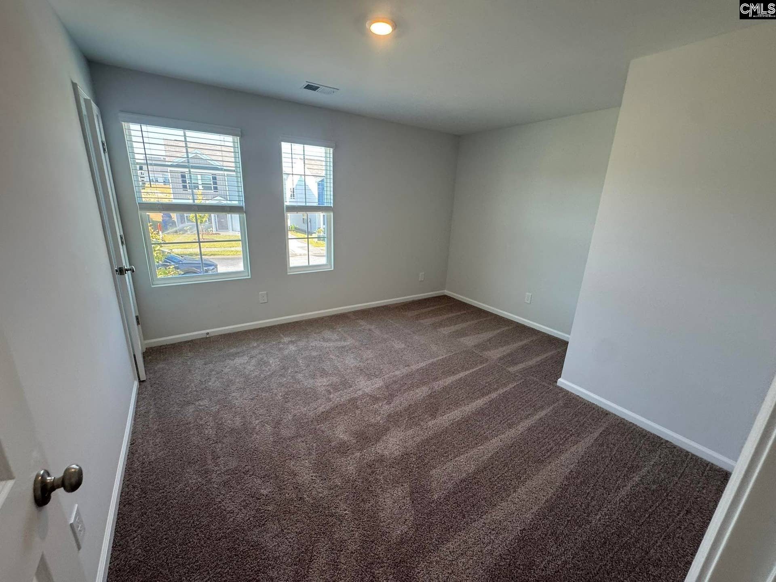
**Pictures are NOT of this home but of a home with the same floorplan. Fits and finishings may vary** This new construction home is located in the Ellington subdivision (lot 3085) and is available to rent! This two-story home includes four bedrooms and two-and-one-half bathrooms. The entrance from the attached two-car garage leads to the kitchen and eat-in, which also connects to the great room. Near the front door is a flex space that you can convert into an office, guest suite, or dining room. Upstairs, the primary bedroom leads to a primary bathroom with two linen closets, access to a large walk-in clothes closet, and multiple options for reconfiguration. The laundry room is conveniently located just outside the primary bedroom, close to the three spare bedrooms and their full bathroom. All homeowner's association dues are included in the rent. Blinds, garage door remotes, and kitchen appliances are also included. Disclaimer: CMLS has not reviewed and, therefore, does not endorse vendors who may appear in listings.
| Mls #: | 644226 |
|---|---|
| Rent Price: | $2,350 |
| Class: | Rental |
| Type: | Single Family |
| Status: | Active |
| Bank Owned: | No |
| # Of Bedrooms: | 3 |
| Baths Full: | 2 |
| Baths Part: | 1 |
| Main Structure Heated Sq F: | 2,166 |
| Acreage: | 0.02 |
| Style: | Traditional |
| City: | Elgin |
| County: | Richland |
| Subdivision: | Elgin |
| Zip: | 29045 |
| Year Built: | 2026 |
| Area: | Kershaw County West - Lugoff, Elgin |
| State: | SC |
| Sale/Rent: | For Rent |
| Original Price: | $2,350 |
| LVT Date: | 2026-10-02 |
| Price Per Sqft: | $1.08 |
| Pest Control: | Tenant |
| Security: | Tenant |
| Pets Allowed: | Yes |
| Garage: | Garage Attached |
| Levels: Master Bedroom: | Second |
| School District: | Richland Two |
| Elementary School: | Pontiac |
| Middle School: | Summit |
| High School: | Spring Valley |
| Full Baths: Main: | 0 |
| Full Baths: 2nd: | 2 |
| Half Baths: Main: | 1 |
| Baths: | 3 |
| Interior # Of Fireplaces: | 0 |
| Garage Spaces: | 2 |
| Parking Spaces: | 2 |
| Pet Fee: | $1,175 |
| Credit Check: | $50 |
| Other Fee: | $450 |
| Available Date: | 2026-10-08 |
| Gas Paid By: | Tenant |
| Electric Paid By: | Tenant |
| Heating Paid By: | Tenant |
| Cooling Paid By: | Tenant |
| Cable Paid By: | Tenant |
| Water Paid By: | Tenant |
| Sewer Paid By: | Tenant |
| Lawn Paid By: | Tenant |
| Trash Paid By: | Tenant |
| Baths Combo: | 2 / 1 |
| List Price Tot Sq Ft: | $1.08 |
| # Of Stories: | 2 |
| Total Heated Sq Ft: | 2,166 |
| Exterior Finish: | Vinyl |
| Basement: | No |
| Road Type: | Paved |
| Directions: | From I-20 - Take exit 82 for Spears Creek Church Rd. Turn right onto Jacobs Millpond Rd. (Frontage Road) Travel for 2 miles, and then turn right onto Sandy Oaks Rd. Ellington will be on the left in .5 miles. |
Listing Courtesy of: Palmetto Residential Rentals
Listing Agent: Madison Shealy
803-227-8470
The data on this website relating to real estate for sale comes in part from the IDX Program of the Consolidated MLS.
All information is believed accurate but not guaranteed. The properties displayed may not be all of the properties available through the IDX Program. Any use of this site other than by potential buyers or sellers is strictly prohibited.
© 2026 Consolidated MLS.
Consolidated MLS data last updated on October 08, 2026 05:10 PM - ET.
Property Last Updated: October 08, 2026 05:10 PM - ET
