
















603 Riverdale Court
Chapin, SC 29036
$650,000
Open Houses
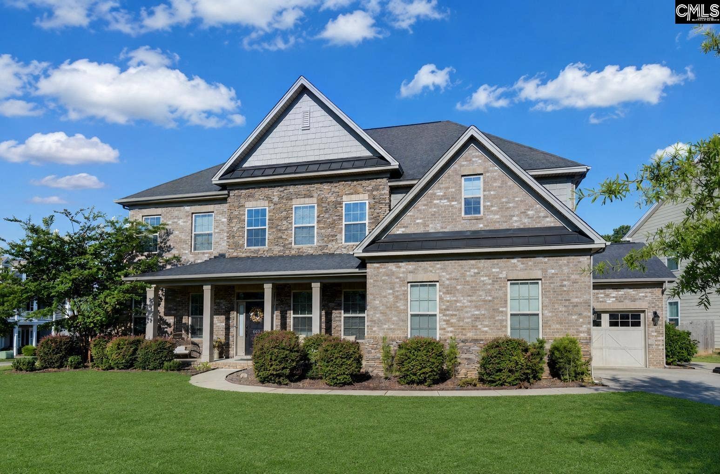
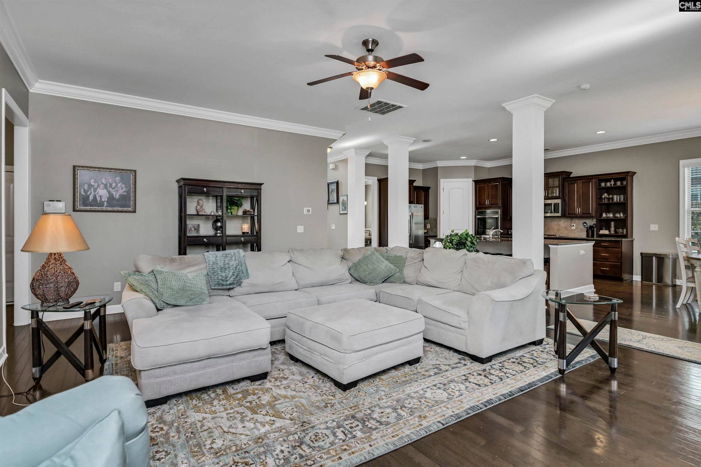
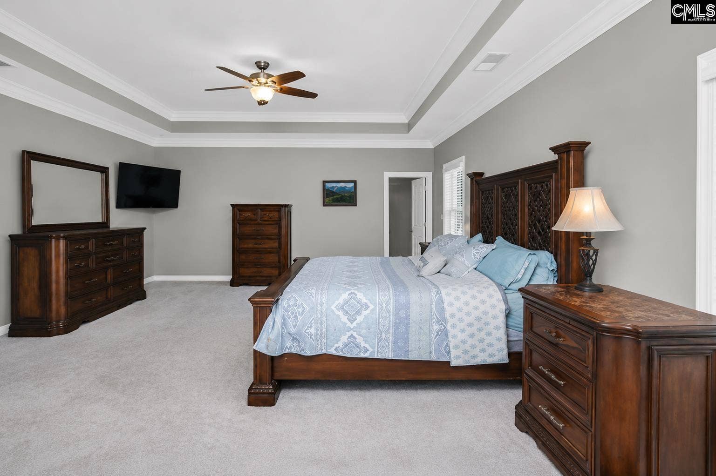
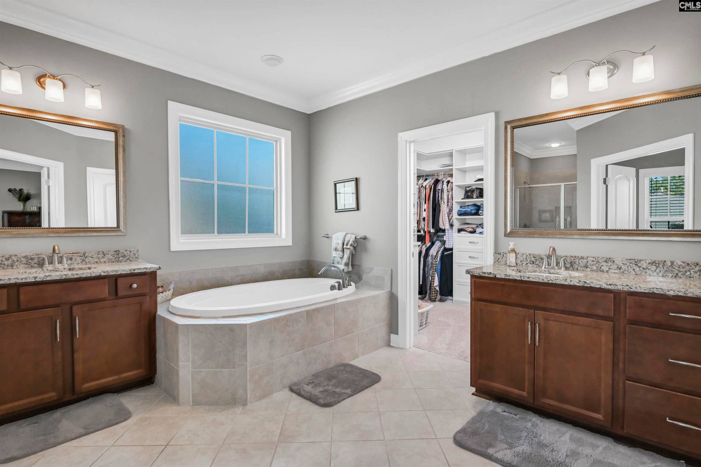
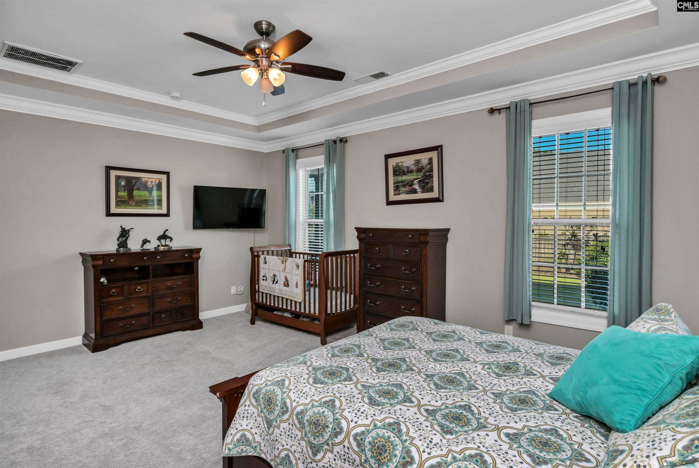
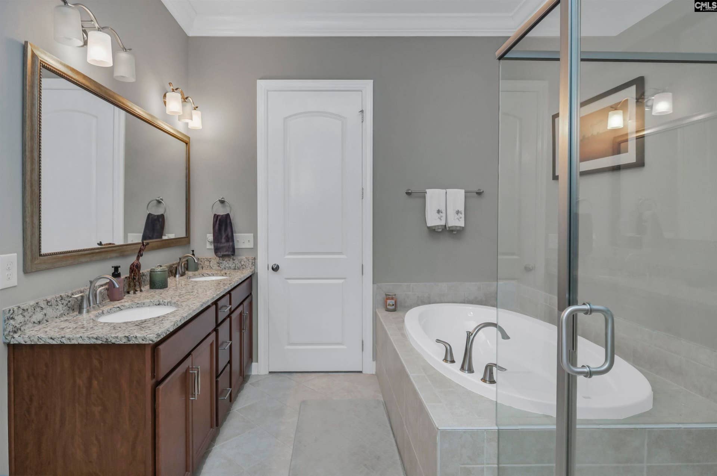
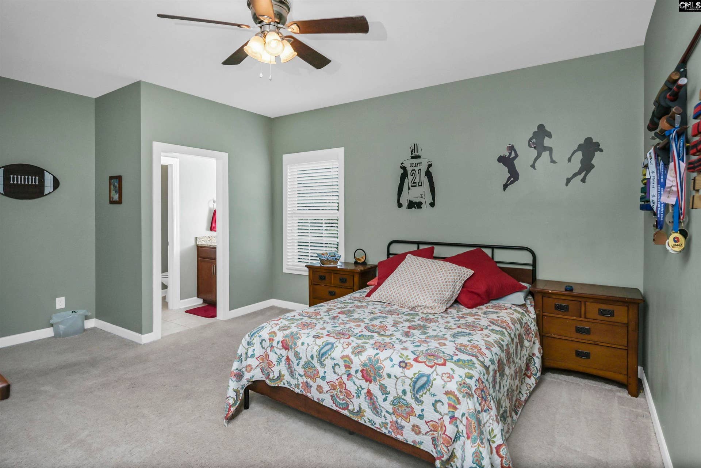
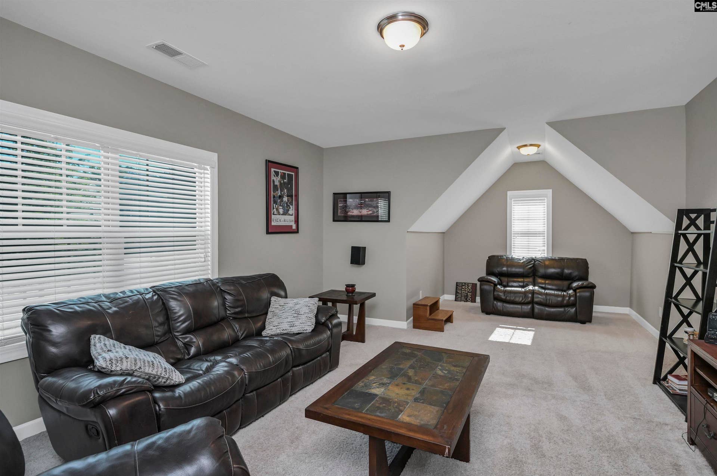
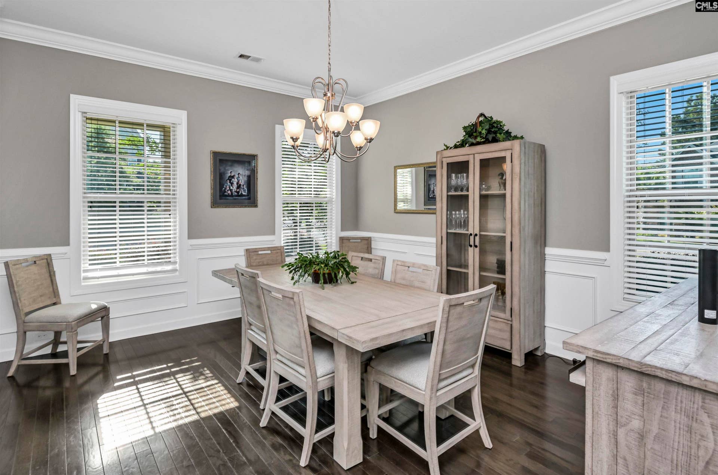
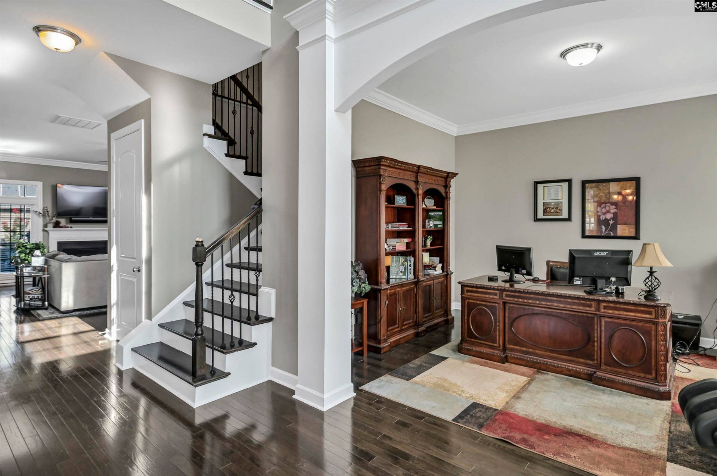
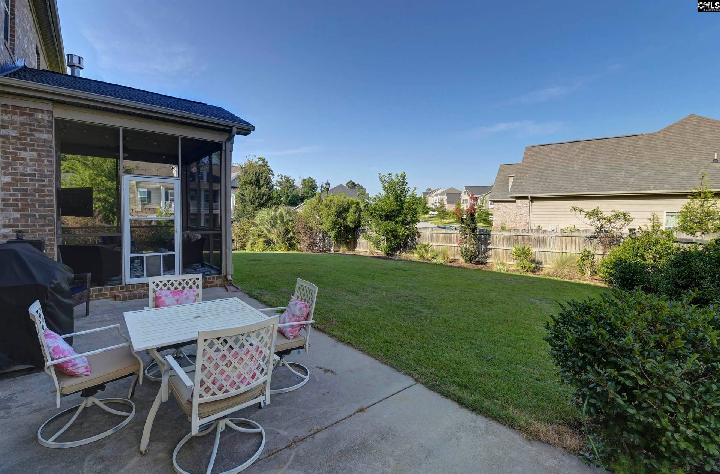
BACK ON THE MARKET THROUGH NO FAULT OF THE SELLER. Welcome to your next chapter in the desirable Palmetto Shores community, where spacious living, thoughtful design, and Lake Murray convenience come together. Perfectly positioned on a spacious corner lot, this home provides added privacy, extra outdoor space, and the benefit of deeded Lake Murray access for an exceptional lakeside lifestyle. This beautifully maintained 5-bedroom, 4-bath home spans over 4,500 heated square feet, providing the flexibility today's buyers need for entertaining, working from home, or accommodating multi-generational living.Inside, you'll find an inviting floor plan filled with natural light and generous living spaces that make everyday life feel effortless. The well-appointed kitchen features abundant cabinetry, a pantry, eat-in dining, and plenty of room to gather with family and friends, while the open living areas create the perfect setting for holidays, celebrations, or relaxing evenings at home.Designed with flexibility in mind, the home features two spacious primary suites, making it ideal for multi-generational living, long-term guests, or providing everyone with their own private retreat. Additional bedrooms and a finished bonus room create even more space for a home office, playroom, fitness area, or hobbies.Step outside to enjoy covered outdoor living and a beautifully maintained yard enhanced with irrigation, giving you more time to relax and less time on maintenance. Whether you're hosting weekend cookouts, enjoying quiet mornings with coffee, or simply taking advantage of South Carolina's beautiful weather, this home is designed for ...
+ Read More| Mls #: | 638330 |
|---|---|
| List Price: | $650,000 |
| Class: | Residential |
| Type: | Single Family |
| Status: | Active |
| Foreclosed Property: | false |
| # Of Bedrooms: | 5 |
| Baths Full: | 4 |
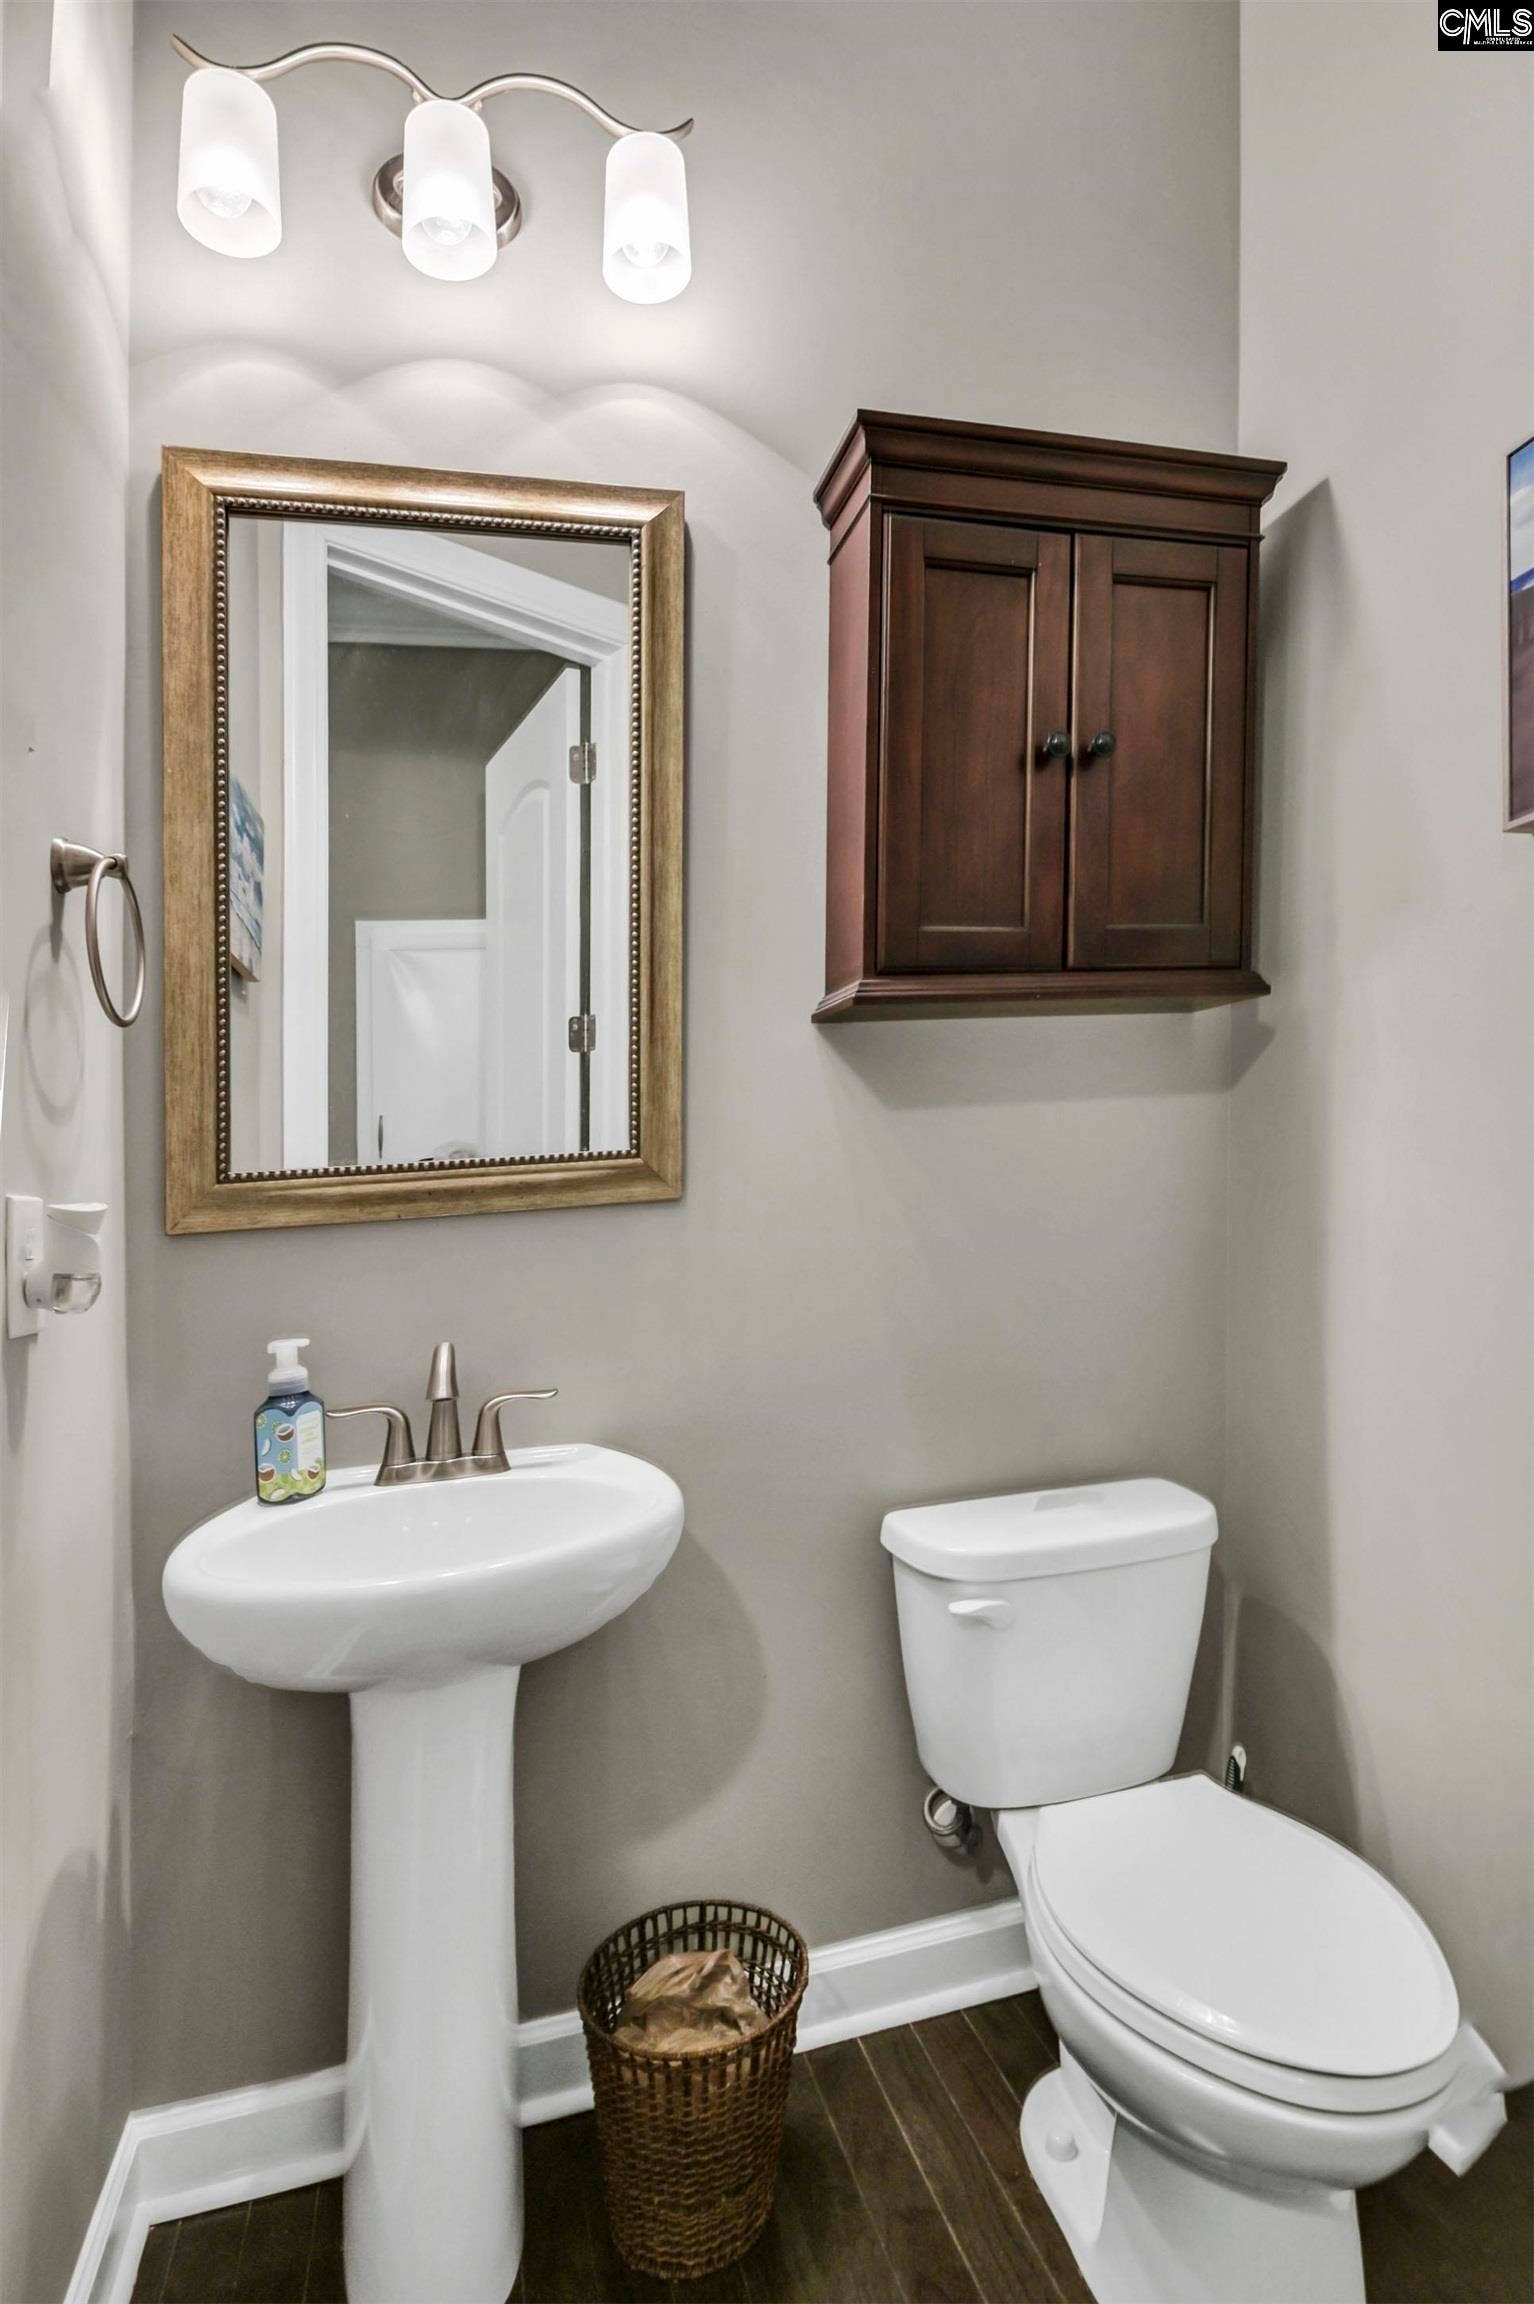
| Baths Part: | 1 |
| Main Structure Heated Sq F: | 4,540 |
| Assn Fee: | $1,000 |
| Acreage: | 0.5 |
| Style: | Traditional |
| City: | Chapin |
| County: | Lexington |
| Subdivision: | Palmetto Shores |
| Zip: | 29036 |
| Year Built: | 2016 |
| Area: | Rural Nw Rich Co & Ne Lex Co - Chapin |
| State: | SC |
| Sale/Rent: | For Sale |
| Original Price: | $660,000 |
| LVT Date: | 2026-07-09 |
| Price Per Sqft: | $143.17 |
| Rollback Tax?: | No |
| Short Sale?: | No |
| Property Disclosure?: | Yes |
| Garage: | Garage Attached, side-entry |
| Garage Level: | Main |
| Assn/Regime Fee Per: | Yearly |
| School District: | Lexington/Richland Five |
| Elementary School: | Lake Murray Elementary |
| Middle School: | Chapin |
| High School: | Chapin |
| HOA Contact #: | 803-743-0600 |
| Full Baths: Main: | 1 |
| Full Baths: 2nd: | 3 |
| Half Baths: Main: | 1 |
| Baths: | 5 |
| Interior # Of Fireplaces: | 1 |
| Garage Spaces: | 3 |
| Parking Spaces: | 3 |
| Baths Combo: | 4 / 1 |
| Power On: | Yes |
| New/Resale: | Resale |
| List Price Tot Sq Ft: | $143.17 |
| # Of Stories: | 2 |
| Total Heated Sq Ft: | 4,540 |
| Exterior Finish: | Brick-All Sides-AbvFound |
| Foundation: | Slab |
| Formal Dining Room: | Molding, Floors-EngineeredHardwood |
| Kitchen: | Eat In, Island, Pantry, Counter Tops-Granite, Cabinets-Stained, Backsplash-Other, Recessed Lights, Floors-EngineeredHardwood |
| Level: Kitchen: | Main |
| Living Room: | Fireplace, Molding, Floors-EngineeredHardwood |
| Level: Living Room: | Main |
| Laundry: | Electric, Heated Space |
| Level: Washer Dryer: | Second |
| Other Rooms: | Bonus-Finished |
| Master Bedroom: | Double Vanity, Tub-Garden, Closet-His & Her, Bath-Private, Separate Shower, Sitting Room, Ceilings-Tray, Ceiling Fan, Closet-Private, Floors - Carpet |
| Level: Master Bedroom: | Second |
| 2nd Bedroom: | Closet-His & Her, Bath-Private, Ceilings-Tray, Tub-Garden, Ceiling Fan, Floors - Carpet |
| Level: Bedroom 2: | Main |
| 3rd Bedroom: | Bath-Private, Closet-Walk in, Ceiling Fan, Closet-Private, Floors - Carpet |
| Level: Bedroom 3: | Second |
| 4th Bedroom: | Double Vanity, Bath-Shared, Closet-Walk in, Bath-Jack & Jill, Ceiling Fan, Closet-Private, Floors - Carpet |
| Level: Bedroom 4: | Second |
| 5th Bedroom: | Double Vanity, Bath-Shared, Bath-Jack & Jill, Ceiling Fan, Closet-Private, Floors - Carpet |
| Level: Bedroom 5: | Second |
| Basement: | No |
| Fireplace: | Gas Log-Natural |
| Interior: | Ceiling Fan, Attic Access |
| Equipment: | Dishwasher, Refrigerator, Microwave Above Stove |
| Range: | Double Oven, Gas |
| Heating: | Central, Gas 1st Lvl, Gas 2nd Lvl, Split System, Zoned |
| Cooling: | Central, Split System, Zoned |
| Water: | Public |
| Sewer: | Public |
| House Faces: | East |
| Location: | Corner |
| Exterior: | Sprinkler, Gutters - Full, Front Porch - Covered, Back Porch - Screened |
| Fencing: | Rear Only Wood |
| Road Type: | Paved |
| Miscellaneous: | Community Pool, Sidewalk Community |
| Assoc Fee Includes: | Assoc Fee Includes Pool, Community Boat Ramp |
| Possession: | Closing |
| Directions: | 1-26 W to exit 97 (Peak Exit). Go to Hy 76. Take Left on Wessinger Rd. Go 1.9 miles and turn Left onto Old Lexington Hwy. Go 1 mile and turn Right onto Brookridge Dr after passing large Palmetto Shores subdivision sign. 1st Right onto Riverdale Court. |
Listing Courtesy of: Keller Williams The Downing Group
Listing Agent: TJ Downing
803-381-8950
Mortgage Calculator
The data on this website relating to real estate for sale comes in part from the IDX Program of the Consolidated MLS.
All information is believed accurate but not guaranteed. The properties displayed may not be all of the properties available through the IDX Program. Any use of this site other than by potential buyers or sellers is strictly prohibited.
© 2026 Consolidated MLS.
Consolidated MLS data last updated on October 08, 2026 05:03 PM - ET.
Property Last Updated: October 08, 2026 05:03 PM - ET
