








604 Ridge Trail Drive
Columbia, SC 29229
$250,000
Open Houses
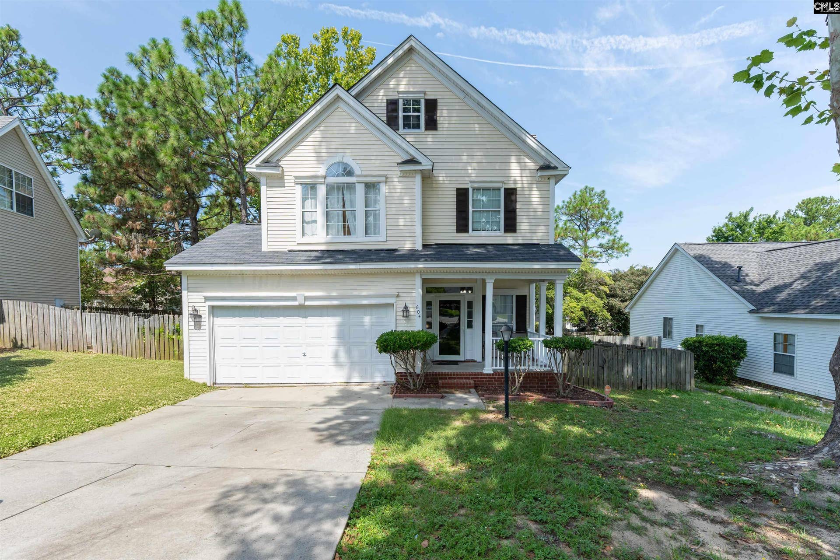
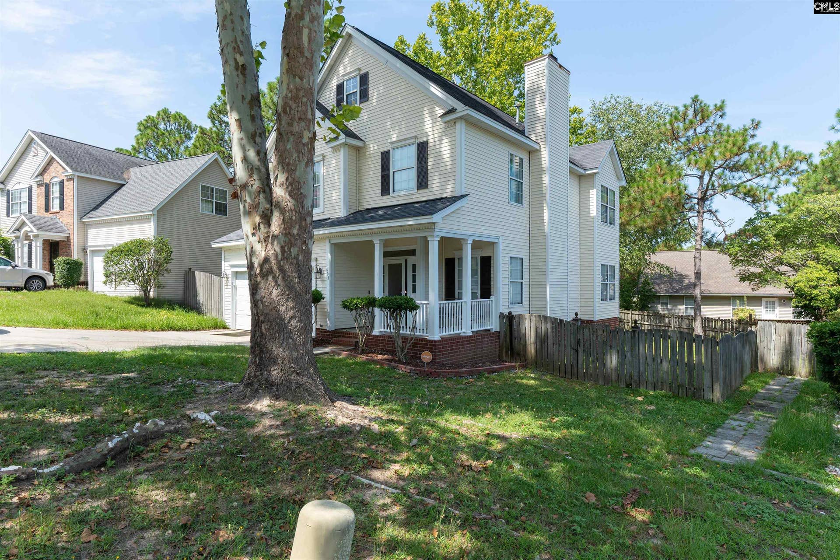
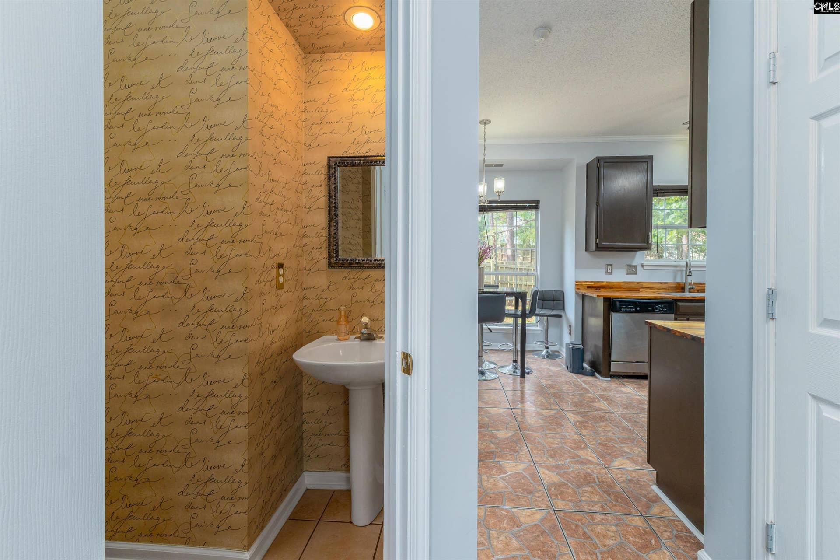
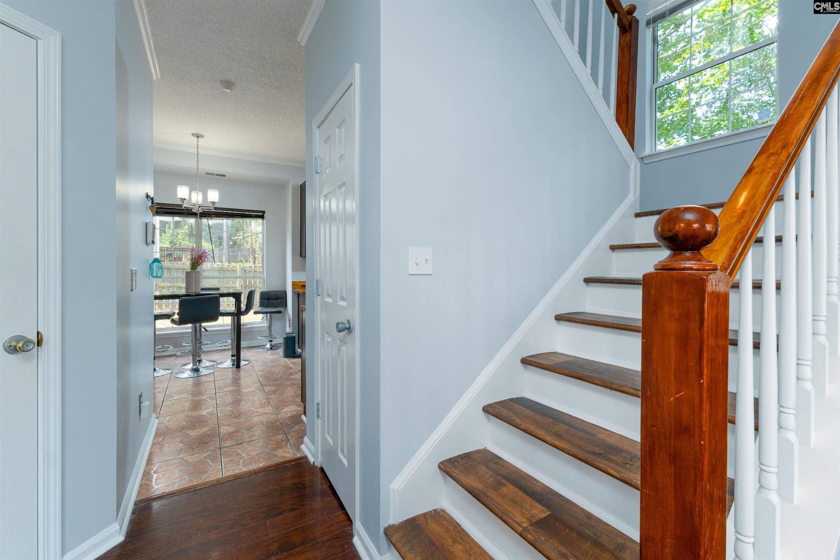
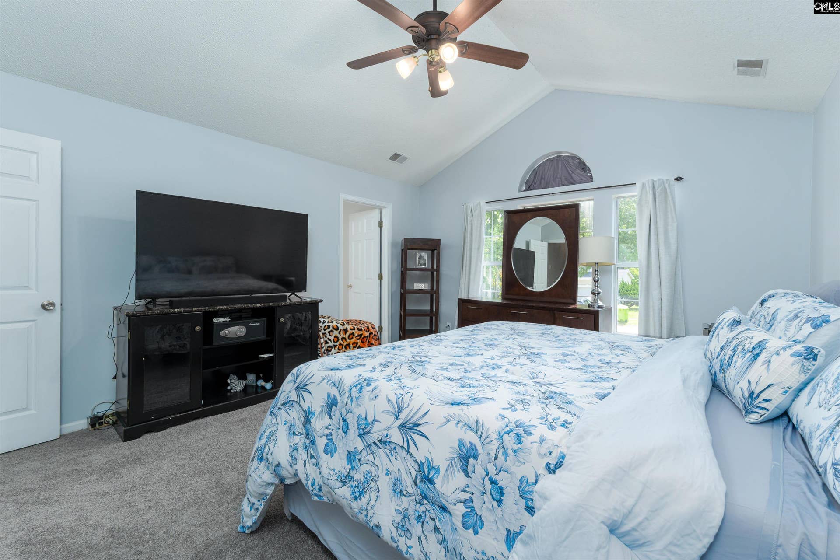
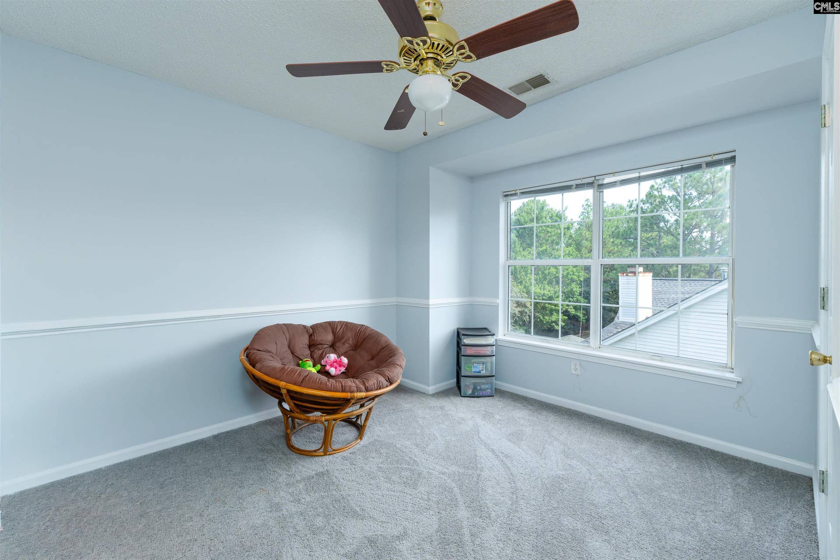
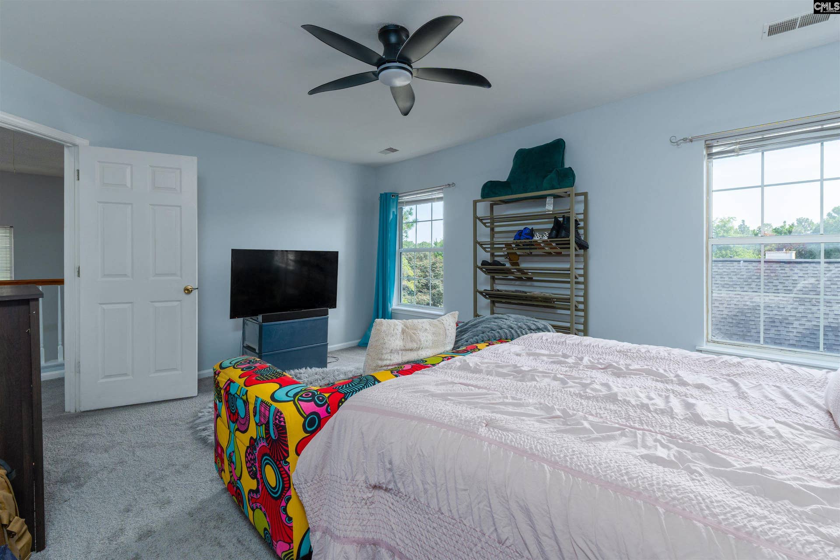
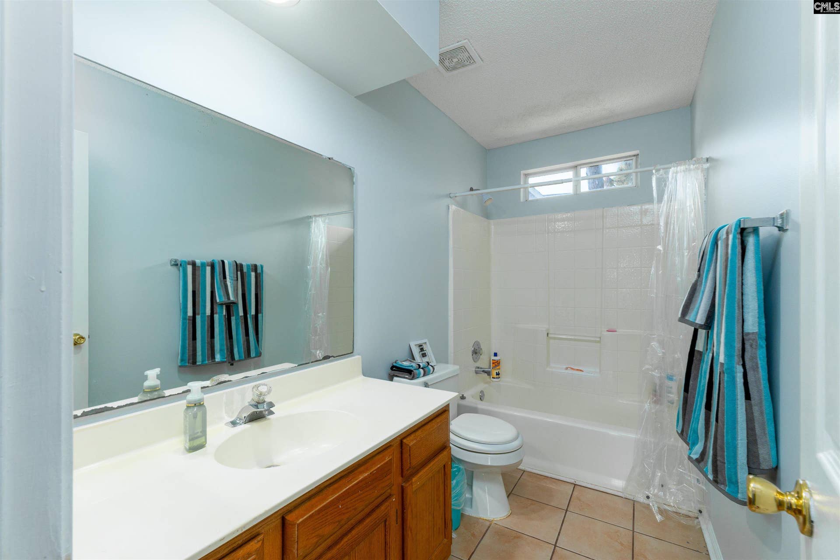
Welcome to 604 Ridge Trail Drive, a charming one-owner home in The Summit that has been lovingly maintained and refreshed for its next chapter! From the cheerful yellow exterior and mature trees to the inviting front porch, this home offers wonderful curb appeal before you even step inside.Featuring 4 bedrooms, 2.5 bathrooms, and a 2-car garage, the home offers plenty of space to live, work, gather, and grow. Beautiful windows throughout fill the interior with natural light, creating a bright and welcoming atmosphere. Fresh interior paint and brand-new carpet upstairs give the bedrooms a clean, comfortable, move-in-ready feel. In the kitchen, a new back door with windows adds even more natural light and provides easy access to the backyard.Step outside to a fully fenced backyard with room for pets, play, gardening, cookouts, or simply relaxing under the Carolina sky.And the location is hard to beat! Enjoy convenient access to shopping, dining, I-77, Fort Jackson, downtown Columbia, and Richland Two schools, all while coming home to an established neighborhood with mature trees and a true community feel.One owner. Fresh updates. Fantastic location. And ready for its new owner. Come see why 604 Ridge Trail Drive just might be the one you've been waiting for! Disclaimer: CMLS has not reviewed and, therefore, does not endorse vendors who may appear in listings.
| Mls #: | 641297 |
|---|---|
| List Price: | $250,000 |
| Class: | Residential |
| Type: | Single Family |
| Status: | Active |
| Foreclosed Property: | false |
| # Of Bedrooms: | 4 |
| Baths Full: | 2 |
| Baths Part: | 1 |
| Main Structure Heated Sq F: | 1,895 |
| Assn Fee: | $280 |
| Style: | Traditional |
| City: | Columbia |
| County: | Richland |
| Subdivision: | The Summit - Autumn Hill |
| Zip: | 29229 |
| Year Built: | 1994 |
| Area: | Columbia Northeast |
| State: | SC |
| Sale/Rent: | For Sale |
| Original Price: | $260,000 |
| LVT Date: | 2026-08-21 |
| Price Per Sqft: | $131.93 |
| Rollback Tax?: | No |
| Short Sale?: | No |
| Property Disclosure?: | Yes |
| Pool?: | No |
| Garage: | Garage Attached, Front Entry |
| Garage Level: | Main |
| Assn/Regime Fee Per: | 6 Months |
| School District: | Richland Two |
| Elementary School: | Rice Creek |
| Middle School: | Kelly Mill |
| High School: | Ridge View |
| HOA Contact #: | 803-865-0609 |
| Full Baths: Main: | 0 |
| Full Baths: 2nd: | 2 |
| Half Baths: Main: | 1 |
| Baths: | 3 |
| Interior # Of Fireplaces: | 1 |
| Garage Spaces: | 2 |
| Parking Spaces: | 2 |
| Baths Combo: | 2 / 1 |
| Power On: | Yes |
| New/Resale: | Resale |
| List Price Tot Sq Ft: | $131.93 |
| # Of Stories: | 2 |
| Total Heated Sq Ft: | 1,895 |
| Exterior Finish: | Vinyl |
| Foundation: | Slab |
| Level: Formal Dining Room: | Main |
| Kitchen: | Galley, Cabinets-Painted |
| Level: Kitchen: | Main |
| Living Room: | Floors-Hardwood, Molding |
| Level: Living Room: | Main |
| Laundry: | Heated Space |
| Level: Washer Dryer: | Main |
| Master Bedroom: | Bath-Private, Tub-Shower, Ceiling Fan, Closet-Private, Floors - Carpet |
| Level: Master Bedroom: | Second |
| 2nd Bedroom: | Bath-Shared, Ceiling Fan, Closet-Private, Floors - Carpet |
| Level: Bedroom 2: | Second |
| 3rd Bedroom: | Ceiling Fan, Floors - Carpet |
| Level: Bedroom 3: | Second |
| 4th Bedroom: | Ceiling Fan, Floors - Carpet |
| Level: Bedroom 4: | Second |
| Basement: | No |
| Interior: | Security System-Owned |
| Heating: | Central, Heat Pump 1st Lvl, Heat Pump 2nd Lvl |
| Cooling: | Central |
| Water: | Public |
| Sewer: | Public |
| Exterior: | Gutters - Partial, Front Porch - Covered |
| Fencing: | Full, Wood |
| Road Type: | Paved |
| Assoc Fee Includes: | Common Area Maintenance, Playground, Assoc Fee Includes Pool, Street Light Maintenance, Tennis Courts |
| Possession: | Closing |
| Directions: | I-77 Exit 16; I-20 Exit 80; L-Clemson Road; R-Summit Parkway; L-Ridge Trail Drive |
Listing Courtesy of: Keller Williams Preferred
Listing Agent: Ashonda Trice
803-602-6500
Mortgage Calculator
The data on this website relating to real estate for sale comes in part from the IDX Program of the Consolidated MLS.
All information is believed accurate but not guaranteed. The properties displayed may not be all of the properties available through the IDX Program. Any use of this site other than by potential buyers or sellers is strictly prohibited.
© 2026 Consolidated MLS.
Consolidated MLS data last updated on October 08, 2026 05:03 PM - ET.
Property Last Updated: October 08, 2026 05:03 PM - ET
