


















605 Basalt Court
Chapin, SC 29036
$489,900
Open Houses
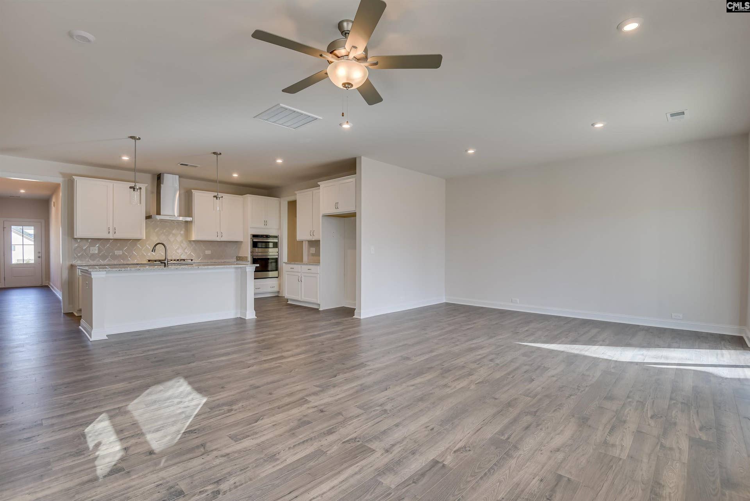
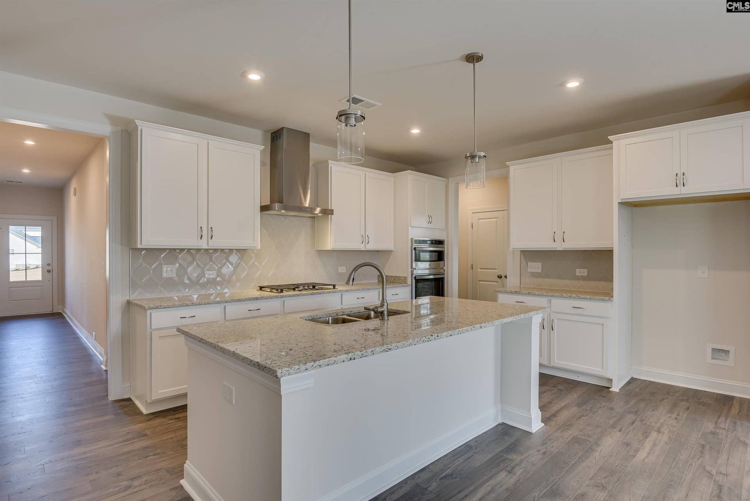
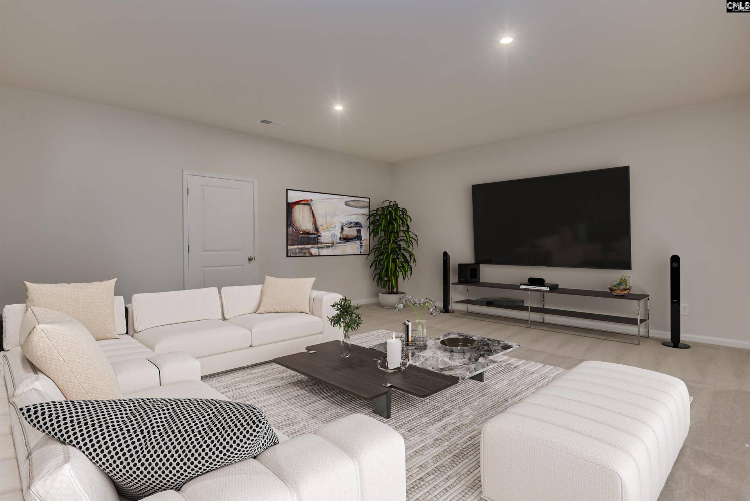
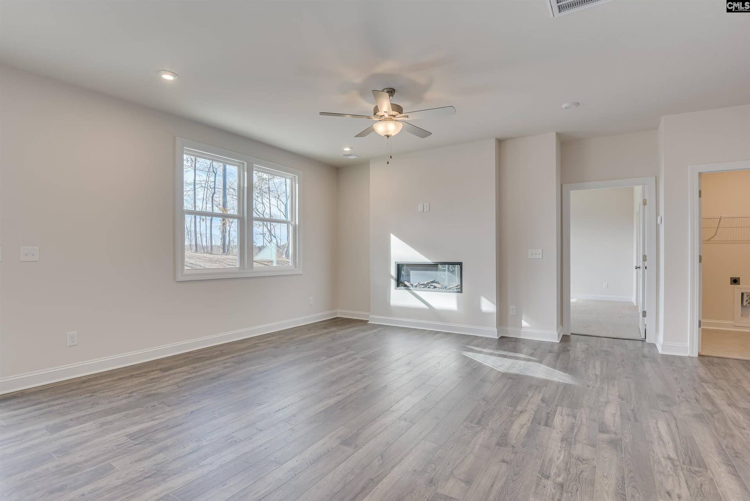
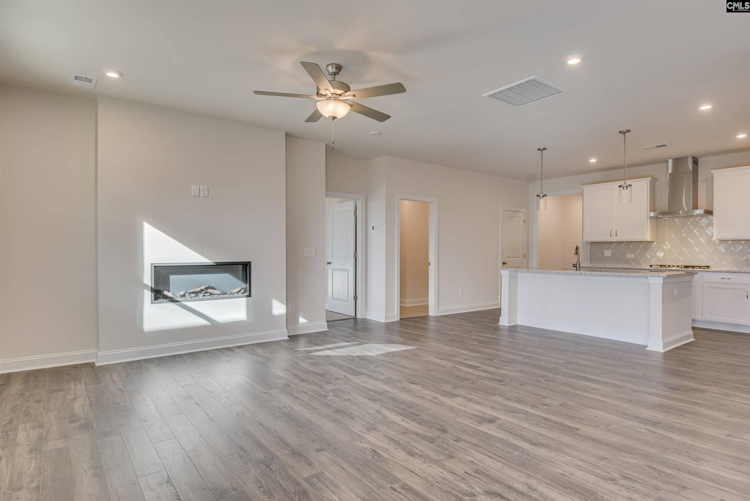
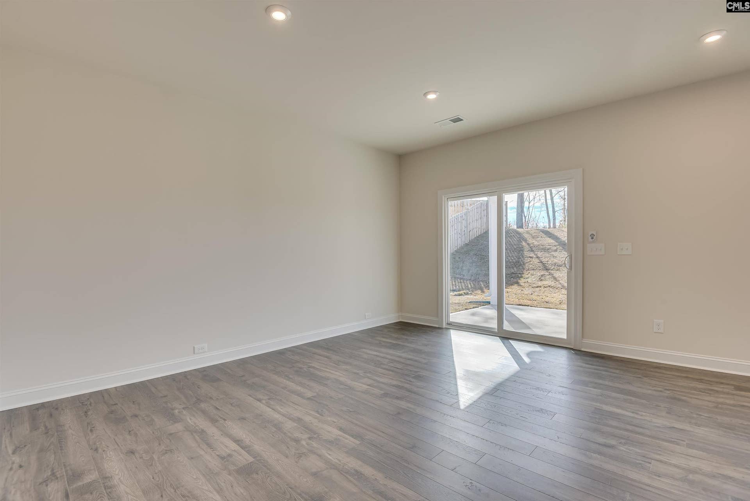
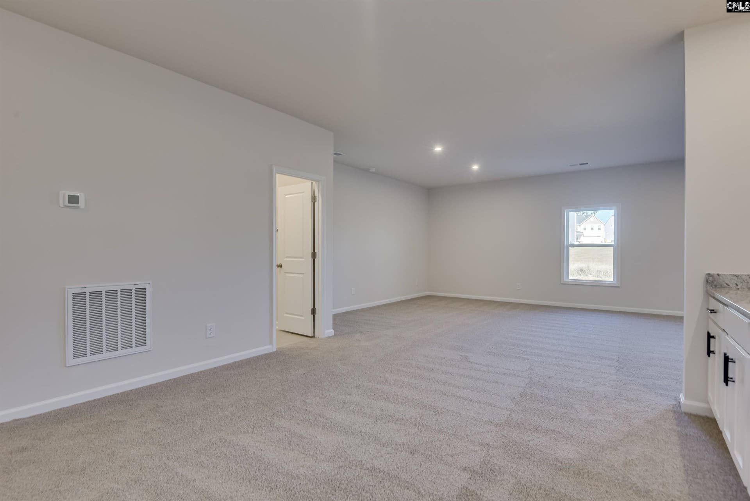
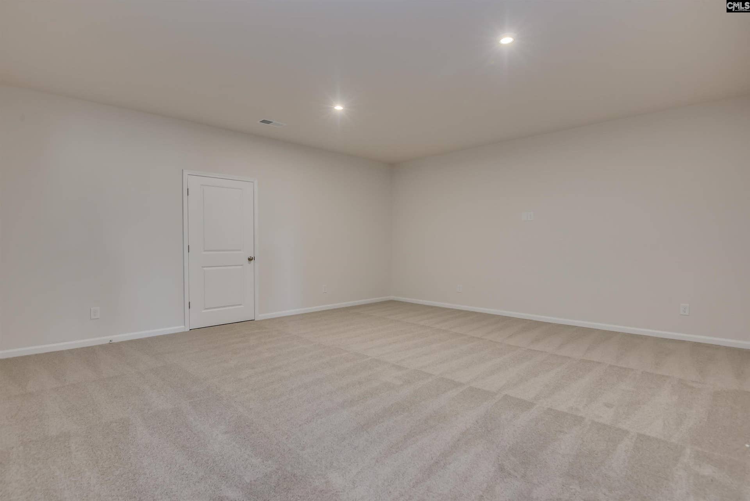
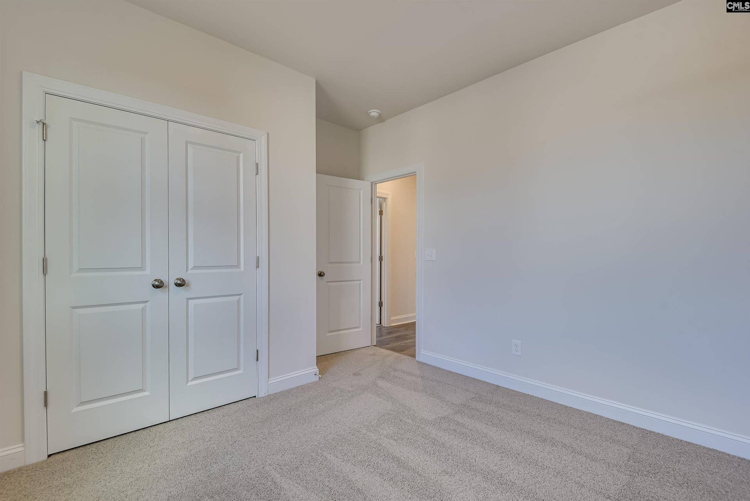
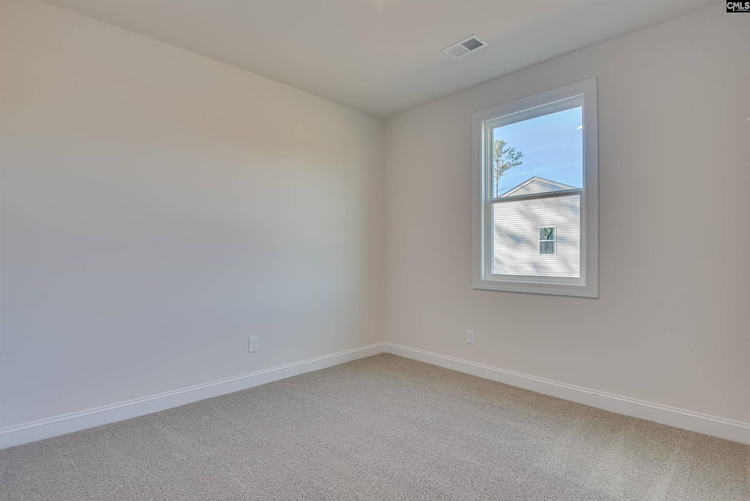
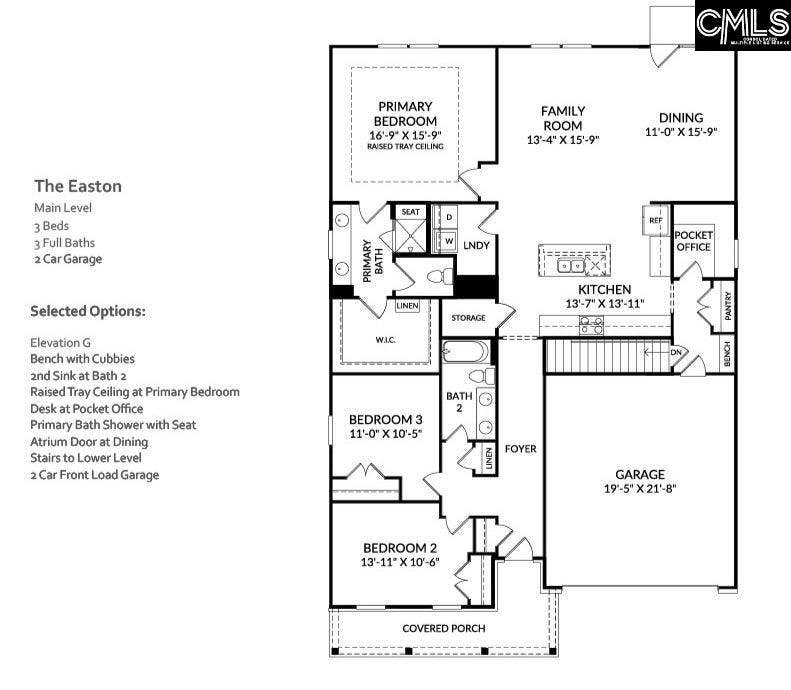
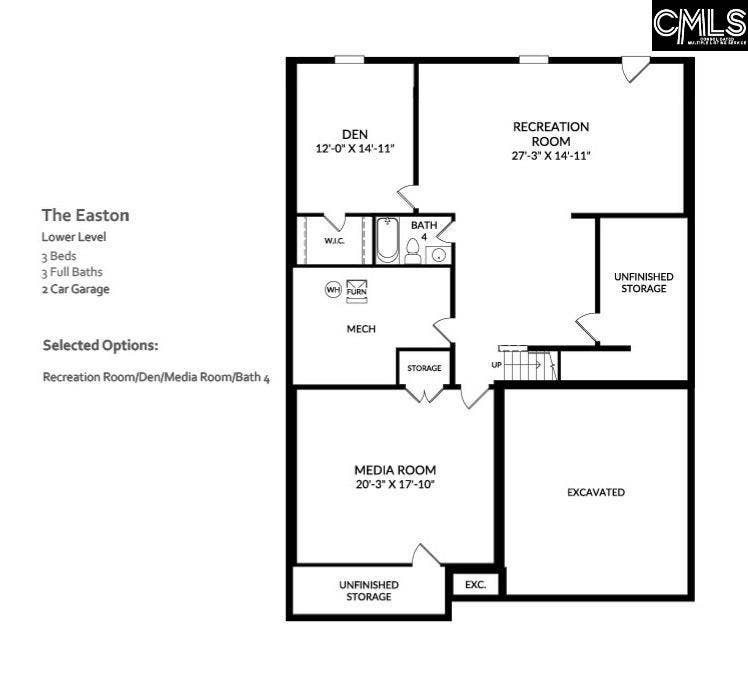
Finished Basement Home in Chapin with a Private Backyard Enjoy effortless main-level living in The Easton, complete with a fully finished walk-out basement for added flexibility. The main floor features three bedrooms, including a private primary suite with a dual-sink vanity, spacious bath, and walk-in closet. The open-concept kitchen, dining, and family room create a bright, connected living space. The kitchen offers abundant cabinetry, generous counter space, and a large island with seating. A convenient pocket office sits just off the kitchen. The dining area opens to a covered deck with an additional grilling deck—perfect for entertaining or relaxing outdoors. The finished basement expands your possibilities with a fourth bedroom, full bath, media room, recreation room with wet bar, and ample unfinished storage. Whether you prefer single-level simplicity or room to spread out, The Easton adapts to your lifestyle. Photos are stock and do not reflect the basement addition. Contact the Neighborhood Sales Manager for details and construction updates. Disclaimer: CMLS has not reviewed and, therefore, does not endorse vendors who may appear in listings.
| Mls #: | 631401 |
|---|---|
| List Price: | $489,900 |
| Class: | Residential |
| Type: | Single Family |
| Status: | Active |
| Foreclosed Property: | false |
| # Of Bedrooms: | 4 |
| Baths Full: | 3 |
| Main Structure Heated Sq F: | 3,332 |
| Assn Fee: | $435 |
| Acreage: | 0.18 |
| Style: | Craftsman |
| City: | Chapin |
| County: | Lexington |
| Subdivision: | Chapin Place |
| Zip: | 29036 |
| Year Built: | 2026 |
| Area: | Rural Nw Rich Co & Ne Lex Co - Chapin |
| State: | SC |
| Sale/Rent: | For Sale |
| Original Price: | $519,900 |
| LVT Date: | 2026-04-12 |
| Price Per Sqft: | $147.03 |
| Rollback Tax?: | Unknown |
| Property Disclosure?: | No |
| Garage: | Garage Attached, Front Entry |
| Assn/Regime Fee Per: | Yearly |
| School District: | Lexington/Richland Five |
| Elementary School: | Chapin Elementary School |
| Middle School: | Chapin |
| High School: | Chapin |
| Full Baths: Bsmt: | 1 |
| Full Baths: Main: | 2 |
| Half Baths: Main: | 0 |
| Baths: | 3 |
| Interior # Of Fireplaces: | 1 |
| Garage Spaces: | 2 |
| Parking Spaces: | 2 |
| Baths Combo: | 3 / 0 |
| Power On: | Yes |
| New/Resale: | New |
| List Price Tot Sq Ft: | $147.03 |
| # Of Stories: | 2 |
| Total Heated Sq Ft: | 3,332 |
| Exterior Finish: | Stone, Vinyl |
| Foundation: | Slab |
| Great Room: | Floors-Laminate, Ceiling Fan, Recessed Lights |
| Level: Great Room: | Main |
| Kitchen: | Eat In, Fireplace, Island, Pantry, Counter Tops-Granite, Floors-Laminate, Backsplash-Tiled, Cabinets-Painted, Recessed Lights |
| Level: Kitchen: | Main |
| Level: Living Room: | Main |
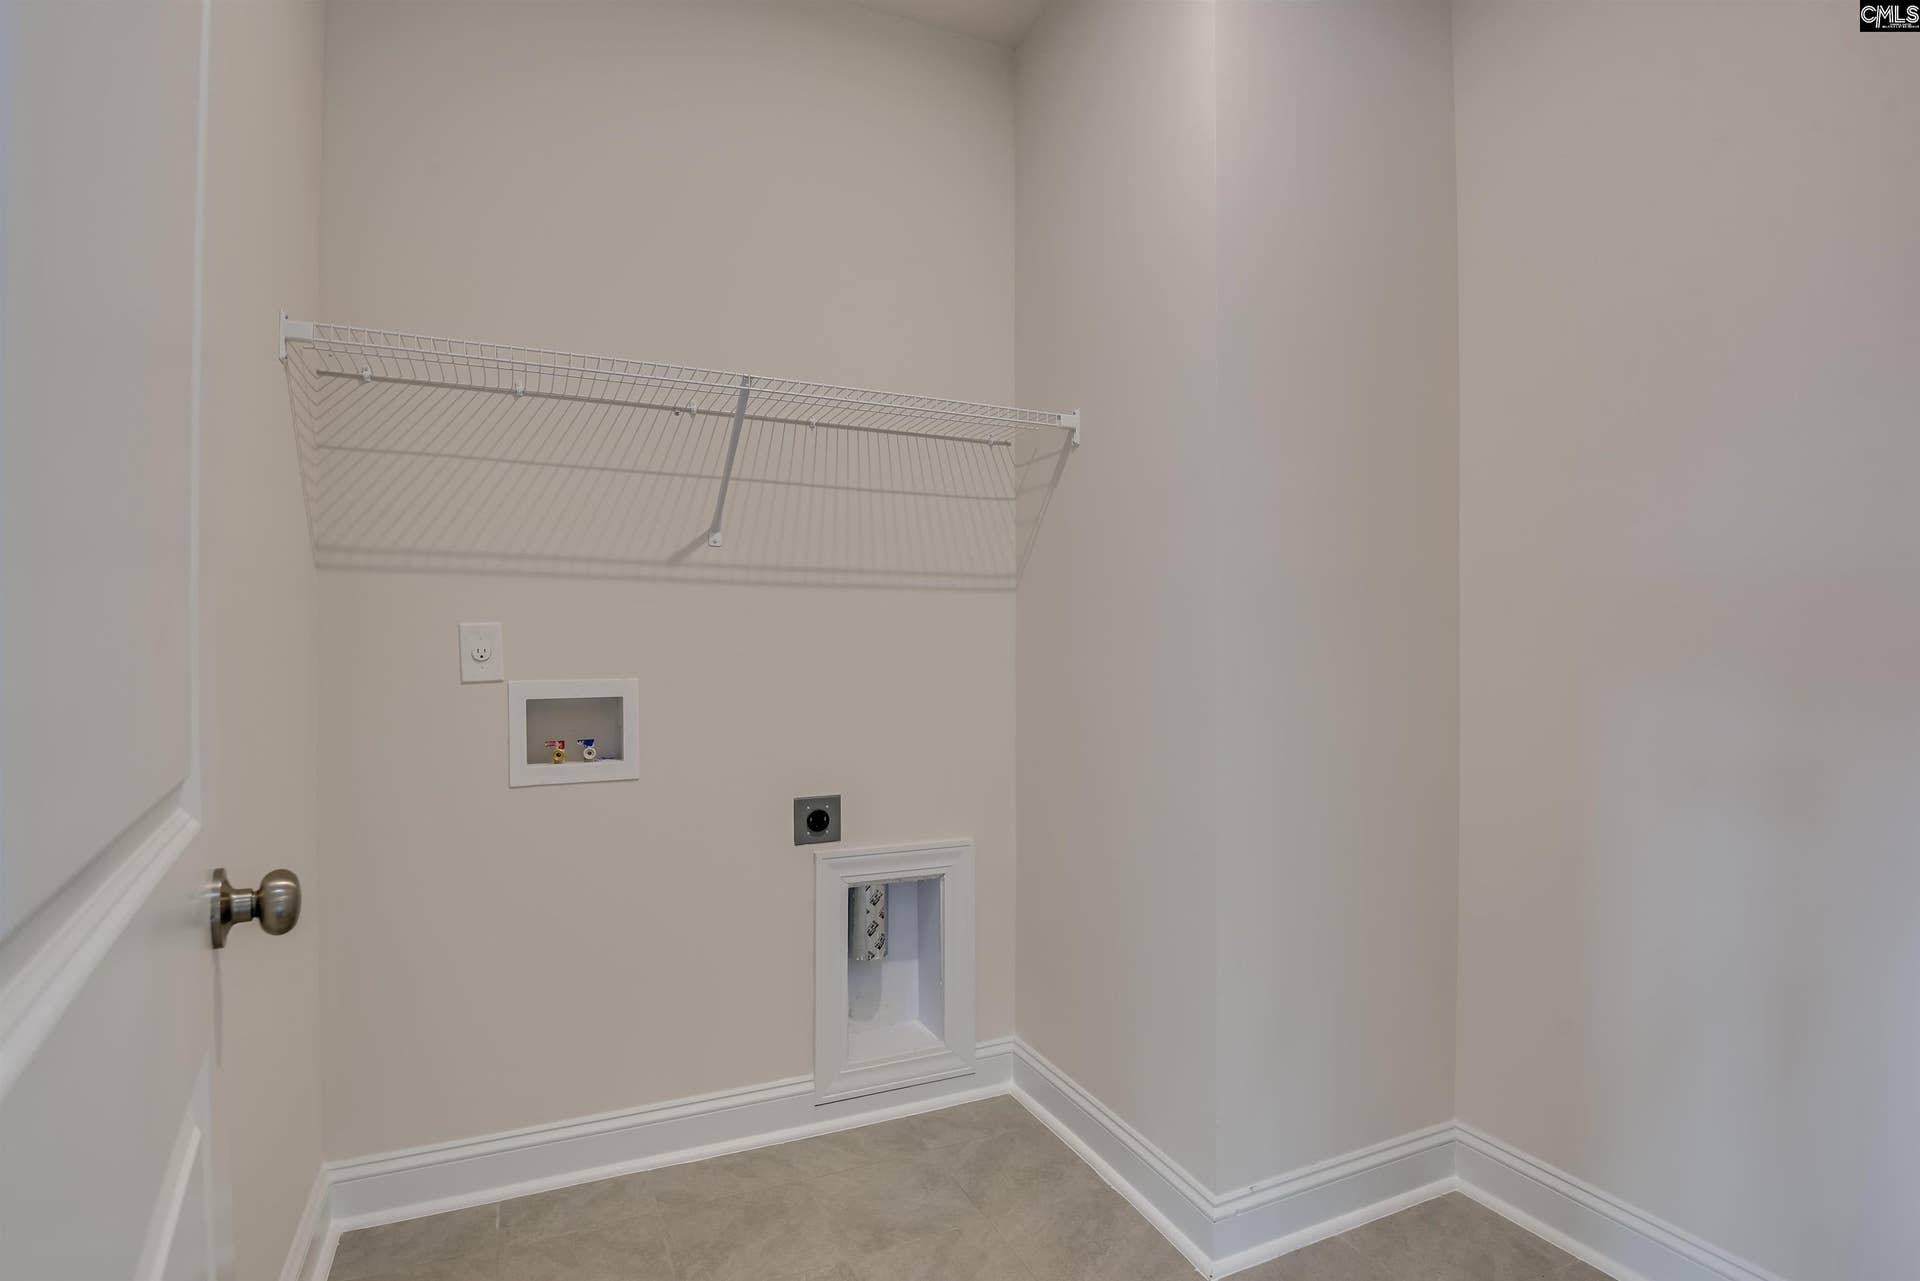
| Level: Washer Dryer: | Main |
| Level: Other Room: | Basement |
| Level: Other Room 2: | Main |
| Master Bedroom: | Double Vanity, Bath-Private, Closet-Walk in, Ceilings-Tray, Recessed Lighting, Separate Water Closet, Floors - Tile |
| Level: Master Bedroom: | Main |
| Level: Bedroom 2: | Main |
| Level: Bedroom 3: | Main |
| Level: Bedroom 4: | Basement |
| Basement: | No |
| Fireplace: | Electric |
| Interior: | Ceiling Fan, Garage Opener, Smoke Detector |
| Equipment: | Dishwasher, Disposal, Microwave Built In, Tankless H20, Gas Water Heater |
| Range: | Gas |
| Heating: | Gas 1st Lvl, Heat Pump 2nd Lvl |
| Cooling: | Central |
| Water: | Public |
| Sewer: | Public |
| Exterior: | Deck, Sprinkler, Gutters - Full, Front Porch - Covered, Back Porch - Covered |
| Road Type: | Paved |
| Possession: | Closing |
| Directions: | GPS: 204 Chapin Place Way. This address will bring to the model homes. Agent on duty. Take Dutch Fork Road into Chapin and then turn on Wessinger Road. Then turn on to Old Bush River Road and community is first on the left. |
Listing Courtesy of: SM South Carolina Brokerage LLC
Listing Agent: Curtis Jones
803-917-6199
Mortgage Calculator
The data on this website relating to real estate for sale comes in part from the IDX Program of the Consolidated MLS.
All information is believed accurate but not guaranteed. The properties displayed may not be all of the properties available through the IDX Program. Any use of this site other than by potential buyers or sellers is strictly prohibited.
© 2026 Consolidated MLS.
Consolidated MLS data last updated on October 08, 2026 05:03 PM - ET.
Property Last Updated: October 08, 2026 05:03 PM - ET
