

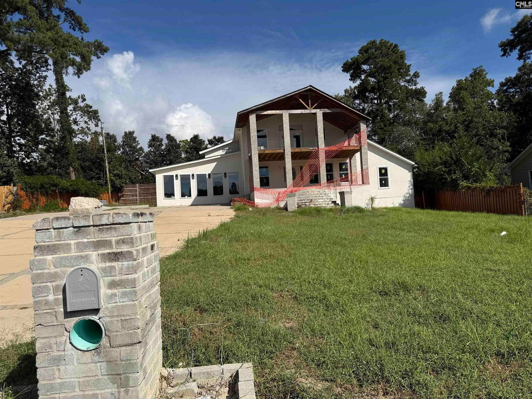

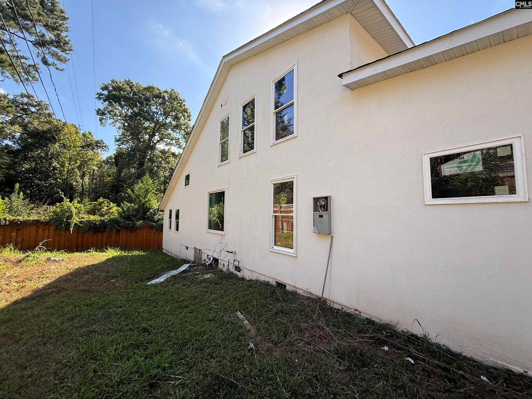
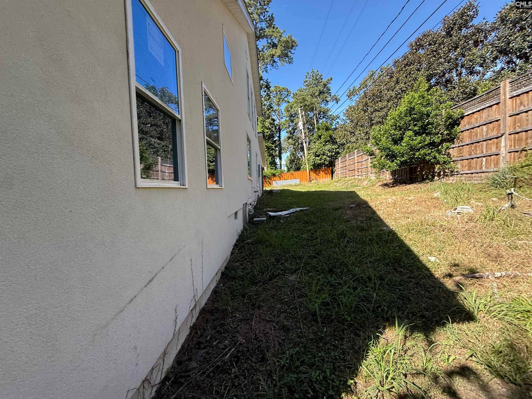


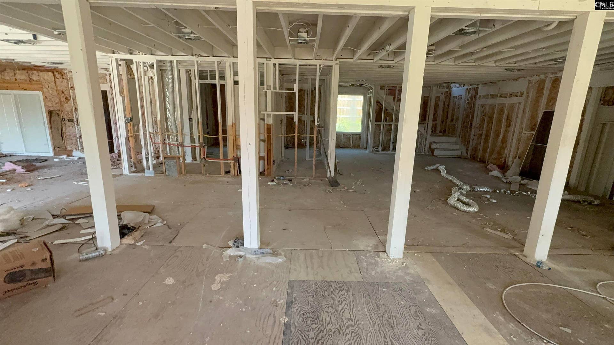
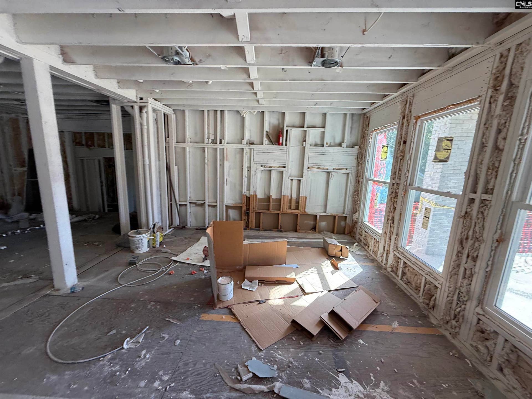
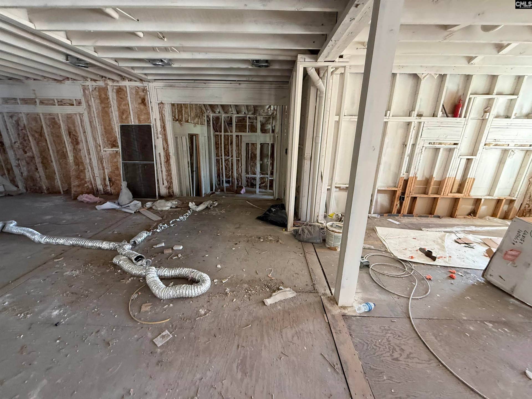

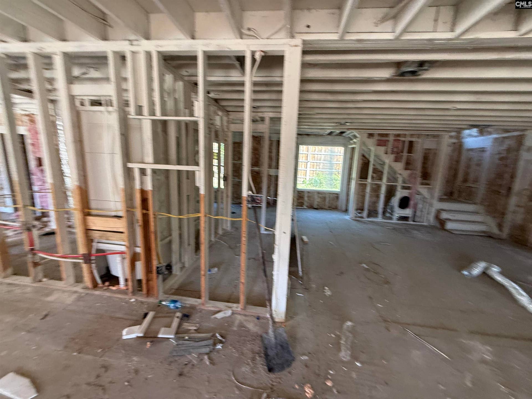


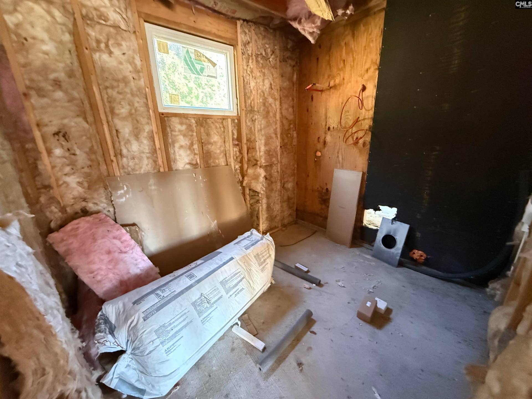

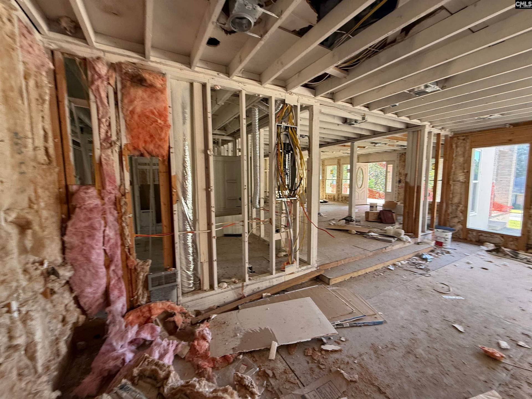


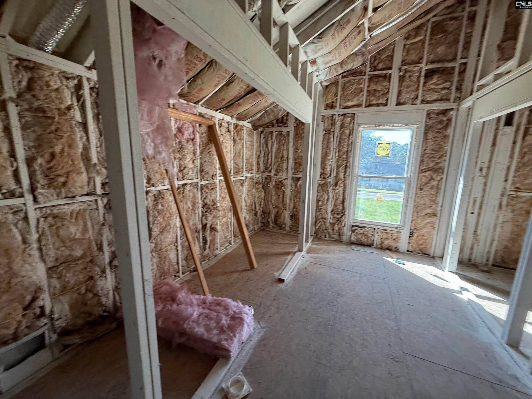
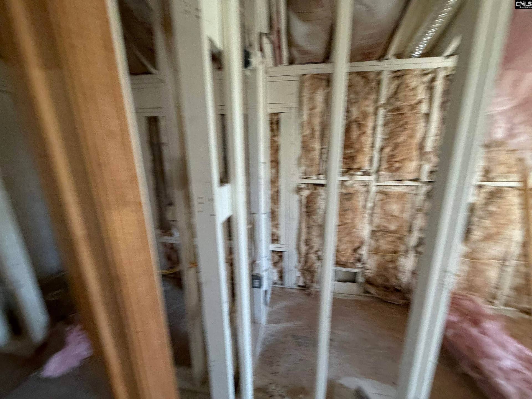


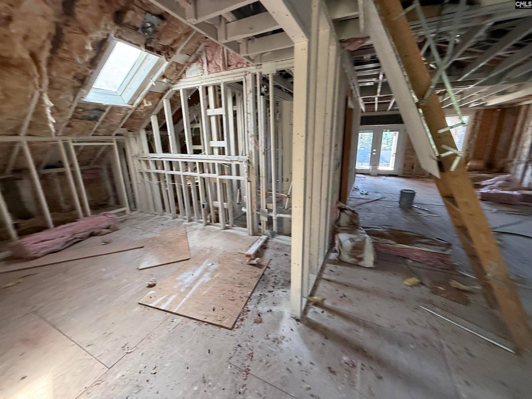


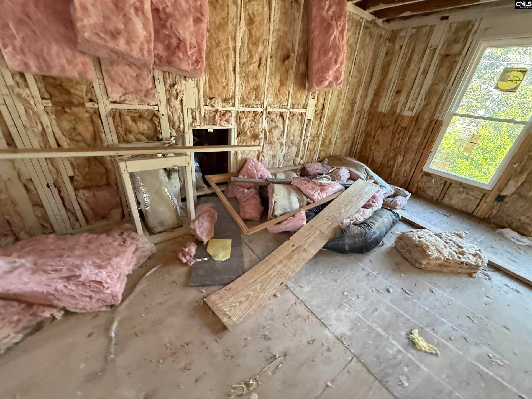
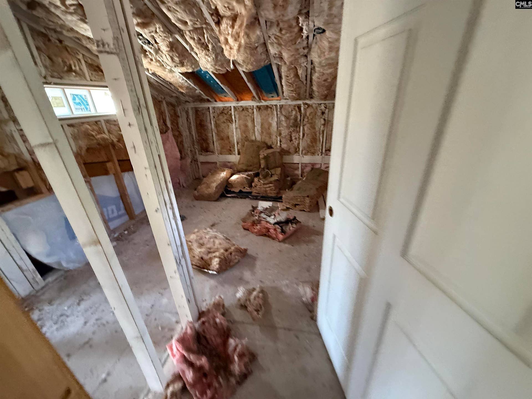
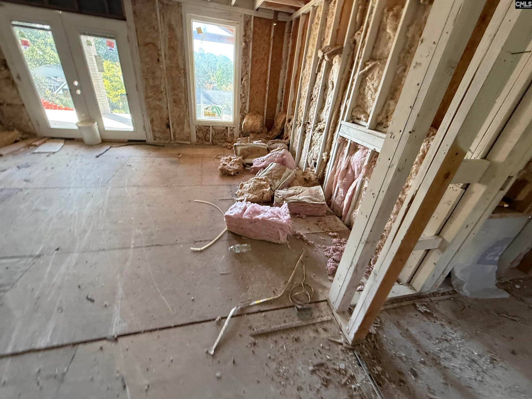

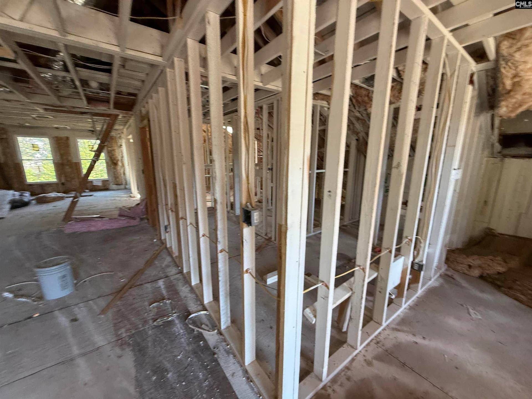

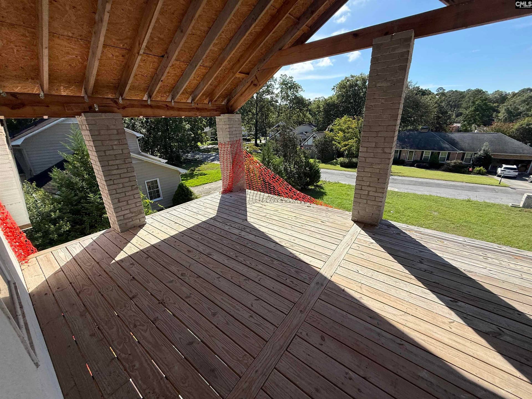


Bring your vision to 6109 Fitzgibbon Drive! This custom contemporary home is underway and ready for the right buyer to finish it their way. The split-level design offers open living space, and oversized windows bring in plenty of natural light. The kitchen layout has room for a large center island and opens to a private back patio. The upper-level owner's suite includes generous closet space and an oversized private balcony. Rough-in electrical and plumbing, and are already in place. Outside, you'll find a brick front porch, a finished concrete driveway with ample parking, custom fencing, and exterior lighting. Sold as-is. A great opportunity for investors, builders, or buyers ready to finish a custom home and build equity in Southeast Columbia. Property is unfinished and sold strictly as-is. Seller makes no representations regarding square footage, room count, or condition. Disclaimer: CMLS has not reviewed and, therefore, does not endorse vendors who may appear in listings.
| Mls #: | 644147 |
|---|---|
| List Price: | $184,900 |
| Class: | Residential |
| Type: | Single Family |
| Status: | Active |
| Foreclosed Property: | false |
| # Of Bedrooms: | 0 |
| Main Structure Heated Sq F: | 1 |
| Style: | Other |
| City: | Columbia |
| County: | Richland |
| Subdivision: | Yorkshire |
| Zip: | 29209 |
| Year Built: | 1976 |
| Area: | East Columbia |
| State: | SC |
| Sale/Rent: | For Sale |
| Original Price: | $184,900 |
| LVT Date: | 2026-10-01 |
| Price Per Sqft: | $184,900.00 |
| Rollback Tax?: | No |
| Property Disclosure?: | No |
| Garage: | None |
| School District: | Richland One |
| Elementary School: | Brennen |
| Middle School: | Crayton |
| High School: | A. C. Flora |
| Lot Size: | 0 |
| Full Baths: Main: | 0 |
| Half Baths: Main: | 0 |
| Baths: | 0 |
| Interior # Of Fireplaces: | 0 |
| Garage Spaces: | 0 |
| Baths Combo: | 0 / 0 |
| New/Resale: | New |
| List Price Tot Sq Ft: | $184,900.00 |
| # Of Stories: | 1.5 |
| Total Heated Sq Ft: | 1 |
| Exterior Finish: | Stucco - Hard Coat |
| Foundation: | Crawl Space |
| Level: Master Bedroom: | Main |
| Basement: | No |
| Heating: | None |
| Cooling: | None |
| Water: | Public |
| Sewer: | Public |
| Road Type: | Paved |
| Possession: | Closing |
| Directions: | Leesburg - Left on Garden Springs - Right on Yorkshire - Left on Fitzgibbon. |
Listing Courtesy of: Ouzts Realty Company LLC
Listing Agent: Robert Ouzts
803-370-2406
Mortgage Calculator
The data on this website relating to real estate for sale comes in part from the IDX Program of the Consolidated MLS.
All information is believed accurate but not guaranteed. The properties displayed may not be all of the properties available through the IDX Program. Any use of this site other than by potential buyers or sellers is strictly prohibited.
© 2026 Consolidated MLS.
Consolidated MLS data last updated on October 08, 2026 05:10 PM - ET.
Property Last Updated: October 08, 2026 05:10 PM - ET
