



















614 Muldrow Lane
Chapin, SC 29036
$425,000
Open Houses
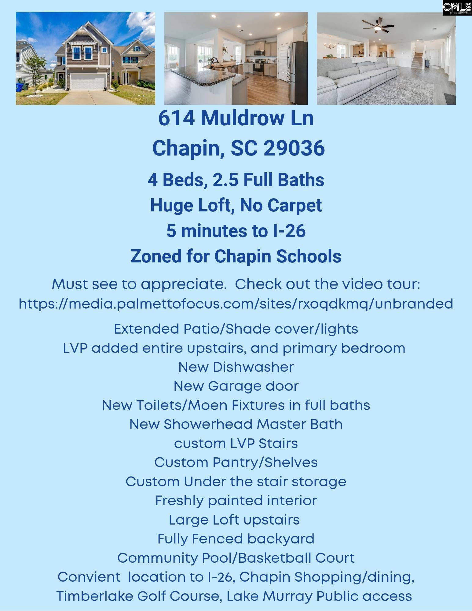
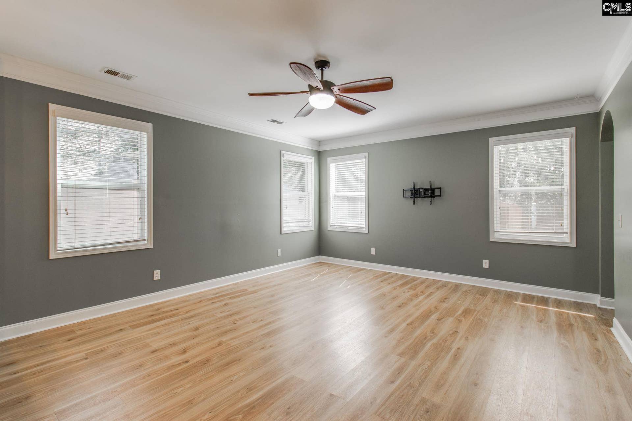
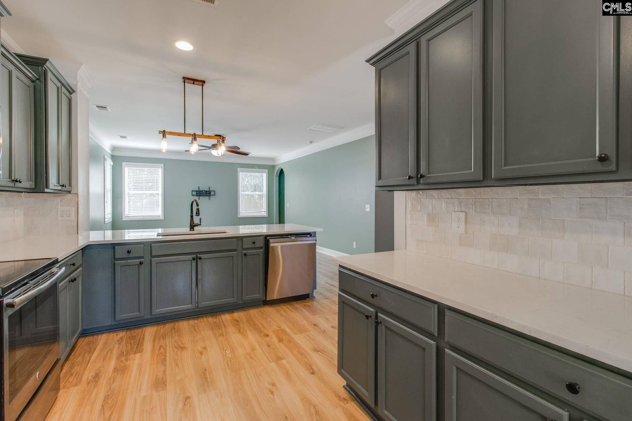
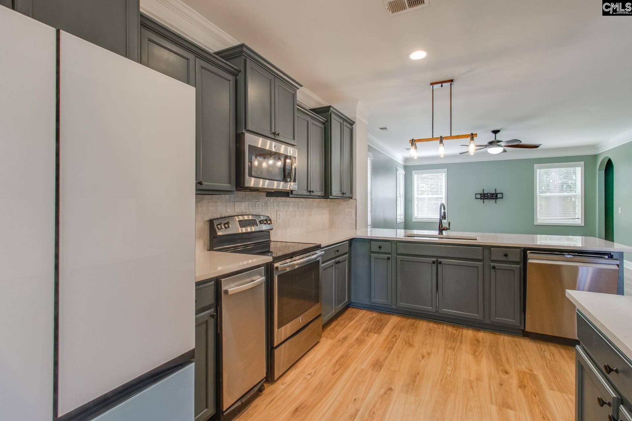
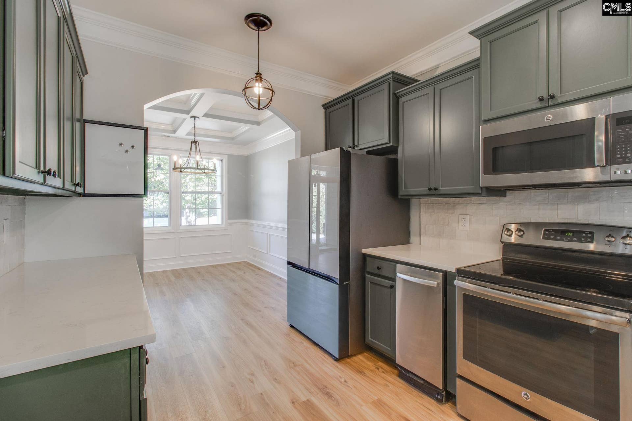
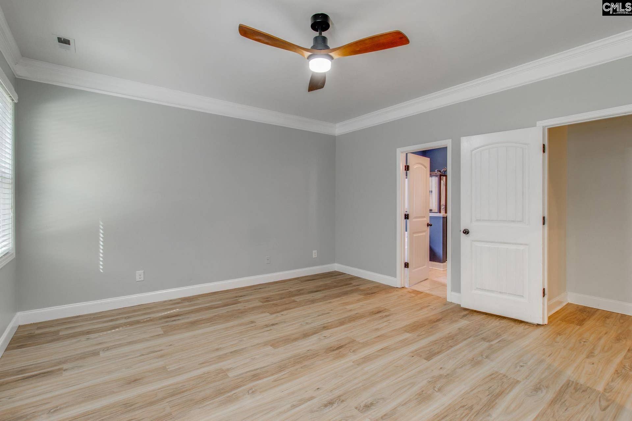
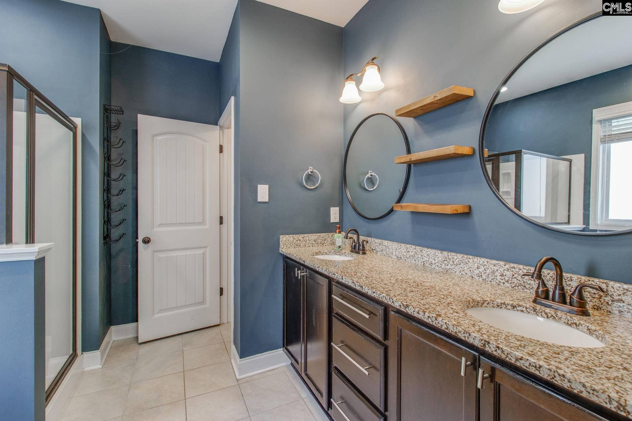
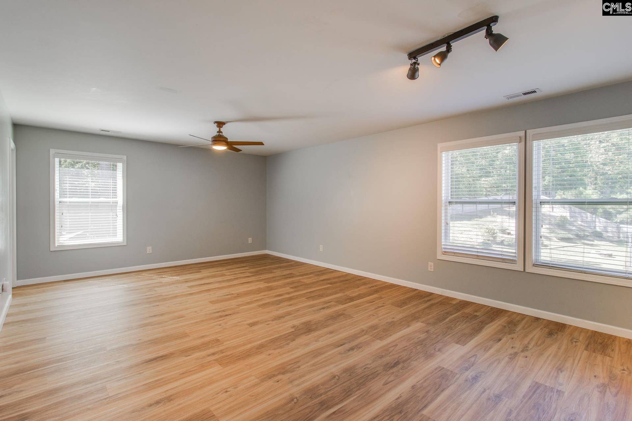
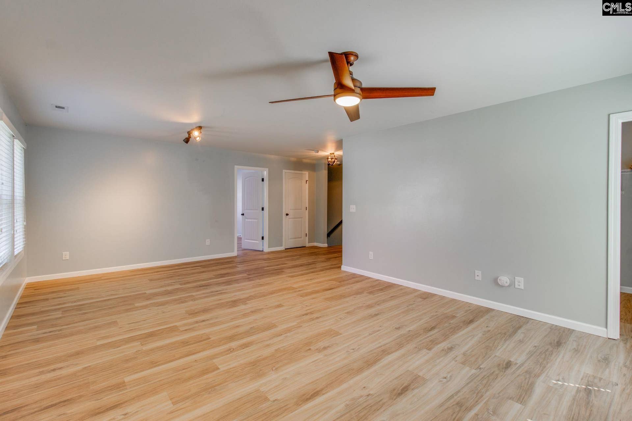
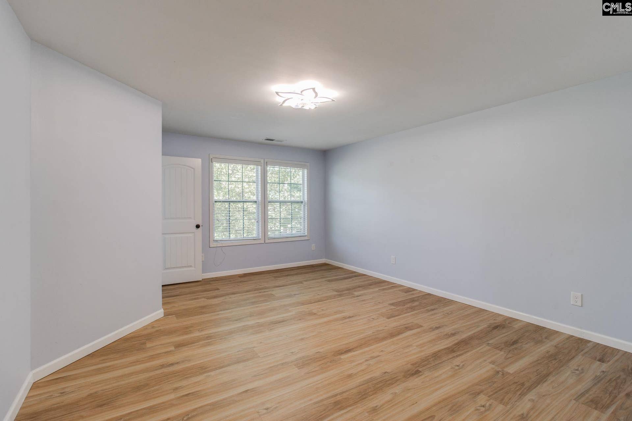
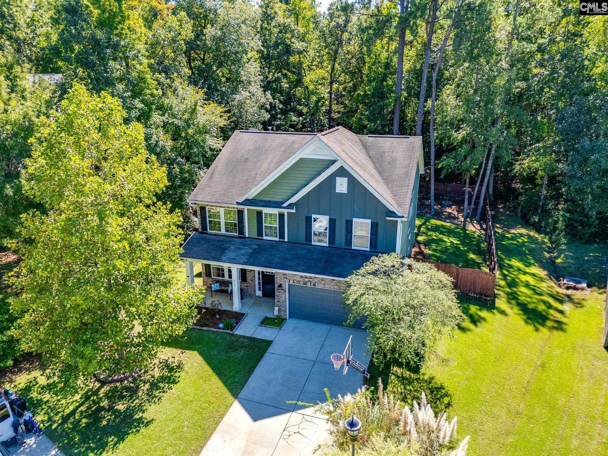
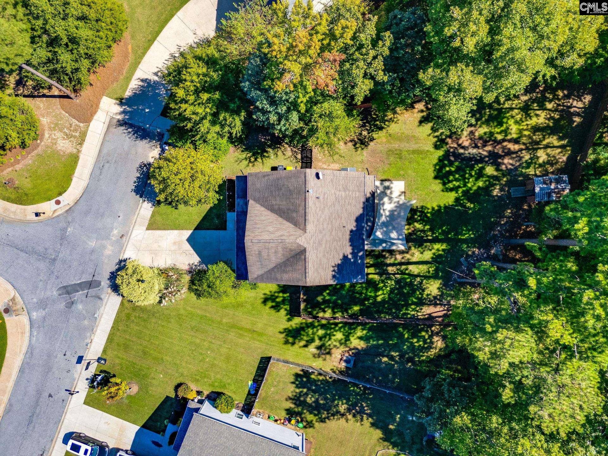
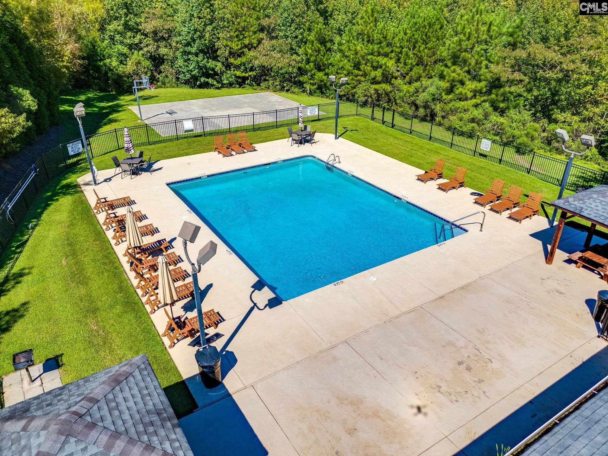
PRIVACY, UPDATES & PRIME CHAPIN LOCATION! Tucked at the end of the street in sought-after Eagles Nest, this 4BR/2.5BA beauty sits on a large, fully fenced lot backing to private wooded land, ideal for relaxing evenings outdoors. Inside, enjoy a main-level primary suite, a HUGE upstairs loft for movie nights, work-from-home, or game day, plus three more bedrooms and a convenient upstairs laundry. Not a single carpet in sight, with stylish LVP throughout! The sellers have done the work for you: new LVP upstairs and in the primary, customized LVP on stairs, a custom drop zone, under-stair storage, a custom-lit pantry, 3 new toilets, new Moen fixtures, new shower heads, a new dishwasher, a new garage door, and fresh paint throughout. All appliances AND the shed convey! Splash in the community pool, shoot hoops on the courts, and hop on I-26 in minutes. Zoned for sought-after Chapin schools in Lexington-Richland School District Five. Schedule your showing today to see this beauty for yourself! Disclaimer: CMLS has not reviewed and, therefore, does not endorse vendors who may appear in listings.
| Mls #: | 644167 |
|---|---|
| List Price: | $425,000 |
| Class: | Residential |
| Type: | Single Family |
| Status: | Active |
| Foreclosed Property: | false |
| # Of Bedrooms: | 4 |
| Baths Full: | 2 |
| Baths Part: | 1 |
| Main Structure Heated Sq F: | 2,885 |
| Assn Fee: | $675 |
| Acreage: | 0.38 |
| Style: | Traditional |
| City: | Chapin |
| County: | Lexington |
| Subdivision: | Eagles Nest |
| Zip: | 29036 |
| Year Built: | 2014 |
| Area: | Rural Nw Rich Co & Ne Lex Co - Chapin |
| State: | SC |
| Sale/Rent: | For Sale |
| Original Price: | $425,000 |
| LVT Date: | 2026-10-01 |
| Price Per Sqft: | $147.31 |
| Rollback Tax?: | No |
| Short Sale?: | No |
| Property Disclosure?: | Yes |
| Pool?: | No |
| Garage: | Garage Attached, Front Entry |
| Assn/Regime Fee Per: | Yearly |
| School District: | Lexington/Richland Five |
| Elementary School: | Piney Woods Elementary |
| Middle School: | Chapin |
| High School: | Chapin |
| Other High School: | Spring Hill High School |
| HOA Contact #: | 877-672-2267 |
| Full Baths: Main: | 1 |
| Full Baths: 2nd: | 1 |
| Half Baths: Main: | 1 |
| Baths: | 3 |
| Interior # Of Fireplaces: | 0 |
| Garage Spaces: | 2 |
| Parking Spaces: | 2 |
| Baths Combo: | 2 / 1 |
| Power On: | Yes |
| New/Resale: | Resale |
| List Price Tot Sq Ft: | $147.31 |
| # Of Stories: | 2 |
| Total Heated Sq Ft: | 2,885 |
| Exterior Finish: | Brick-Partial-AbvFound, Fiber Cement-Hardy Plank |
| Foundation: | Slab |
| Formal Dining Room: | Floors-Luxury Vinyl Plank, Ceilings Coffered |
| Level: Formal Dining Room: | Main |
| Kitchen: | Counter Tops-Granite, Backsplash-Tiled, Cabinets-Painted, Floors-Luxury Vinyl Plank |
| Level: Kitchen: | Main |
| Living Room: | Ceiling Fan, Floors-Luxury Vinyl Plank |
| Level: Living Room: | Main |
| Laundry: | Heated Space, Utility Room |
| Level: Washer Dryer: | Second |
| Other Rooms: | Loft |
| Master Bedroom: | Tub-Garden, Bath-Private, Separate Shower, Closet-Walk in, Ceiling Fan, Separate Water Closet, Floors-Luxury Vinyl Plank |
| Level: Master Bedroom: | Main |
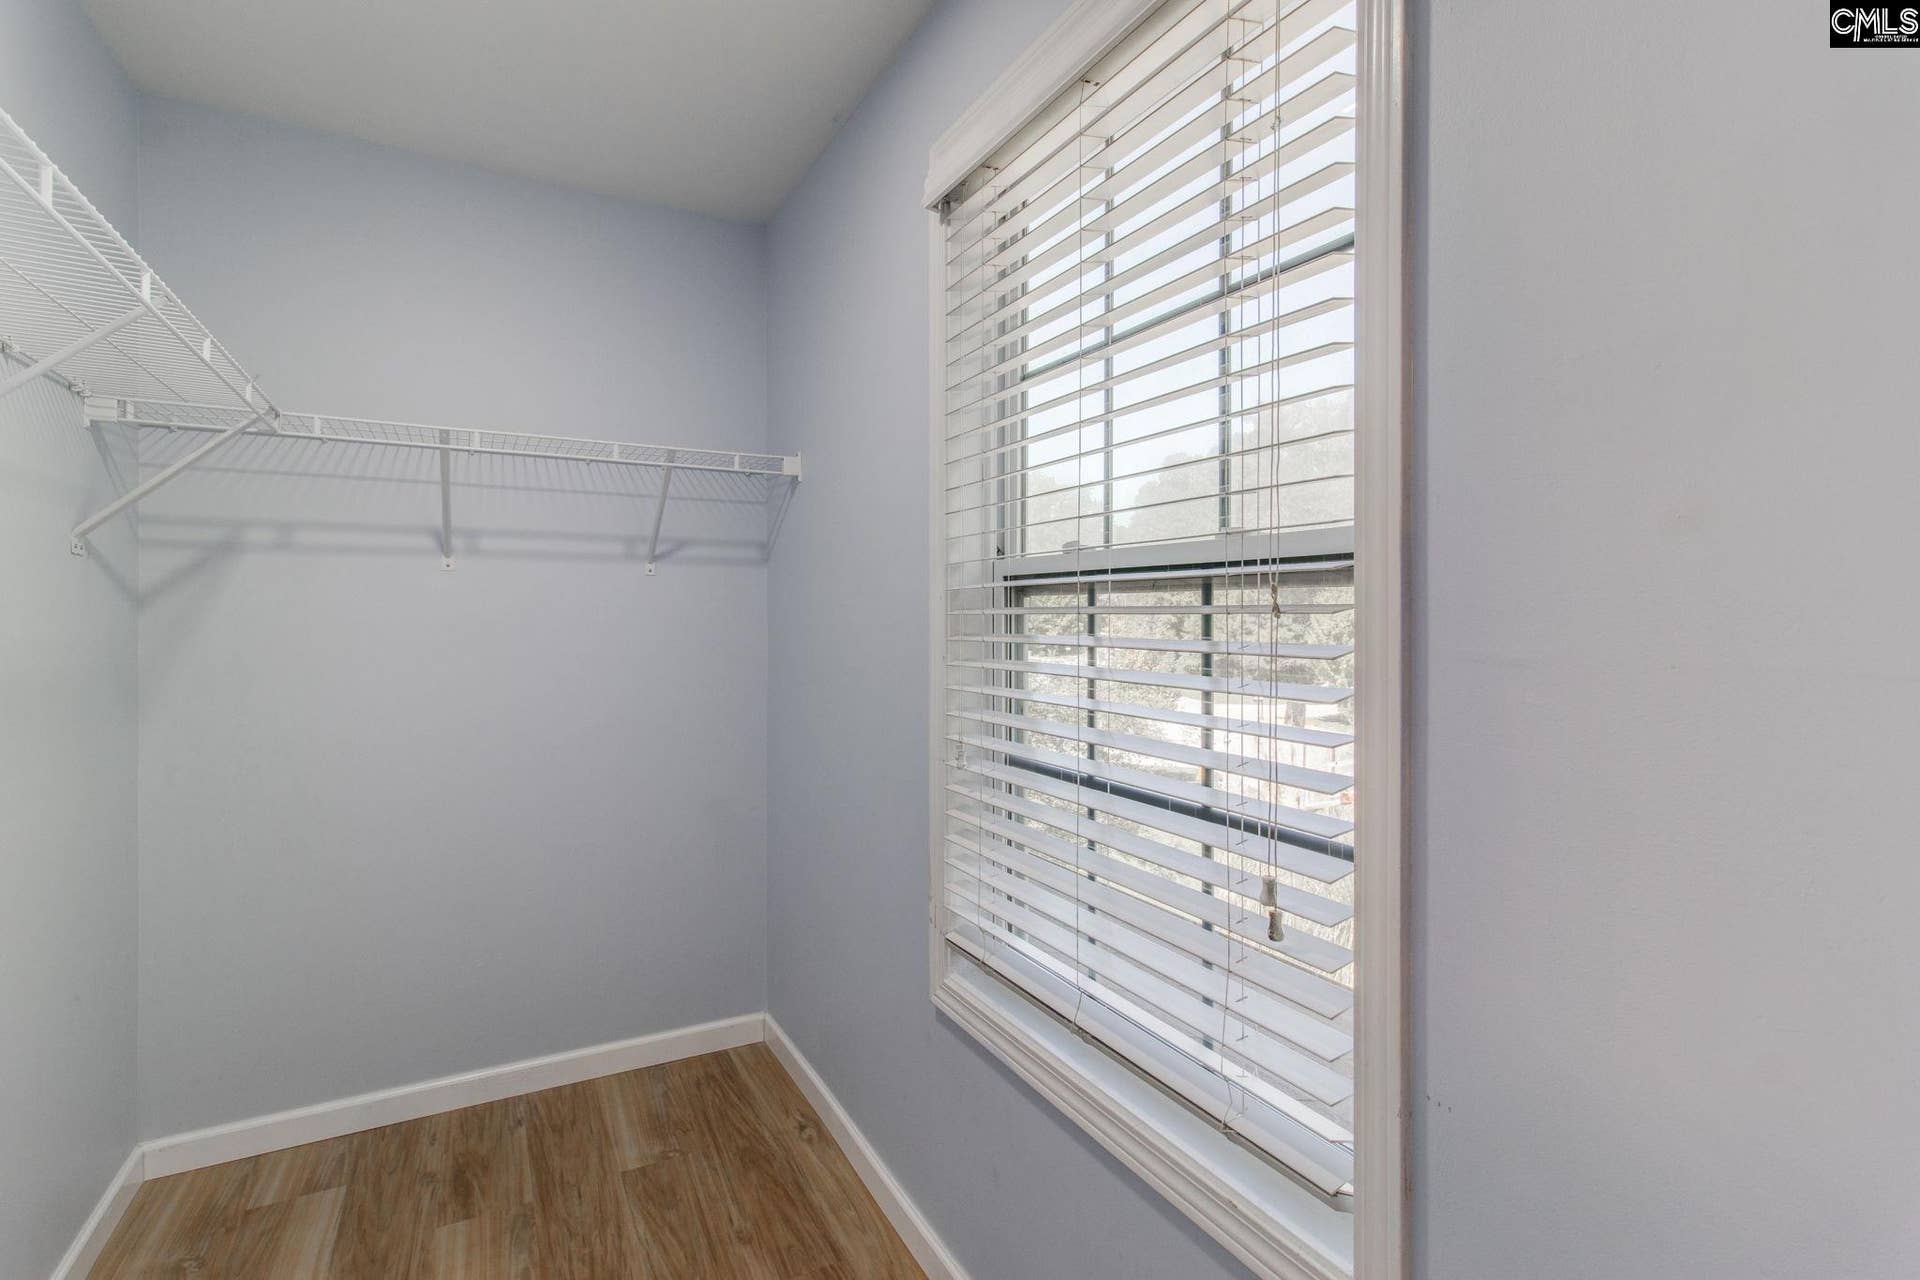
| 2nd Bedroom: | Closet-Walk in, Floors-Luxury Vinyl Plank |
| Level: Bedroom 2: | Second |
| 3rd Bedroom: | Closet-Walk in, Floors-Luxury Vinyl Plank |
| Level: Bedroom 3: | Second |
| 4th Bedroom: | Floors-Luxury Vinyl Plank |
| Level: Bedroom 4: | Second |
| Basement: | No |
| Equipment: | Compactor, Dishwasher, Disposal, Refrigerator, Microwave Above Stove, Tankless H20 |
| Range: | Free-standing, Smooth Surface |
| Heating: | Central |
| Cooling: | Central |
| Water: | Public |
| Sewer: | Public |
| Exterior: | Patio, Shed, Gutters - Full, Front Porch - Covered |
| Fencing: | Privacy Fence, Rear Only Wood |
| Road Type: | Paved |
| Possession: | Closing |
| Directions: | From I-26 W from Columbia to Exit 91 (Chapin). Turn left on Columbia Ave and go approx. 1 mile. Turn left on Woodthrush Rd. Right on to Woolbright Ave, Left onto Woolbright Lane. Left onto Muldrow Ln. Home is at the end of the street. |
Listing Courtesy of: eXp Realty LLC
Listing Agent: Stacey Yudice
888-440-2798
Mortgage Calculator
The data on this website relating to real estate for sale comes in part from the IDX Program of the Consolidated MLS.
All information is believed accurate but not guaranteed. The properties displayed may not be all of the properties available through the IDX Program. Any use of this site other than by potential buyers or sellers is strictly prohibited.
© 2026 Consolidated MLS.
Consolidated MLS data last updated on October 08, 2026 05:03 PM - ET.
Property Last Updated: October 08, 2026 05:03 PM - ET
