










618 Shining Sun Court
Gilbert, SC 29054
$419,990
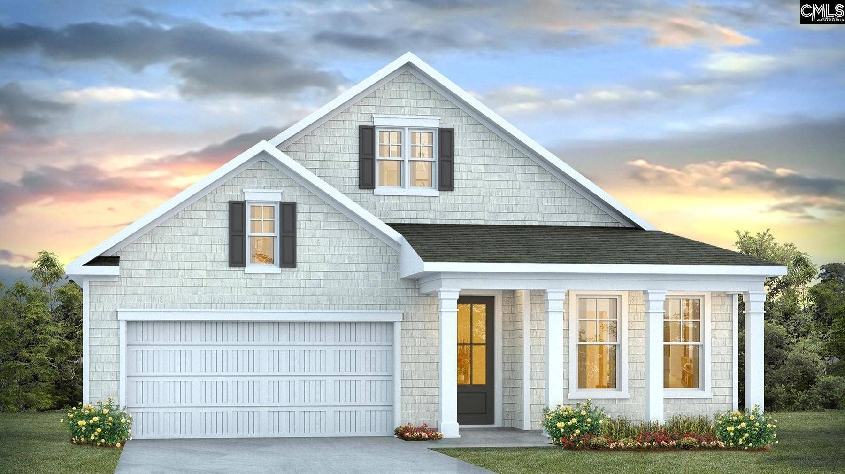
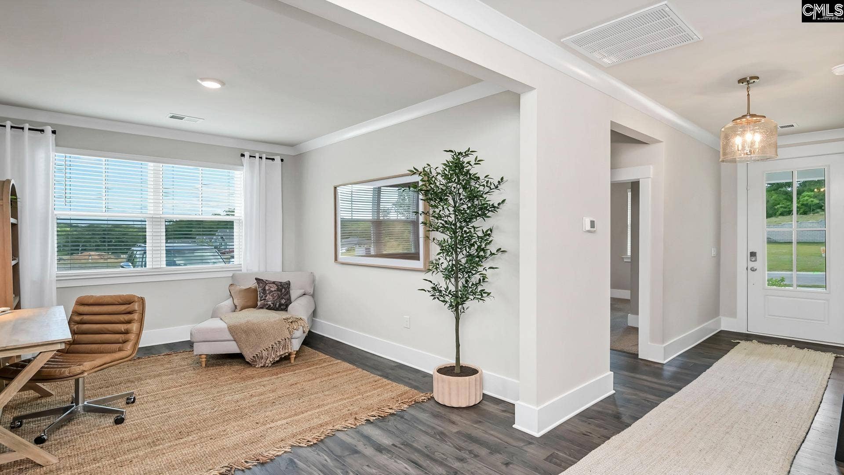
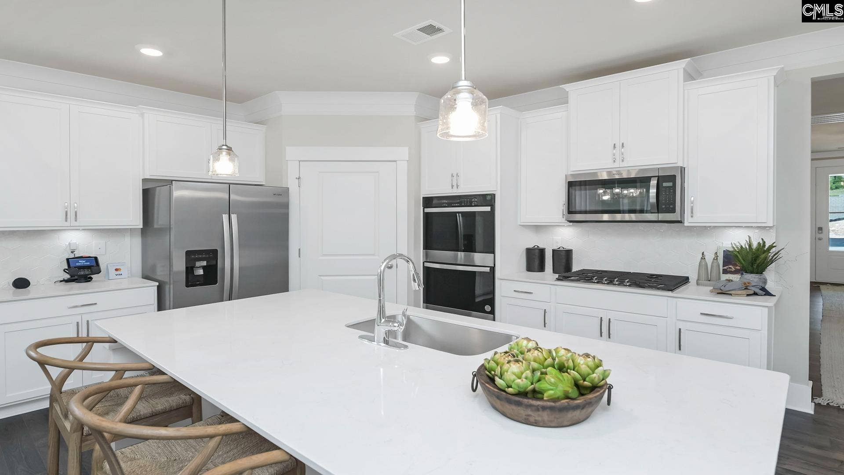
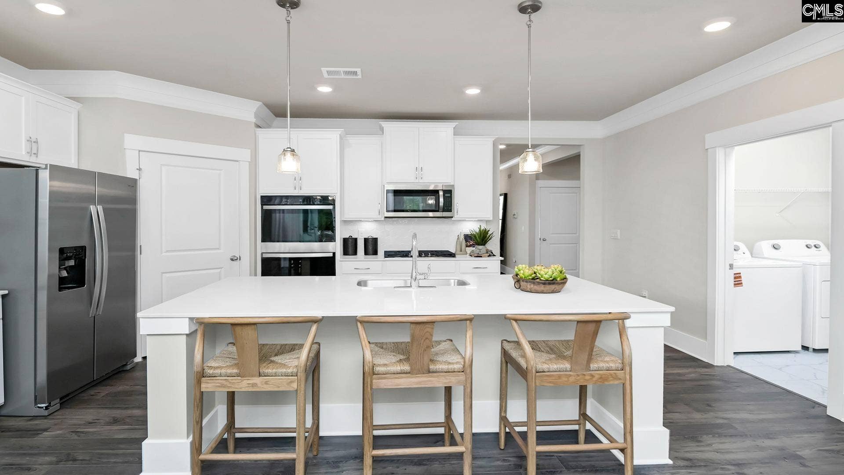
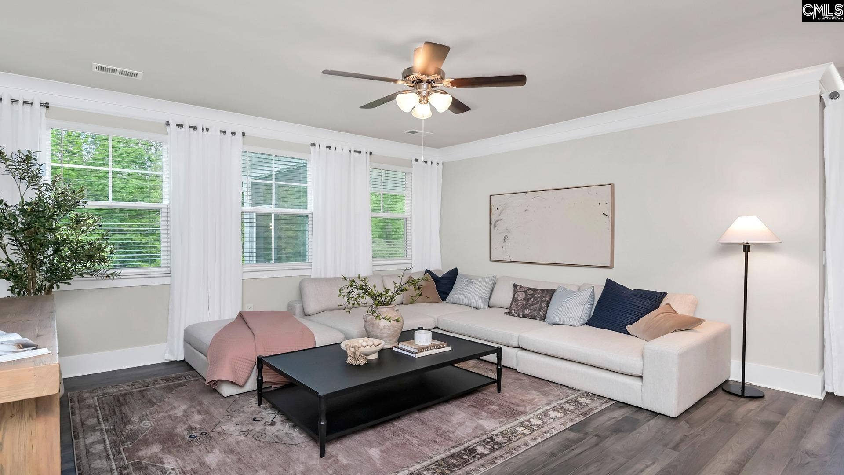
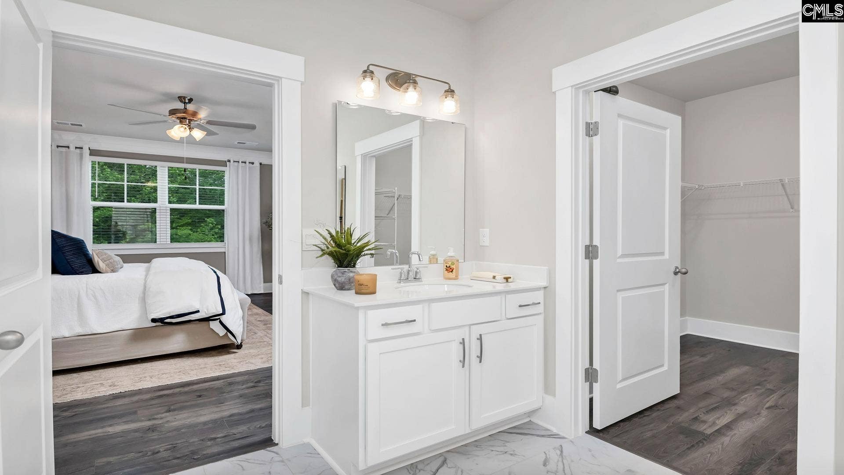
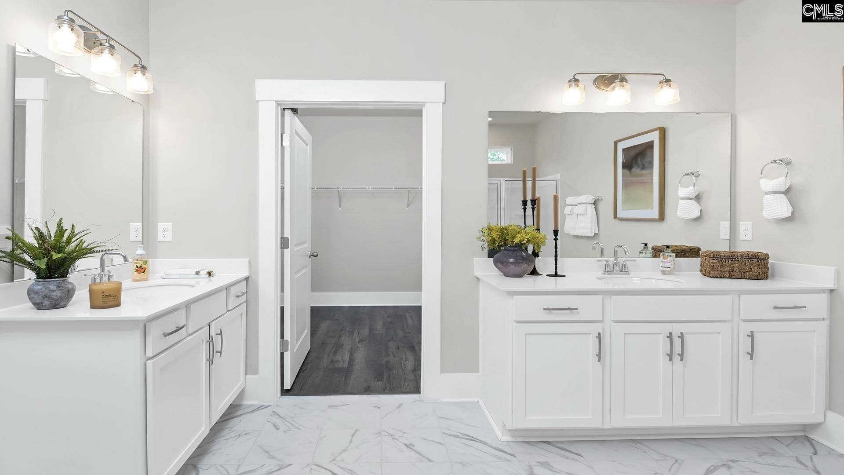
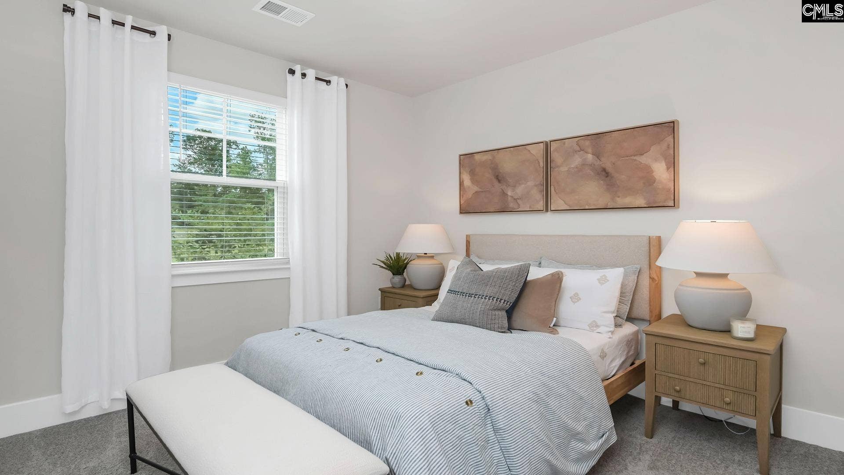
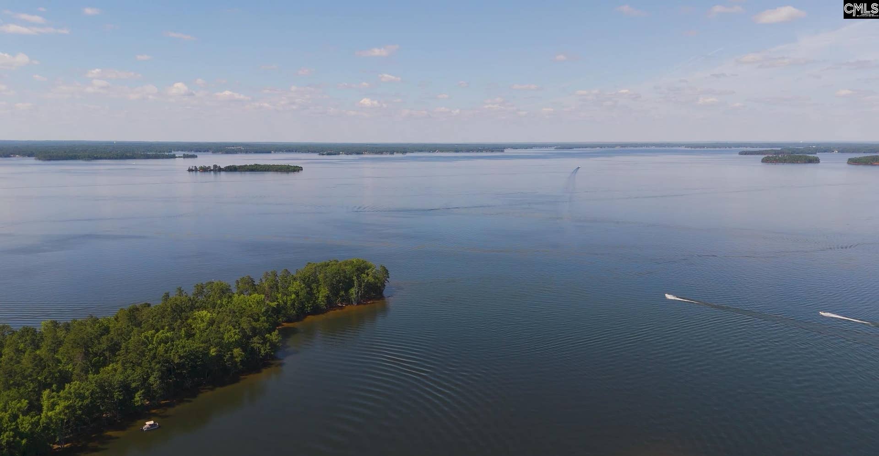
Welcome to the ranch-style Darby floorplan at 618 Shining Sun Court in Shell Pointe, a lake-side community in Gilbert, SC! This home sits on a spacious lot at over a quarter of an acre and features a covered front porch and an extended screened-in back patio. Inside, this one-story home features 3 bedrooms, a flex space, 2 bathrooms, and over 1,800 sqft. of living space. The open concept kitchen features a floating island, white quartz countertops, white kitchen cabinets, and tile backsplash. The floating island overlooks the open dining and living areas, creating the perfect space to entertain. At the back of the home, off of the main living space, sits the spacious, private primary suite. Due to the split-bedroom design, the remaining bedrooms and bathroom are towards the front of the home. With elevated features and ample natural light throughout, the Darby is an inviting, modern plan with everything you've been looking for! Shell Pointe is located right on the shores of Lake Murray just outside of Lexington. The Tradition Series floorplans have been thoughtfully designed to accommodate the needs of many stages of life. The superb location of the community will place you just down the road from local shops and restaurants, while still achieving a rural, peaceful feel. Not to mention the lake views, community dock, and boat storage that will be available for all residents to enjoy! *The photos here ...
+ Read More| Mls #: | 643989 |
|---|---|
| List Price: | $419,990 |
| Class: | Residential |
| Type: | Single Family |
| Status: | Active |
| Foreclosed Property: | false |
| # Of Bedrooms: | 3 |
| Baths Full: | 2 |
| Main Structure Heated Sq F: | 1,883 |
| Acreage: | 0.32 |
| Style: | Ranch,Traditional |
| City: | Gilbert |
| County: | Lexington |
| Subdivision: | Shell Pointe |
| Zip: | 29054 |
| Year Built: | 2026 |
| Area: | Rural W Lexington Co - Batesburg Etc |
| State: | SC |
| Sale/Rent: | For Sale |
| Original Price: | $426,755 |
| LVT Date: | 2026-09-29 |
| Price Per Sqft: | $223.04 |
| Rollback Tax?: | No |
| Short Sale?: | No |
| Property Disclosure?: | No |
| Garage: | Garage Attached, Front Entry |
| Garage Level: | Main |
| Assn/Regime Fee Per: | Yearly |
| School District: | Lexington One |
| Elementary School: | Centerville Elementary School |
| Middle School: | Gilbert |
| High School: | Gilbert |
| Full Baths: Main: | 2 |
| Half Baths: Main: | 0 |
| Baths: | 2 |
| Interior # Of Fireplaces: | 0 |
| Garage Spaces: | 2 |
| Parking Spaces: | 2 |
| Baths Combo: | 2 / 0 |
| Power On: | Yes |
| New/Resale: | New |
| List Price Tot Sq Ft: | $223.04 |
| # Of Stories: | 1 |
| Total Heated Sq Ft: | 1,883 |
| Exterior Finish: | Fiber Cement-Hardy Plank |
| Foundation: | Slab |
| Formal Dining Room: | Molding, Floors-Luxury Vinyl Plank |
| Level: Formal Dining Room: | Main |
| Kitchen: | Eat In, Island, Pantry, Backsplash-Tiled, Cabinets-Painted, Recessed Lights, Counter Tops-Quartz, Floors-Luxury Vinyl Plank |
| Level: Kitchen: | Main |
| Living Room: | Molding, Floors-Luxury Vinyl Plank |
| Level: Living Room: | Main |
| Laundry: | Heated Space, Utility Room |
| Level: Washer Dryer: | Main |
| Other Rooms: | Other |
| Master Bedroom: | Double Vanity, Bath-Private, Separate Shower, Closet-Walk in, Closet-Private, Floors-Luxury Vinyl Plank |
| Level: Master Bedroom: | Main |
| 2nd Bedroom: | Bath-Shared, Tub-Shower, Closet-Private, Floors - Carpet |
| Level: Bedroom 2: | Main |
| 3rd Bedroom: | Bath-Shared, Tub-Shower, Closet-Private, Floors - Carpet |
| Level: Bedroom 3: | Main |
| Basement: | No |
| Interior: | Garage Opener, Attic Pull-Down Access, Attic Access |
| Handicap: | Doorways (Min.36in) |
| Equipment: | Dishwasher, Disposal, Microwave Built In, Stove Exhaust Vented Exte, Tankless H20, Gas Water Heater |
| Range: | Counter Cooktop, Double Oven, Gas |
| Energy: | Thermopane |
| Heating: | Gas 1st Lvl |
| Cooling: | Central |
| Water: | Public |
| Sewer: | Public |
| Exterior: | Gutters - Full, Front Porch - Covered, Back Porch - Covered, Back Porch - Screened |
| Road Type: | Paved |
| Miscellaneous: | Warranty (Home 12-month), Warranty (New Const) Bldr, Sidewalk Community |
| Assoc Fee Includes: | Common Area Maintenance, Sidewalk Maintenance, Street Light Maintenance, Green Areas, Community Boat Ramp |
| Possession: | Closing |
| Directions: | GPS: Tom Drafts Circle Gilbert, SC 29054 Turn onto Tom Drafts Circle from HWY 378. Shell Pointe will be on the left. |
Listing Courtesy of: DR Horton Inc
Listing Agent: Cara Hartley
803-206-6202
Mortgage Calculator
The data on this website relating to real estate for sale comes in part from the IDX Program of the Consolidated MLS.
All information is believed accurate but not guaranteed. The properties displayed may not be all of the properties available through the IDX Program. Any use of this site other than by potential buyers or sellers is strictly prohibited.
© 2026 Consolidated MLS.
Consolidated MLS data last updated on October 08, 2026 05:03 PM - ET.
Property Last Updated: October 08, 2026 05:03 PM - ET
