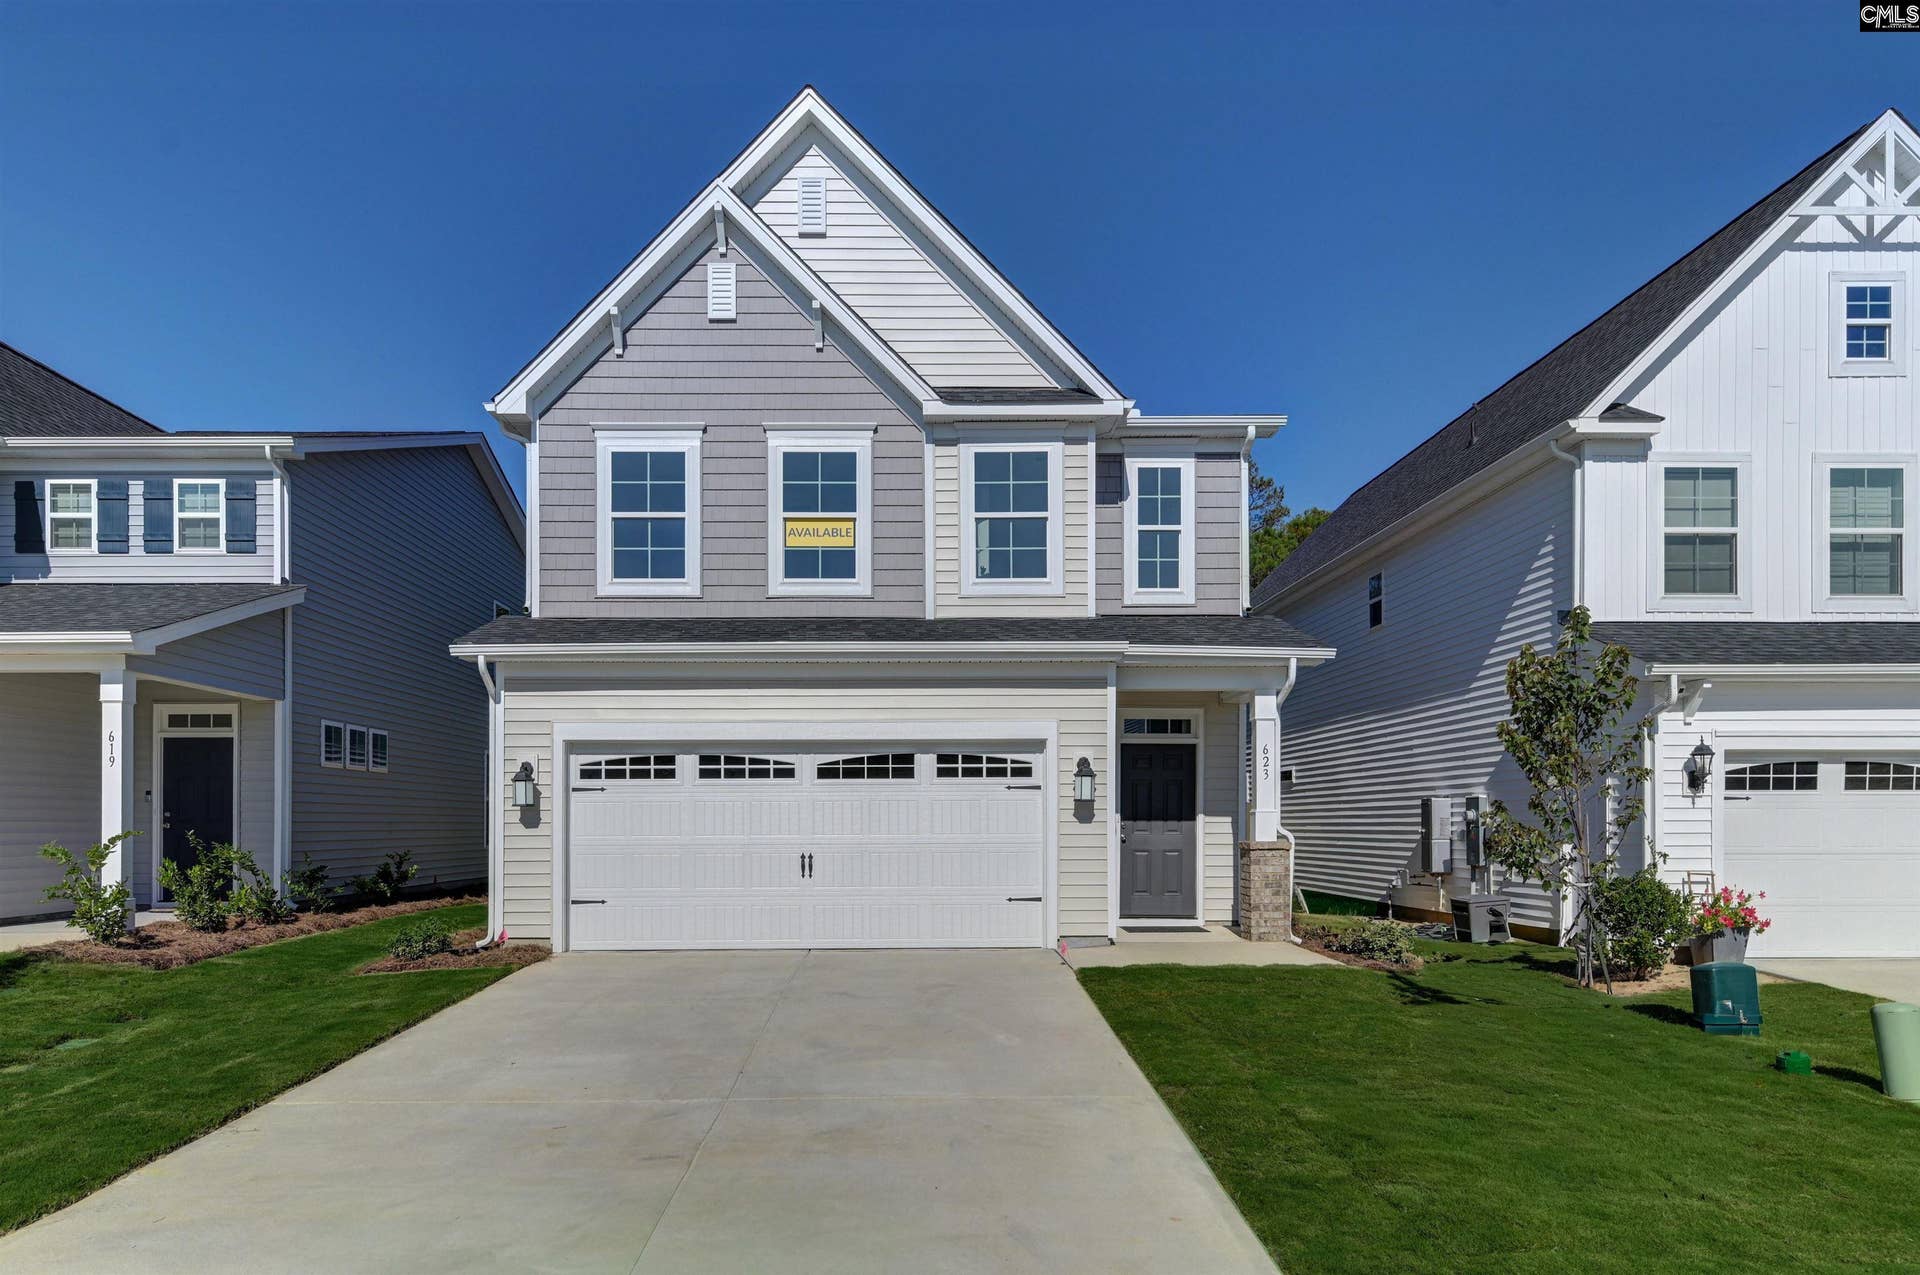














639 Thunder Gulch Avenue
Lexington, SC 29073
$327,131
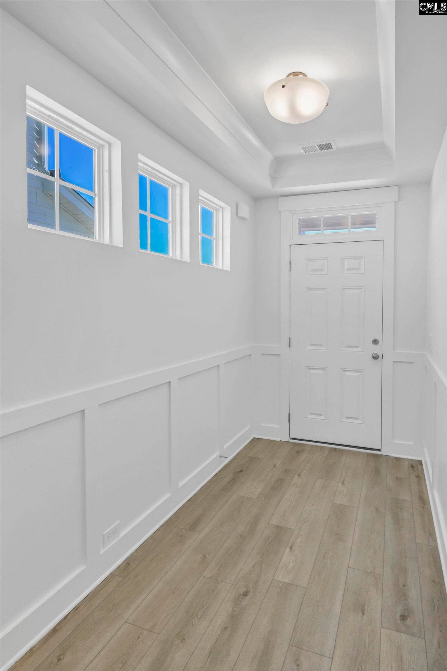
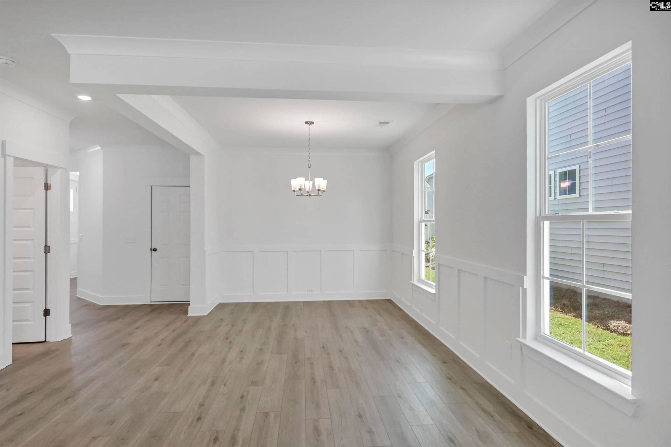
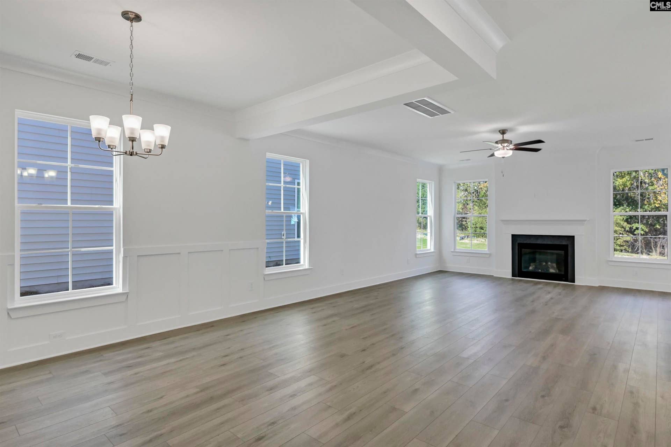
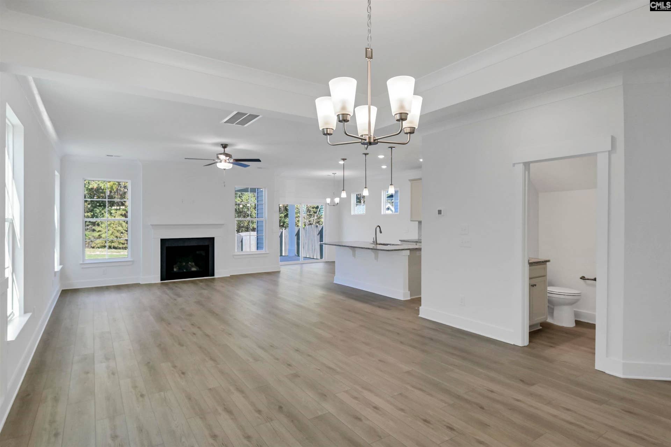
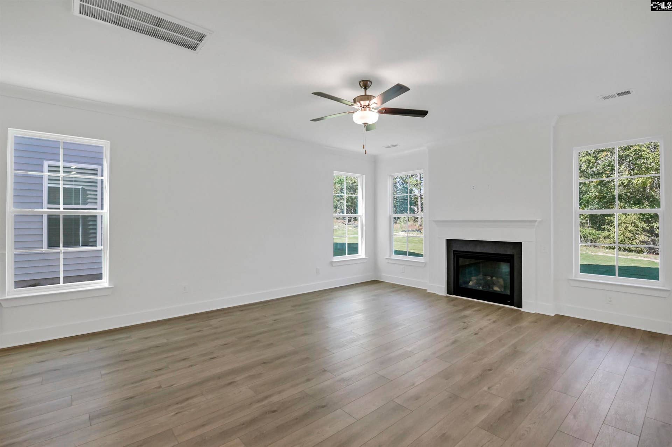
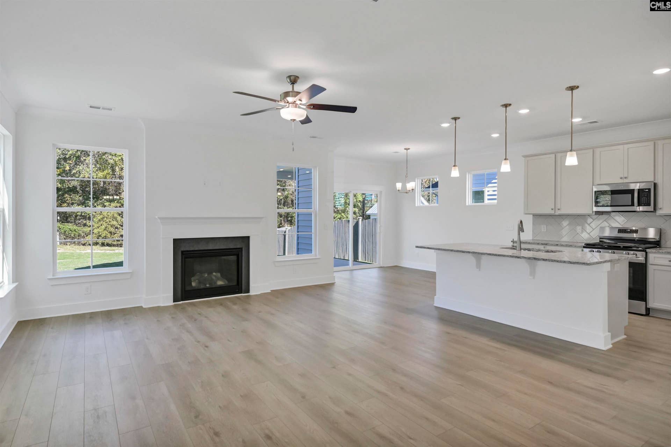
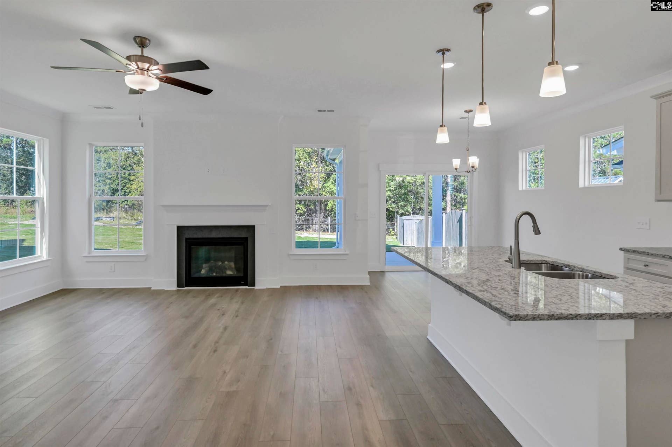
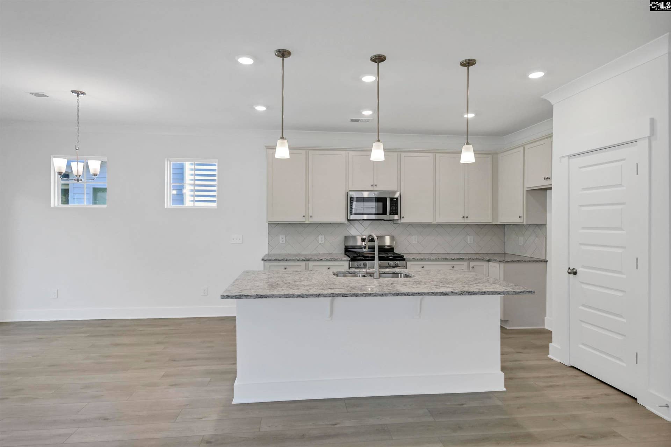
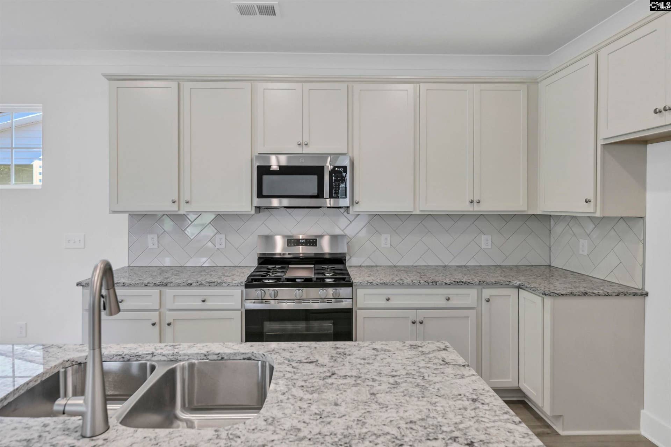
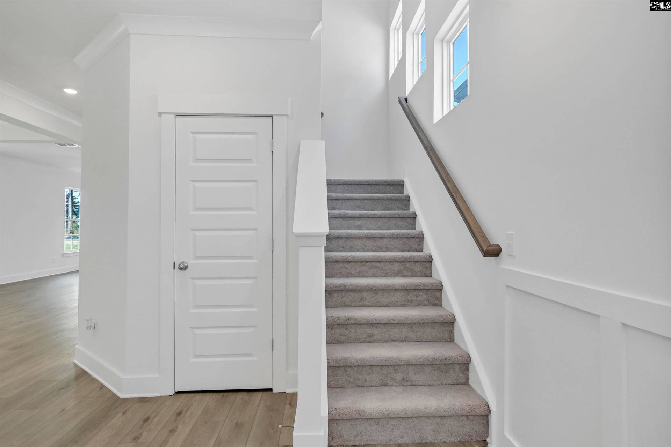
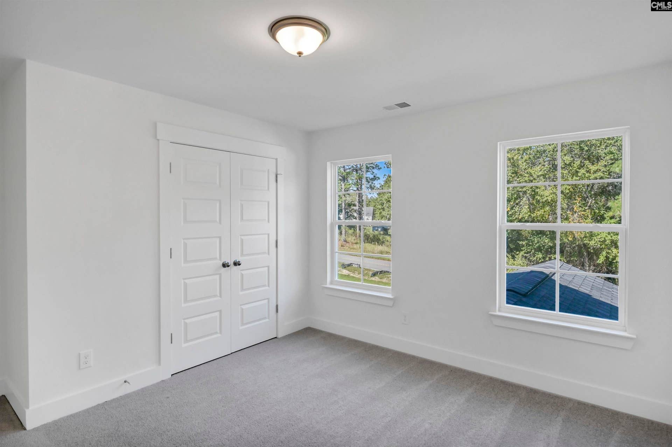
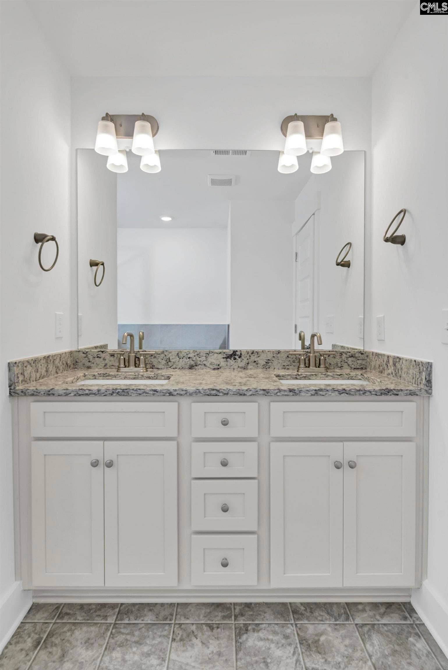
Welcome to Ashton Lakes, our premier pool community located in the heart of Lexington. This thoughtfully crafted two level home plan features a luxury primary suite and primary bath, open living areas, dining room with tray ceilings, luxury kitchen with designer cabinetry, granite countertops, stainless appliances, and pantry. The Arlington plan is designed and built to be energy efficient, using sustainable construction practices, HERS rated, and NAHB Green building guidelines saving you utility dollars every day. Photos may show options, check with agent for details. Disclaimer: CMLS has not reviewed and, therefore, does not endorse vendors who may appear in listings.
| Mls #: | 643837 |
|---|---|
| List Price: | $327,131 |
| Class: | Residential |
| Type: | Single Family |
| Status: | Active |
| Foreclosed Property: | false |
| # Of Bedrooms: | 4 |
| Baths Full: | 2 |
| Baths Part: | 1 |
| Main Structure Heated Sq F: | 2,205 |
| Assn Fee: | $485 |
| Acreage: | 0.12 |
| Style: | Traditional |
| City: | Lexington |
| County: | Lexington |
| Subdivision: | Ashton Lakes |
| Zip: | 29073 |
| Year Built: | 2024 |
| Area: | Lexington And Surrounding Area |
| State: | SC |
| Sale/Rent: | For Sale |
| Original Price: | $327,131 |
| LVT Date: | 2026-09-26 |
| Price Per Sqft: | $148.36 |
| Rollback Tax?: | No |
| Property Disclosure?: | No |
| Prop Disclosure Exempt: | Yes |
| Garage: | Garage Attached, Front Entry |
| Assn/Regime Fee Per: | Yearly |
| School District: | Lexington One |
| Elementary School: | Red Bank |
| Middle School: | Carolina Springs |
| High School: | White Knoll |
| Full Baths: Main: | 0 |
| Full Baths: 2nd: | 2 |
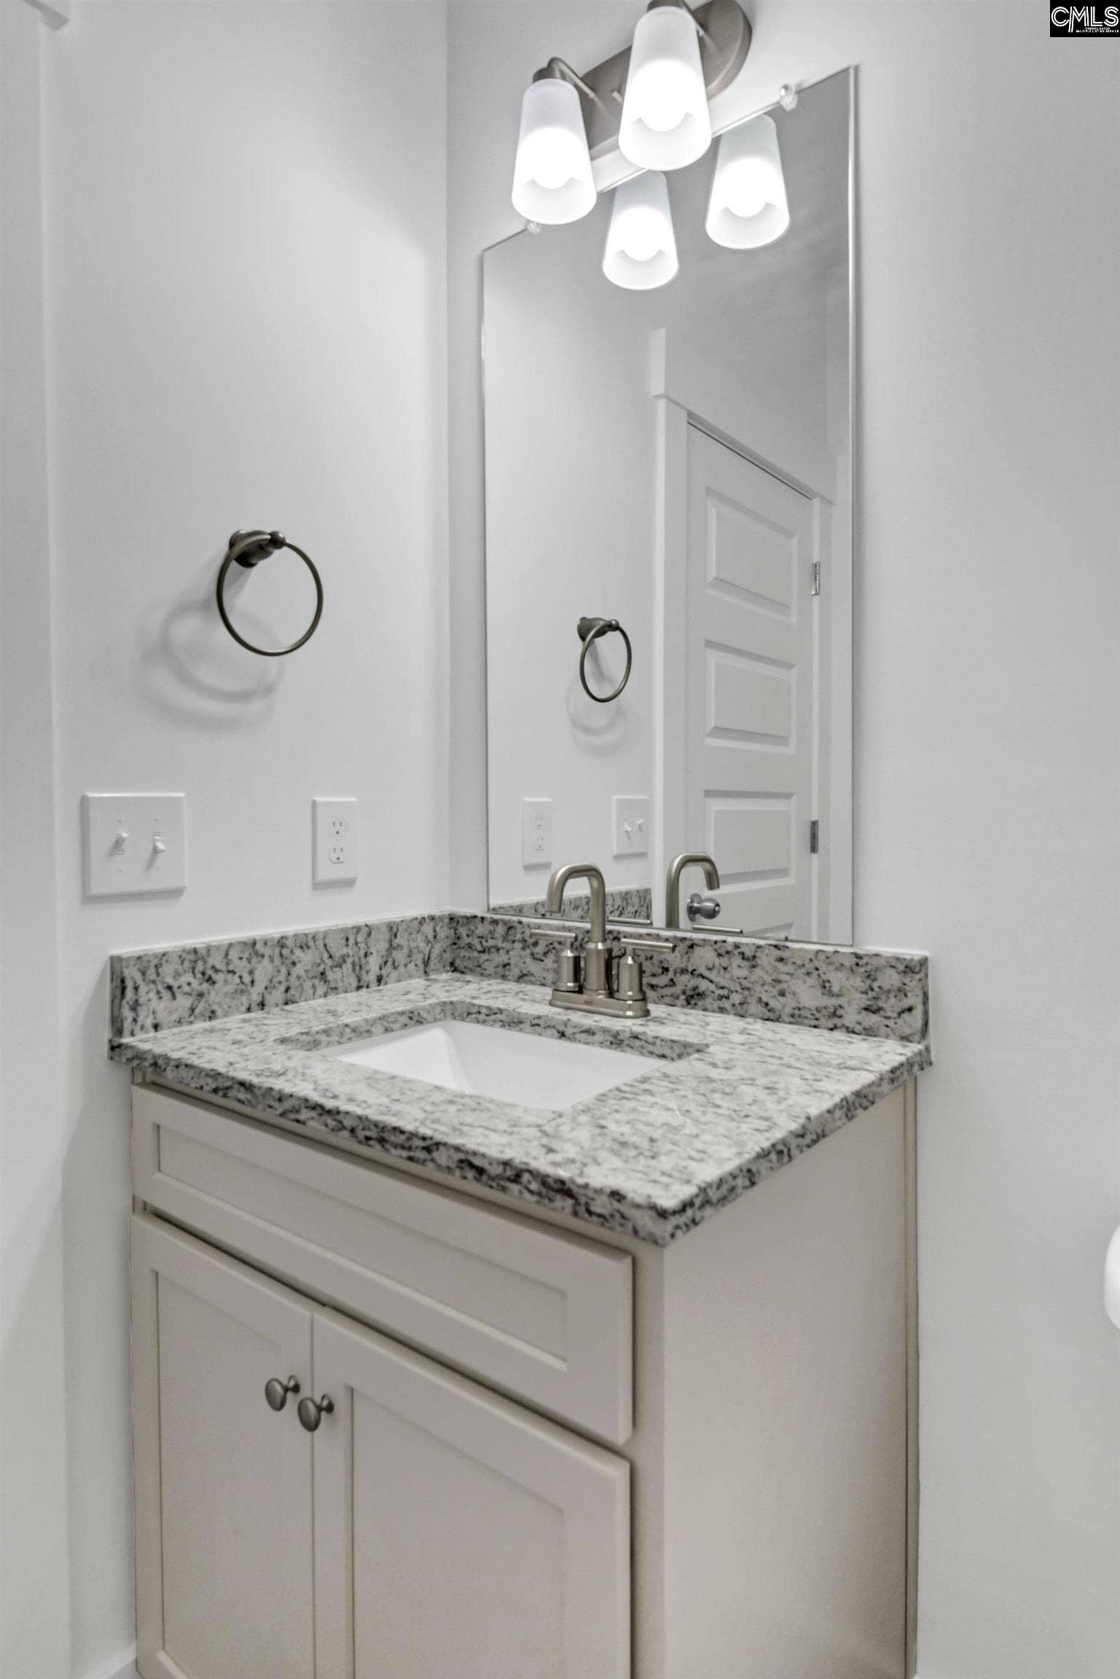
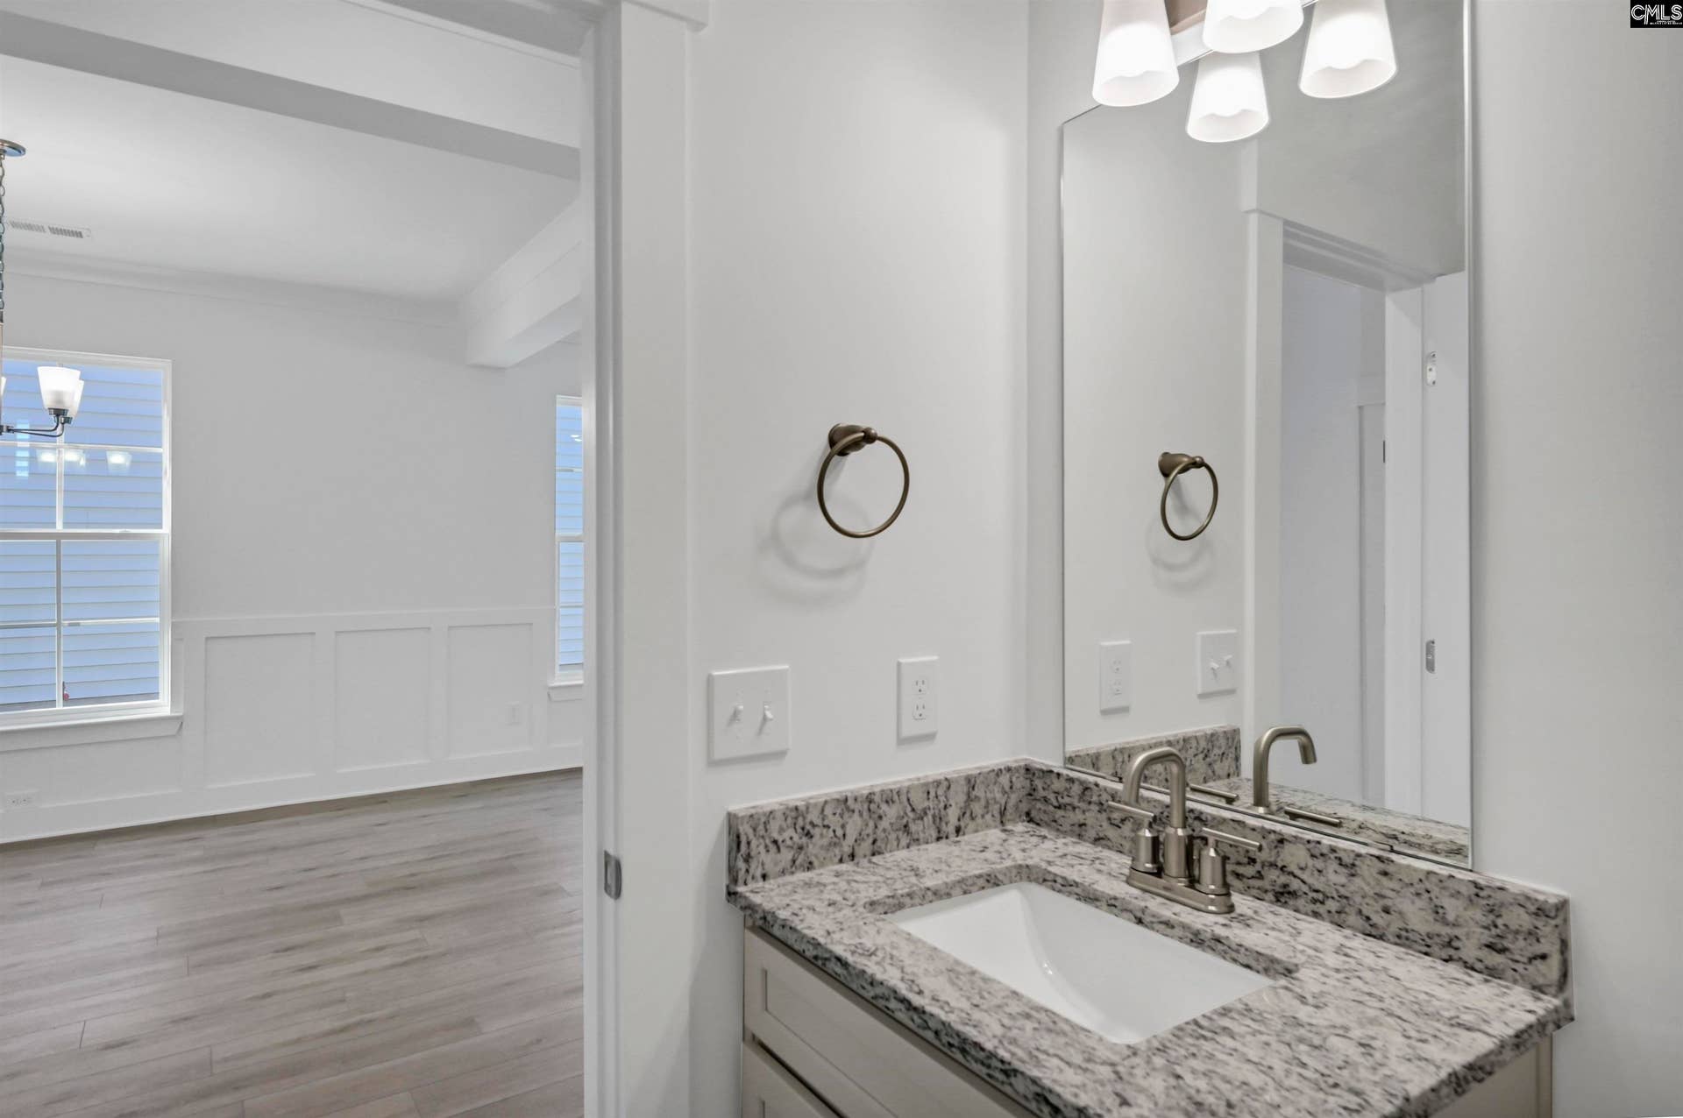
| Half Baths: Main: | 1 |
| Baths: | 3 |
| Interior # Of Fireplaces: | 1 |
| Garage Spaces: | 2 |
| Parking Spaces: | 2 |
| Baths Combo: | 2 / 1 |
| New/Resale: | New |
| List Price Tot Sq Ft: | $148.36 |
| # Of Stories: | 2 |
| Total Heated Sq Ft: | 2,205 |
| Exterior Finish: | Stone, Vinyl |
| Foundation: | Slab |
| Level: Great Room: | Main |
| Formal Dining Room: | Molding, Ceilings-Tray |
| Level: Formal Dining Room: | Main |
| Level: Kitchen: | Main |
| Level: Washer Dryer: | Second |
| Master Bedroom: | Bath-Private, Ceilings-Tray |
| Level: Master Bedroom: | Second |
| Level: Bedroom 2: | Second |
| Level: Bedroom 3: | Second |
| Level: Bedroom 4: | Second |
| Basement: | No |
| Equipment: | Dishwasher, Disposal, Microwave Above Stove |
| Range: | Free-standing |
| Heating: | Gas 1st Lvl, Gas 2nd Lvl, Zoned |
| Cooling: | Central, Zoned |
| Water: | Public |
| Sewer: | Public |
| Road Type: | Paved |
| Possession: | Closing |
| Directions: | I-20 Exit 55 to Old Orangeburg Rd, left on YMCA Rd, Ashton Lakes will be on the right. |
Listing Courtesy of: Eastwood Homes of Columbia LLC
Listing Agent: Renee Petit
803-312-3733
Mortgage Calculator
The data on this website relating to real estate for sale comes in part from the IDX Program of the Consolidated MLS.
All information is believed accurate but not guaranteed. The properties displayed may not be all of the properties available through the IDX Program. Any use of this site other than by potential buyers or sellers is strictly prohibited.
© 2026 Consolidated MLS.
Consolidated MLS data last updated on October 08, 2026 05:10 PM - ET.
Property Last Updated: October 08, 2026 05:10 PM - ET
