


























641 Timberlake Drive
Chapin, SC 29036
$1,590,000
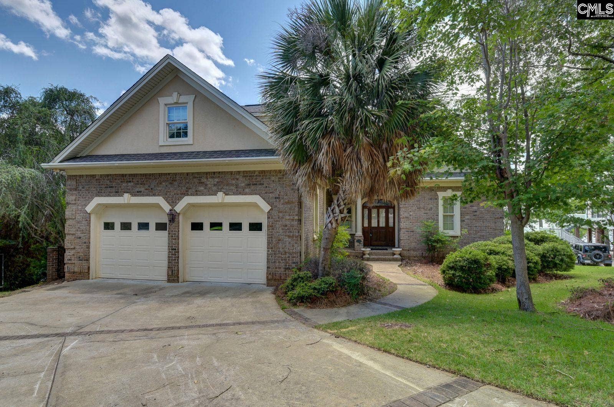
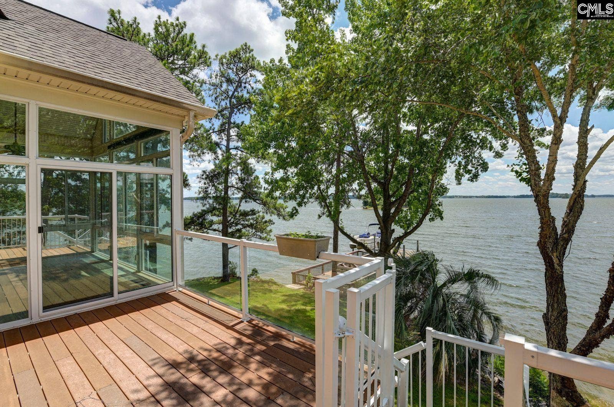
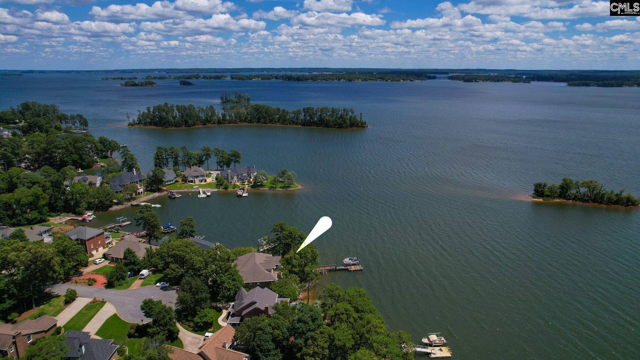
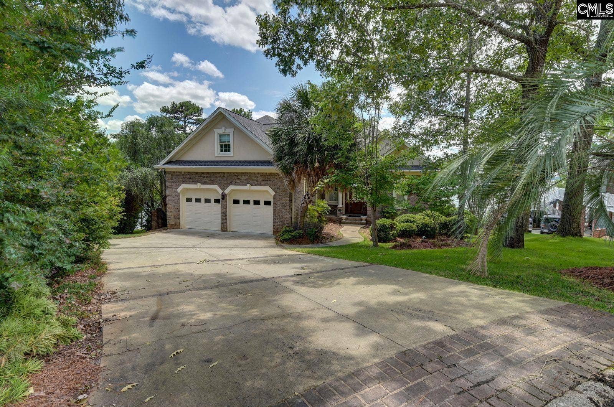
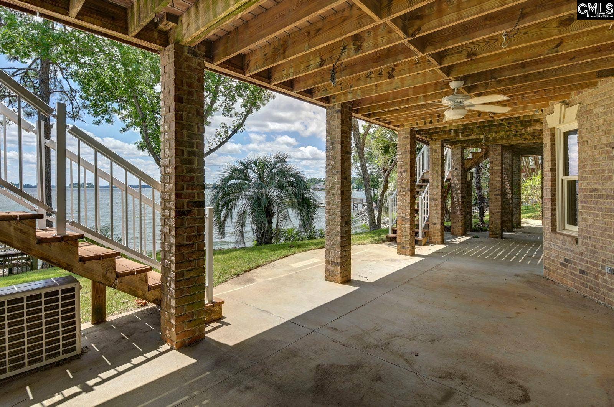
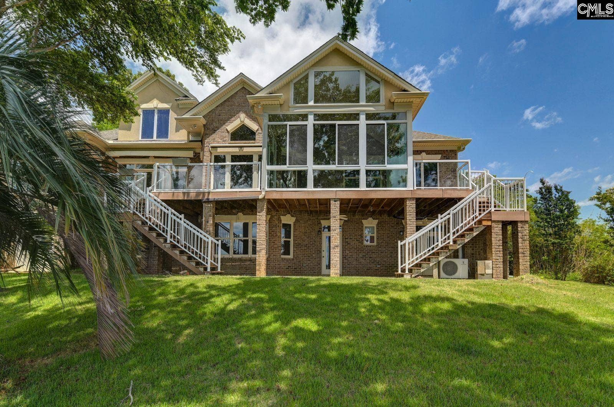
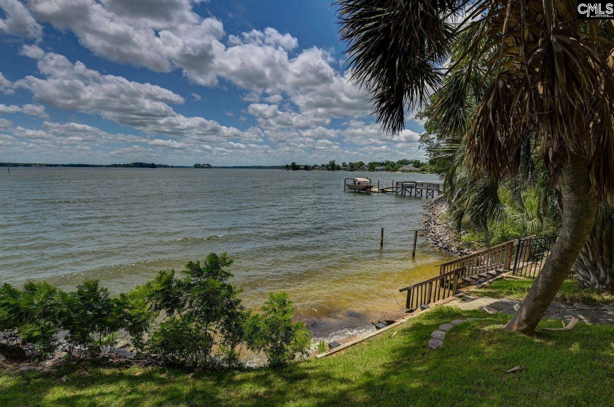
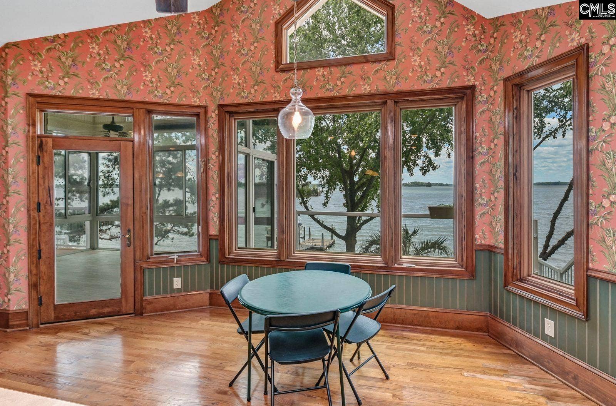
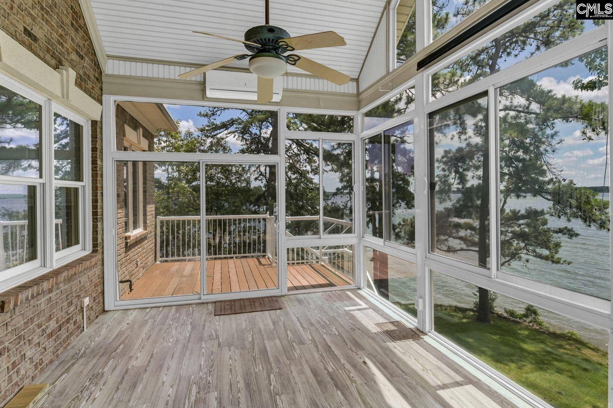
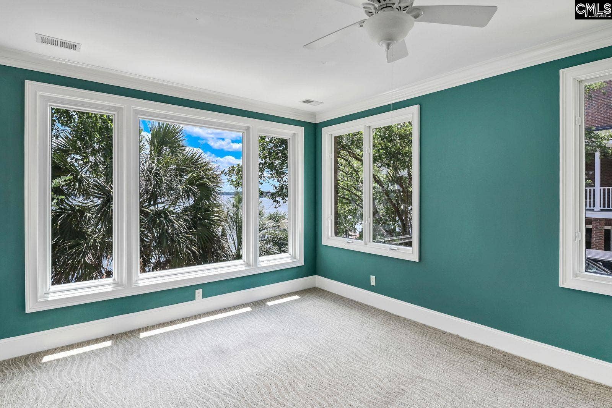
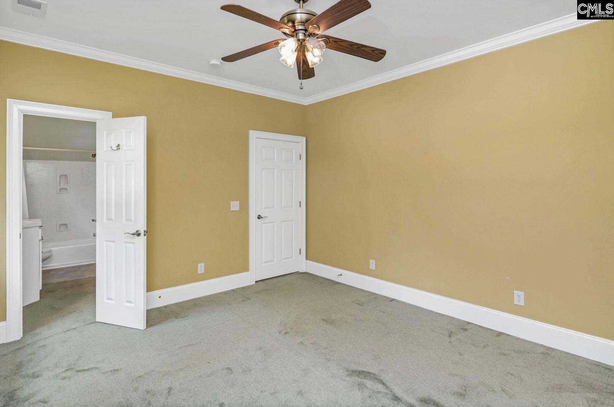
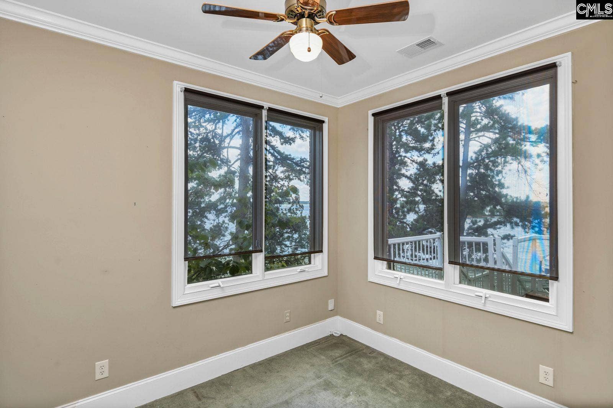
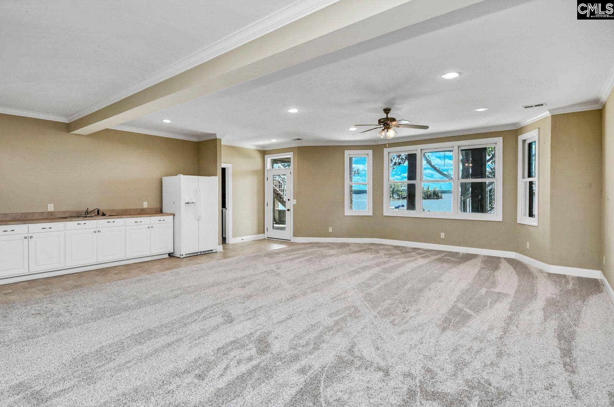
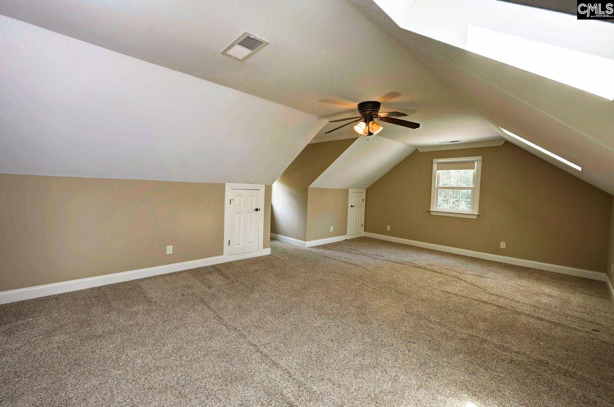
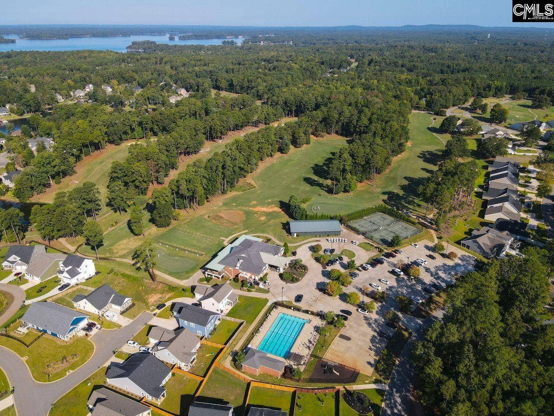
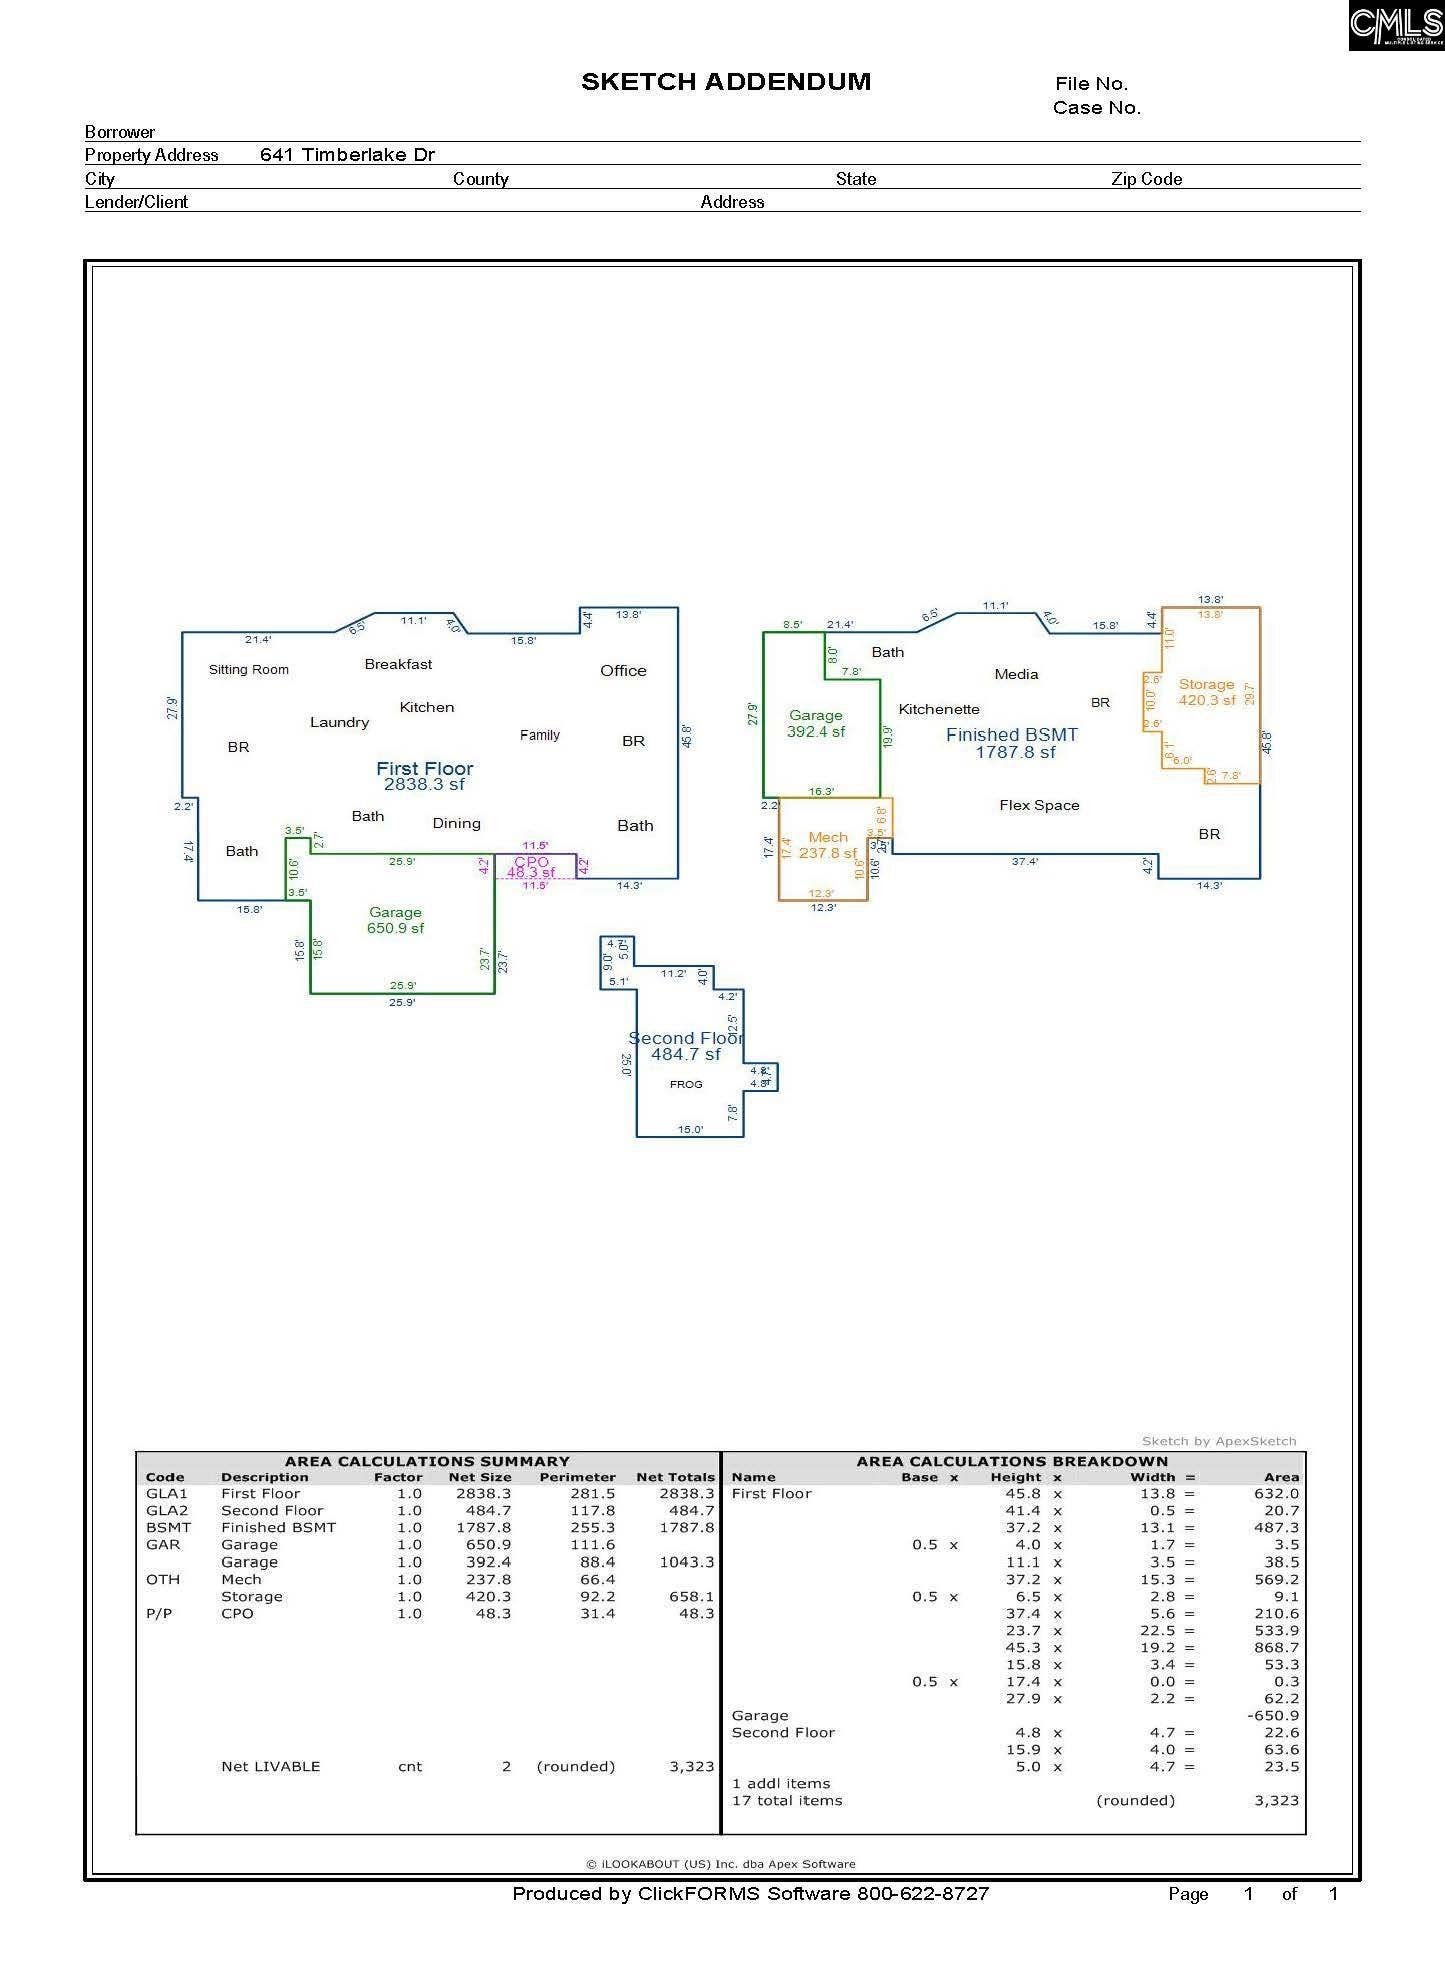
MAJOR UPDATE — BRAND NEW ROOF! This exceptional Lake Murray waterfront property now features a brand-new roof with transferable manufacturer’s AND workmanship warranties, taking one of the home's major future expenses off the table! Premier Point-Lot Waterfront Opportunity on Lake Murray! This waterfront property offers panoramic views across Lake Murray, beautiful sunsets, exceptional privacy, and the kind of setting that is increasingly difficult to find. There is a private dock and boat lift, small private beach area, bulkhead, and stairs leading to the shoreline. Built in 2005, this all-brick home offers approximately 5,111 square feet of heated and cooled finished space, including the finished walk-out basement, 4 bedrooms, 4 full bathrooms, a large FROG, sunroom, parlor, all-seasons room overlooking the lake, and an office/hobby space with beautiful water views. The walk-out basement has a dedicated heated and cooled workshop and substantial conditioned storage space—ideal for hobbies, lake equipment, projects, or simply having room that is increasingly hard to find. Located in desirable Timberlake Plantation, the property is just around the corner from Timberlake Marina and near Dreher Island State Park. Optional club memberships provide access to additional amenities including golf and swimming. With the new roof, the home will be move-in ready while still offering its next owner an exciting opportunity to make additional updates and improvements to their individual taste. This property has been priced with those future improvements in mind! Disclaimer: CMLS has not reviewed and, ...
+ Read More| Mls #: | 637416 |
|---|---|
| List Price: | $1,590,000 |
| Class: | Residential |
| Type: | Single Family |
| Status: | Active |
| Foreclosed Property: | false |
| # Of Bedrooms: | 4 |
| Baths Full: | 4 |
| Main Structure Heated Sq F: | 5,111 |
| Assn Fee: | $363 |
| Acreage: | 0.35 |
| Style: | Traditional |
| City: | Chapin |
| County: | Lexington |
| Subdivision: | Timberlake Plantation |
| Zip: | 29036 |
| Year Built: | 2006 |
| Area: | Lake Murray (Irmo, Chapin Side) |
| State: | SC |
| Sale/Rent: | For Sale |
| Water Frontage: | 189 |
| Original Price: | $1,790,000 |
| LVT Date: | 2026-06-27 |
| Price Per Sqft: | $311.09 |
| Rollback Tax?: | No |
| Short Sale?: | No |
| Property Disclosure?: | Yes |
| Garage: | Garage Attached, Front Entry |
| Garage Level: | Main |
| Assn/Regime Fee Per: | Yearly |
| School District: | Lexington/Richland Five |
| Elementary School: | Piney Woods Elementary |
| Middle School: | Chapin |
| Intermediate School: | Chapin Intermediate |
| High School: | Chapin |
| HOA Contact #: | TBD |
| Lot Size: | 15246 |
| Full Baths: Bsmt: | 1 |
| Full Baths: Main: | 3 |
| Half Baths: Main: | 0 |
| Baths: | 4 |
| Interior # Of Fireplaces: | 1 |
| Garage Spaces: | 2 |
| Parking Spaces: | 2 |
| Baths Combo: | 4 / 0 |
| Power On: | Yes |
| New/Resale: | Resale |
| List Price Tot Sq Ft: | $311.09 |
| # Of Stories: | 1.5 |
| Total Heated Sq Ft: | 5,111 |
| Exterior Finish: | Brick-All Sides-AbvFound |
| Foundation: | Slab |
| Water Frontage Type: | On Lake Murray, View-Big Water, Waterfront Community |
| Great Room: | Bookcase, Fireplace, French Doors, Molding, Ceilings-High (over 9 Ft), Ceiling Fan, Recessed Lights, Floors - Carpet |
| Level: Great Room: | Main |
| Formal Dining Room: | French Doors, Ceilings-High (over 9 Ft), Recessed Lights, Floors - Carpet |
| Level: Formal Dining Room: | Main |
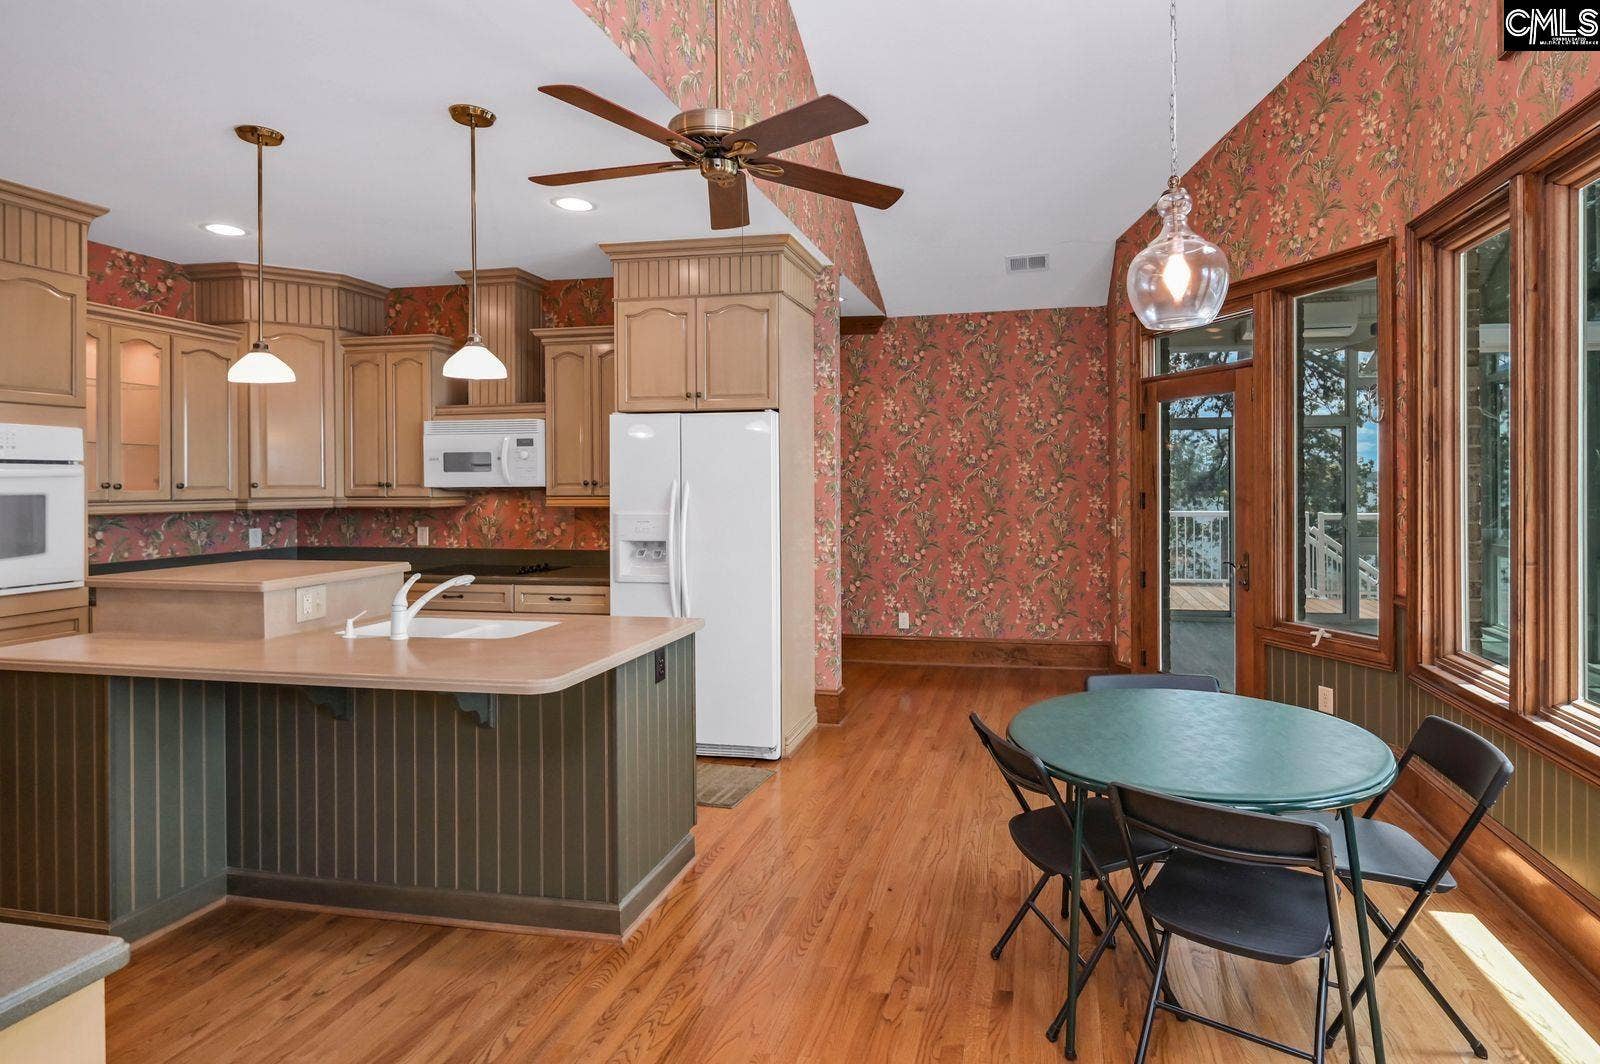
| Kitchen: | Eat In, Floors-Hardwood, Island, Counter Tops-Solid Surfac, Cabinets-Stained, Cabinets-Painted, Ceiling Fan, Recessed Lights |
| Level: Kitchen: | Main |
| Living Room: | Ceiling Fan, Recessed Lights, Floors - Carpet, Floors - Vinyl |
| Level: Living Room: | Basement |
| Laundry: | Closet |
| Level: Washer Dryer: | Main |
| Other Rooms: | Bonus-Finished, FROG (No Closet) |
| Level: Other Room: | Basement |
| Level: Other Room 2: | Basement |
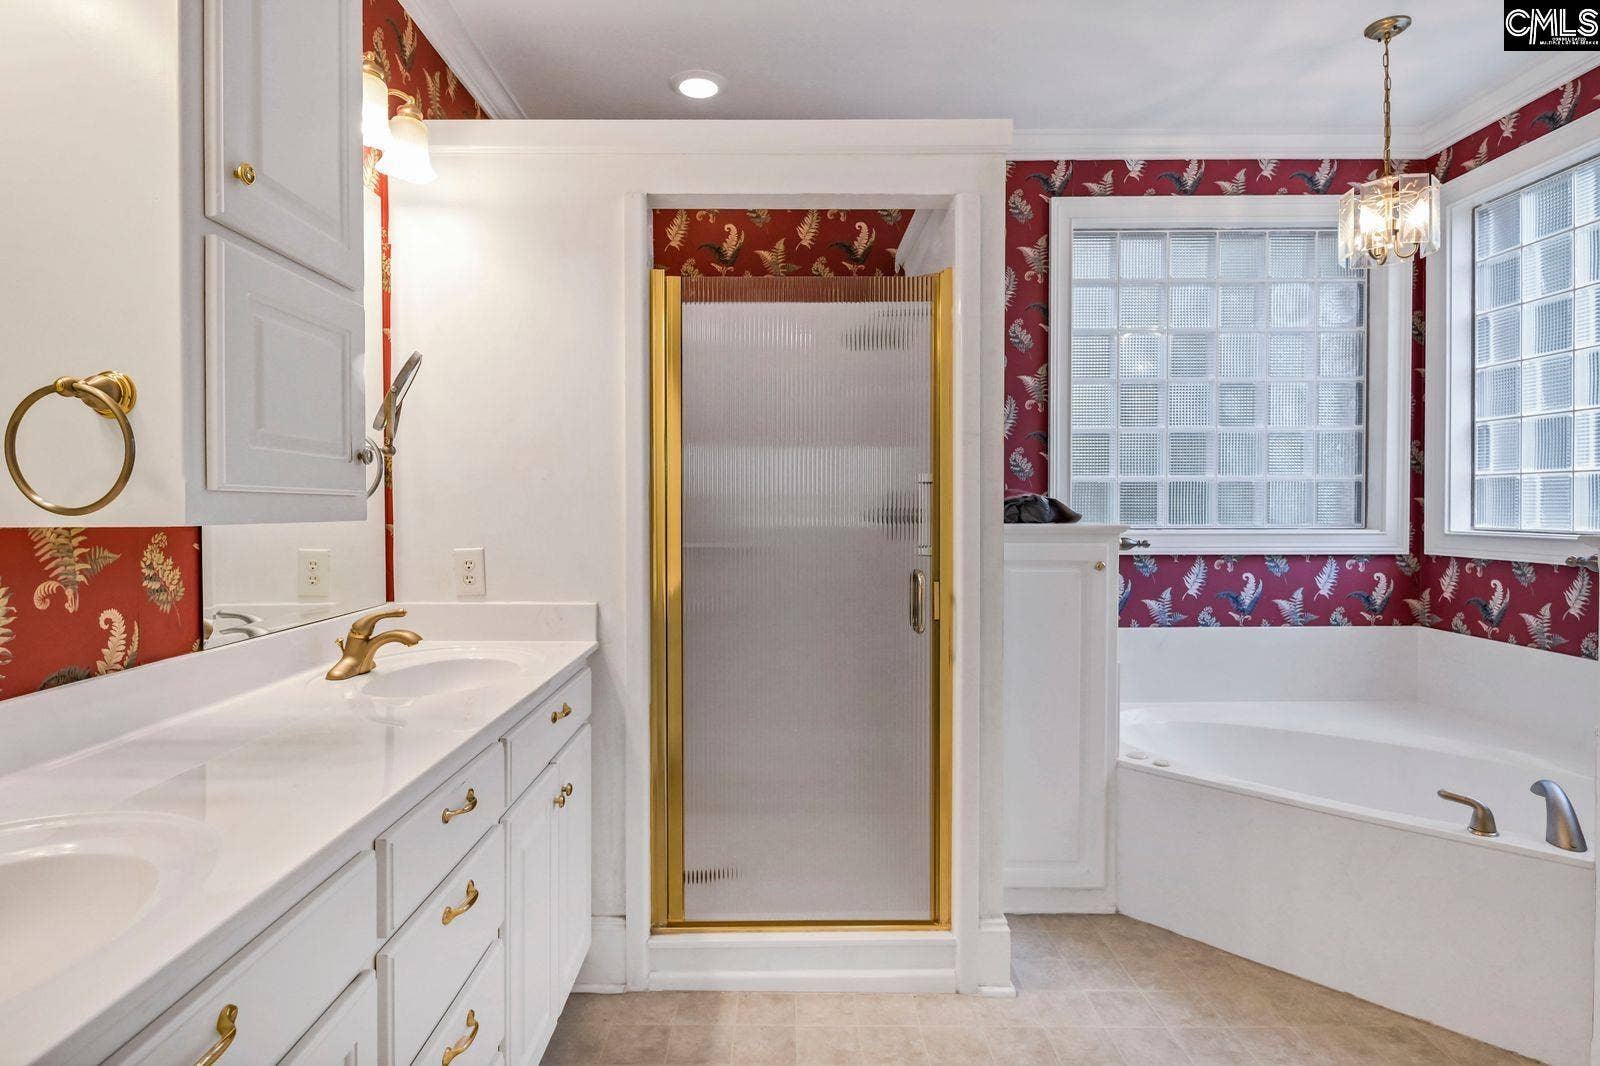
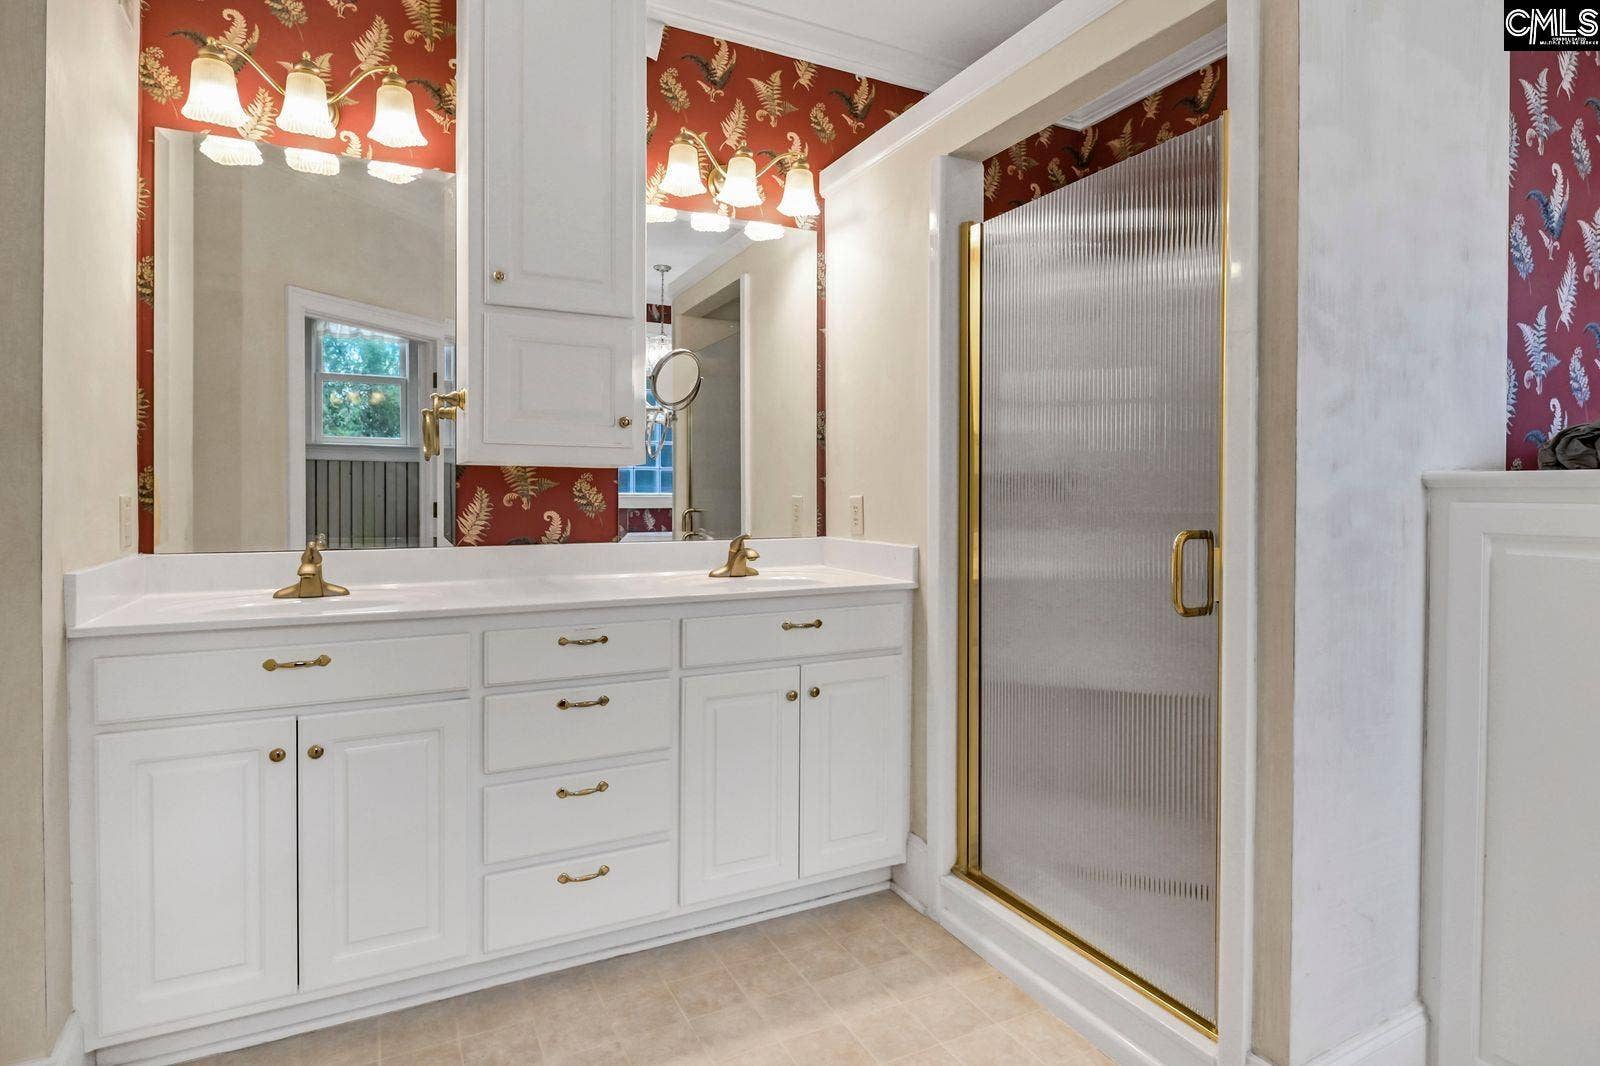
| Master Bedroom: | Double Vanity, Closet-His & Her, Bath-Private, Separate Shower, Sitting Room, Closet-Walk in, Whirlpool, Ceilings-High (over 9 Ft), Ceilings-Tray, Built-ins, Ceiling Fan, Closet-Private, Recessed Lighting, Separate Water Closet, Floors - Carpet, Floors - Vinyl |
| Level: Master Bedroom: | Main |
| 2nd Bedroom: | Bath-Shared, Tub-Shower, Ceilings-High (over 9 Ft), Ceiling Fan, Closet-Private, Floors - Carpet, Floors - Vinyl |
| Level: Bedroom 2: | Main |
| 3rd Bedroom: | French Doors, Ceilings-High (over 9 Ft), Ceiling Fan, Closet-Private, Floors - Carpet |
| Level: Bedroom 3: | Main |
| 4th Bedroom: | Ceiling Fan, Closet-Private, Floors - Carpet |
| Level: Bedroom 4: | Basement |
| Basement: | No |
| Fireplace: | Gas Log-Natural, Insert |
| Interior: | Attic Access, Attic Storage, BookCase, Ceiling Fan, Central Vacuum, Garage Opener, Smoke Detector |
| Equipment: | Dishwasher, Disposal, Microwave Above Stove |
| Range: | Counter Cooktop, Smooth Surface |
| Heating: | Gas 1st Lvl, Gas 2nd Lvl, Heat Pump 1st Lvl, Heat Pump 2nd Lvl, Multiple Units |
| Cooling: | Heat Pump 1st Lvl, Heat Pump 2nd Lvl, Multiple Units |
| Water: | Public |
| Sewer: | Lett System, Public, Septic |
| Location: | On Water |
| Exterior: | Deck, Dock, Patio, Gutters - Partial, Back Porch - Covered |
| Fencing: | Partial |
| Road Type: | Paved |
| Miscellaneous: | Built-ins, Cable TV Available, Golf Community |
| Assoc Fee Includes: | Common Area Maintenance |
| Possession: | Closing |
| Lower Level: | Finished |
| Directions: | Amicks Ferry Road to Timberlake Drive-Go to the end of the road (no sign) |
Listing Courtesy of: The Correll Company, Inc
Listing Agent: John Correll
803-960-3228
Mortgage Calculator
The data on this website relating to real estate for sale comes in part from the IDX Program of the Consolidated MLS.
All information is believed accurate but not guaranteed. The properties displayed may not be all of the properties available through the IDX Program. Any use of this site other than by potential buyers or sellers is strictly prohibited.
© 2026 Consolidated MLS.
Consolidated MLS data last updated on October 08, 2026 05:03 PM - ET.
Property Last Updated: October 08, 2026 05:03 PM - ET
