















643 Griffon Drive
Chapin, SC 29036
$347,165
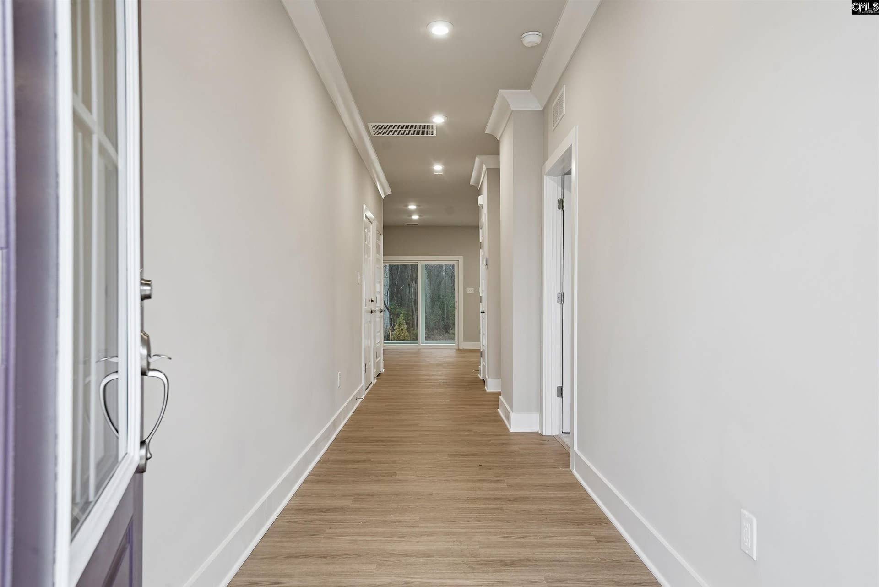
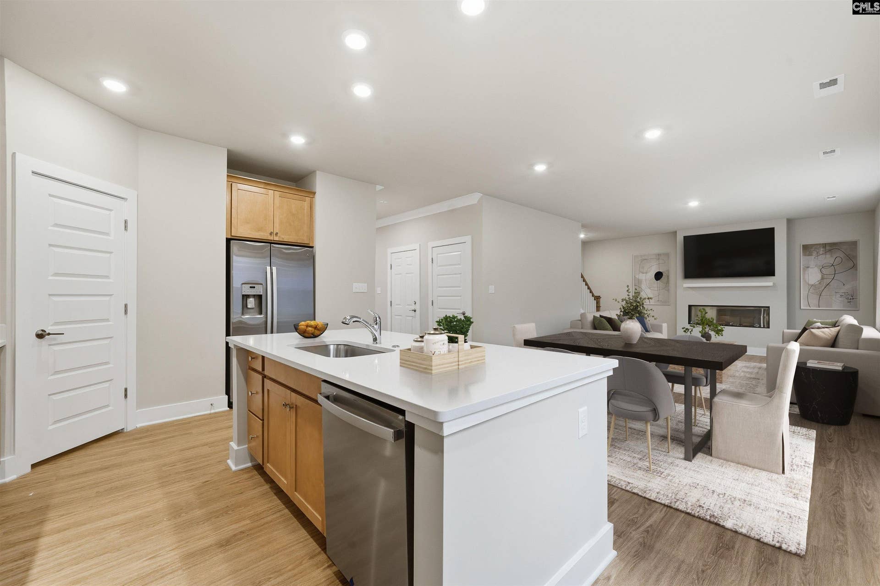
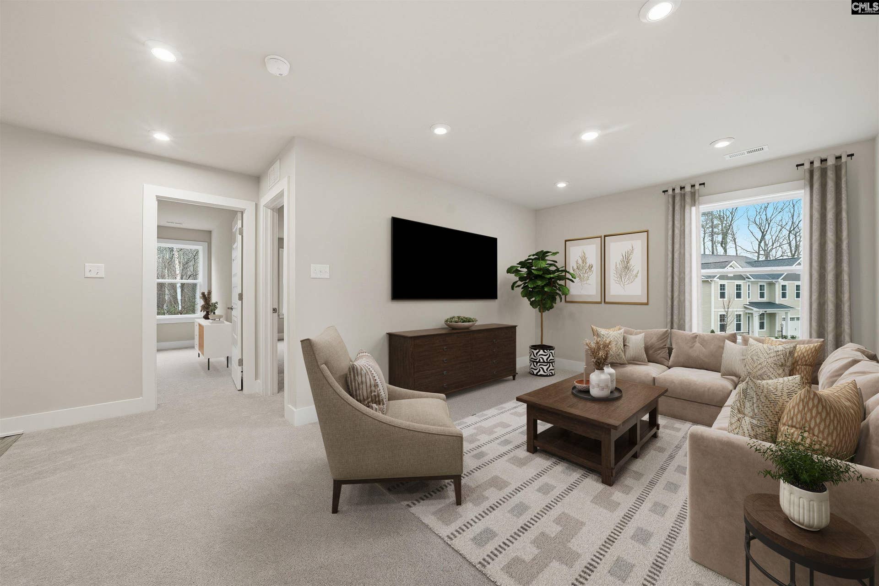
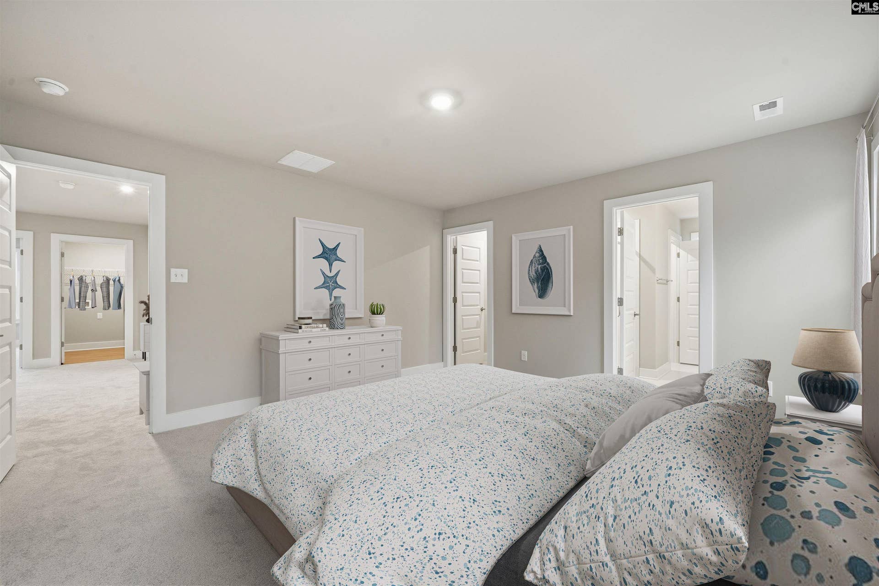
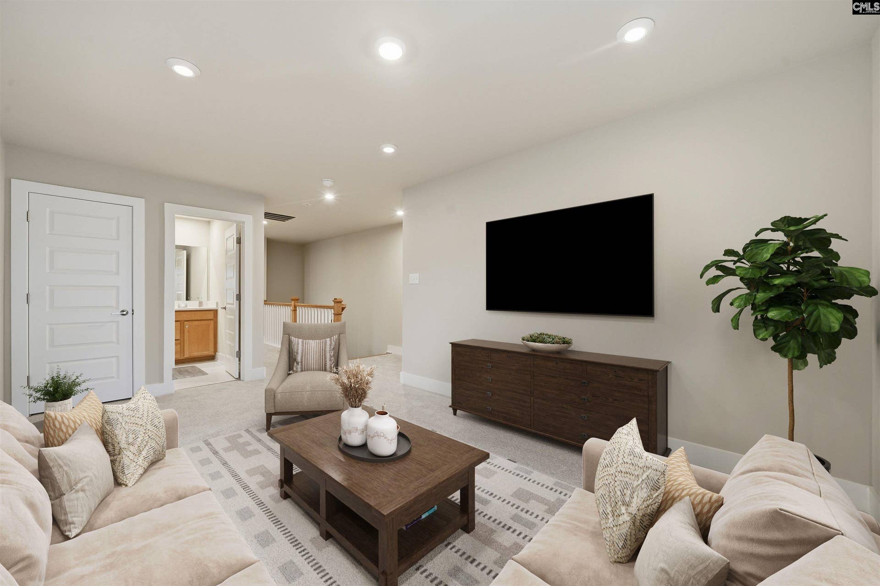
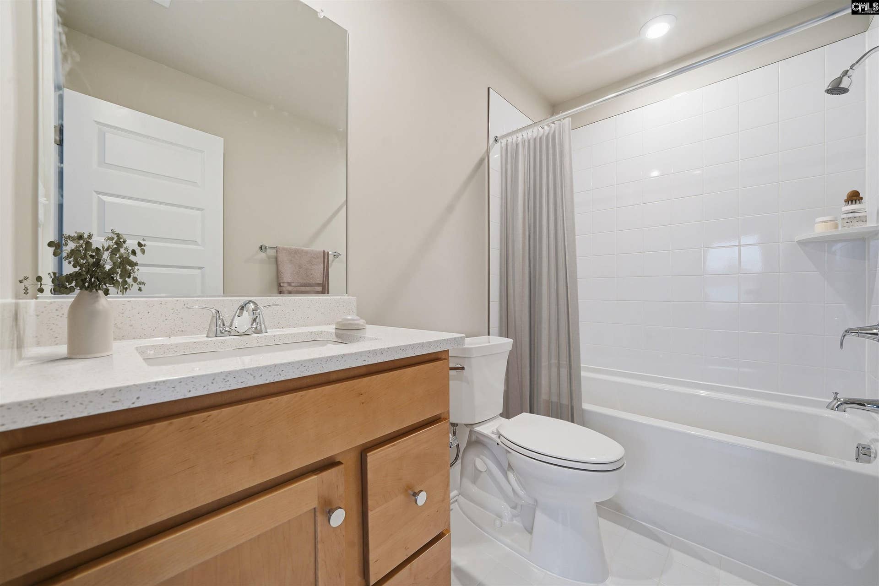
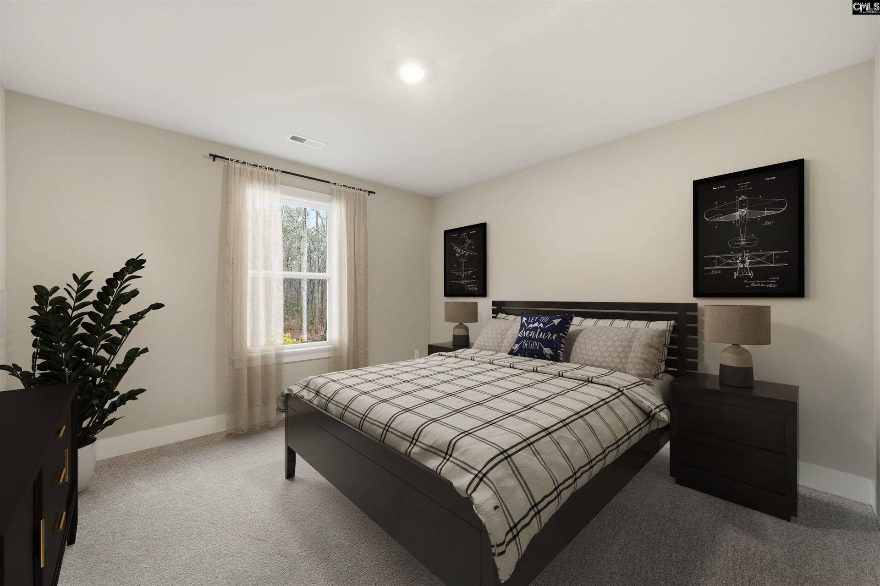
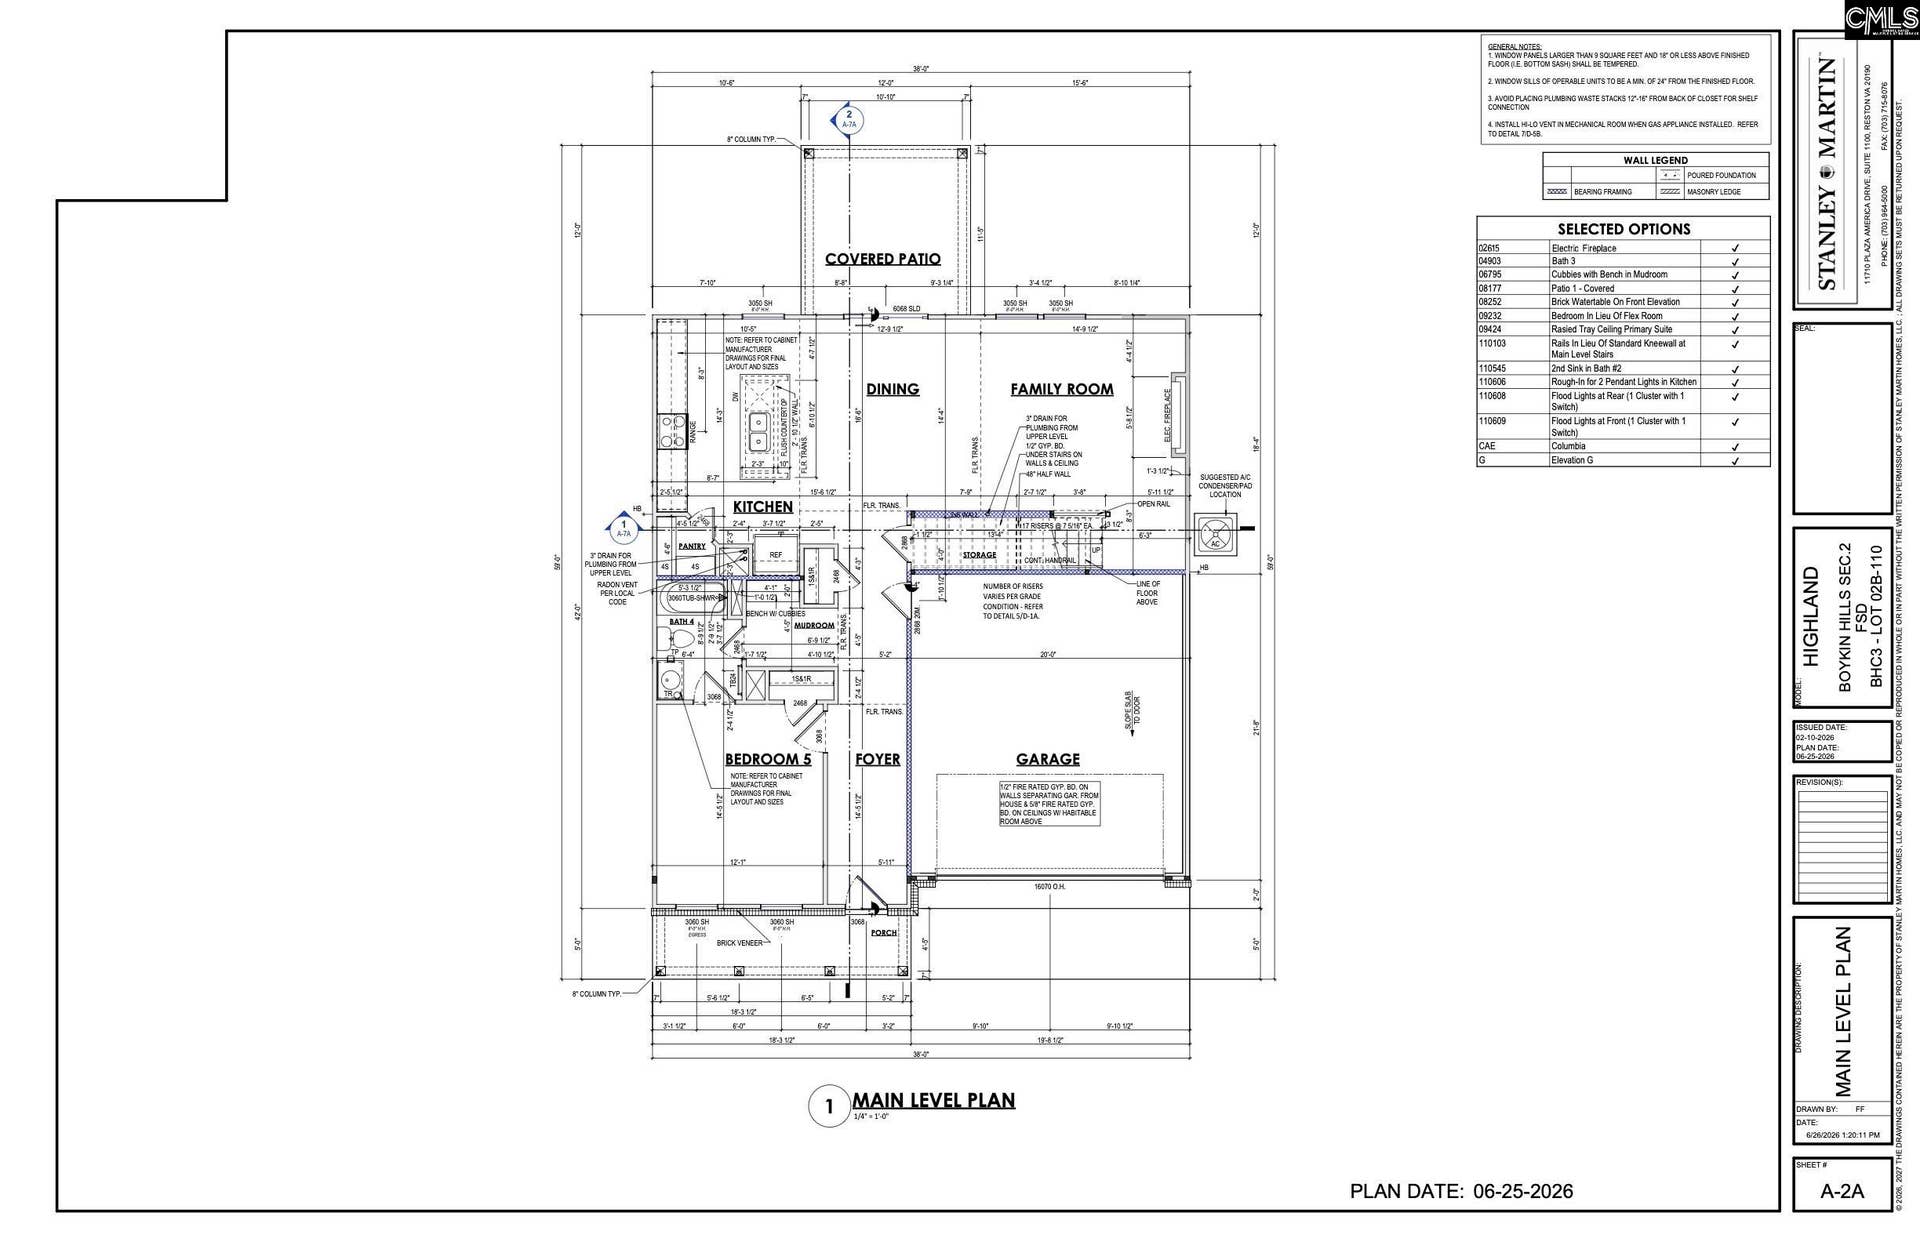
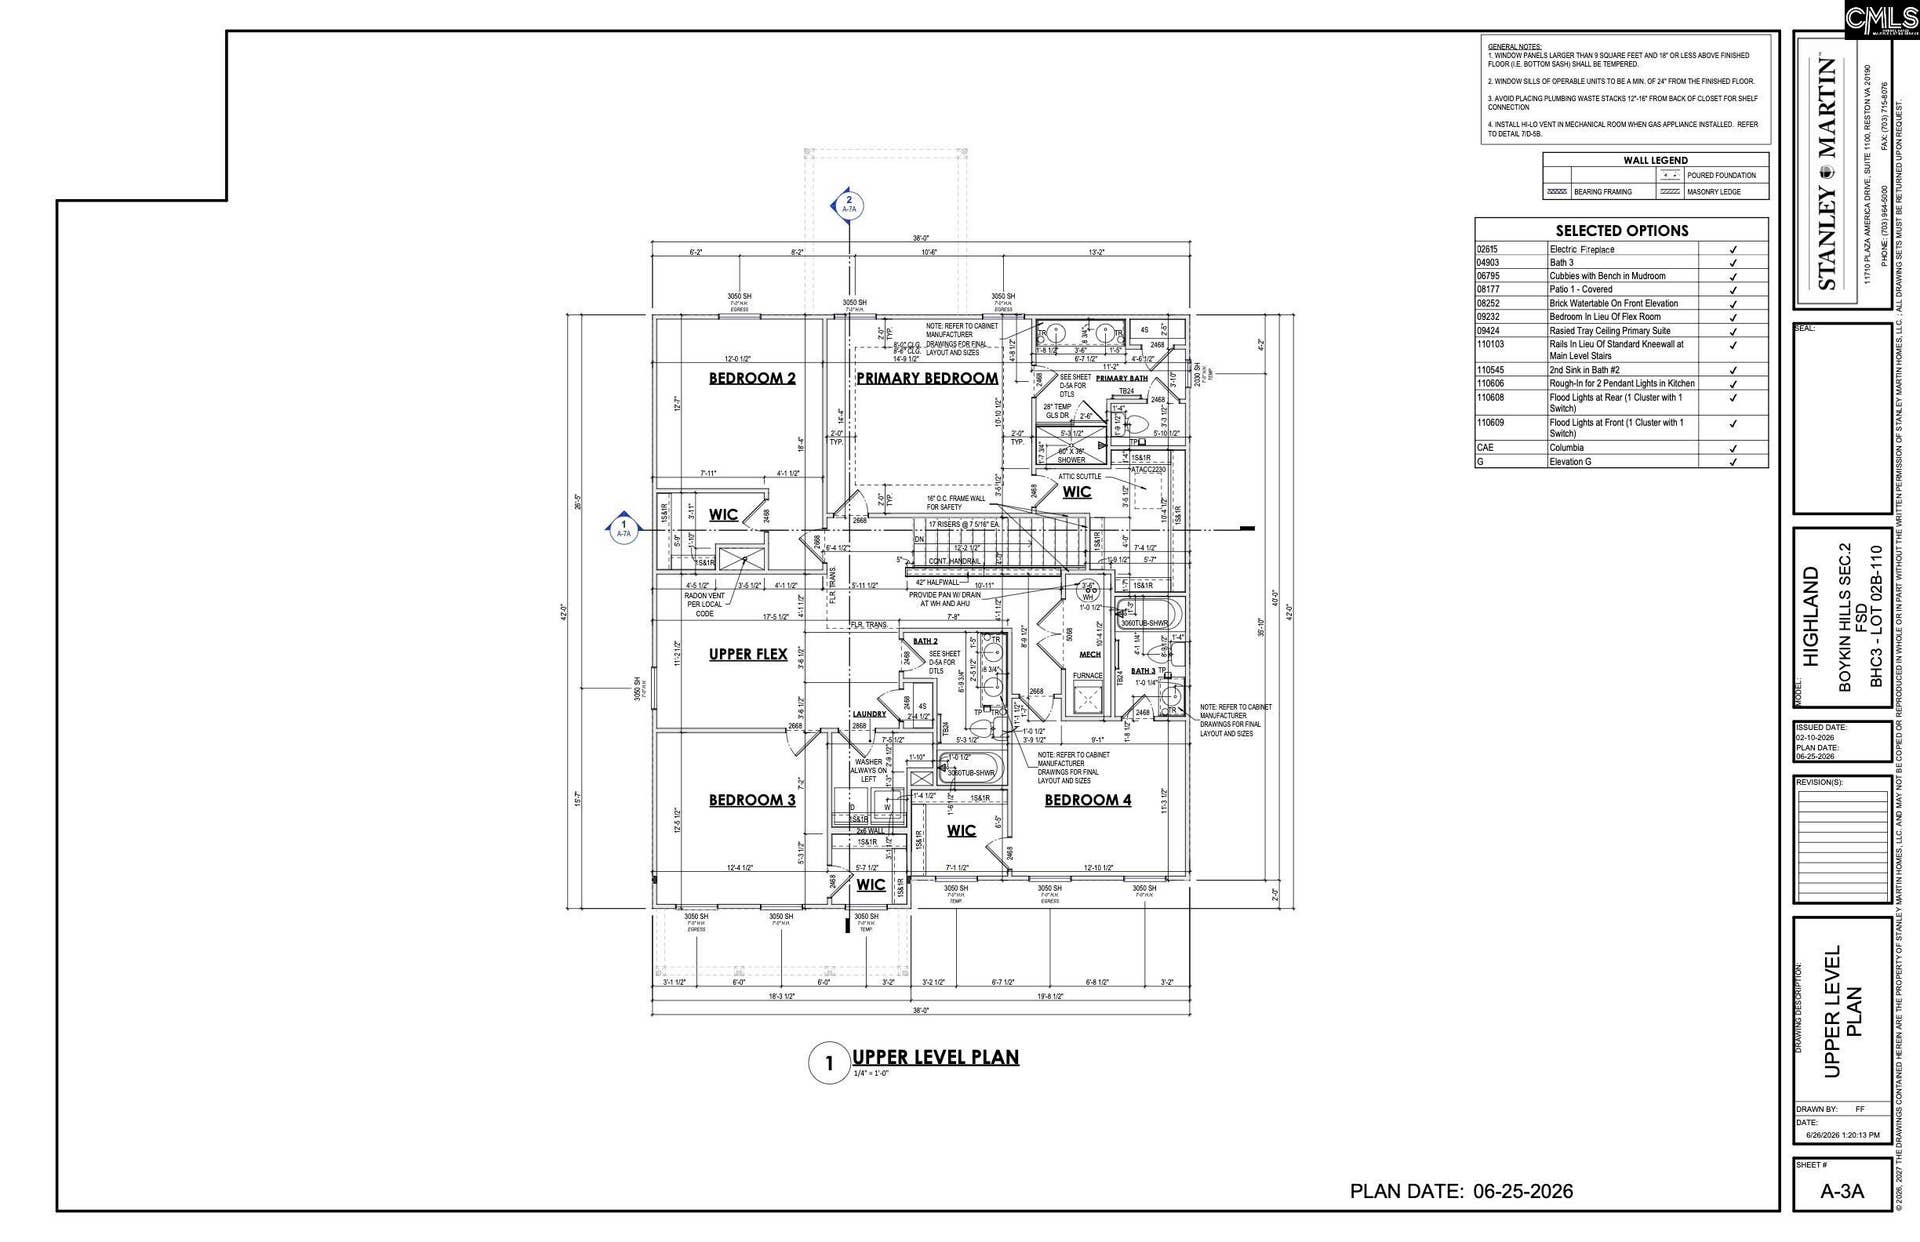
Welcome to Boykin Hills come in and discover the NEW stunning highland floor plan. The perfect blend of open gathering spaces, private retreats, & everyday conveniences, making it an ideal choice! The heart of the home is the open-concept main level, where the kitchen flows seamlessly into the dining area & spacious family room with a cozy fireplace and luxury vinyl laminate flooring throughout the common areas. The kitchen also features a gas range w/microwave above, and beautiful granite countertops and a tiled backsplash! The island provides for seating, and creates space for meal prep, casual dining, & conversation The main level also includes a bedroom and a full bath offering a convenient space for visitors. A covered patio extends the living space for great entertaining. Retreat to the upstairs primary suite featuring a tray ceiling, private bath with double vanity, oversize walk in closet, three additional bedrooms all with walk in closets and one bedroom features its own private en-suite, providing comfort and convenience for all. The community offers a pool and is situated within town limits right down the road from Publix, local restaurants, charming boutiques, Crooked Creek Park, and award-winning schools. Outdoor enthusiasts will appreciate nearby parks, sports fields, and of course, Lake Murray—featuring full-service marinas, waterfront dining, live music, and endless recreational opportunities. Stock photos used. Home is currently under construction—contact the Neighborhood Sales Manager for details on selections and estimated completion. Why settle for anything ...
+ Read More| Mls #: | 642919 |
|---|---|
| List Price: | $347,165 |
| Class: | Residential |
| Type: | Single Family |
| Status: | Active |
| Foreclosed Property: | false |
| # Of Bedrooms: | 5 |
| Baths Full: | 4 |
| Main Structure Heated Sq F: | 2,686 |
| Assn Fee: | $800 |
| Acreage: | 0.2 |
| Style: | Traditional |
| City: | Chapin |
| County: | Lexington |
| Subdivision: | Boykin Hills |
| Zip: | 29036 |
| Year Built: | 2026 |
| Area: | Rural Nw Rich Co & Ne Lex Co - Chapin |
| State: | SC |
| Sale/Rent: | For Sale |
| Original Price: | $347,165 |
| LVT Date: | 2026-09-12 |
| Price Per Sqft: | $129.25 |
| Rollback Tax?: | No |
| Short Sale?: | No |
| Property Disclosure?: | No |
| Prop Disclosure Exempt: | Yes |
| Garage: | Garage Attached, Front Entry |
| Garage Level: | Main |
| Assn/Regime Fee Per: | Yearly |
| School District: | Lexington/Richland Five |
| Elementary School: | Chapin Elementary School |
| Middle School: | Chapin |
| High School: | Chapin |
| HOA Contact #: | 803-743-0600 |
| Full Baths: Main: | 1 |
| Full Baths: 2nd: | 3 |
| Half Baths: Main: | 0 |
| Baths: | 4 |
| Interior # Of Fireplaces: | 1 |
| Garage Spaces: | 2 |
| Parking Spaces: | 2 |
| Baths Combo: | 4 / 0 |
| Power On: | Yes |
| New/Resale: | New |
| List Price Tot Sq Ft: | $129.25 |
| # Of Stories: | 2 |
| Total Heated Sq Ft: | 2,686 |
| Exterior Finish: | Brick-Partial-AbvFound, Vinyl |
| Foundation: | Slab |
| Formal Dining Room: | Area |
| Kitchen: | Eat In, Island, Pantry, Counter Tops-Granite, Cabinets-Stained, Floors-Laminate, Backsplash-Tiled |
| Level: Kitchen: | Main |
| Living Room: | Fireplace, Floors-Laminate, Ceiling Fan |
| Level: Living Room: | Main |
| Laundry: | Electric, Heated Space |
| Level: Washer Dryer: | Second |
| Other Rooms: | Loft |
| Level: Other Room: | Second |
| Master Bedroom: | Double Vanity, Bath-Private, Separate Shower, Closet-Walk in, Ceilings-Tray, Ceiling Fan, Separate Water Closet, Floors - Carpet, Floors - Tile |
| Level: Master Bedroom: | Second |
| 2nd Bedroom: | Bath-Private, Closet-Walk in, Floors - Carpet, Floors - Tile |
| Level: Bedroom 2: | Second |
| 3rd Bedroom: | Double Vanity, Bath-Shared, Closet-Walk in |
| Level: Bedroom 3: | Second |
| 4th Bedroom: | Double Vanity, Bath-Shared, Closet-Walk in |
| Level: Bedroom 4: | Second |
| 5th Bedroom: | Bath-Shared, Closet-Private |
| Level: Bedroom 5: | Main |
| Basement: | No |
| Fireplace: | Electric |
| Interior: | Ceiling Fan, Garage Opener, Smoke Detector, Attic Access |
| Equipment: | Dishwasher, Disposal, Microwave Above Stove, Tankless H20 |
| Range: | Free-standing, Gas |
| Heating: | Gas 1st Lvl, Gas 2nd Lvl, Split System |
| Cooling: | Central, Split System, Zoned |
| Water: | Public |
| Sewer: | Public |
| Exterior: | Patio, Sprinkler, Gutters - Partial, Back Porch - Covered |
| Road Type: | Paved |
| Miscellaneous: | Community Pool, Warranty (New Const) Bldr |
| Assoc Fee Includes: | Common Area Maintenance |
| Possession: | Closing |
| Directions: | GPS: MODEL HOME 644 GRIFFON DRIVE)- I-26 towards Spartanburg, Exit 91 A merge onto Columbia Ave. Turn left on Lexington Ave which becomes Old Lexington Hwy. Neighborhood on right |
Listing Courtesy of: SM South Carolina Brokerage LLC
Listing Agent: Ana Dias
803-422-6750
Mortgage Calculator
The data on this website relating to real estate for sale comes in part from the IDX Program of the Consolidated MLS.
All information is believed accurate but not guaranteed. The properties displayed may not be all of the properties available through the IDX Program. Any use of this site other than by potential buyers or sellers is strictly prohibited.
© 2026 Consolidated MLS.
Consolidated MLS data last updated on October 08, 2026 05:03 PM - ET.
Property Last Updated: October 08, 2026 05:03 PM - ET
