








6505 Old Leesburg Road
Hopkins, SC 29061
$309,900
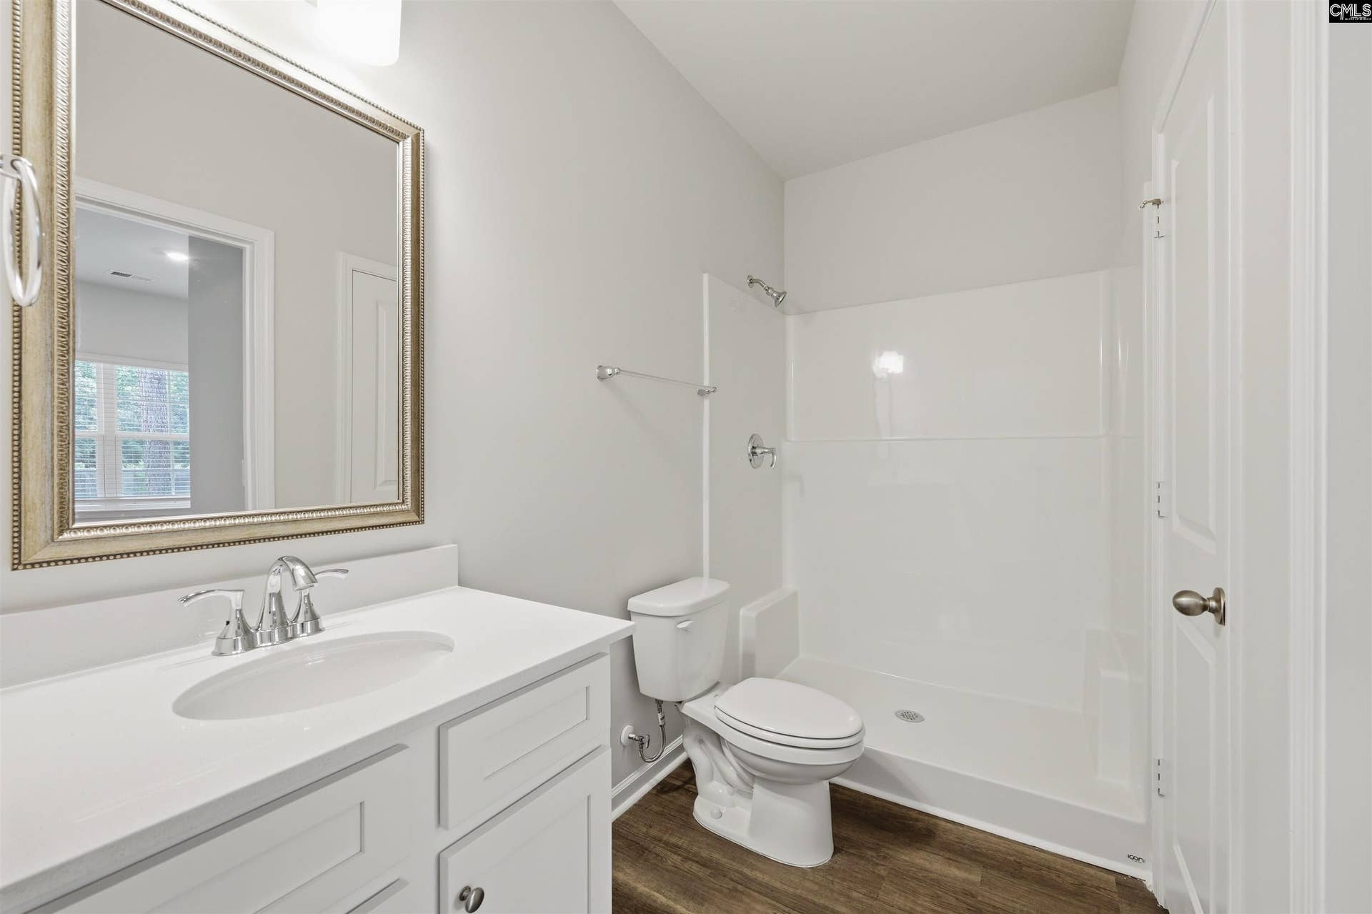
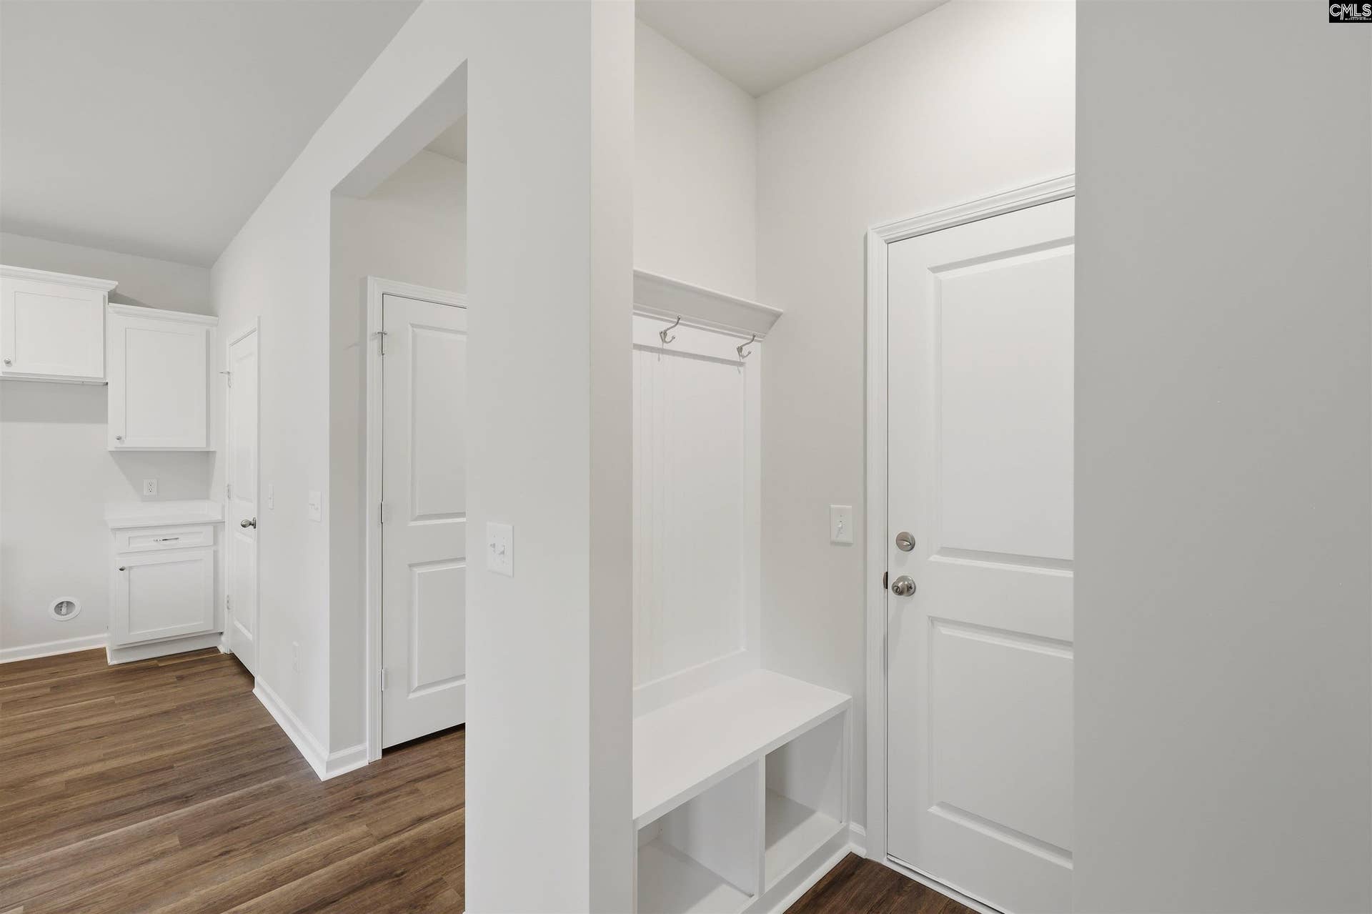
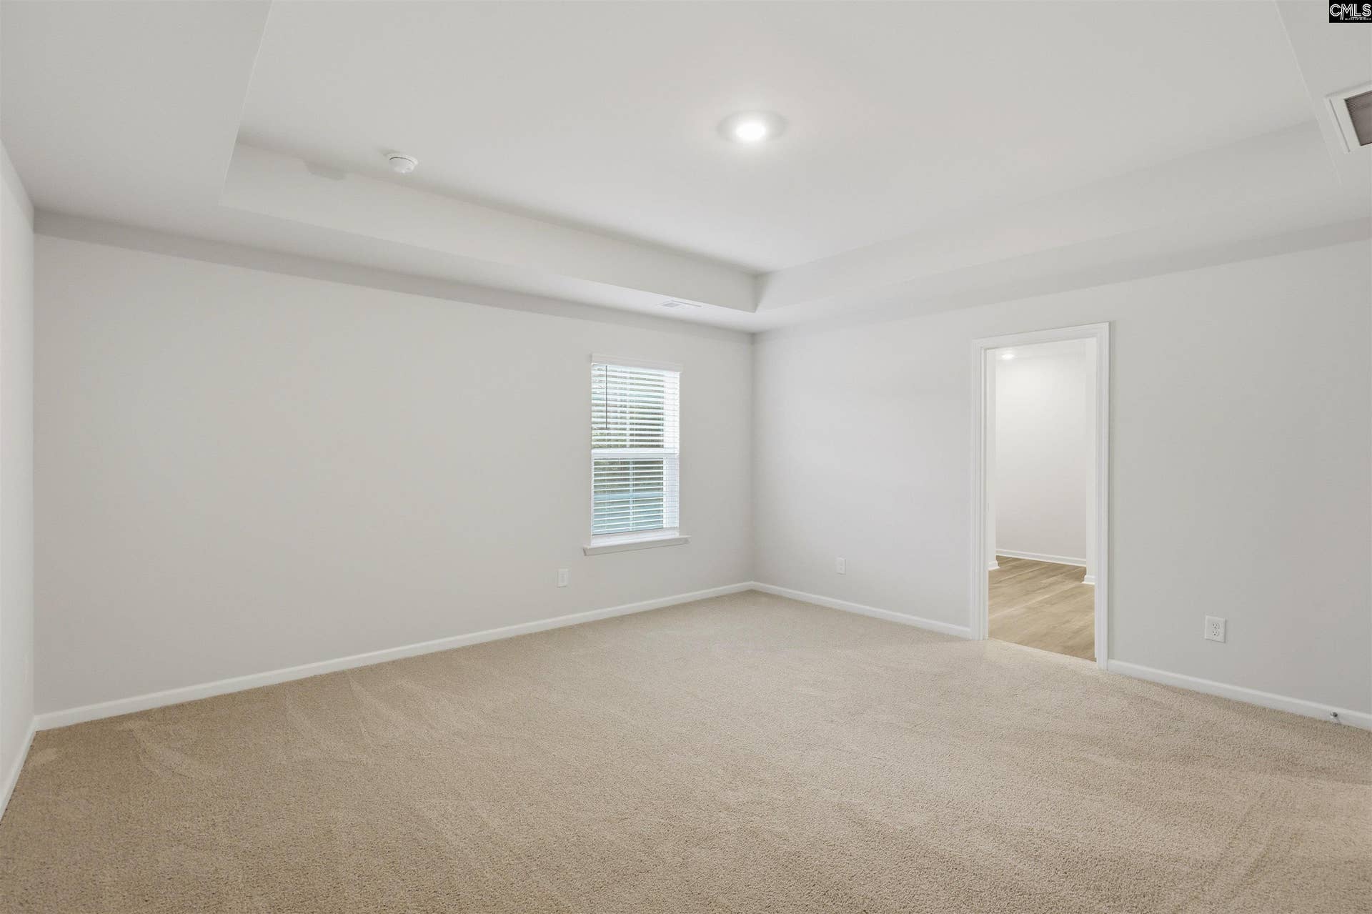
Up to $10K your way with the use of Silverton Mortgage. Nestled on .78 acres just outside Columbia, South Carolina, discover the Loblolly! A spacious home designed with five bedrooms and space for real life to happen. When you step inside through the foyer, you're welcomed by a main-level bedroom and full bathroom, giving you the flexibility for guests, a home office, play area, or an extra room when you need it. You're then brought into the main living area where the great room, kitchen, and dining space all come together. The kitchen is centered around a large island, making it the perfect spot for cooking or gathering throughout the day, with pantry storage nearby to keep everything organized. Upstairs, the primary bedroom is tucked away at the back of the home and includes a tray ceiling, a private ensuite bathroom with double sinks, and a spacious walk-in closet with direct access to the laundry room! Three additional bedrooms feature their own walk-in closets and a shared full bathroom nearby. Conveniently located to downtown Columbia, Shopping, Dining, entertainment as well as Fort Jackson, Shaw Air Force Base. *Stock Photos* Disclaimer: CMLS has not reviewed and, therefore, does not endorse vendors who may appear in listings. Disclaimer: CMLS has not reviewed and, therefore, does not endorse vendors who may appear in listings.
| Mls #: | 643466 |
|---|---|
| List Price: | $309,900 |
| Class: | Residential |
| Type: | Single Family |
| Status: | Active |
| Foreclosed Property: | false |
| # Of Bedrooms: | 5 |
| Baths Full: | 3 |
| Main Structure Heated Sq F: | 2,334 |
| Assn Fee: | $495 |
| Acreage: | 0.78 |
| Style: | Traditional |
| City: | Hopkins |
| County: | Richland |
| Zip: | 29061 |
| Year Built: | 2026 |
| Area: | Columbia - Southeast |
| State: | SC |
| Sale/Rent: | For Sale |
| Original Price: | $309,900 |
| LVT Date: | 2026-09-21 |
| Price Per Sqft: | $132.78 |
| Rollback Tax?: | No |
| Property Disclosure?: | No |
| Prop Disclosure Exempt: | Yes |
| Garage: | Garage Attached, Front Entry |
| Assn/Regime Fee Per: | Yearly |
| School District: | Richland One |
| Elementary School: | Horrell Hill |
| Middle School: | Southeast |
| High School: | Lower Richland |
| HOA Contact #: | 803-743-0600 |
| Full Baths: Main: | 1 |
| Full Baths: 2nd: | 2 |
| Half Baths: Main: | 0 |
| Baths: | 3 |
| Interior # Of Fireplaces: | 0 |
| Garage Spaces: | 2 |
| Parking Spaces: | 2 |
| Baths Combo: | 3 / 0 |
| Power On: | Yes |
| New/Resale: | New |
| List Price Tot Sq Ft: | $132.78 |
| # Of Stories: | 2 |
| Total Heated Sq Ft: | 2,334 |
| Exterior Finish: | Fiber Cement-Hardy Plank, Vinyl |
| Foundation: | Slab |
| Great Room: | Molding, Recessed Lights, Floors - Vinyl |
| Level: Great Room: | Main |
| Level: Formal Dining Room: | Main |
| Kitchen: | Eat In, Island, Pantry, Counter Tops-Granite, Floors-Vinyl, Cabinets-Other, Recessed Lights |
| Level: Kitchen: | Main |
| Laundry: | Electric, Heated Space |
| Level: Washer Dryer: | Second |
| Master Bedroom: | Double Vanity, Bath-Private, Closet-Walk in, Ceilings-Box, Closet-Private, Floors - Carpet |
| Level: Master Bedroom: | Second |
| 2nd Bedroom: | Double Vanity, Bath-Shared, Tub-Shower, Closet-Private, Floors - Carpet |
| Level: Bedroom 2: | Second |
| 3rd Bedroom: | Double Vanity, Bath-Shared, Tub-Shower, Closet-Private, Floors - Carpet |
| Level: Bedroom 3: | Second |
| 4th Bedroom: | Double Vanity, Bath-Shared, Tub-Shower, Closet-Private, Floors - Carpet |
| Level: Bedroom 4: | Second |
| 5th Bedroom: | Bath-Private, Separate Shower, Closet-Walk in, Closet-Private, Floors - Carpet |
| Level: Bedroom 5: | Main |
| Basement: | No |
| Interior: | Attic Access, Smoke Detector |
| Equipment: | Dishwasher, Disposal, Electric Water Heater, Microwave Above Stove |
| Range: | Free-standing, Smooth Surface |
| Heating: | Central |
| Cooling: | Central |
| Water: | Well |
| Sewer: | Septic |
| Exterior: | Patio, Sprinkler, Gutters - Partial, Front Porch - Covered |
| Road Type: | Paved |
| Miscellaneous: | Cable TV Available, Warranty (New Const) Bldr |
| Assoc Fee Includes: | Common Area Maintenance, Street Light Maintenance |
| Possession: | Closing |
| Directions: | From I-26 head towards Charleston, take I-77 towards Charlotte, Take Exit 9A-9B & merge onto Leesburg Rd, Turn right onto S-40-86-S, Left onto Old Leesburg Rd, turn Left to stay on Old Leesburg Rd, home will be on the Left. |
Listing Courtesy of: Clayton Properties Group Inc
Listing Agent: Elizabeth Larned
803-223-3358
Mortgage Calculator
The data on this website relating to real estate for sale comes in part from the IDX Program of the Consolidated MLS.
All information is believed accurate but not guaranteed. The properties displayed may not be all of the properties available through the IDX Program. Any use of this site other than by potential buyers or sellers is strictly prohibited.
© 2026 Consolidated MLS.
Consolidated MLS data last updated on October 08, 2026 05:10 PM - ET.
Property Last Updated: October 08, 2026 05:10 PM - ET
