
















657 Pinnacle Way
Lexington, SC 29072
$324,900
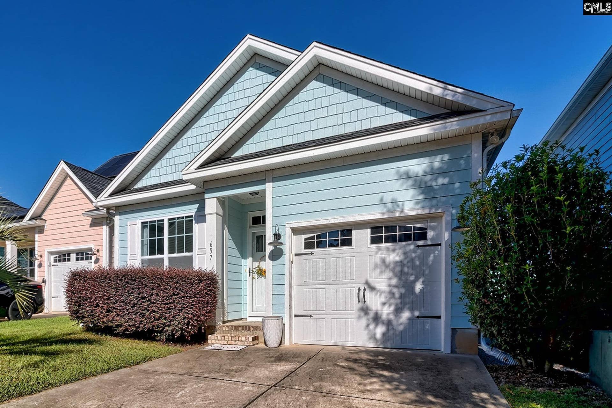
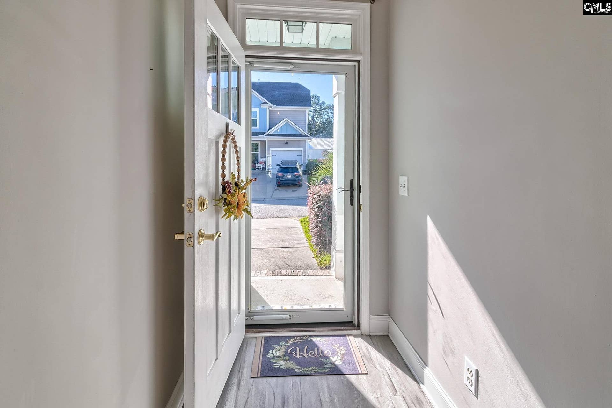
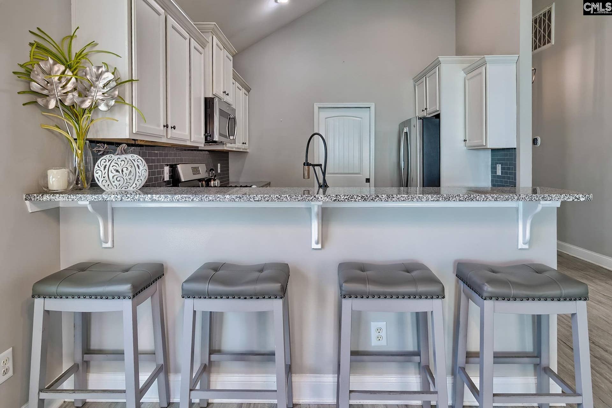
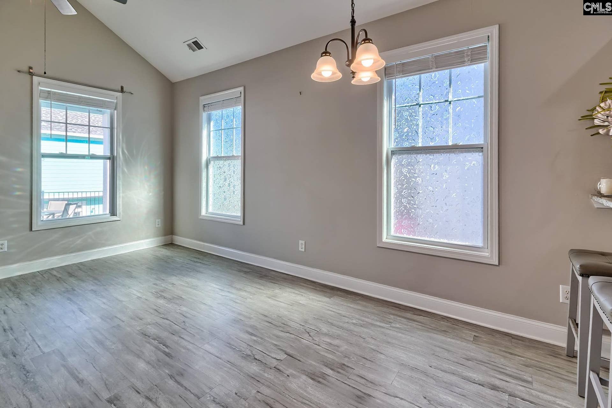
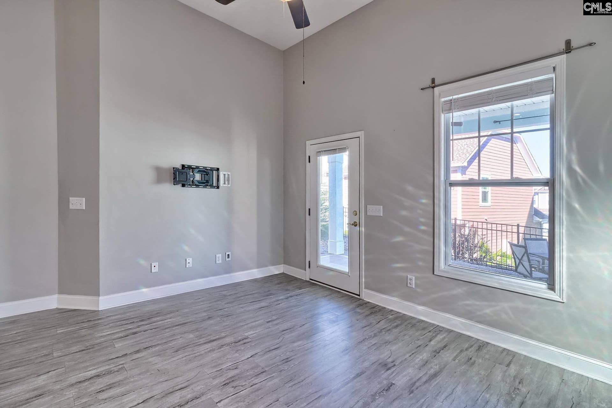
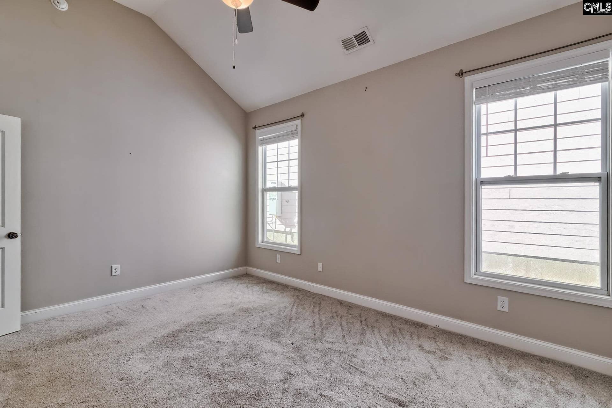
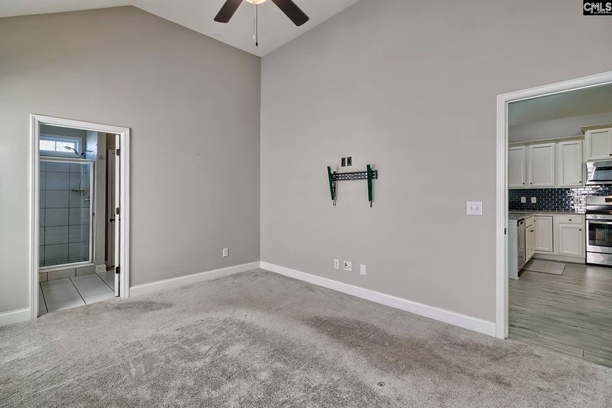
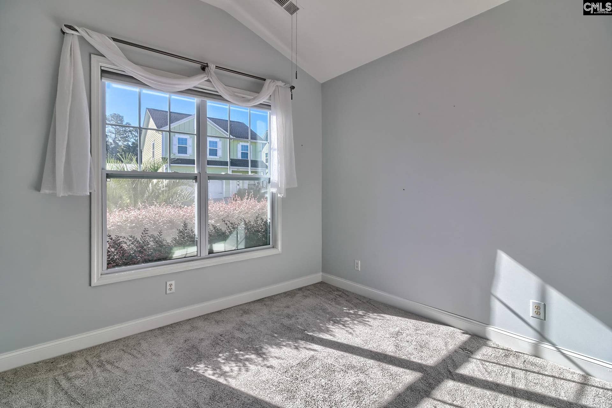
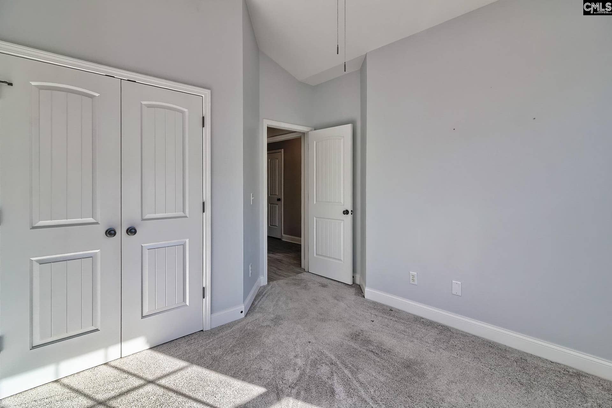
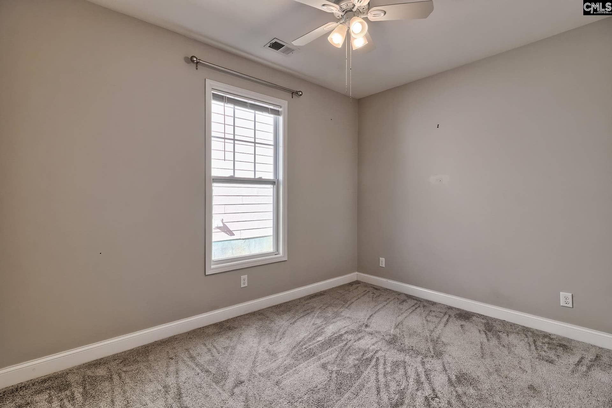
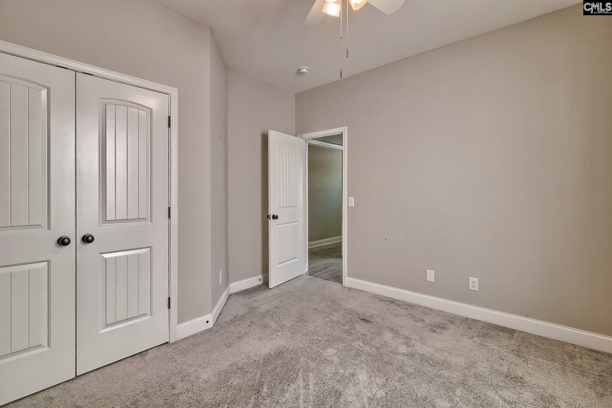
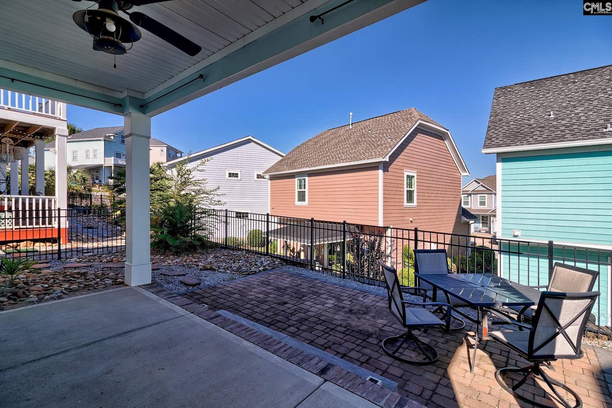
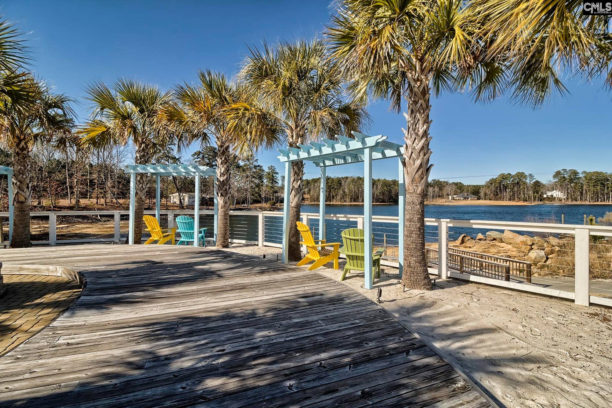
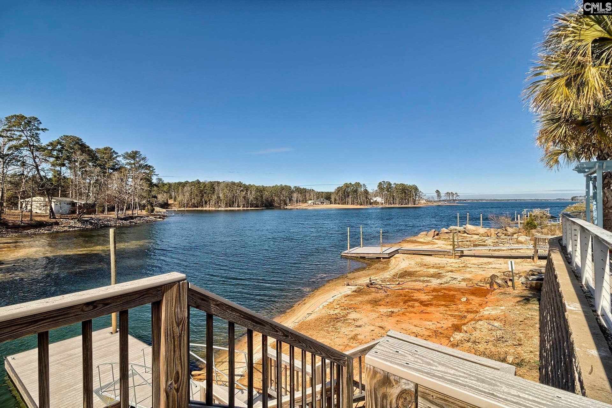
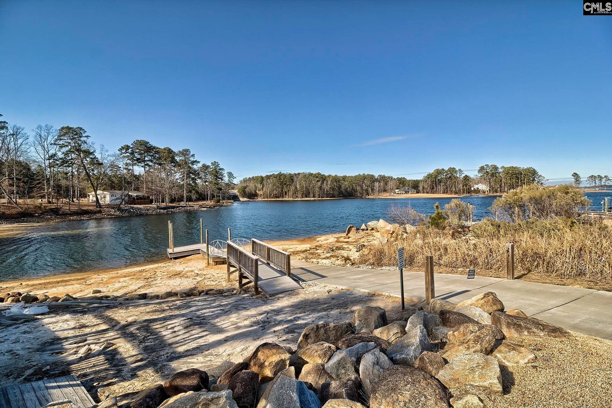
Charming three bedroom craftstman in the gorgeous lakefront community of Sunset Bay. This home features high ceilings throughout as well as luxury vinyl floors in the main living areas. The kitchen includes granite countertops, stainless steel appliances and tiled backsplash while overlooking the main living area, allowing ample room to entertain family and friends. The primary retreat boasts high vaulted ceilings, a private bath and walk in closet. The front of the home includes two additional bedrooms and a shared bathroom. Community includes access to Lake Murray and community amenities including a sandy beach, covered cabana, fire pit, and boat ramp along with optional boat and kayak storage. Zoned for Lexington One schools and conveniently located near shopping, dining, and downtown Lexington. Disclaimer: CMLS has not reviewed and, therefore, does not endorse vendors who may appear in listings.
| Mls #: | 644135 |
|---|---|
| List Price: | $324,900 |
| Class: | Residential |
| Type: | Single Family |
| Status: | Active |
| Foreclosed Property: | false |
| # Of Bedrooms: | 3 |
| Baths Full: | 2 |
| Main Structure Heated Sq F: | 1,335 |
| Style: | Craftsman |
| City: | Lexington |
| County: | Lexington |
| Subdivision: | Sunset Bay |
| Zip: | 29072 |
| Year Built: | 2017 |
| Area: | Lexington And Surrounding Area |
| State: | SC |
| Sale/Rent: | For Sale |
| Original Price: | $324,900 |
| LVT Date: | 2026-10-01 |
| Price Per Sqft: | $243.37 |
| Rollback Tax?: | No |
| Property Disclosure?: | Yes |
| Garage: | Garage Attached, Front Entry |
| School District: | Lexington One |
| Elementary School: | Rocky Creek |
| Middle School: | Beechwood Middle School |
| High School: | Lexington |
| Full Baths: Main: | 2 |
| Half Baths: Main: | 0 |
| Baths: | 2 |
| Interior # Of Fireplaces: | 1 |
| Garage Spaces: | 1 |
| Parking Spaces: | 1 |
| Baths Combo: | 2 / 0 |
| New/Resale: | Resale |
| List Price Tot Sq Ft: | $243.37 |
| # Of Stories: | 1 |
| Total Heated Sq Ft: | 1,335 |
| Exterior Finish: | Fiber Cement-Hardy Plank |
| Foundation: | Slab |
| Kitchen: | Eat In, Pantry, Counter Tops-Granite, Cabinets-Painted, Recessed Lights, Floors-Luxury Vinyl Plank |
| Living Room: | Ceilings-High (over 9 Ft), Ceiling Fan, Recessed Lights, Floors-Luxury Vinyl Plank |
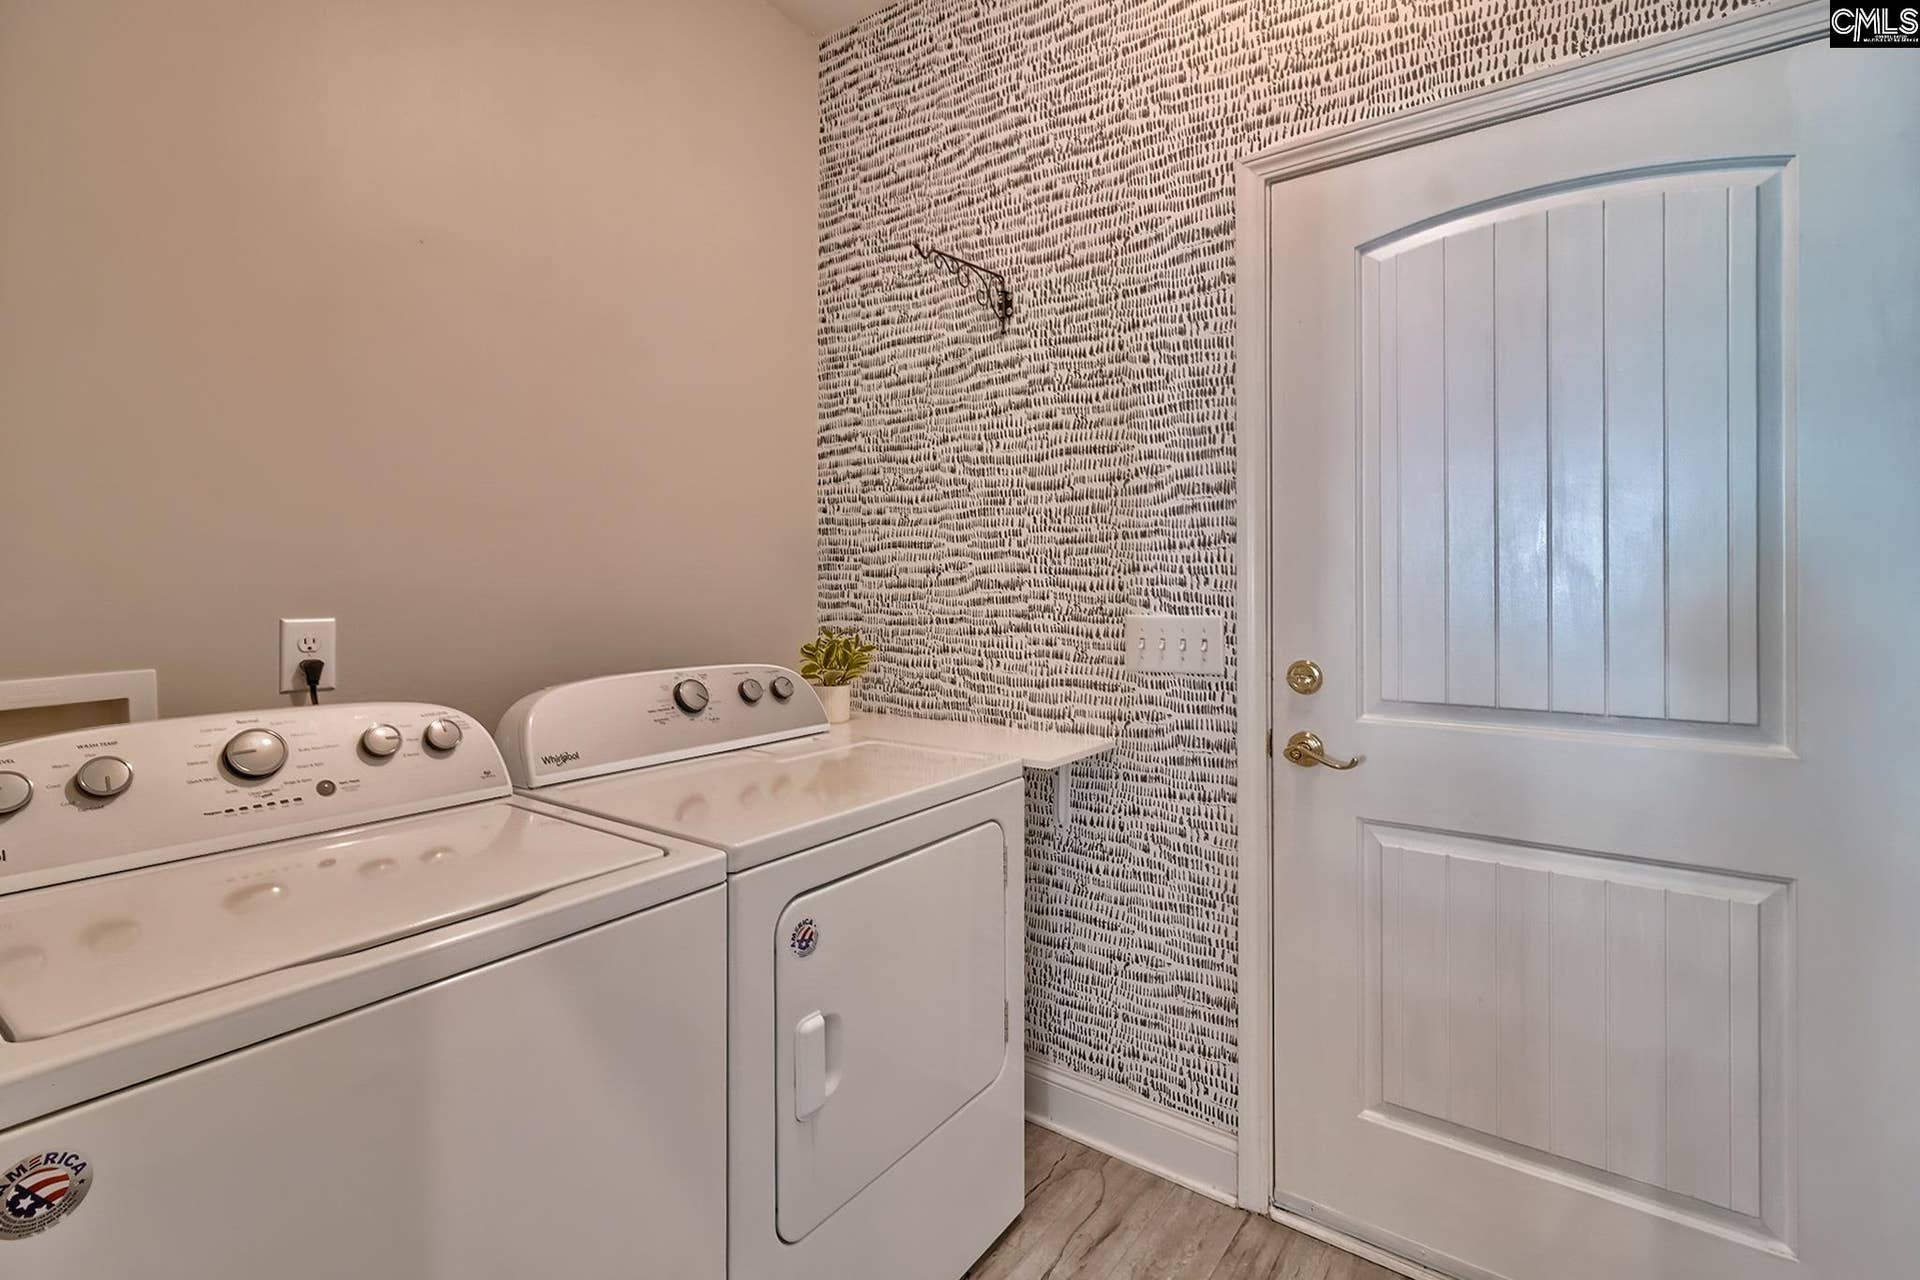
| Laundry: | Heated Space, Mud Room |
| Master Bedroom: | Bath-Private, Closet-Walk in, Closet-Private |
| Level: Master Bedroom: | Main |
| 2nd Bedroom: | Bath-Shared, Closet-Private |
| Level: Bedroom 2: | Main |
| 3rd Bedroom: | Bath-Shared, Closet-Private |
| Level: Bedroom 3: | Main |
| Basement: | No |
| Equipment: | Dishwasher, Disposal, Dryer, Refrigerator, Washer, Microwave Above Stove |
| Range: | Free-standing |
| Heating: | Central |
| Cooling: | Central |
| Water: | Well-Public Available |
| Sewer: | Public |
| Exterior: | Front Porch - Covered, Back Porch - Covered |
| Road Type: | Paved |
| Assoc Fee Includes: | Common Area Maintenance, Community Boat Ramp |
| Possession: | Closing |
| Directions: | Hwy 378 to Sunset Bay |
Listing Courtesy of: Better Homes and Gardens Real Est Medley
Listing Agent: Sarah Bennett
803-807-0505
Mortgage Calculator
The data on this website relating to real estate for sale comes in part from the IDX Program of the Consolidated MLS.
All information is believed accurate but not guaranteed. The properties displayed may not be all of the properties available through the IDX Program. Any use of this site other than by potential buyers or sellers is strictly prohibited.
© 2026 Consolidated MLS.
Consolidated MLS data last updated on October 08, 2026 05:03 PM - ET.
Property Last Updated: October 08, 2026 05:03 PM - ET
