


































664 River Road
Columbia, SC 29212
$3,200,000
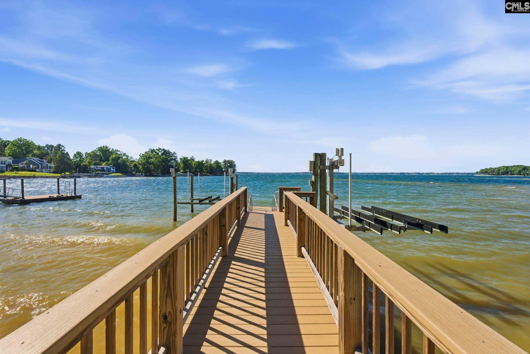
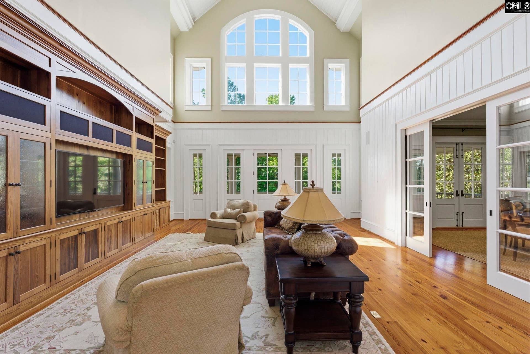
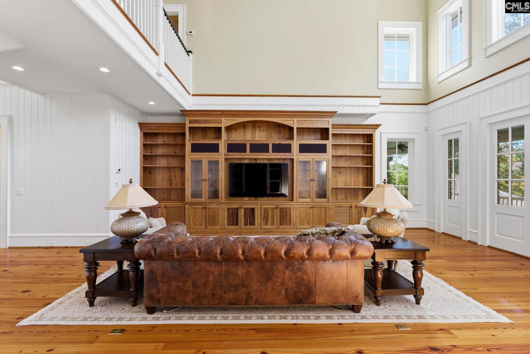
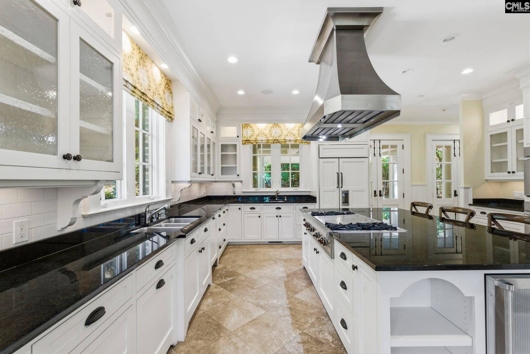
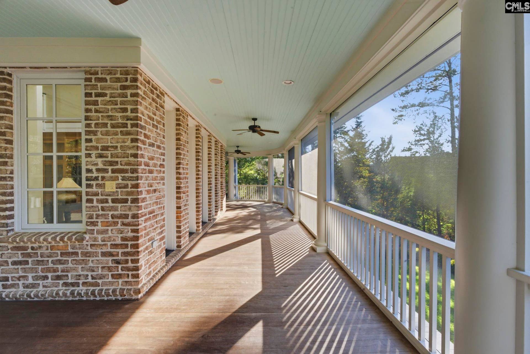
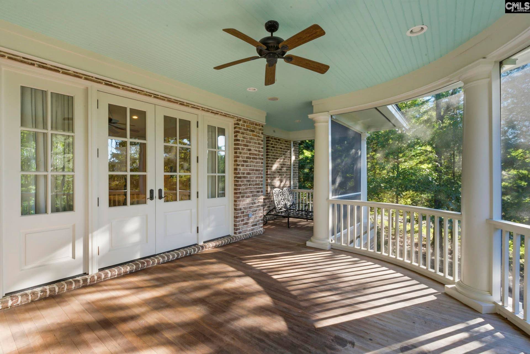
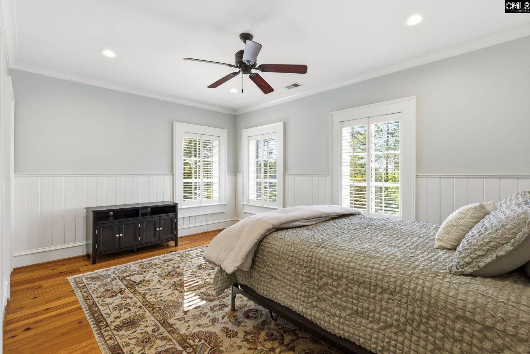
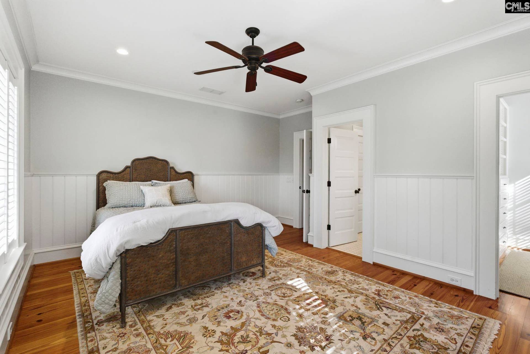
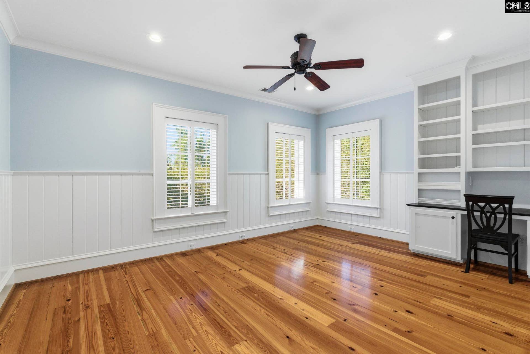
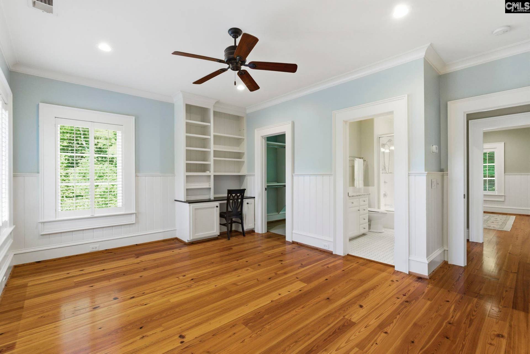
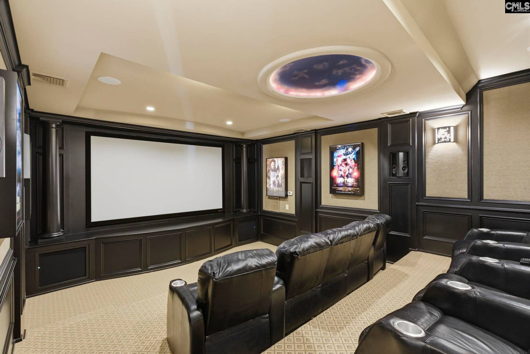
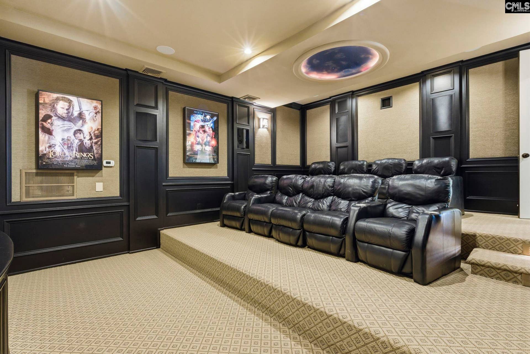
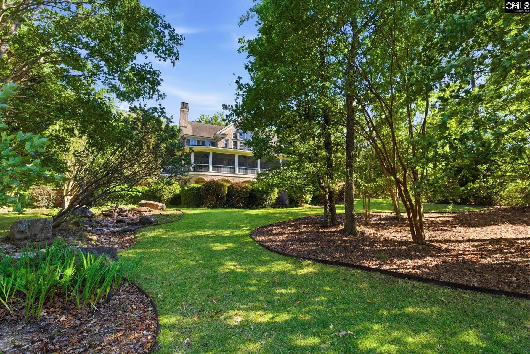
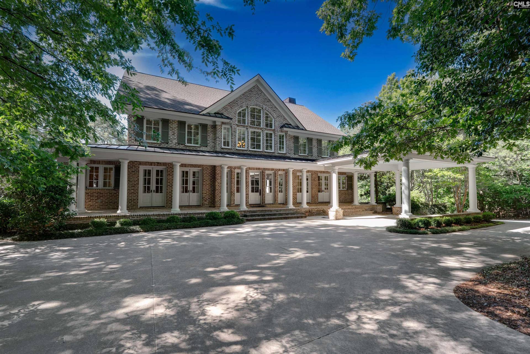
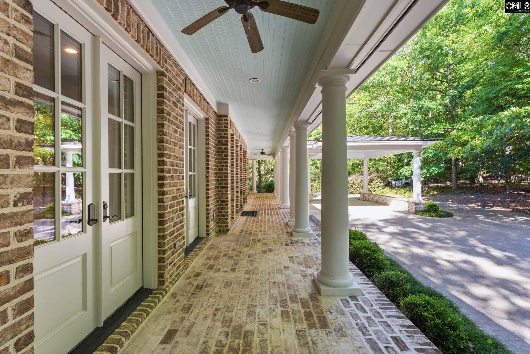
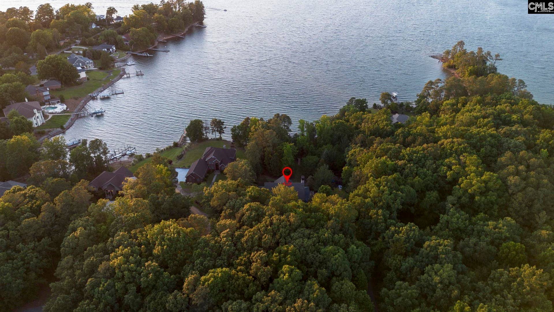
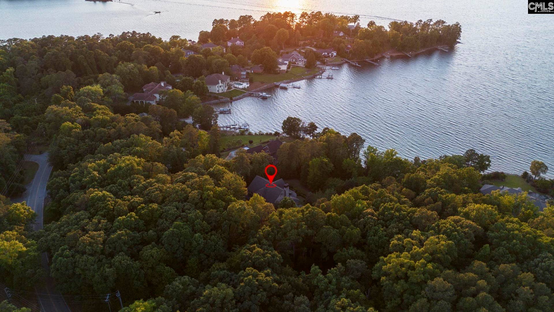
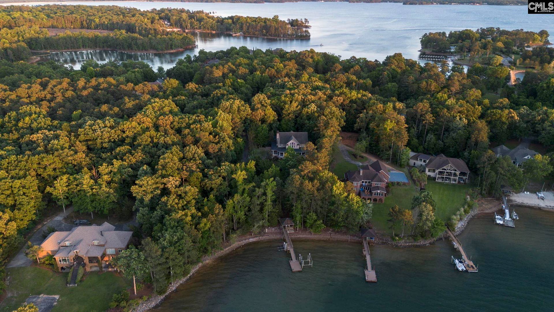
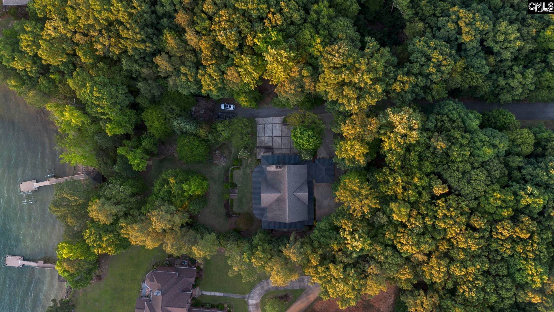
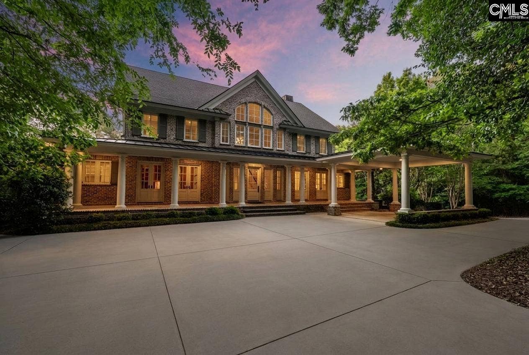
The kind of Lake Murray setting buyers wait years to find. Tucked away on 1.6 wooded acres with approximately 173 feet of deep-water frontage near the Lake Murray dam, this private waterfront estate offers the peace, privacy, and space that are becoming increasingly difficult to find. Designed by Catalyst Architects and featured in South Carolina Homes & Gardens magazine when completed, this custom home was created for everyday living as much as entertaining. Spend quiet mornings with coffee on the screened porch overlooking the lake, enjoy afternoons boating or fishing from your private Trex dock with boat lift, floating dock, and jet ski lift, and end the day watching the sunset through the trees. Inside, approximately 6,097 square feet include a soaring cathedral great room, heart pine floors, handmade brick details, a well-appointed kitchen, dedicated office, elevator, acoustically isolated home theater, recreation room, and more than 2,200 square feet of covered porches that make it easy to enjoy the outdoors year-round. Whether gathering with family for the holidays, hosting friends for the weekend, or simply enjoying the quiet that comes from having room to breathe, 664 River Road offers a Lake Murray lifestyle that's increasingly hard to find. Disclaimer: CMLS has not reviewed and, therefore, does not endorse vendors who may appear in listings.
| Mls #: | 634472 |
|---|---|
| List Price: | $3,200,000 |
| Class: | Residential |
| Type: | Single Family |
| Status: | Active |
| Foreclosed Property: | false |
| # Of Bedrooms: | 5 |
| Baths Full: | 4 |
| Baths Part: | 1 |
| Main Structure Heated Sq F: | 6,097 |
| Acreage: | 1.61 |
| Style: | Traditional |
| City: | Columbia |
| County: | Lexington |
| Zip: | 29212 |
| Year Built: | 2006 |
| Area: | Lake Murray (Irmo, Chapin Side) |
| State: | SC |
| Sale/Rent: | For Sale |
| Water Frontage: | 173 |
| Original Price: | $3,500,000 |
| LVT Date: | 2026-05-19 |
| Price Per Sqft: | $524.85 |
| Rollback Tax?: | No |
| Short Sale?: | No |
| Property Disclosure?: | Yes |
| Prop Disclosure Exempt: | Yes |
| Pool?: | No |
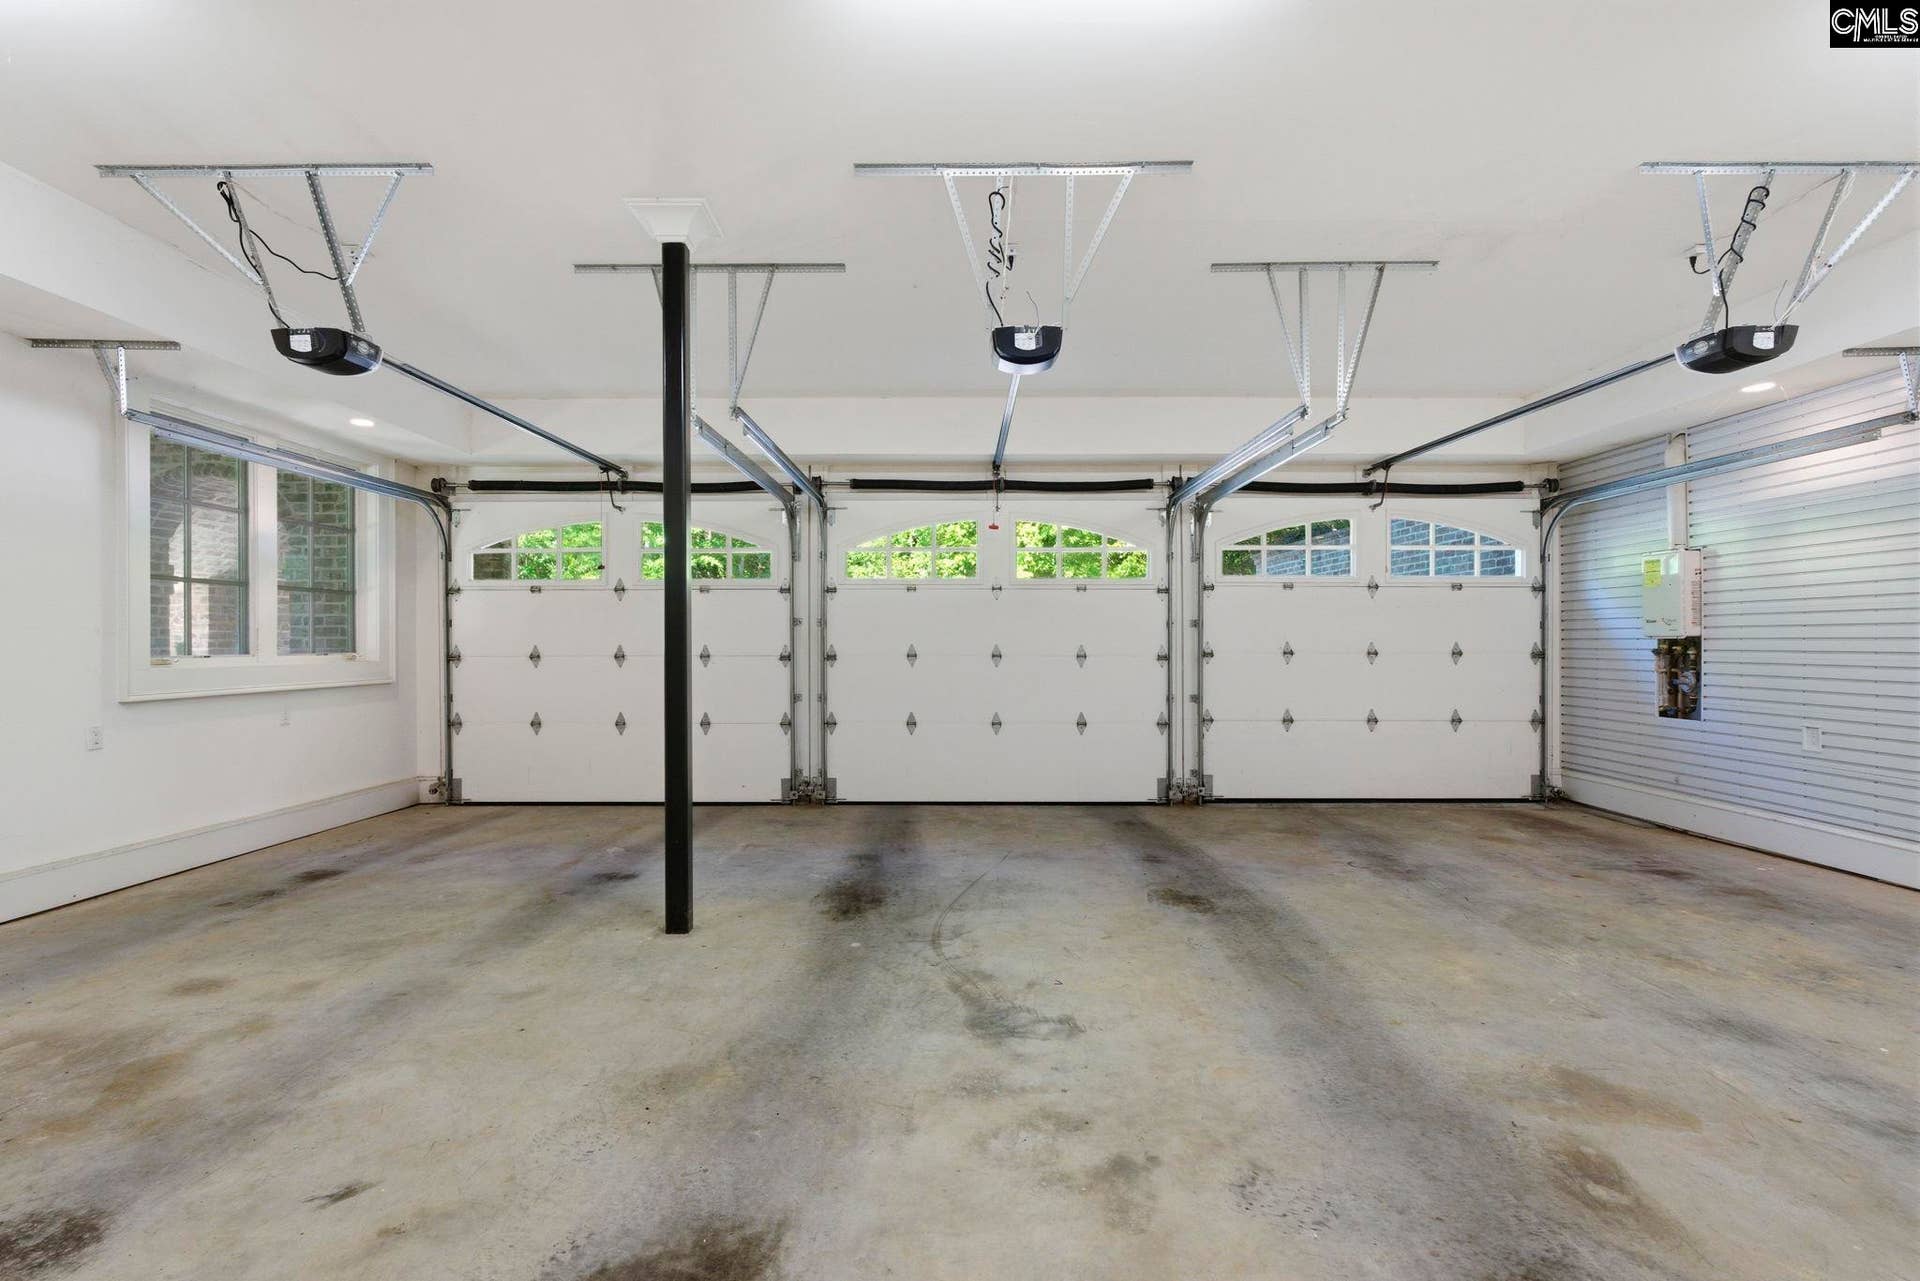
| Garage: | Garage Attached, side-entry |
| Garage Level: | Lower |
| School District: | Lexington/Richland Five |
| Elementary School: | Irmo |
| Middle School: | Irmo |
| High School: | Irmo |
| Other High School: | Spring Hill High School |
| Full Baths: Bsmt: | 1 |
| Full Baths: Main: | 1 |
| Full Baths: 2nd: | 2 |
| Half Baths: Main: | 1 |
| Baths: | 5 |
| Interior # Of Fireplaces: | 1 |
| Garage Spaces: | 3 |
| Parking Spaces: | 15 |
| Baths Combo: | 4 / 1 |
| Power On: | Yes |
| New/Resale: | Resale |
| List Price Tot Sq Ft: | $524.85 |
| # Of Stories: | 2 |
| Total Heated Sq Ft: | 6,097 |
| Exterior Finish: | Brick-All Sides-AbvFound |
| Foundation: | Slab |
| Water Frontage Type: | On Lake Murray, View-Big Water |
| Great Room: | Ceilings-Cathedral, Floors-Hardwood, Molding, Ceilings-High (over 9 Ft) |
| Level: Great Room: | Main |
| Formal Dining Room: | Fireplace, French Doors, Floors-Hardwood, Molding, Ceilings-High (over 9 Ft), Recessed Lights |
| Level: Formal Dining Room: | Main |
| Kitchen: | Eat In, Fireplace, Island, Pantry, Counter Tops-Granite, Floors-Tile, Backsplash-Tiled, Cabinets-Painted, Prep Sink, Recessed Lights |
| Level: Kitchen: | Main |
| Living Room: | Floors-Hardwood, Ceilings-High (over 9 Ft) |
| Level: Living Room: | Main |
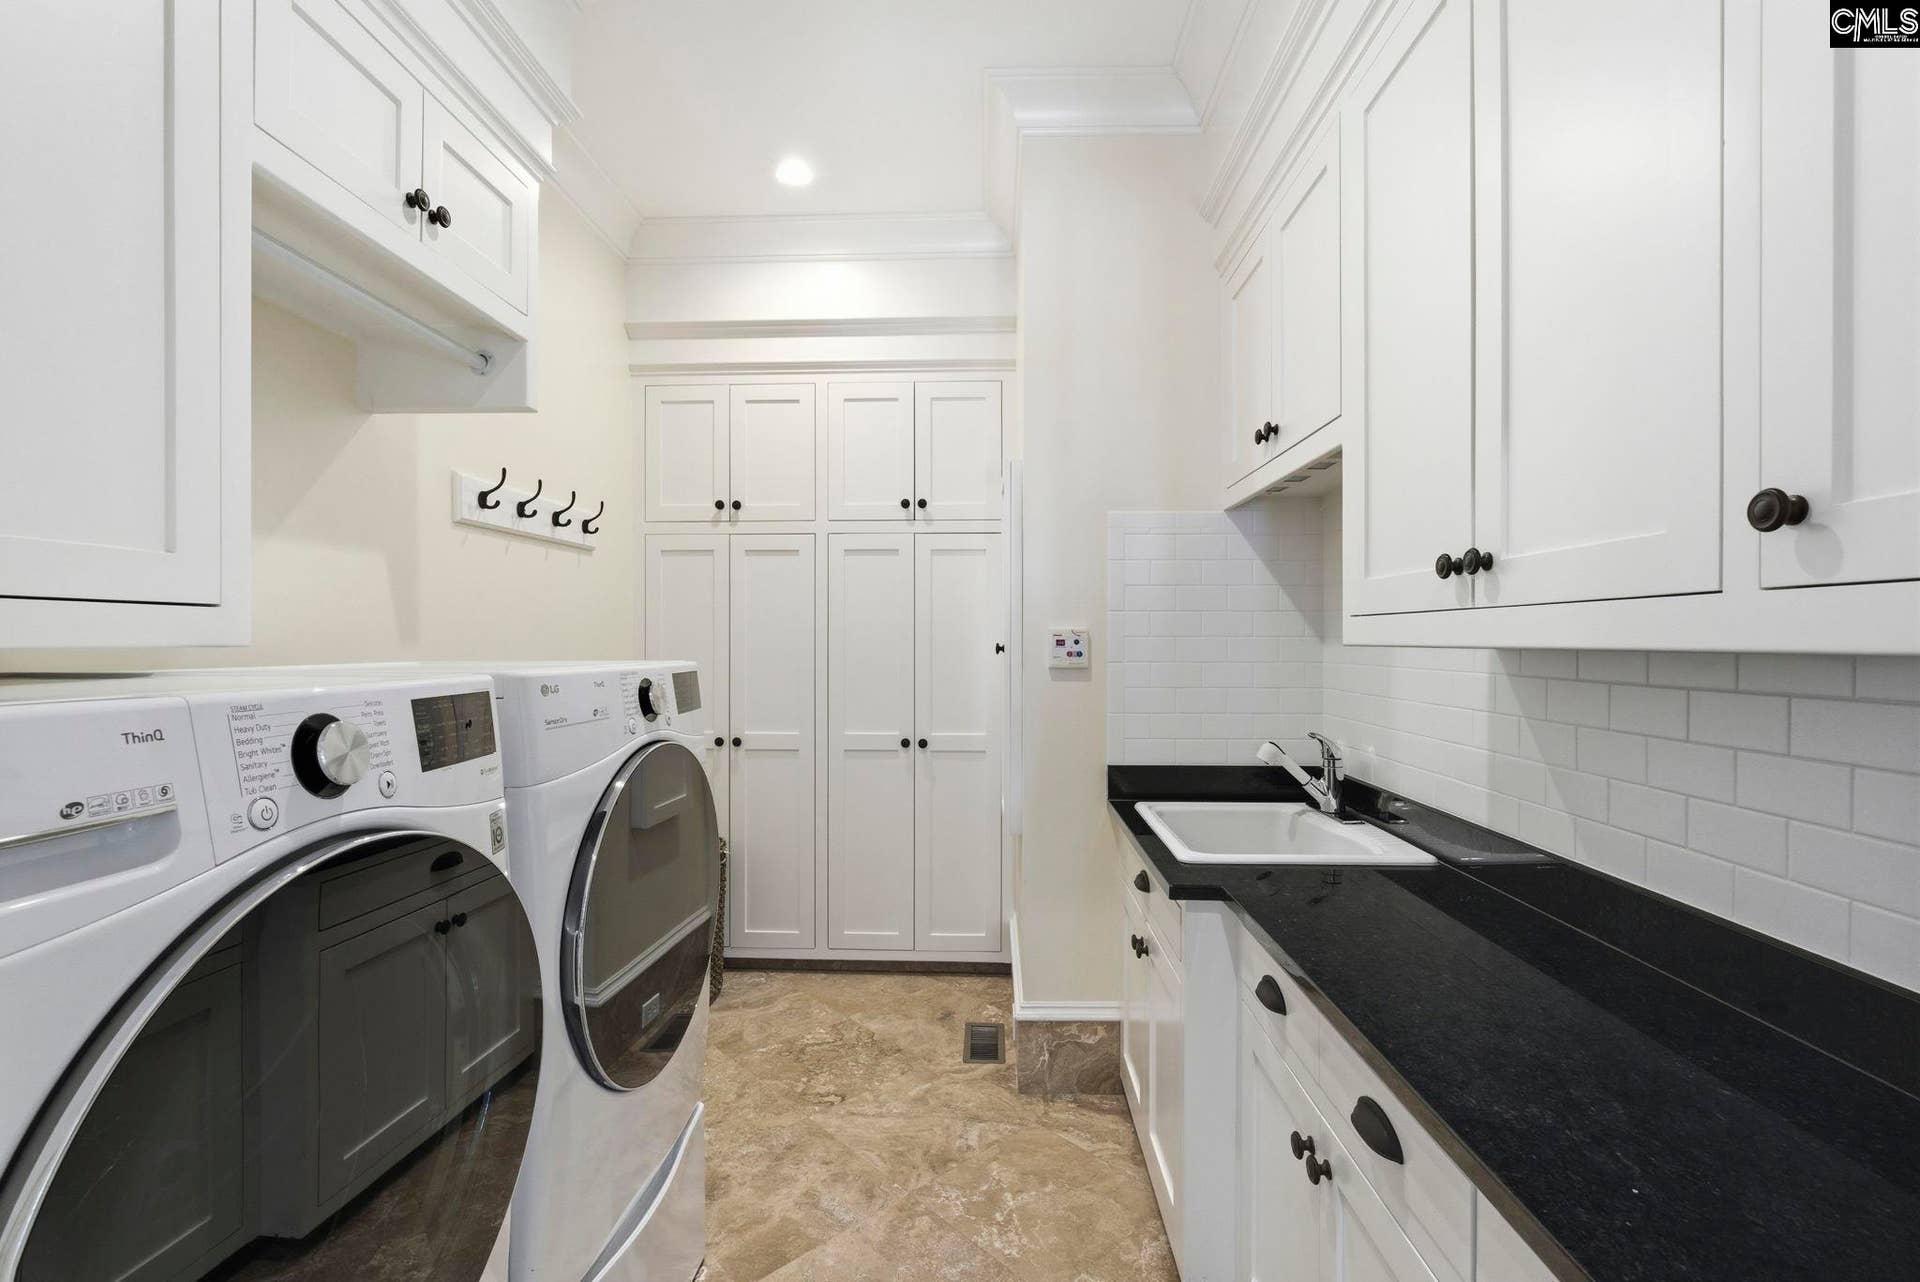
| Laundry: | Utility Room |
| Level: Washer Dryer: | Main |
| Other Rooms: | Office |
| Level: Other Room: | Main |
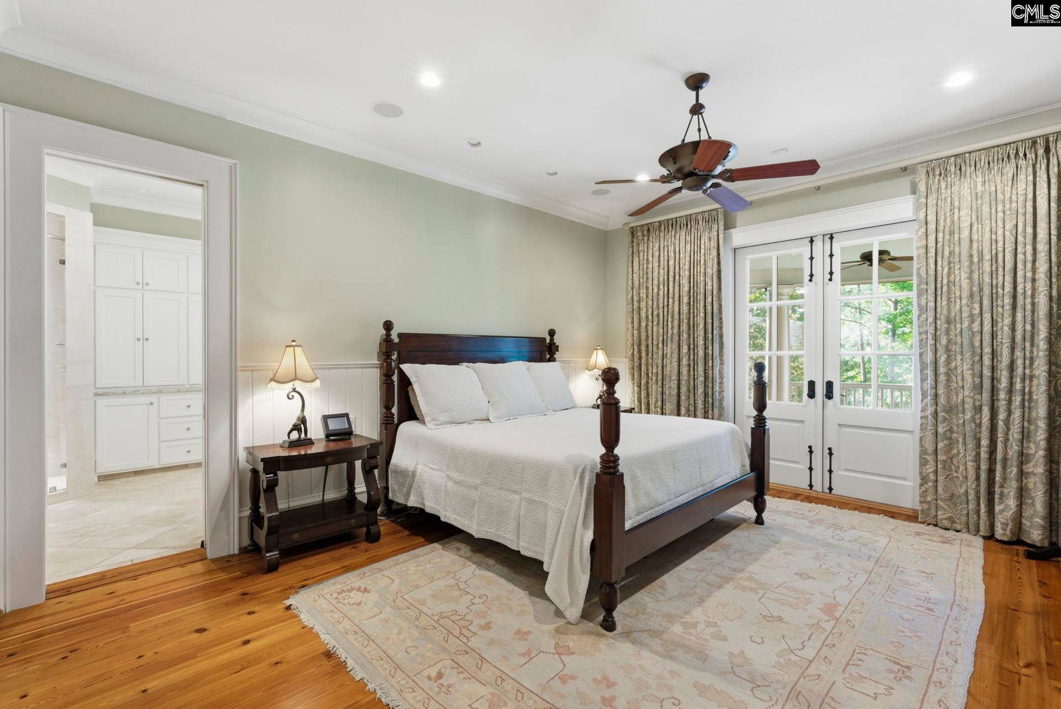
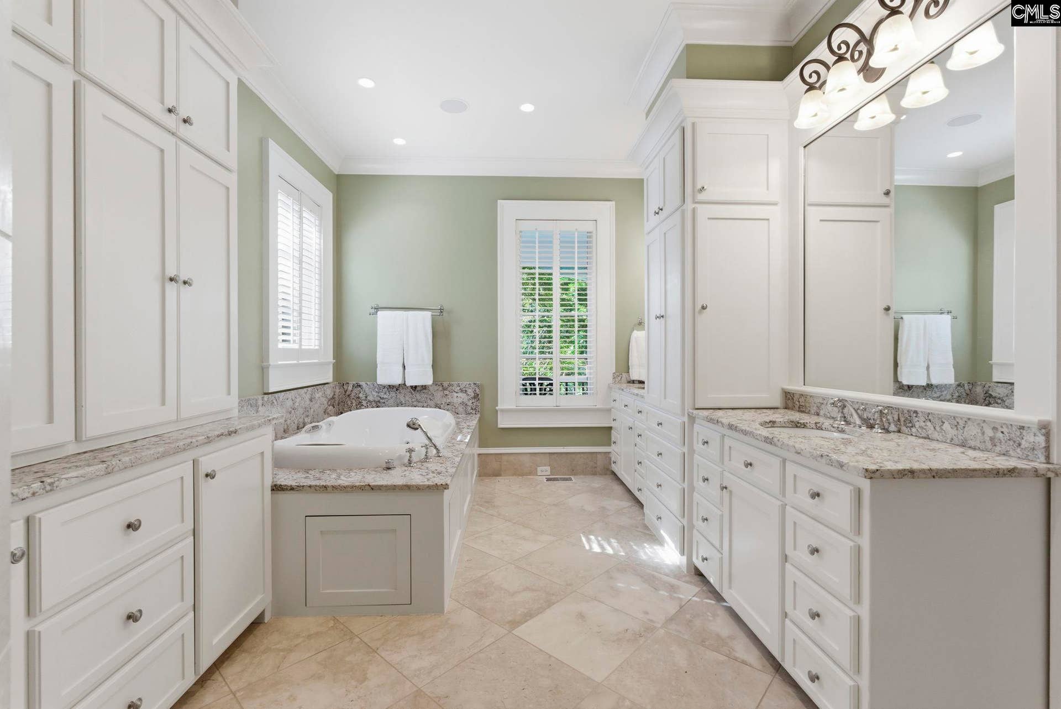
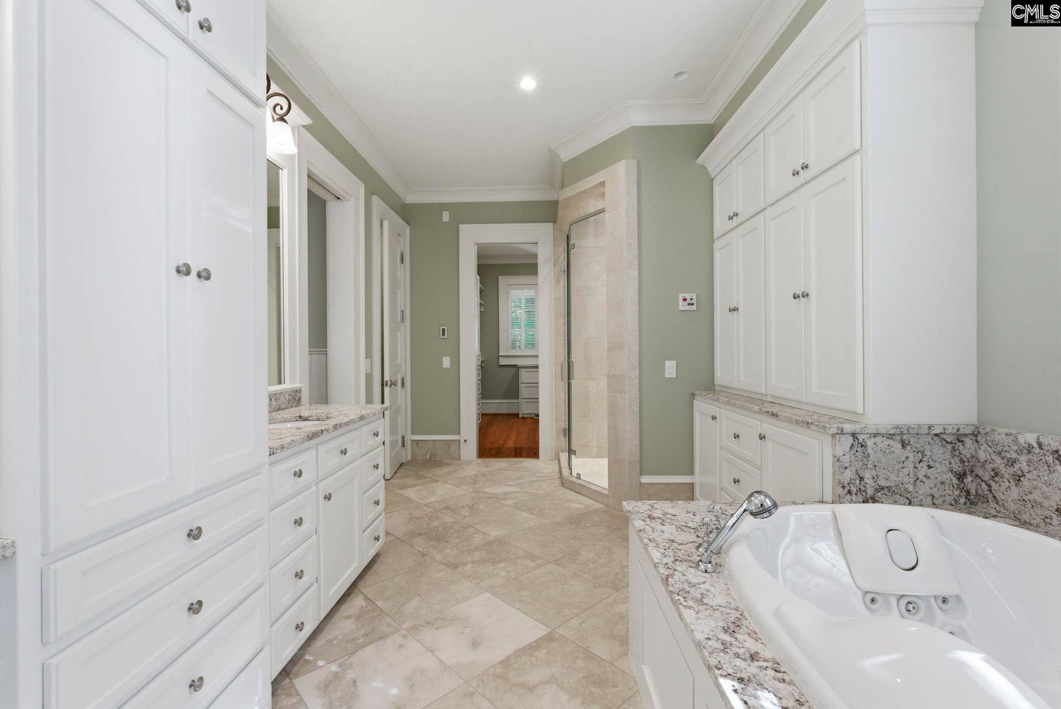
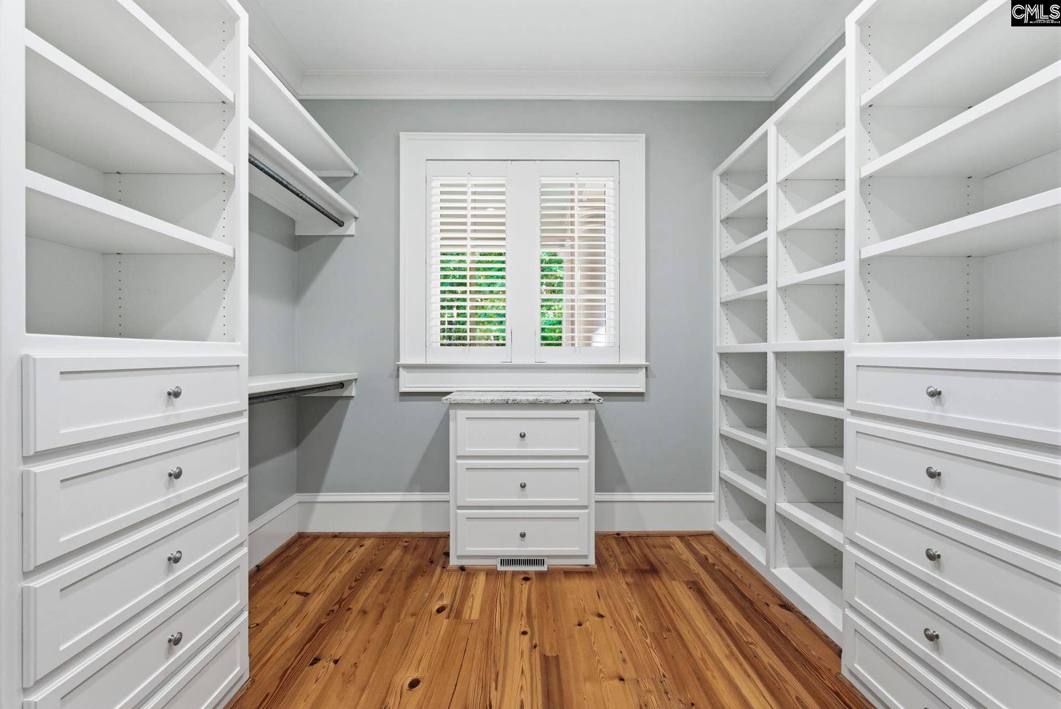
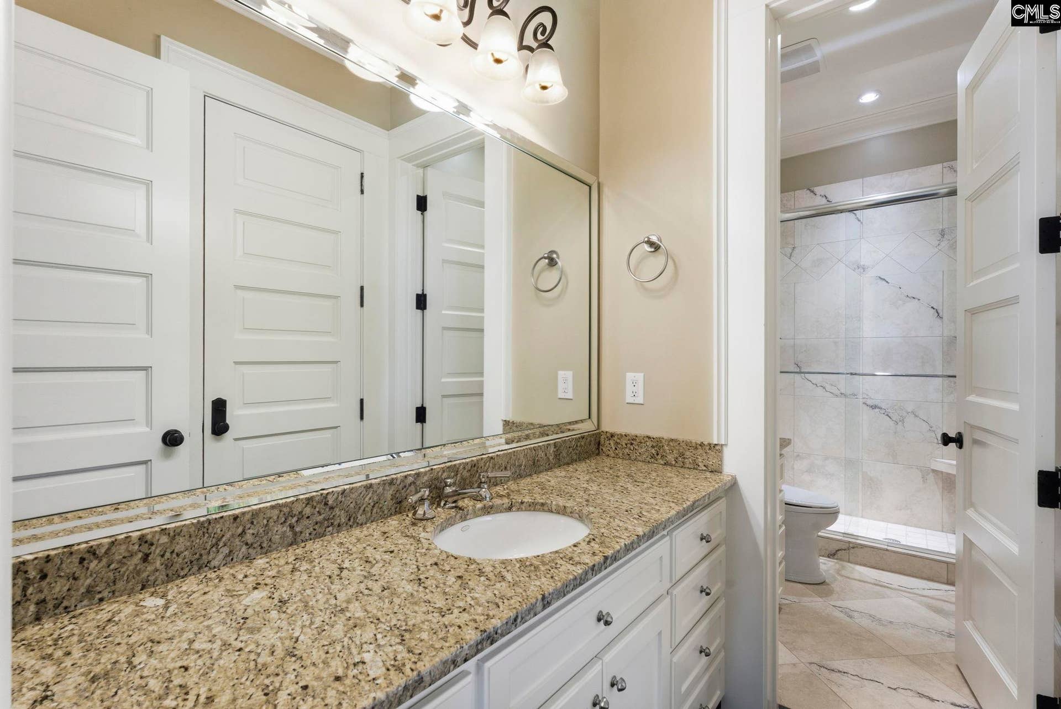
| Master Bedroom: | Double Vanity, Closet-His & Her, Bath-Private, Separate Shower, Whirlpool, Built-ins, Ceiling Fan, Floors-Hardwood, Separate Water Closet |
| Level: Master Bedroom: | Main |
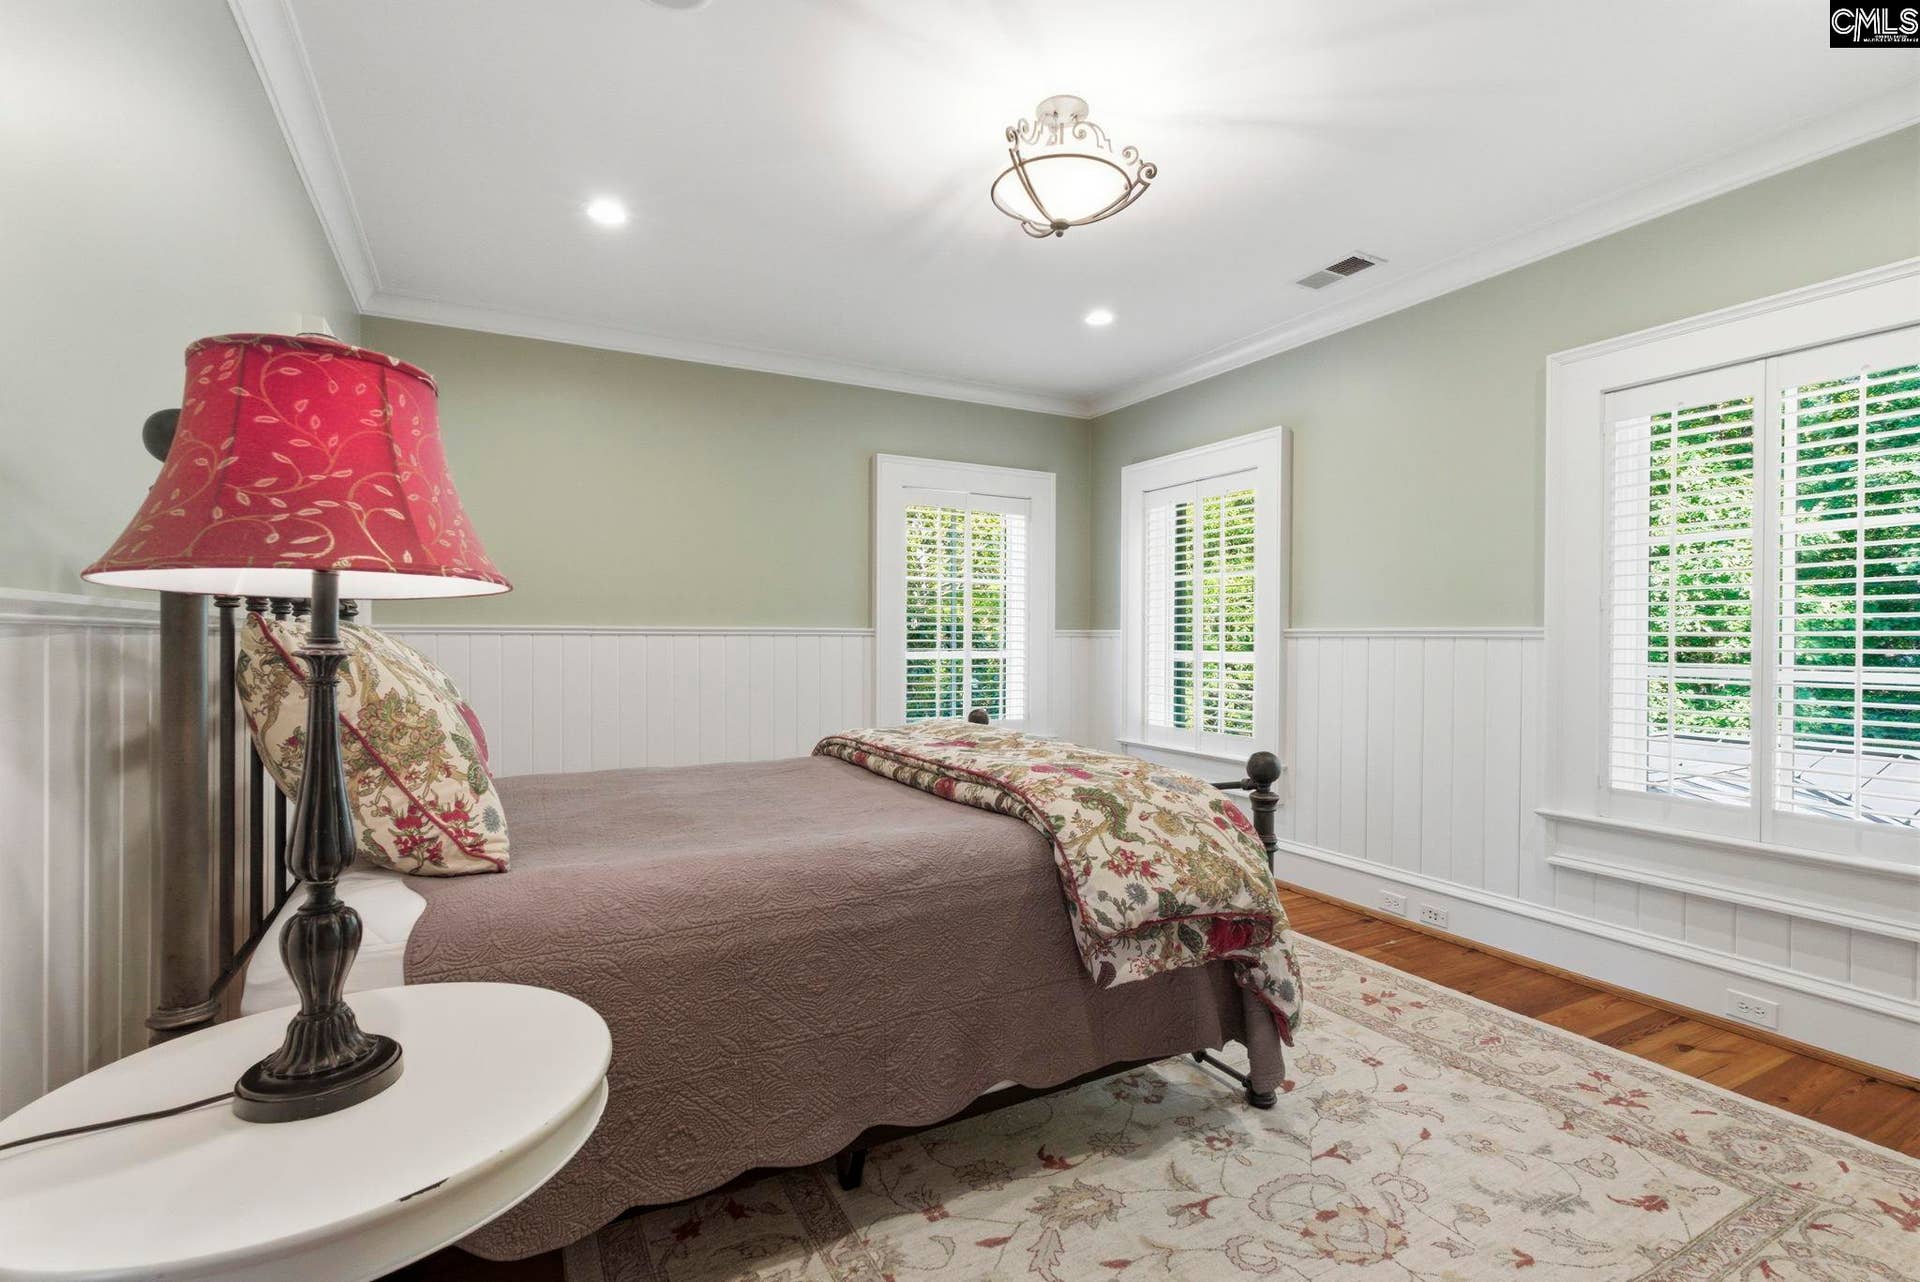
| 2nd Bedroom: | Bath-Shared, Closet-Private, Floors-Hardwood, Recessed Lighting |
| Level: Bedroom 2: | Second |
| 3rd Bedroom: | Bath-Shared, Closet-Walk in, Built-ins, Ceiling Fan, Closet-Private |
| Level: Bedroom 3: | Second |
| 4th Bedroom: | Bath-Shared, Closet-Walk in, Tub-Shower, Ceiling Fan, Floors-Hardwood |
| Level: Bedroom 4: | Second |
| 5th Bedroom: | Bath-Shared, Closet-Private, Floors-Hardwood |
| Level: Bedroom 5: | Second |
| Basement: | No |
| Fireplace: | Gas Log-Natural |
| Interior: | Attic Pull-Down Access, Central Vacuum, Humidifier |
| Handicap: | Elevator |
| Equipment: | Dishwasher, Disposal, Microwave Built In, Refrigerator |
| Range: | Built-in, Gas, Island Cooktop |
| Heating: | Heat Pump 1st Lvl, Heat Pump 2nd Lvl |
| Cooling: | Heat Pump 1st Lvl, Heat Pump 2nd Lvl |
| Water: | Public |
| Sewer: | Public |
| House Faces: | South |
| Location: | On Water |
| Exterior: | Dock, Sprinkler, Front Porch - Covered, Back Porch - Covered, Back Porch - Screened, Lake Fed Irrigation |
| Road Type: | Paved |
| Possession: | Closing |
| Lower Level: | Finished |
| Directions: | Take N Lake Dr to River Rd. The driveway will be on the right side of the road. The house is on the left side of the driveway. Pull into the circular drive and park by the front door. |
Listing Courtesy of: EXIT Real Est Consultants
Listing Agent: Jill Hydrick
803-381-1932
Mortgage Calculator
The data on this website relating to real estate for sale comes in part from the IDX Program of the Consolidated MLS.
All information is believed accurate but not guaranteed. The properties displayed may not be all of the properties available through the IDX Program. Any use of this site other than by potential buyers or sellers is strictly prohibited.
© 2026 Consolidated MLS.
Consolidated MLS data last updated on October 08, 2026 05:03 PM - ET.
Property Last Updated: October 08, 2026 05:03 PM - ET
