









6671 Platt Springs Road
Lexington, SC 29073
$289,000
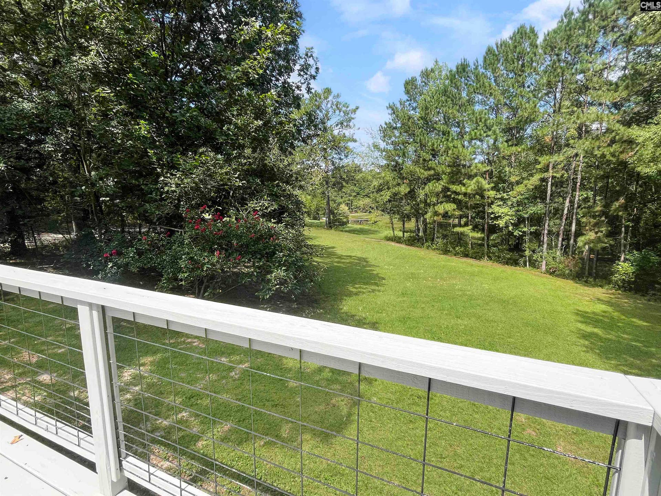
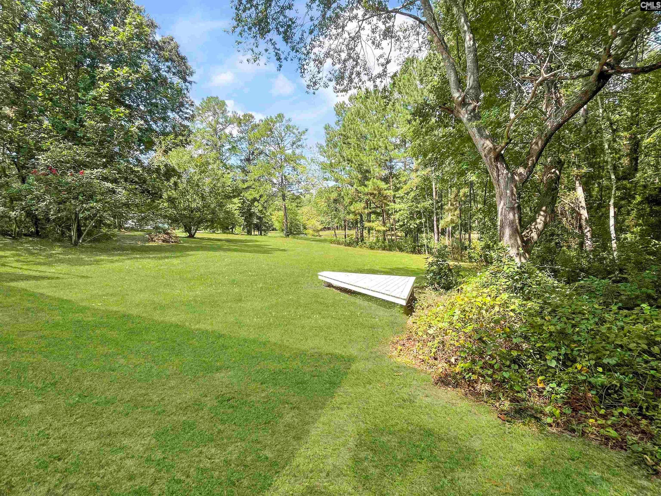
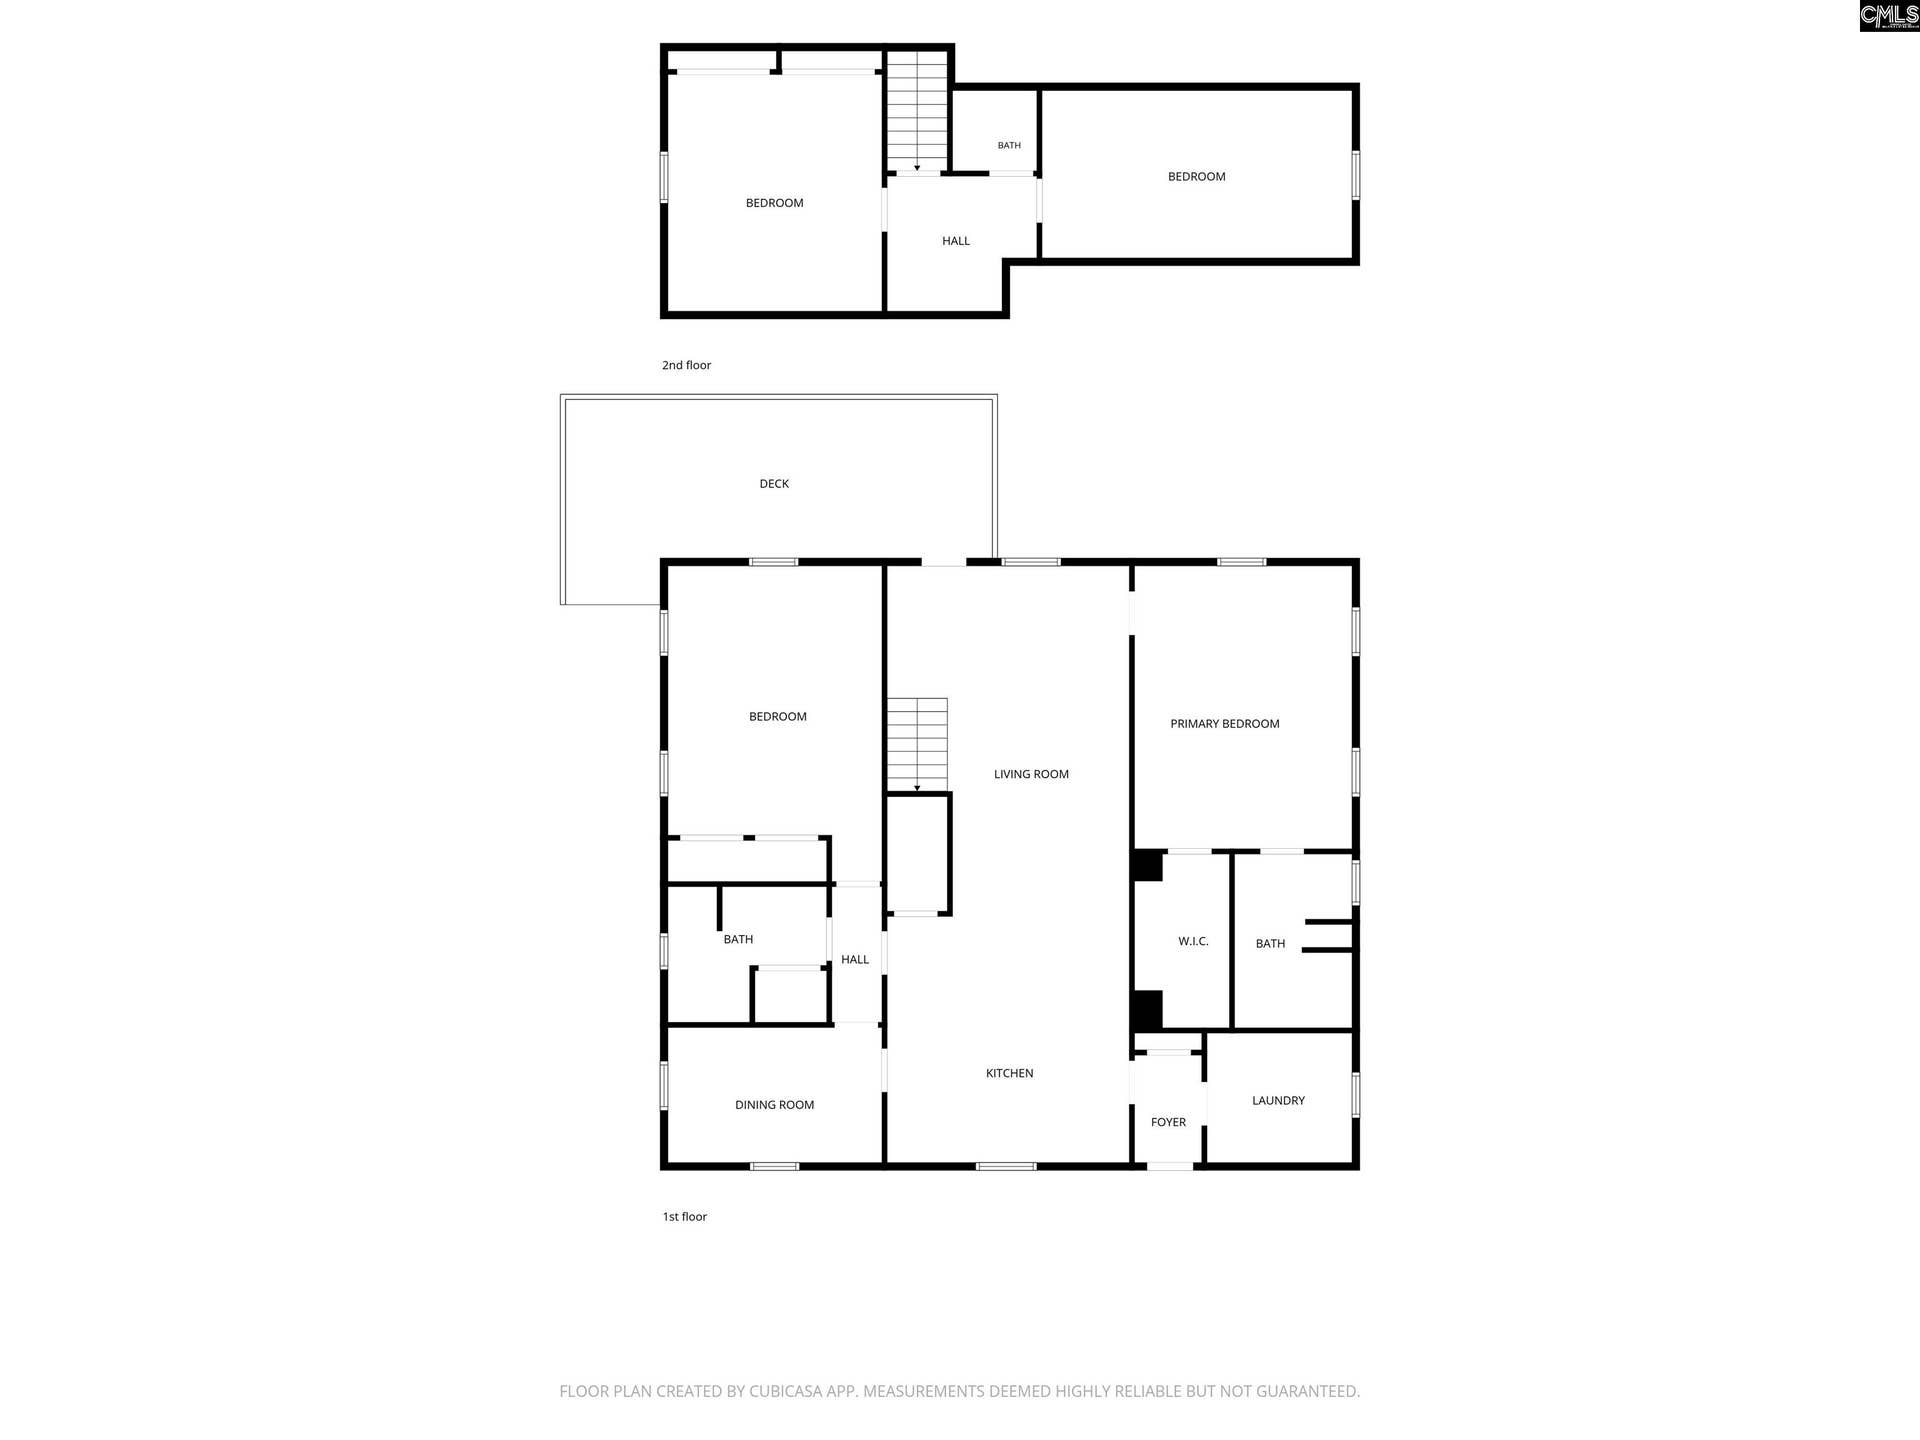
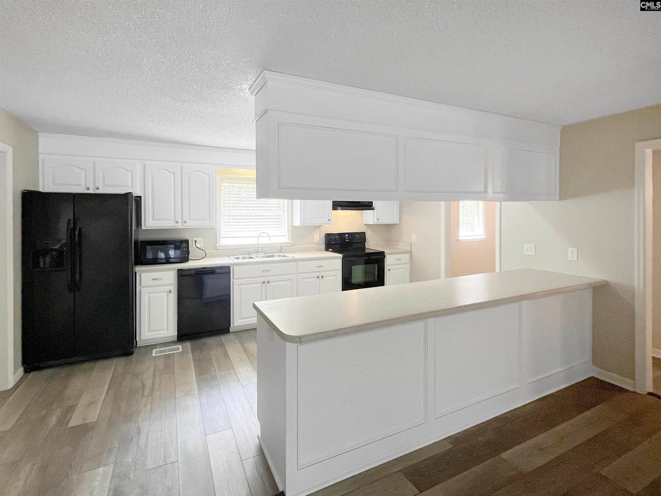
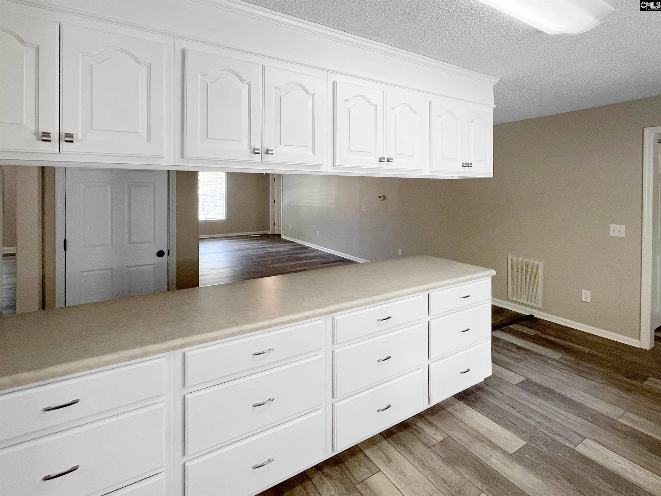
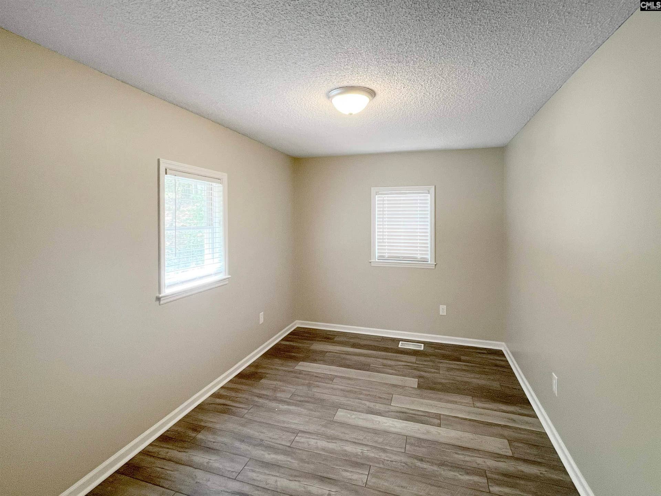
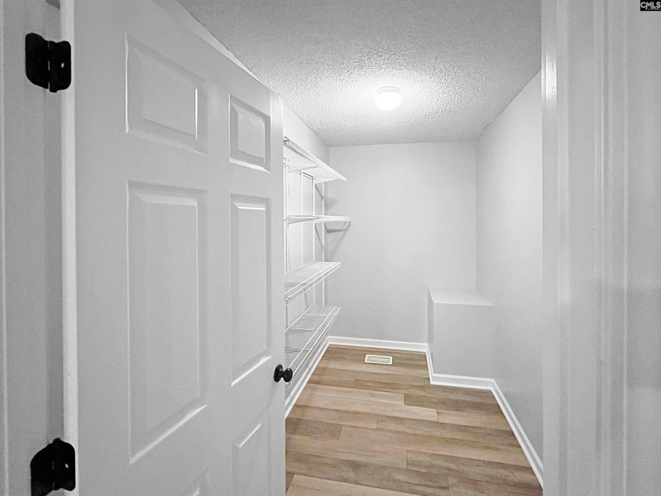
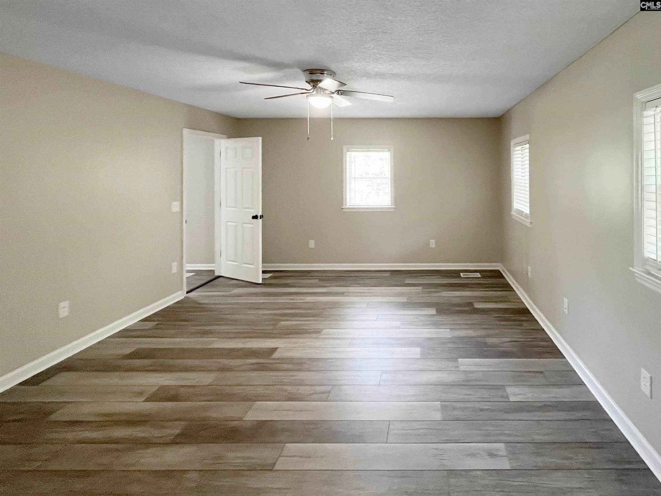
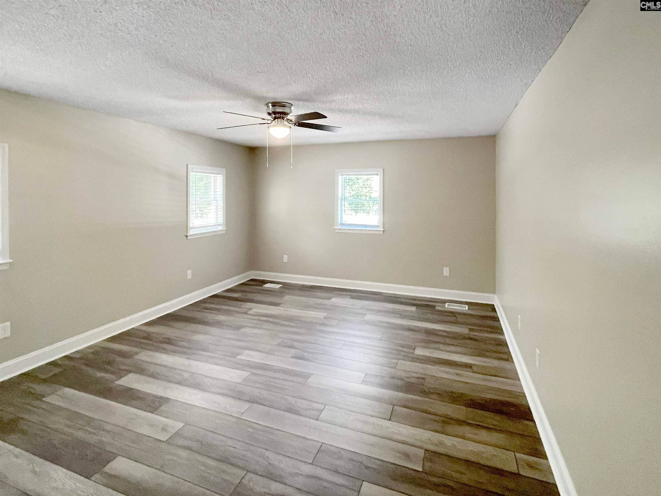
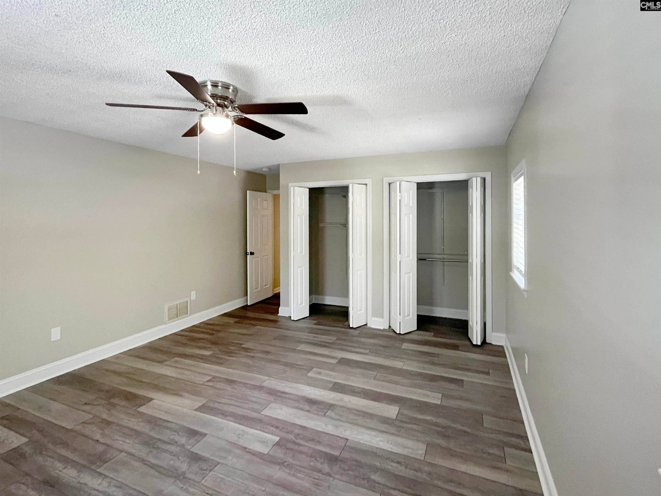
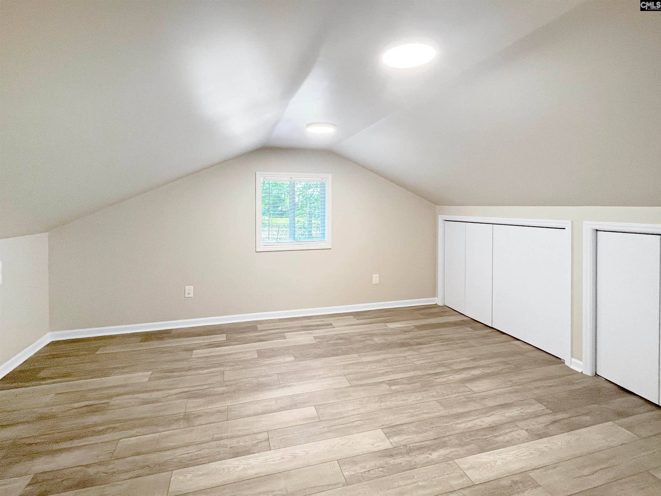
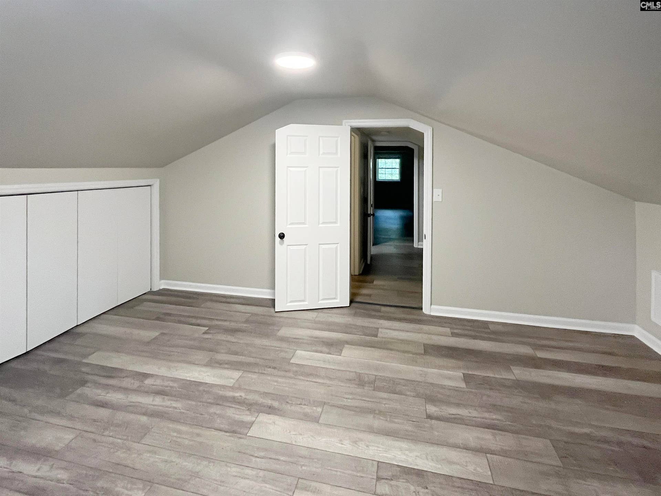
PEACEFUL SETTING! Move-In Ready with Fresh Paint and Luxury Plank Flooring. Two Spacious Bedrooms on Main Level including Primary with Private Bath and Walk-In Closet. Home features fantastic storage including large closets, kitchen cabinets, laundry room and finished area under the stairs! Newer Roof with Architectural Shingles, Updated HVAC with New Ductwork, Thermopane Windows, Encapsulated Crawl Space with whole house Dehumidifier and Termite Bond! Situated on a Full Acre lot with Large Deck with Pond View! Call today to make this your NextHome! Disclaimer: CMLS has not reviewed and, therefore, does not endorse vendors who may appear in listings.
| Mls #: | 643220 |
|---|---|
| List Price: | $289,000 |
| Class: | Residential |
| Type: | Single Family |
| Status: | Active |
| Foreclosed Property: | false |
| # Of Bedrooms: | 3 |
| Baths Full: | 2 |
| Baths Part: | 1 |
| Main Structure Heated Sq F: | 2,333 |
| Acreage: | 1.0 |
| Style: | Traditional |
| City: | Lexington |
| County: | Lexington |
| Zip: | 29073 |
| Year Built: | 2005 |
| Area: | Lexington And Surrounding Area |
| State: | SC |
| Sale/Rent: | For Sale |
| Original Price: | $289,000 |
| LVT Date: | 2026-09-17 |
| Price Per Sqft: | $123.87 |
| Rollback Tax?: | No |
| Property Disclosure?: | Yes |
| Garage: | None |
| School District: | Lexington One |
| Elementary School: | Gilbert |
| Middle School: | Gilbert |
| High School: | Gilbert |
| Lot Size: | 43560 |
| Full Baths: Main: | 2 |
| Half Baths: Main: | 0 |
| Half Baths: 2nd: | 1 |
| Baths: | 3 |
| Interior # Of Fireplaces: | 0 |
| Garage Spaces: | 0 |
| Baths Combo: | 2 / 1 |
| New/Resale: | Resale |
| List Price Tot Sq Ft: | $123.87 |
| # Of Stories: | 1 |
| Total Heated Sq Ft: | 2,333 |
| Exterior Finish: | Vinyl |
| Foundation: | Crawl Space |
| Great Room: | Ceiling Fan, Floors-Luxury Vinyl Plank |
| Level: Great Room: | Main |
| Formal Dining Room: | Area, Floors-Luxury Vinyl Plank |
| Level: Formal Dining Room: | Main |
| Kitchen: | Eat In, Counter Tops-Formica, Cabinets-Painted, Floors-Luxury Vinyl Plank |
| Level: Kitchen: | Main |
| Laundry: | Heated Space |
| Master Bedroom: | Double Vanity, Bath-Private, Closet-Walk in, Tub-Shower, Ceiling Fan, Floors-Luxury Vinyl Plank |
| Level: Master Bedroom: | Main |
| 2nd Bedroom: | Ceiling Fan, Floors-Luxury Vinyl Plank |
| Level: Bedroom 2: | Main |
| 3rd Bedroom: | Floors-Luxury Vinyl Plank |
| Level: Bedroom 3: | Second |
| 4th Bedroom: | Floors-Luxury Vinyl Plank |
| Level: Bedroom 4: | Second |
| Basement: | No |
| Interior: | Ceiling Fan, Smoke Detector |
| Equipment: | Dishwasher |
| Range: | Free-standing |
| Energy: | Thermopane |
| Heating: | Heat Pump 1st Lvl, Heat Pump 2nd Lvl |
| Cooling: | Central |
| Water: | Well |
| Sewer: | Septic |
| Exterior: | Deck |
| Road Type: | Gravel |
| Miscellaneous: | Cable TV Available |
| Possession: | Closing |
| Directions: | HWY 6 to right on Platt Springs. Left on shared driveway. Home is first one on the left past the pond. |
Listing Courtesy of: NextHome Specialists
Listing Agent: Shane Russell
803-730-8581
Mortgage Calculator
The data on this website relating to real estate for sale comes in part from the IDX Program of the Consolidated MLS.
All information is believed accurate but not guaranteed. The properties displayed may not be all of the properties available through the IDX Program. Any use of this site other than by potential buyers or sellers is strictly prohibited.
© 2026 Consolidated MLS.
Consolidated MLS data last updated on October 08, 2026 05:10 PM - ET.
Property Last Updated: October 08, 2026 05:10 PM - ET
