







6709 Vanwood Drive
Columbia, SC 29206
$309,900
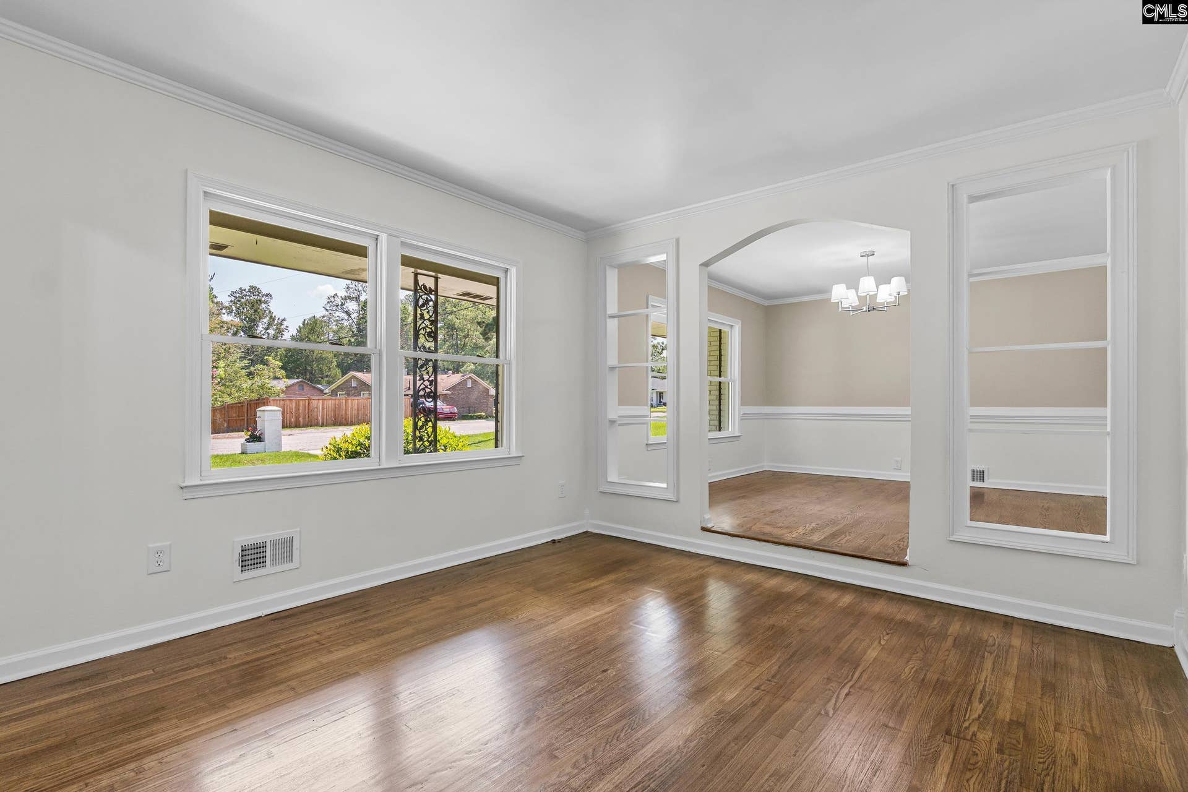
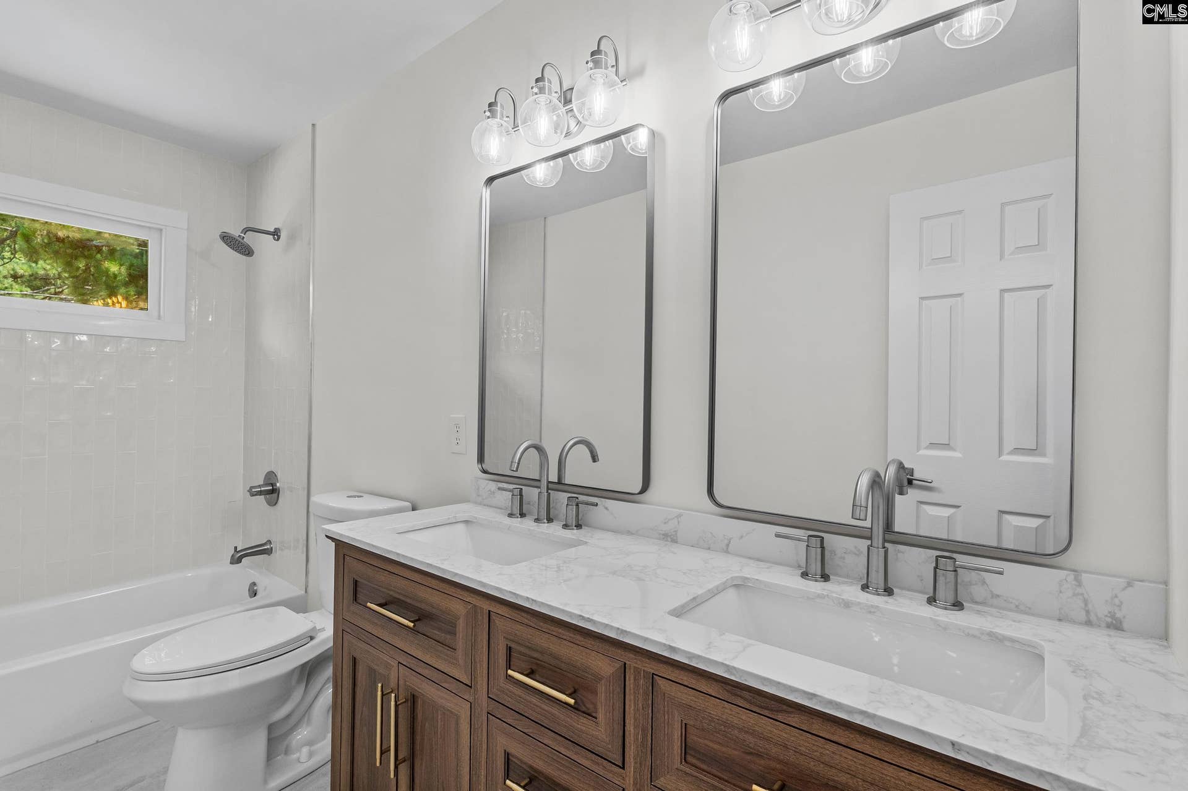
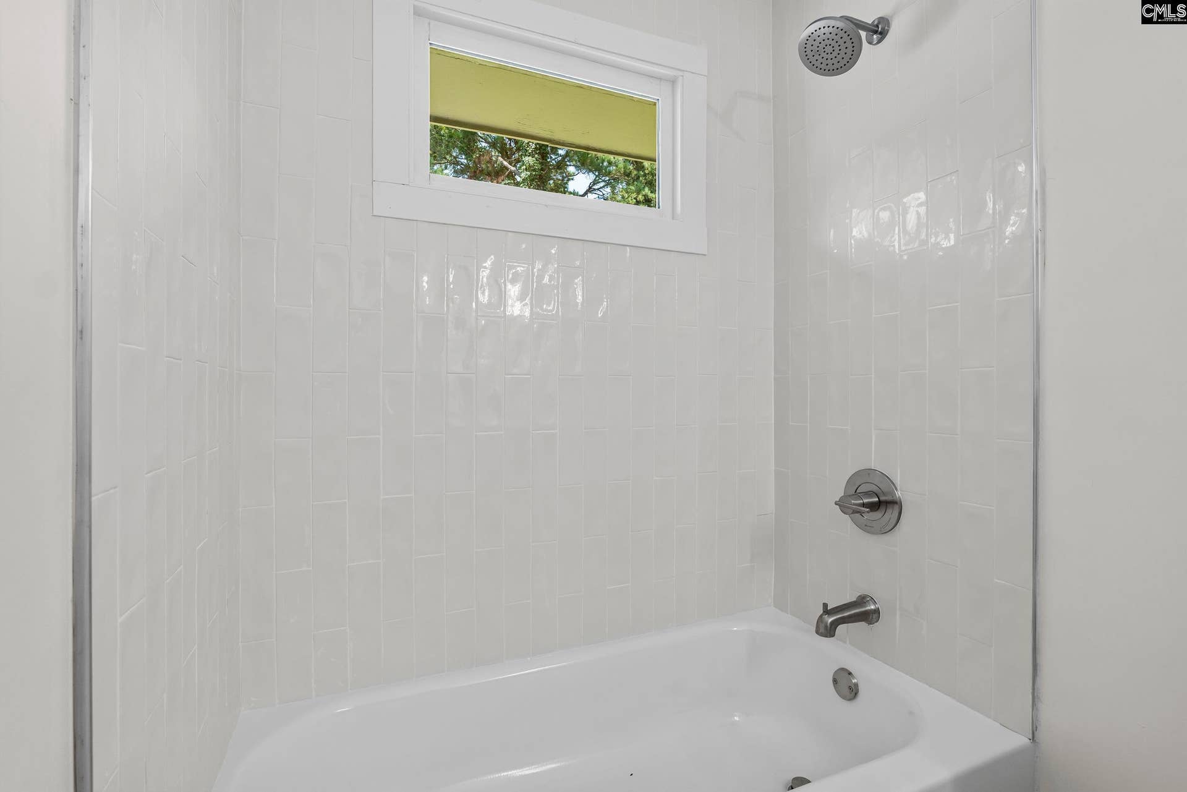
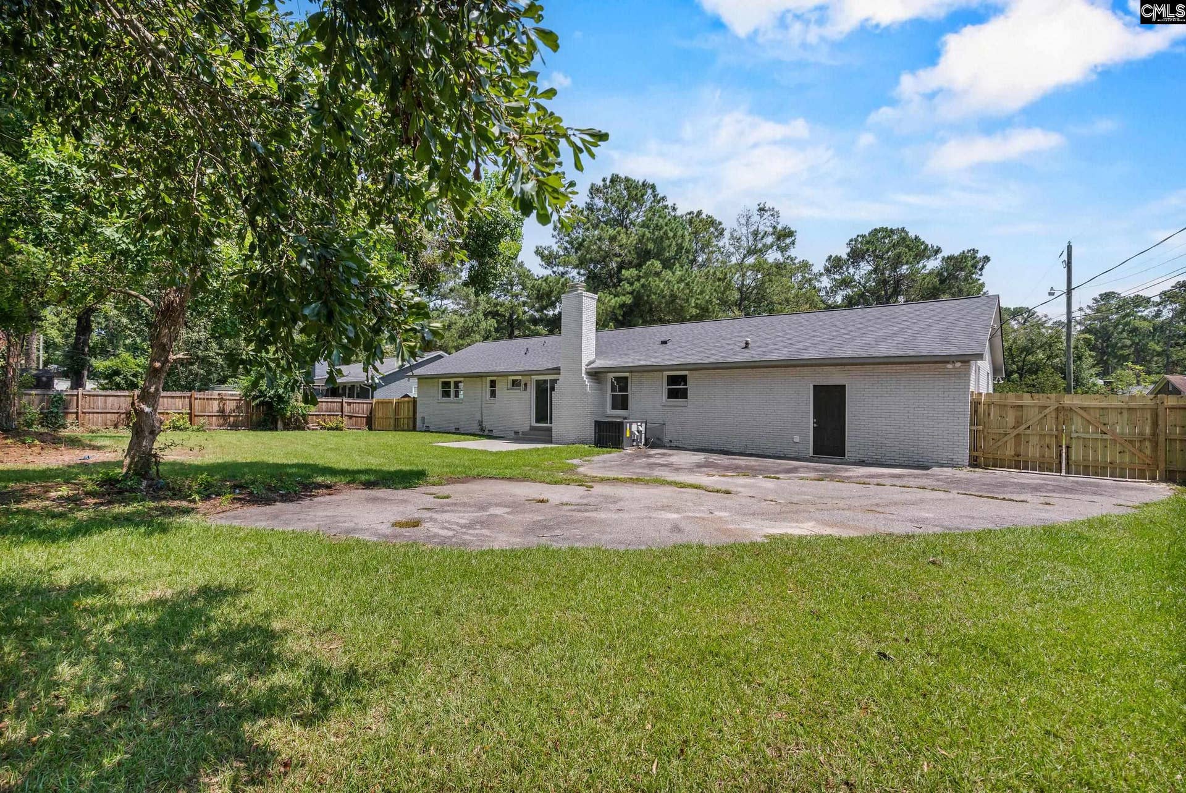
This updated brick ranch is in the desirable Forest Acres, zoned for A.C. Flora High School. Situated on nearly half an acre, the property offers a spacious setting with a newly installed wood-fenced backyard, a storage building, an extended driveway, and a two-car garage for added parking and storage. The home has been thoughtfully refreshed with a new roof, new HVAC system, new windows, fresh interior paint, new light fixtures, and hardwood flooring throughout much of the home. The fully updated kitchen features new cabinetry, quartz countertops, tile flooring, stainless steel appliances, and a refrigerator that conveys with the home. The updated bathrooms include new vanities, tile flooring, and tiled tub surrounds for a clean, modern finish. With its classic brick exterior and extensive interior updates, this home combines established character with refreshed finishes and major system improvements. Conveniently located just minutes from Forest Acres shopping, dining, and everyday conveniences, with easy access to surrounding Columbia destinations. Disclaimer: CMLS has not reviewed and, therefore, does not endorse vendors who may appear in listings.
| Mls #: | 644203 |
|---|---|
| List Price: | $309,900 |
| Class: | Residential |
| Type: | Single Family |
| Status: | Active |
| Foreclosed Property: | false |
| # Of Bedrooms: | 3 |
| Baths Full: | 2 |
| Main Structure Heated Sq F: | 1,461 |
| Acreage: | 0.38 |
| Style: | Ranch |
| City: | Columbia |
| County: | Richland |
| Subdivision: | Satchel Ford Terrace |
| Zip: | 29206 |
| Year Built: | 1969 |
| Area: | Forest Acres, Arcadia Lakes |
| State: | SC |
| Sale/Rent: | For Sale |
| Original Price: | $309,900 |
| LVT Date: | 2026-10-01 |
| Price Per Sqft: | $212.11 |
| Rollback Tax?: | Unknown |
| Short Sale?: | No |
| Property Disclosure?: | No |
| Garage: | Garage Attached, Front Entry |
| Garage Level: | Main |
| School District: | Richland One |
| Elementary School: | Satchel Ford |
| Middle School: | Crayton |
| High School: | A. C. Flora |
| Full Baths: Main: | 2 |
| Half Baths: Main: | 0 |
| Baths: | 2 |
| Interior # Of Fireplaces: | 1 |
| Garage Spaces: | 2 |
| Parking Spaces: | 4 |
| Baths Combo: | 2 / 0 |
| Power On: | Yes |
| New/Resale: | Resale |
| List Price Tot Sq Ft: | $212.11 |
| # Of Stories: | 1 |
| Total Heated Sq Ft: | 1,461 |
| Exterior Finish: | Brick-All Sides-AbvFound |
| Foundation: | Crawl Space |
| Formal Living Room: | Floors-Hardwood |
| Level: Formal Living Room: | Main |
| Formal Dining Room: | Floors-Hardwood, Molding |
| Level: Formal Dining Room: | Main |
| Kitchen: | Cabinets-Natural, Eat In, Floors-Tile, Backsplash-Tiled, Counter Tops-Quartz |
| Level: Kitchen: | Main |
| Living Room: | Fireplace, Floors-Hardwood, Ceiling Fan |
| Level: Living Room: | Main |
| Laundry: | Garage |
| Level: Washer Dryer: | Main |
| Master Bedroom: | Bath-Private, Tub-Shower, Ceiling Fan, Closet-Private, Floors-Hardwood, Floors - Tile |
| Level: Master Bedroom: | Main |
| 2nd Bedroom: | Double Vanity, Bath-Shared, Tub-Shower, Closet-Private, Floors-Hardwood, Floors - Tile |
| Level: Bedroom 2: | Main |
| 3rd Bedroom: | Double Vanity, Bath-Shared, Tub-Shower, Closet-Private, Floors-Hardwood, Floors - Tile |
| Level: Bedroom 3: | Main |
| Basement: | No |
| Fireplace: | Wood Burning |
| Interior: | Smoke Detector |
| Equipment: | Dishwasher, Disposal, Refrigerator, Microwave Above Stove, Electric Water Heater |
| Range: | Free-standing, Smooth Surface |
| Heating: | Central, Gas Pac |
| Cooling: | Central |
| Water: | Public |
| Sewer: | Public |
| Exterior: | Front Porch - Covered |
| Road Type: | Paved |
| Possession: | Closing |
| Directions: | Two Notch left on Pinestraw, left on Satchelford, left on Valleybrook, right on Brenthaven, left on Vanwood. |
Listing Courtesy of: Yip Premier Real Estate LLC
Listing Agent: Natalie Robinson
803-388-8798
Mortgage Calculator
The data on this website relating to real estate for sale comes in part from the IDX Program of the Consolidated MLS.
All information is believed accurate but not guaranteed. The properties displayed may not be all of the properties available through the IDX Program. Any use of this site other than by potential buyers or sellers is strictly prohibited.
© 2026 Consolidated MLS.
Consolidated MLS data last updated on October 08, 2026 05:03 PM - ET.
Property Last Updated: October 08, 2026 05:03 PM - ET
