














709 Spring Cress Drive
Lexington, SC 29073-0000
$295,000
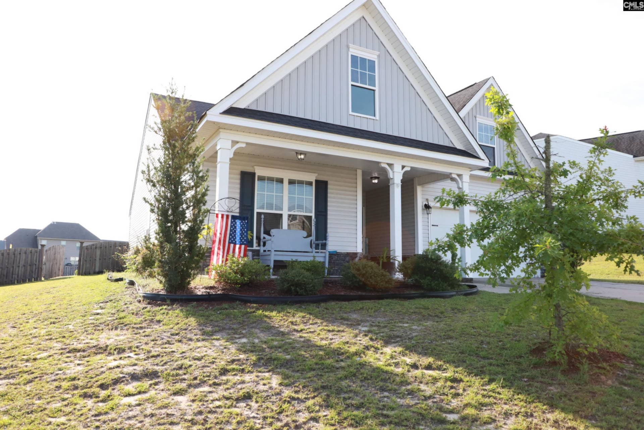
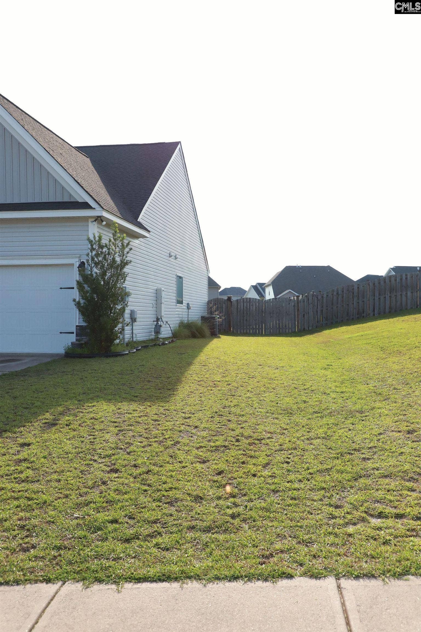
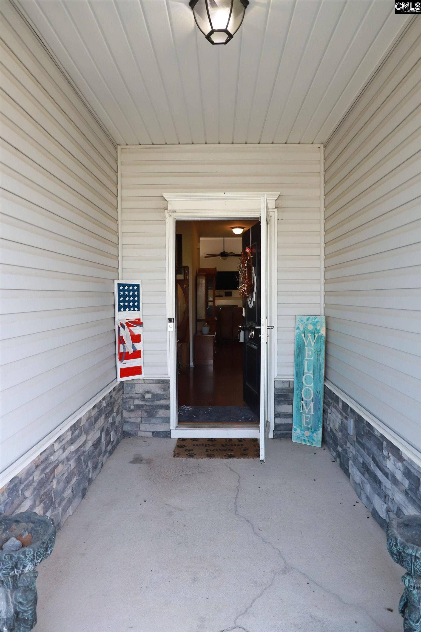
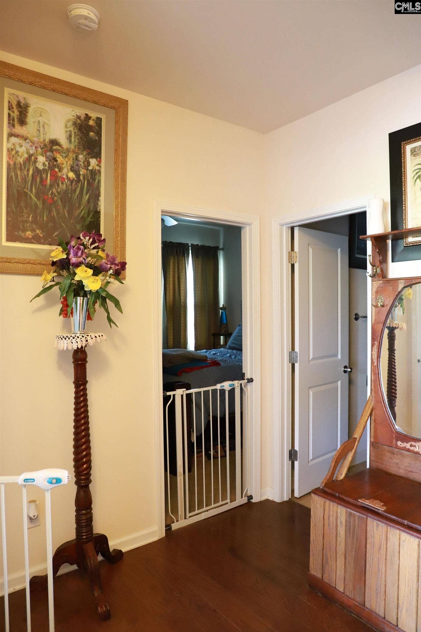
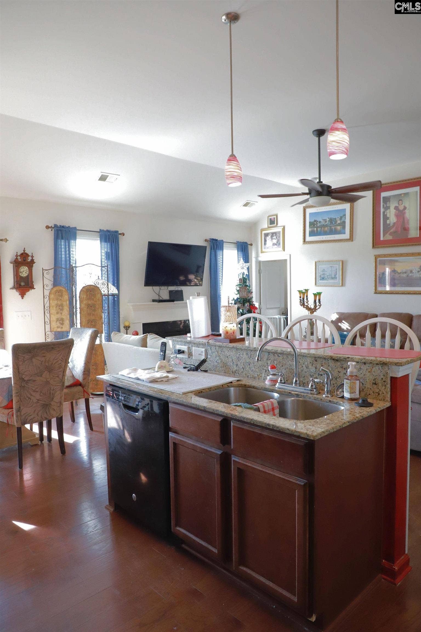
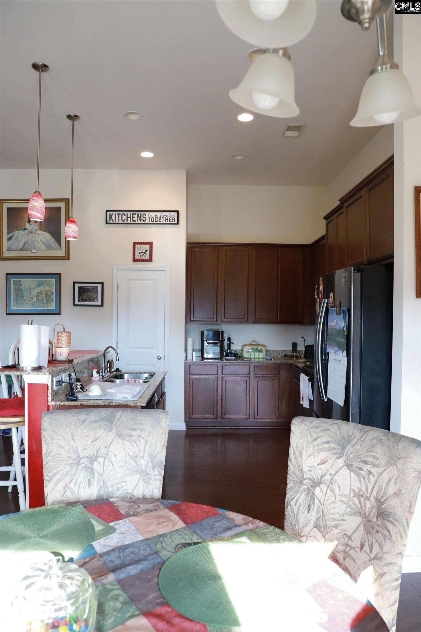
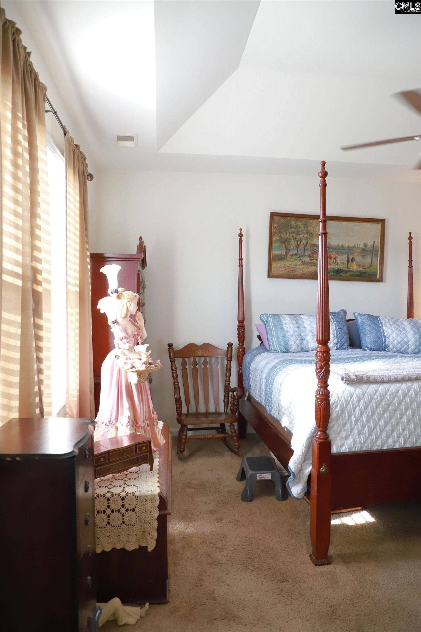
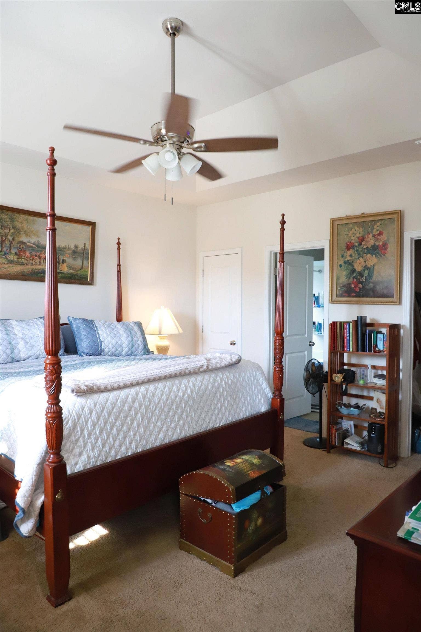
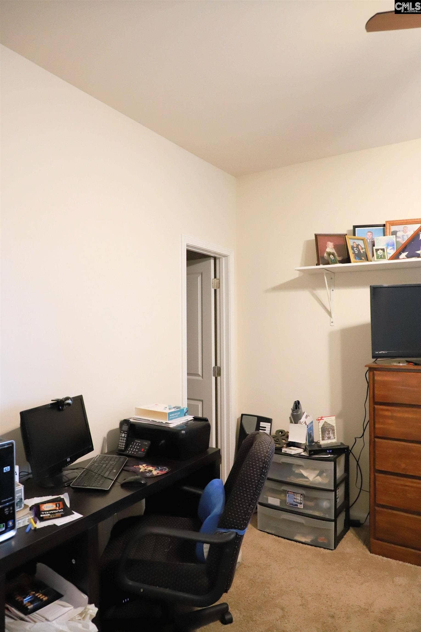
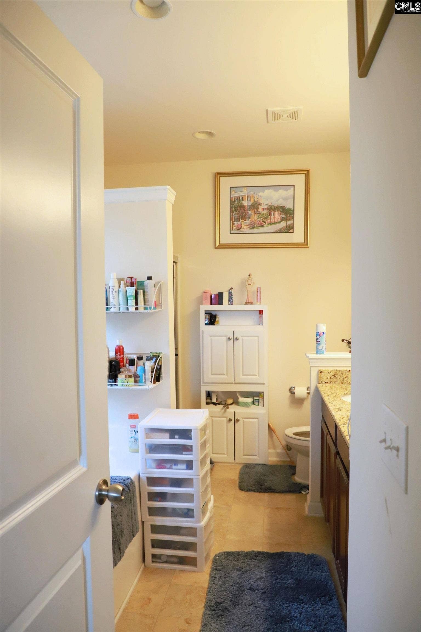
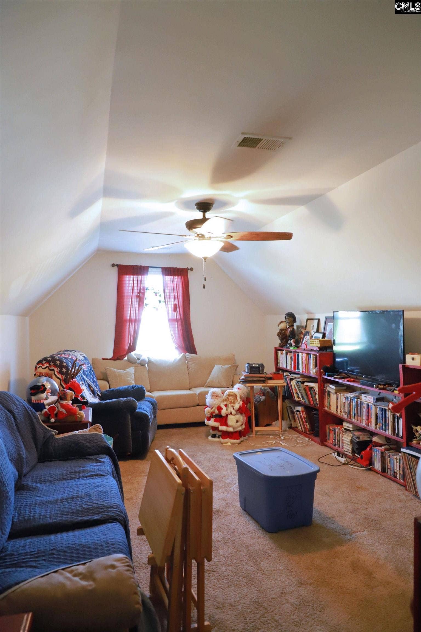
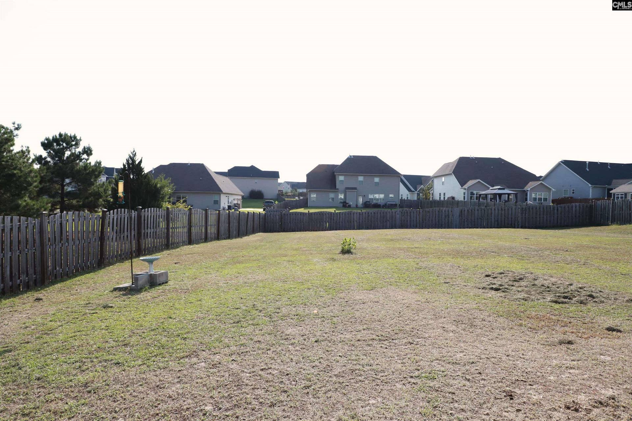
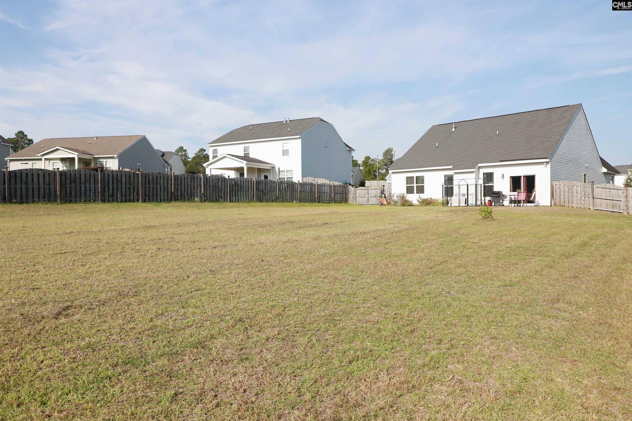
Welcome to this well-maintained, one-owner home offering comfort, space, and style in a sought-after neighborhood. Featuring 3 bedrooms, 2 bathrooms, and a versatile bonus room, this home provides the flexibility you need—whether for a home office, playroom, or guest space.Step inside to an open-concept floor plan with high ceilings that create a bright and airy feel throughout the main living areas. The den features a cozy gas fireplace, perfect for relaxing evenings or entertaining guests.Enjoy outdoor living with a covered front porch—ideal for morning coffee—and a fenced backyard, offering privacy and space for pets, play, or gatherings.Built by Essex Homes, this property combines quality craftsmanship with thoughtful design. Plus, you’ll love the neighborhood amenities, including a clubhouse, playground, pool, and pavilion—perfect for an active and social lifestyle. Disclaimer: CMLS has not reviewed and, therefore, does not endorse vendors who may appear in listings.
| Mls #: | 642269 |
|---|---|
| List Price: | $295,000 |
| Class: | Residential |
| Type: | Single Family |
| Status: | Active |
| Foreclosed Property: | false |
| # Of Bedrooms: | 3 |
| Baths Full: | 2 |
| Main Structure Heated Sq F: | 1,892 |
| Acreage: | 0.31 |
| Style: | Traditional |
| City: | Lexington |
| County: | Lexington |
| Subdivision: | Ridge At Longview |
| Zip: | 29073-0000 |
| Year Built: | 2017 |
| Area: | Lexington And Surrounding Area |
| State: | SC |
| Sale/Rent: | For Sale |
| Original Price: | $299,900 |
| LVT Date: | 2026-09-03 |
| Price Per Sqft: | $155.92 |
| Rollback Tax?: | No |
| Short Sale?: | No |
| Property Disclosure?: | Yes |
| Prop Disclosure Exempt: | No |
| Garage: | Garage Attached, Front Entry |
| School District: | Lexington One |
| Elementary School: | Deerfield |
| Middle School: | Carolina Springs |
| High School: | White Knoll |
| Full Baths: Main: | 2 |
| Half Baths: Main: | 0 |
| Baths: | 2 |
| Interior # Of Fireplaces: | 1 |
| Garage Spaces: | 2 |
| Parking Spaces: | 2 |
| Baths Combo: | 2 / 0 |
| Power On: | Yes |
| New/Resale: | Resale |
| List Price Tot Sq Ft: | $155.92 |
| # Of Stories: | 1.5 |
| Total Heated Sq Ft: | 1,892 |
| Exterior Finish: | Vinyl |
| Foundation: | Slab |
| Kitchen: | Eat In, Counter Tops-Granite, Cabinets-Stained |
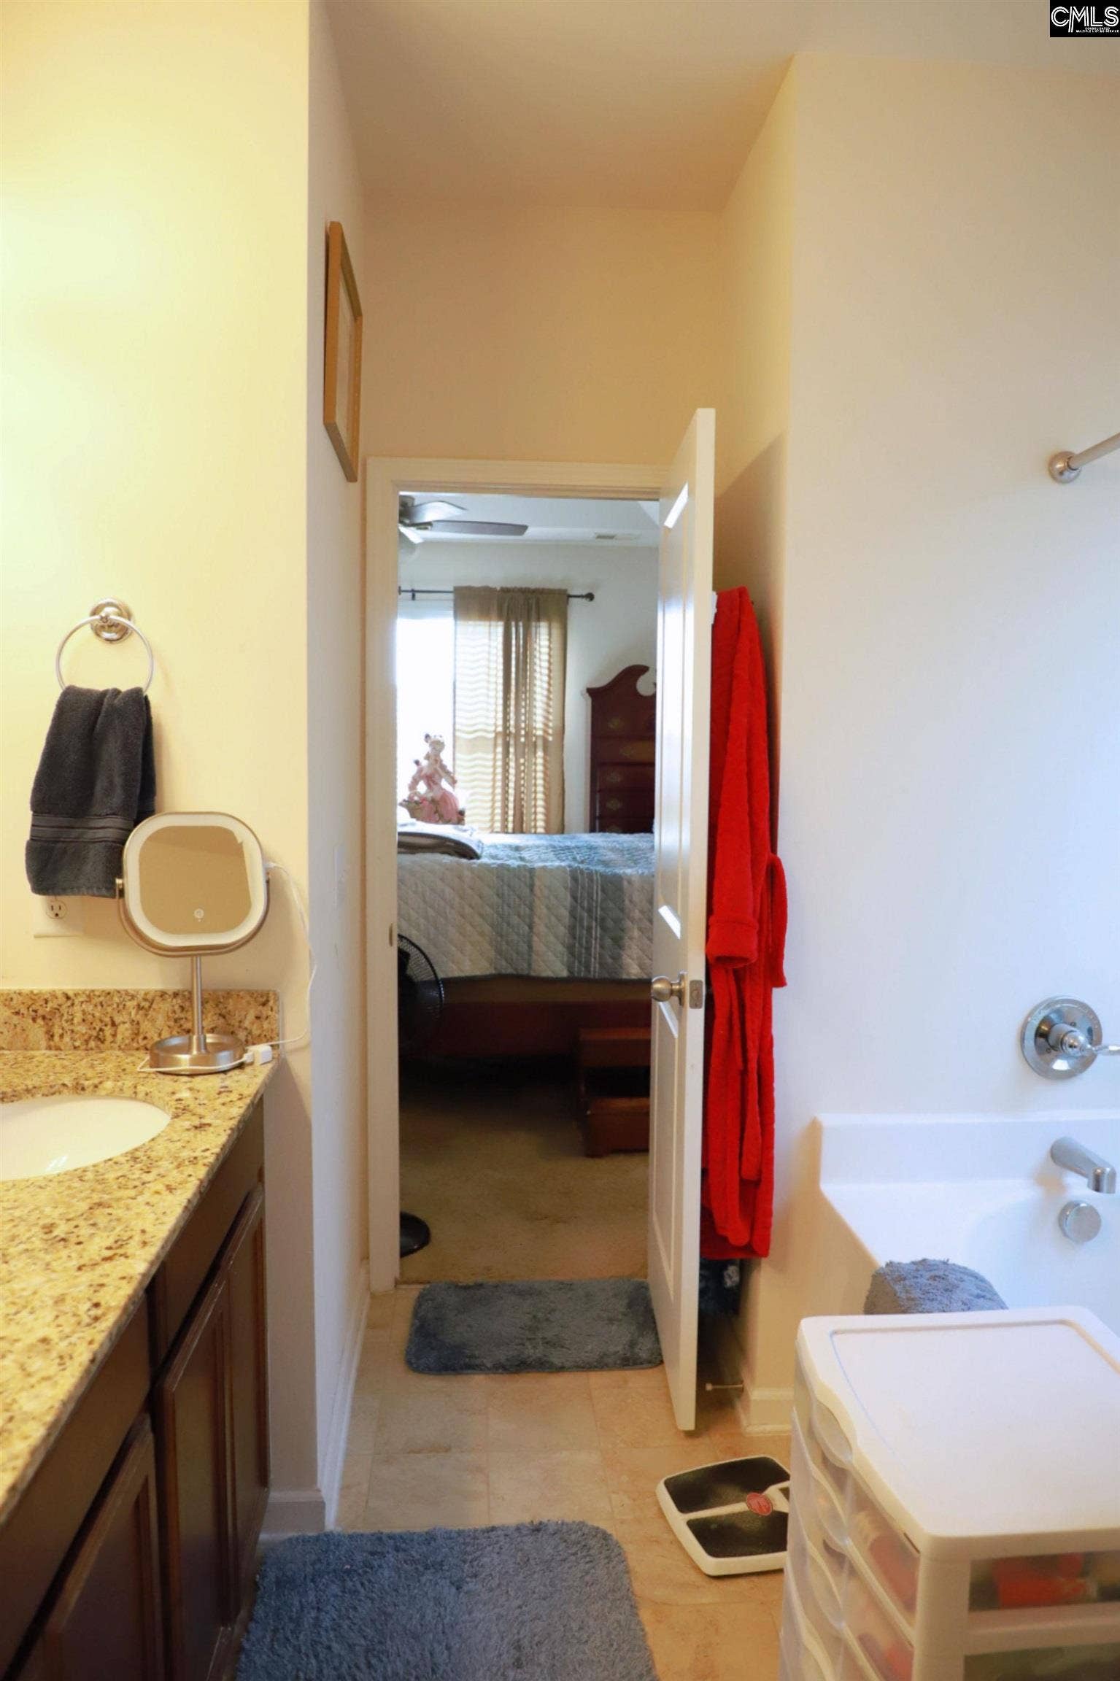
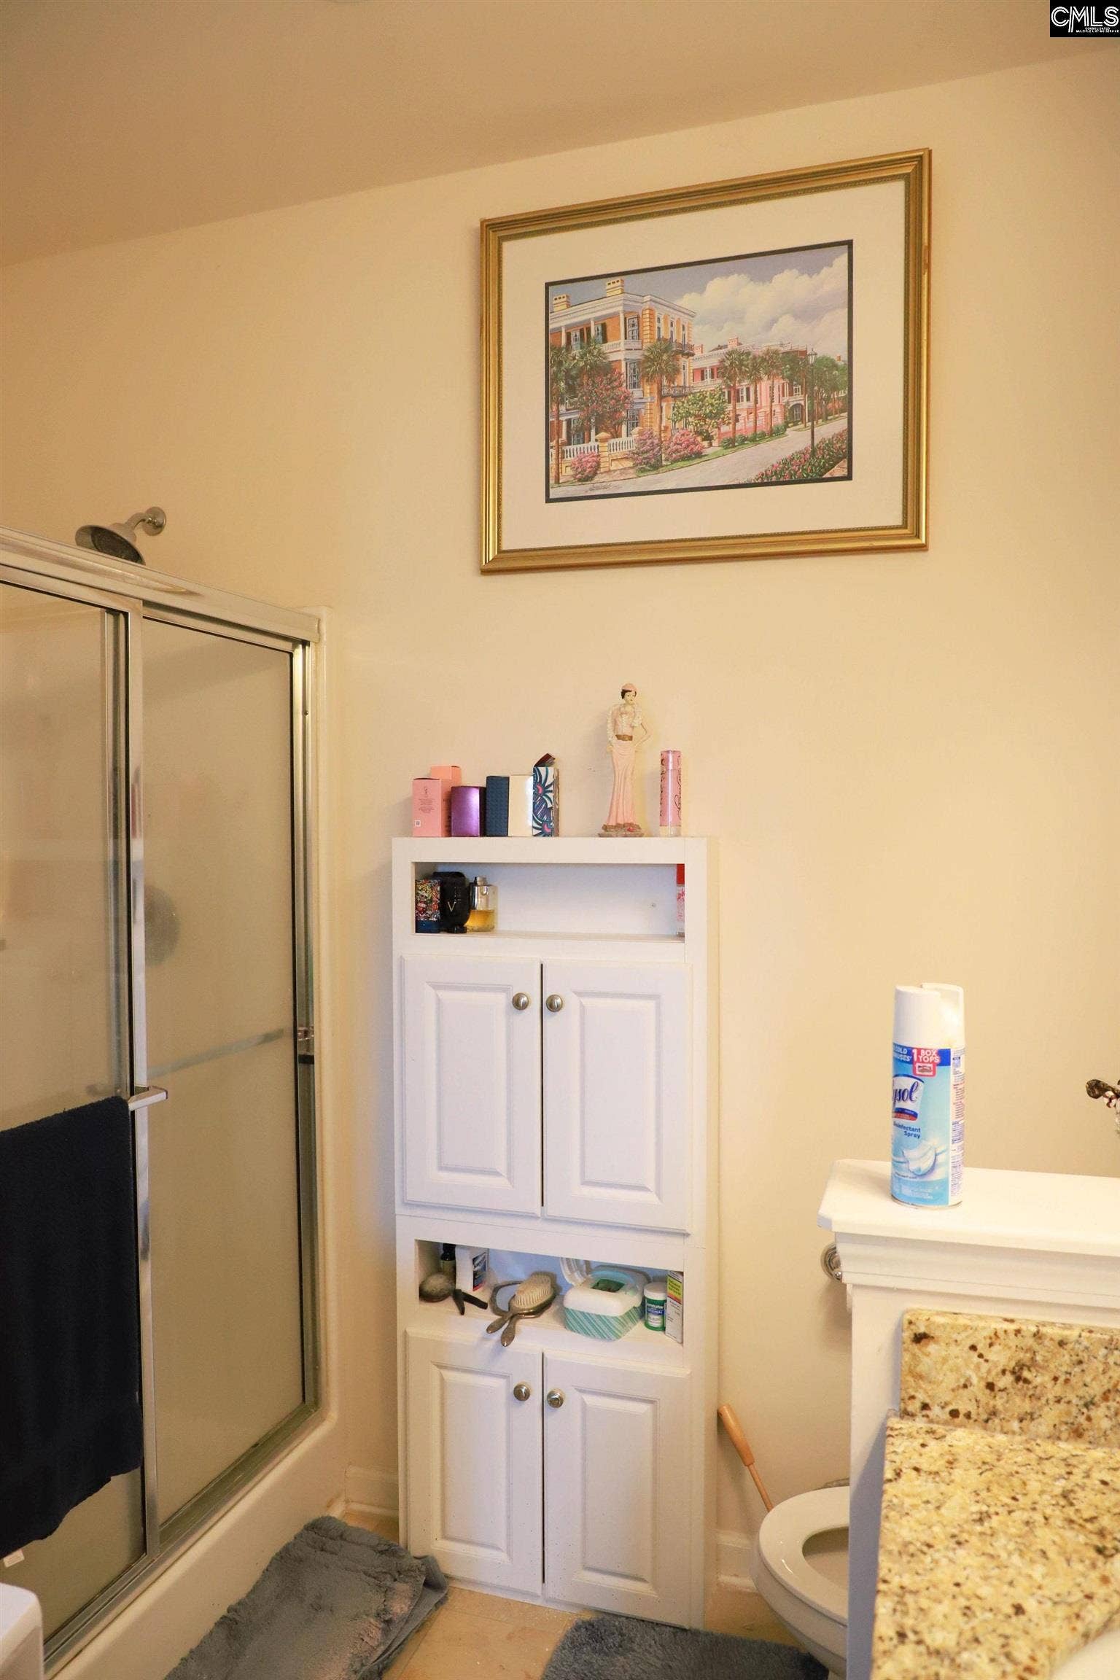
| Master Bedroom: | Double Vanity, Tub-Garden, Bath-Private, Separate Shower, Closet-Walk in, Ceilings-High (over 9 Ft), Ceiling Fan, Closet-Private |
| Level: Master Bedroom: | Main |
| 2nd Bedroom: | Bath-Shared, Closet-Walk in |
| Level: Bedroom 2: | Main |
| 3rd Bedroom: | Bath-Shared, Closet-Walk in |
| Level: Bedroom 3: | Main |
| Basement: | No |
| Fireplace: | Gas Log-Natural |
| Interior: | Ceiling Fan |
| Equipment: | Dishwasher, Tankless H20 |
| Range: | Smooth Surface |
| Heating: | Central |
| Cooling: | Central |
| Water: | Public |
| Sewer: | Public |
| Road Type: | Paved |
| Possession: | Closing |
| Directions: | Longs Pond Rd to Longview |
Listing Courtesy of: Wood Realty
Listing Agent: Andy Walke
803-606-5901
Mortgage Calculator
The data on this website relating to real estate for sale comes in part from the IDX Program of the Consolidated MLS.
All information is believed accurate but not guaranteed. The properties displayed may not be all of the properties available through the IDX Program. Any use of this site other than by potential buyers or sellers is strictly prohibited.
© 2026 Consolidated MLS.
Consolidated MLS data last updated on October 08, 2026 05:10 PM - ET.
Property Last Updated: October 08, 2026 05:10 PM - ET
