















763 Spring Cress Drive
Lexington, SC 29073
$3,095
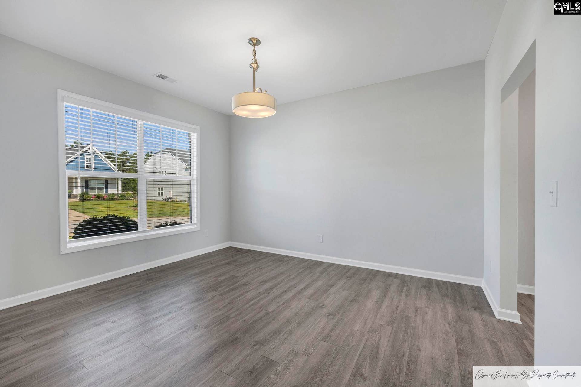
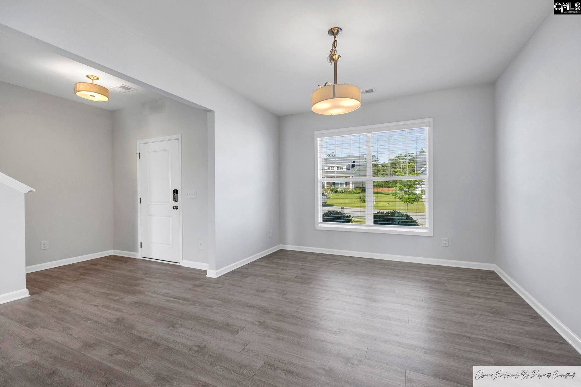
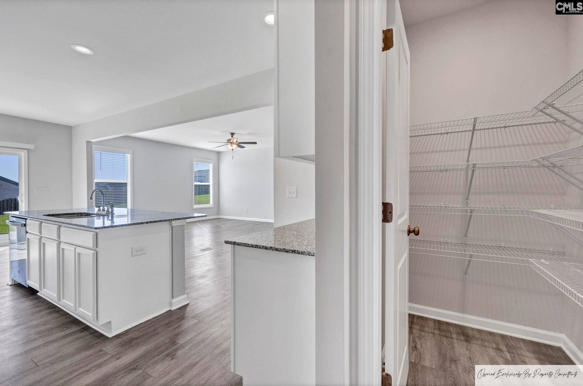
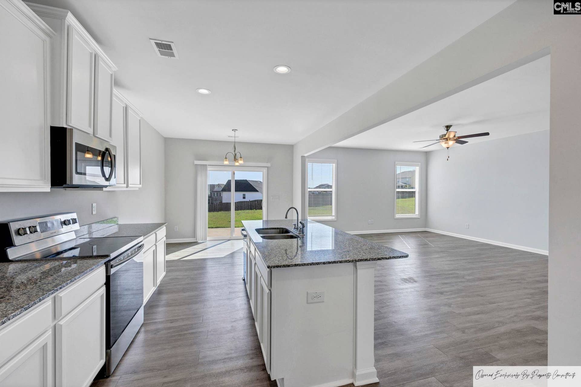
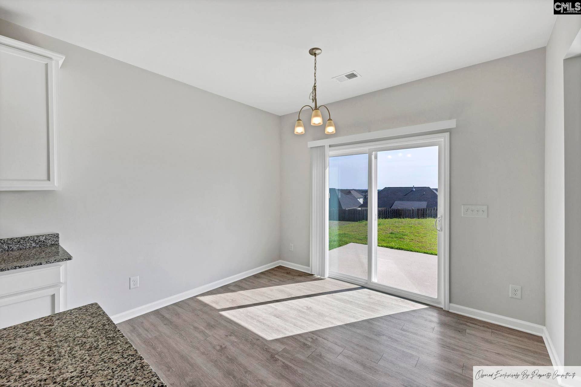
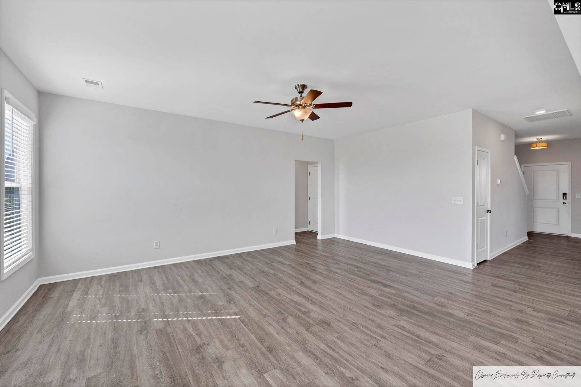
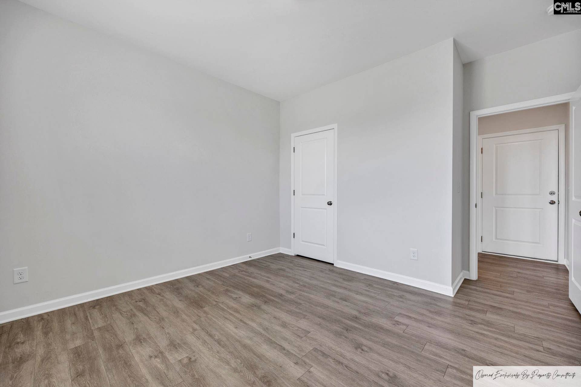
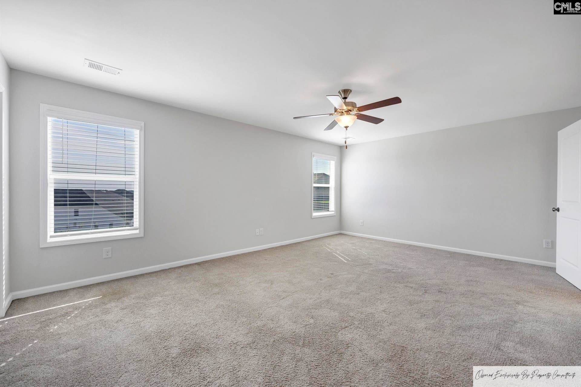
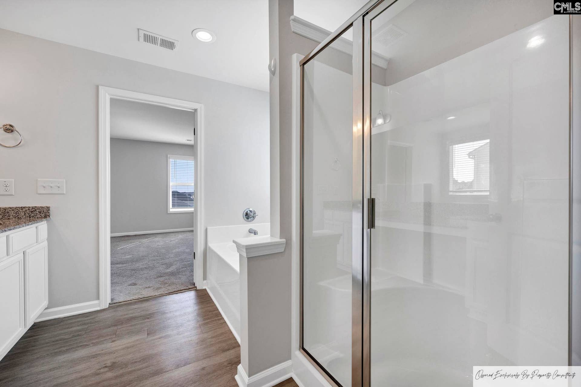
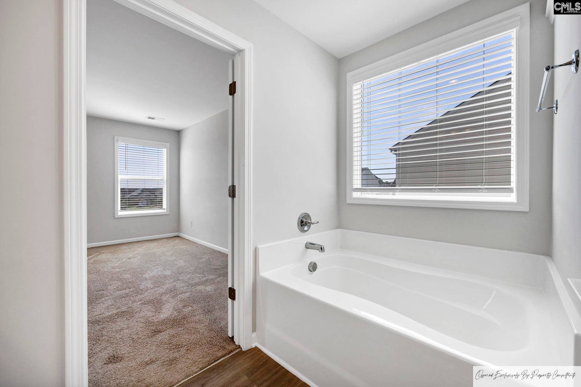
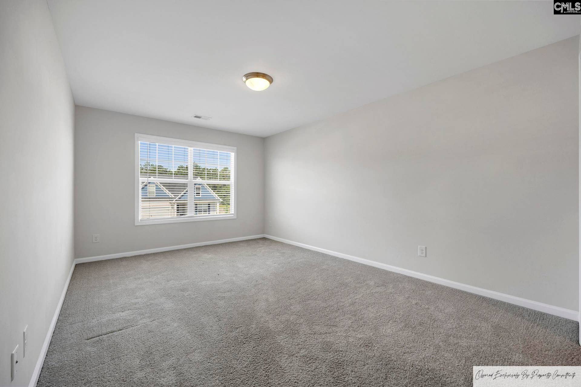
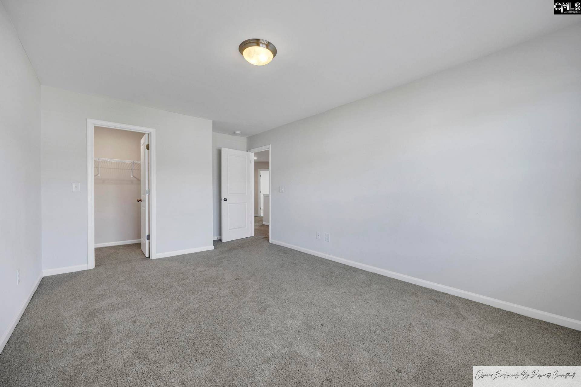
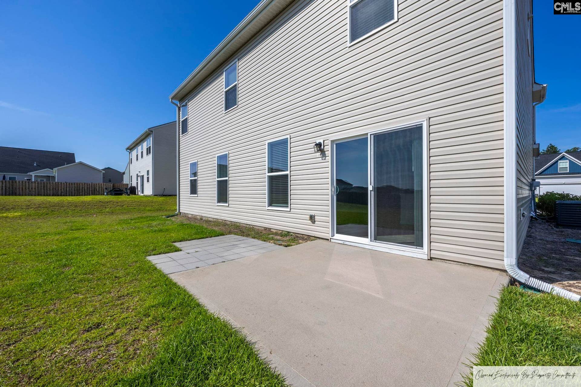
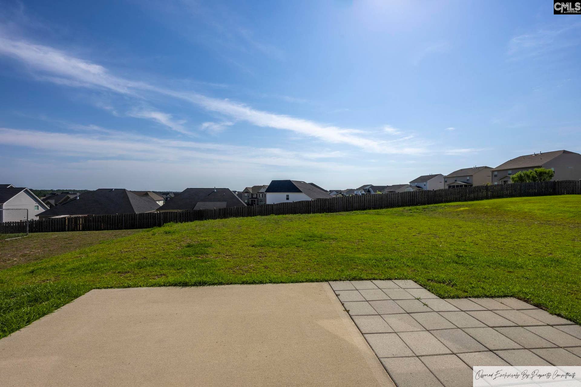
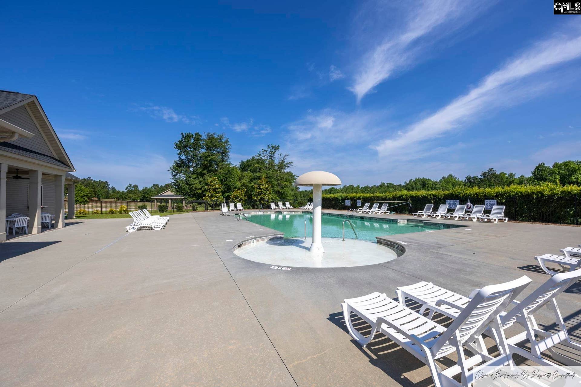
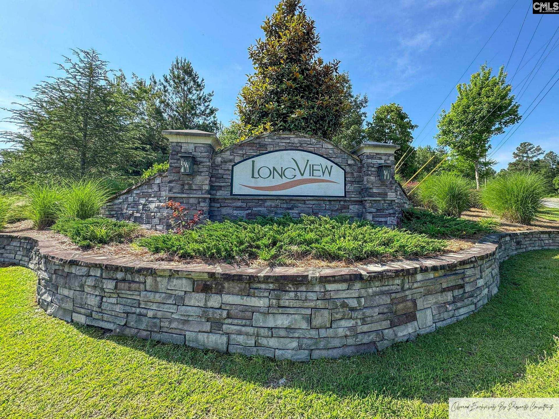
This stunning and large Cooper plan has a beautiful brick lined Front Porch and 5 Bedrooms including a Bedroom downstairs for guests with it's own full Bath and Linen Closet. This home has a lovely open concept Kitchen with recessed lighting, huge Island, Stainless steel appliances and a walk in Pantry. Upstairs you will relax in the Primary Suite featuring 2 walk-in Closets, a beautiful Bathroom with double vanities and separate garden tub and shower. The upstairs Bedrooms are also very spacious, each with walk in Closets. 2 car Garage with remote. Enjoy your family and neighbors in this planned Community with loads of Amenities such as Community Pool, Clubhouse and Sidewalks! Easy access to downtown Columbia and I-20. This home also features a sprinkler system and Tankless water heater. Zoned for Award Winning Lexington One Schools. Disclaimer: CMLS has not reviewed and, therefore, does not endorse vendors who may appear in listings.
| Mls #: | 643561 |
|---|---|
| Rent Price: | $3,095 |
| Class: | Rental |
| Type: | Single Family |
| Status: | Active |
| Bank Owned: | No |
| # Of Bedrooms: | 5 |
| Baths Full: | 3 |
| Main Structure Heated Sq F: | 2,810 |
| Style: | Traditional |
| City: | Lexington |
| County: | Lexington |
| Subdivision: | Ridge At Longview |
| Zip: | 29073 |
| Year Built: | 2019 |
| Area: | Lexington And Surrounding Area |
| State: | SC |
| Sale/Rent: | For Rent |
| Original Price: | $3,095 |
| LVT Date: | 2026-09-23 |
| Price Per Sqft: | $1.10 |
| Pest Control: | Tenant |
| Security: | None |
| Pets Allowed: | Yes |
| Garage: | Garage Attached |
| Levels: Formal Dining Roo: | Main |
| Levels: Kitchen: | Main |
| Levels: Washer Dryer: | Second |
| Levels: Master Bedroom: | Second |
| Levels: Bedroom 2: | Main |
| Levels: Bedroom 3: | Second |
| Levels: Bedroom 4: | Second |
| Levels: Bedroom 5: | Second |
| School District: | Lexington One |
| Elementary School: | Deerfield |
| Middle School: | Carolina Springs |
| High School: | White Knoll |
| Full Baths: Main: | 1 |
| Full Baths: 2nd: | 2 |
| Half Baths: Main: | 0 |
| Baths: | 3 |
| Interior # Of Fireplaces: | 0 |
| Garage Spaces: | 2 |
| Parking Spaces: | 2 |
| Pet Fee: | $600 |
| Security Deposit: | $3,095 |
| Credit Check: | $100 |
| Available Date: | 2026-10-08 |
| Gas Paid By: | Tenant |
| Electric Paid By: | Tenant |
| Heating Paid By: | Tenant |
| Cooling Paid By: | Tenant |
| Cable Paid By: | Tenant |
| Water Paid By: | Tenant |
| Sewer Paid By: | Tenant |
| Lawn Paid By: | Tenant |
| Trash Paid By: | Tenant |
| Baths Combo: | 3 / 0 |
| List Price Tot Sq Ft: | $1.10 |
| # Of Stories: | 2 |
| Total Heated Sq Ft: | 2,810 |
| Lease Term: | One Year, Two Year |
| Exterior Finish: | Vinyl |
| Equipment: | Dishwasher, Disposal, Microwave-Above Stove, Oven, Range, Refrigerator |
| Water: | Public |
| Sewer: | Public |
| Basement: | No |
| Road Type: | Paved |
| Directions: | I-20 toward August, Exit 51 (Longs Pond Road), Left onto Long Ridge, first exit at roundabout. |
Listing Courtesy of: Property Consultants
Listing Agent: Heather Murrah
803-479-1860
The data on this website relating to real estate for sale comes in part from the IDX Program of the Consolidated MLS.
All information is believed accurate but not guaranteed. The properties displayed may not be all of the properties available through the IDX Program. Any use of this site other than by potential buyers or sellers is strictly prohibited.
© 2026 Consolidated MLS.
Consolidated MLS data last updated on October 08, 2026 05:03 PM - ET.
Property Last Updated: October 08, 2026 05:03 PM - ET
