











764 Empire Maker Road
Lexington, SC 29073-9833
$347,273
Open Houses
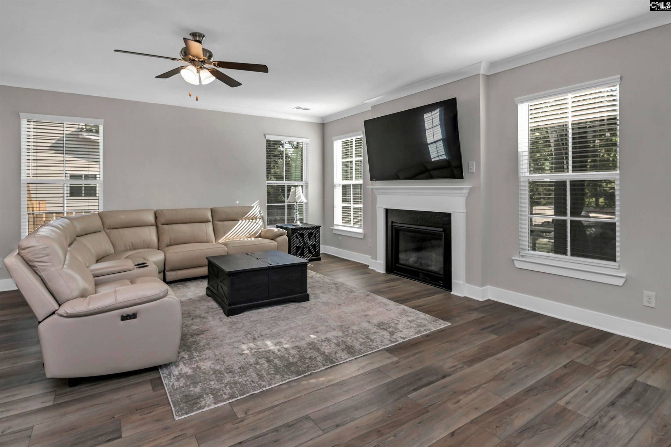
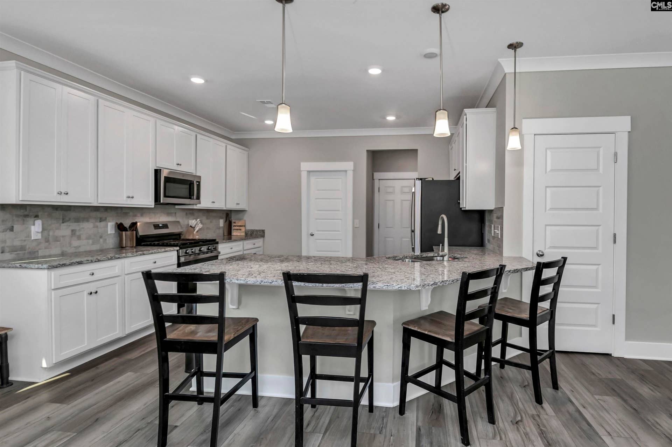
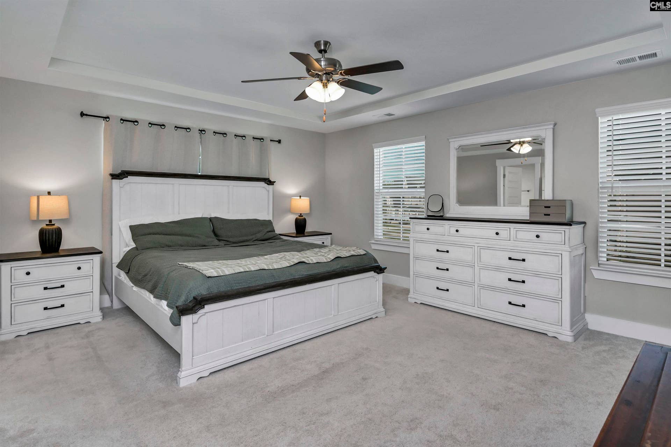
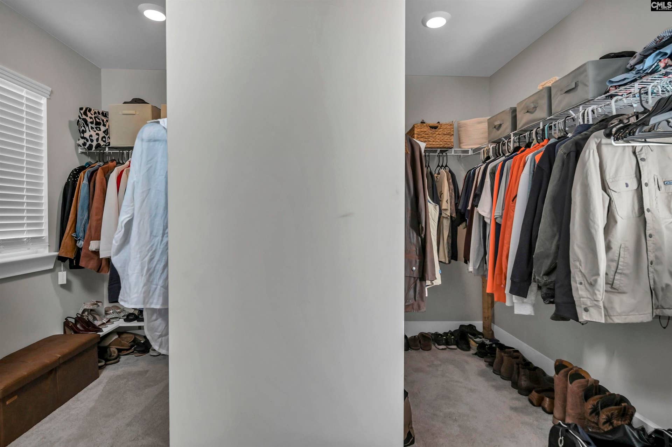
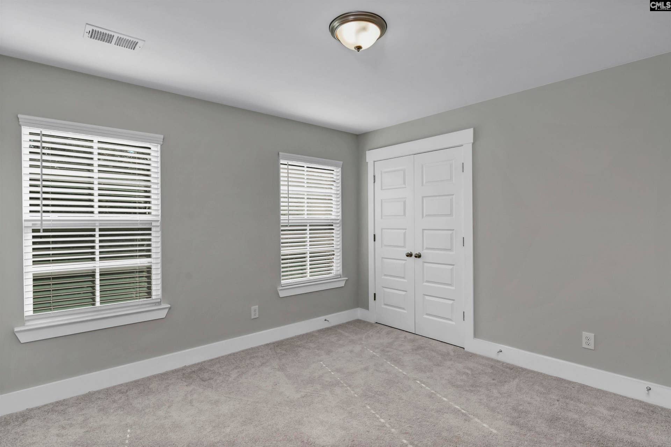
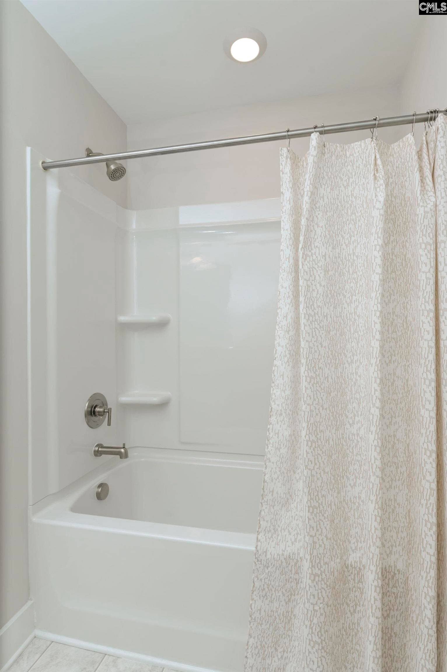
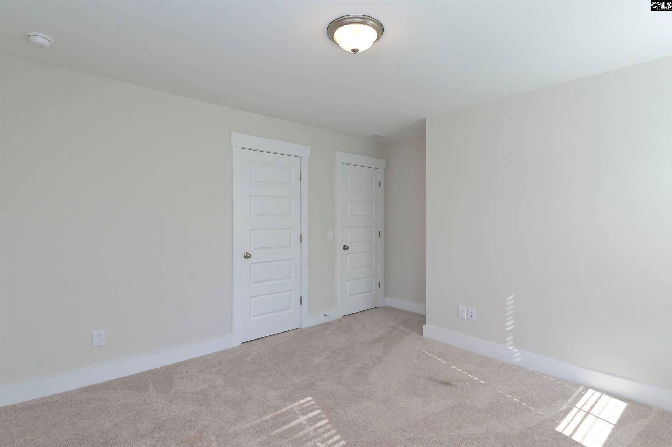
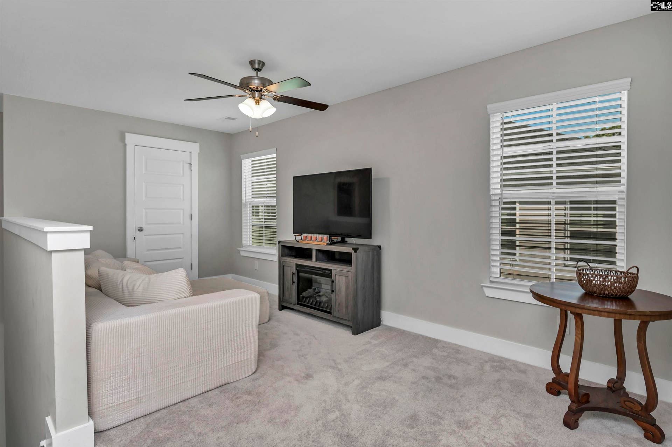
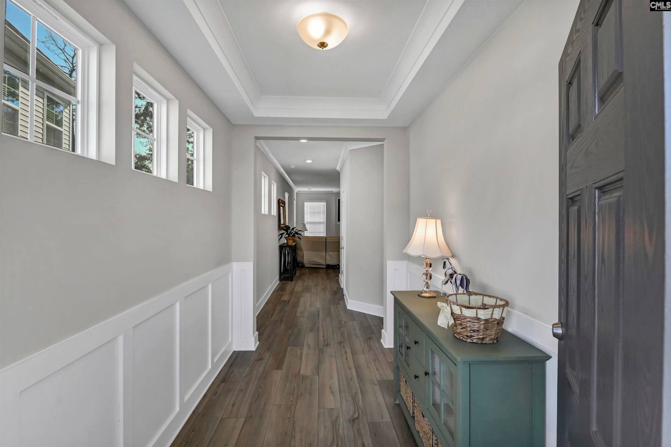
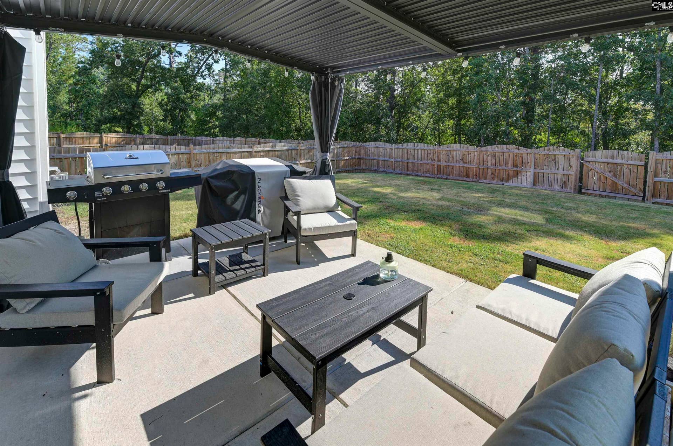
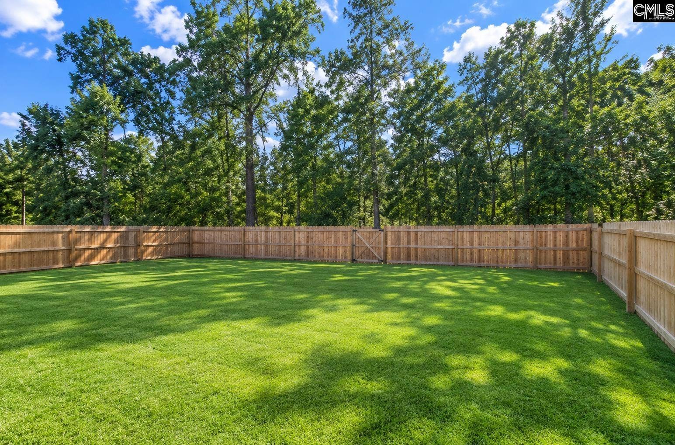
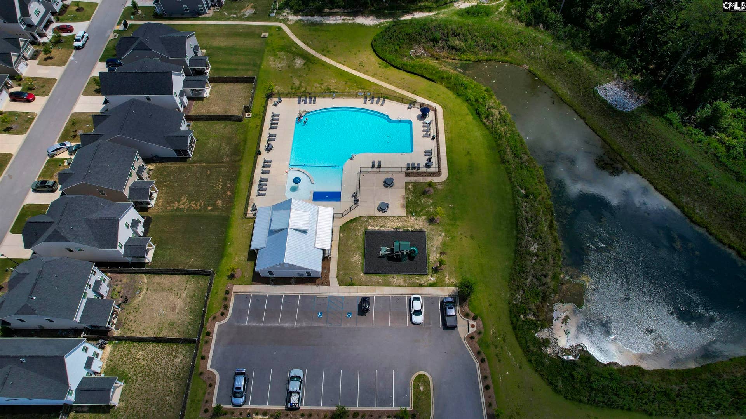
Welcome to Ashton Lakes, where comfortable living meets a community setting designed for everyday enjoyment. One of the few homes in the community that backs up to the community pond, this 2025-built, 3-bedroom, 2.5-bath home provides 2,313 square feet of thoughtfully planned space with modern conveniences and a desirable outdoor setting. The two-story layout creates a natural separation between shared and private spaces while keeping the main living areas connected.The main level is bright and inviting, with a spacious living area centered around a fireplace that creates a comfortable place to relax or gather. The kitchen features granite countertops, painted cabinetry, a pantry, eat-in space, and a convenient nook for casual meals. A gas range, microwave, disposal, recessed lighting, and tankless water heater add practical touches for everyday living.Upstairs, the owner’s suite provides a comfortable retreat with a private bath, double vanity, walk-in closet, and garden tub. Two additional bedrooms provide flexibility for family, guests, a home office, or hobbies, with a shared bath serving the secondary spaces.Step outside and enjoy the rare pond-back setting, along with a covered back porch and patio that provide a comfortable place to take in the peaceful surroundings. A covered front porch, private shed, sprinkler system, and full gutters add further convenience.As part of Ashton Lakes, residents have access to community amenities including a pool, clubhouse, playground, and maintained common areas. Located in Lexington and served by Red Bank Elementary, Carolina Springs Middle, and ...
+ Read More| Mls #: | 642548 |
|---|---|
| List Price: | $347,273 |
| Class: | Residential |
| Type: | Single Family |
| Status: | Active |
| Foreclosed Property: | false |
| # Of Bedrooms: | 3 |
| Baths Full: | 2 |
| Baths Part: | 1 |
| Main Structure Heated Sq F: | 2,313 |
| Assn Fee: | $485 |
| Acreage: | 0.13 |
| Style: | Traditional |
| City: | Lexington |
| County: | Lexington |
| Subdivision: | Ashton Lakes |
| Zip: | 29073-9833 |
| Year Built: | 2025 |
| Area: | Lexington And Surrounding Area |
| State: | SC |
| Sale/Rent: | For Sale |
| Original Price: | $347,273 |
| LVT Date: | 2026-09-08 |
| Price Per Sqft: | $150.14 |
| Rollback Tax?: | No |
| Short Sale?: | No |
| Property Disclosure?: | Yes |
| Prop Disclosure Exempt: | No |
| Garage: | Garage Attached, Front Entry |
| Assn/Regime Fee Per: | Yearly |
| School District: | Lexington One |
| Elementary School: | Red Bank |
| Middle School: | Carolina Springs |
| High School: | White Knoll |
| HOA Contact #: | 877-672-2267 |
| Lot Size: | .13 |
| Full Baths: Main: | 0 |
| Full Baths: 2nd: | 2 |
| Half Baths: Main: | 1 |
| Baths: | 3 |
| Interior # Of Fireplaces: | 1 |
| Garage Spaces: | 2 |
| Parking Spaces: | 2 |
| Baths Combo: | 2 / 1 |
| Power On: | Yes |
| New/Resale: | Resale |
| List Price Tot Sq Ft: | $150.14 |
| # Of Stories: | 2 |
| Total Heated Sq Ft: | 2,313 |
| Exterior Finish: | Stone, Vinyl |
| Foundation: | Slab |
| Water Frontage Type: | Common Pond |
| Level: Formal Dining Room: | Main |
| Kitchen: | Eat In, Pantry, Counter Tops-Granite, Backsplash-Granite, Cabinets-Painted, Recessed Lights, Floors-Luxury Vinyl Plank |
| Level: Kitchen: | Main |
| Living Room: | Fireplace, Molding, Ceiling Fan, Floors-Luxury Vinyl Plank |
| Level: Living Room: | Main |
| Laundry: | Heated Space |
| Level: Washer Dryer: | Second |
| Other Rooms: | Loft |
| Master Bedroom: | Double Vanity, Tub-Garden, Separate Shower, Closet-Walk in, Ceilings-Box, Ceiling Fan, Closet-Private, Separate Water Closet, Floors - Carpet, Floors - Vinyl |
| Level: Master Bedroom: | Second |
| 2nd Bedroom: | Bath-Shared, Tub-Shower, Closet-Private, Floors - Carpet |
| Level: Bedroom 2: | Second |
| 3rd Bedroom: | Bath-Shared, Tub-Shower, Closet-Private, Floors - Carpet |
| Level: Bedroom 3: | Second |
| Basement: | No |
| Fireplace: | Gas Log-Natural |
| Interior: | Garage Opener, Smoke Detector, Attic Access |
| Equipment: | Disposal, Microwave Above Stove, Tankless H20, Gas Water Heater |
| Range: | Gas, Self Clean |
| Heating: | Central, Gas 1st Lvl, Gas 2nd Lvl |
| Cooling: | Central, Heat Pump 1st Lvl, Heat Pump 2nd Lvl |
| Water: | Public |
| Sewer: | Public |
| House Faces: | West |
| Exterior: | Patio, Sprinkler, Gutters - Full, Front Porch - Covered, Back Porch - Covered |
| Fencing: | Rear Only Wood |
| Road Type: | Paved |
| Miscellaneous: | Cable TV Available, Community Pool |
| Assoc Fee Includes: | Common Area Maintenance, Playground, Pool, Green Areas |
| Possession: | Closing |
| Directions: | I-20 Exit 55 to Old Orangeburg Rd, left on YMCA Rd, Ashton Lakes will be on the right. |
Listing Courtesy of: Keller Williams The Downing Group
Listing Agent: Sean Coffey
803-600-7064
Mortgage Calculator
The data on this website relating to real estate for sale comes in part from the IDX Program of the Consolidated MLS.
All information is believed accurate but not guaranteed. The properties displayed may not be all of the properties available through the IDX Program. Any use of this site other than by potential buyers or sellers is strictly prohibited.
© 2026 Consolidated MLS.
Consolidated MLS data last updated on October 08, 2026 05:03 PM - ET.
Property Last Updated: October 08, 2026 05:03 PM - ET
