





















769 Dutchmans Branch Court
Irmo, SC 29063
$475,000
Open Houses
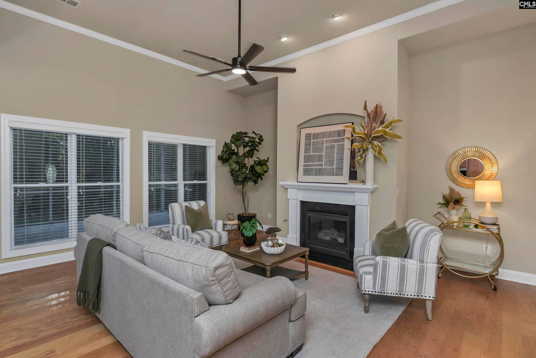
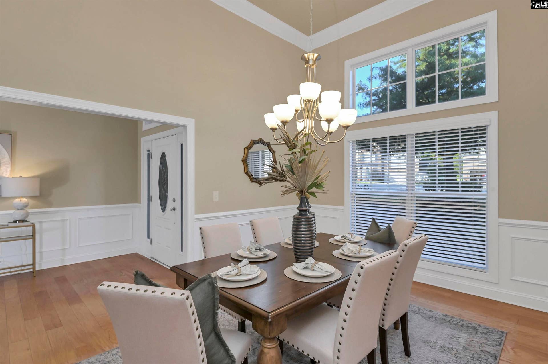
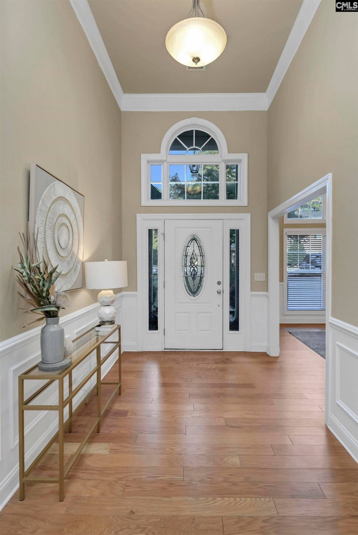
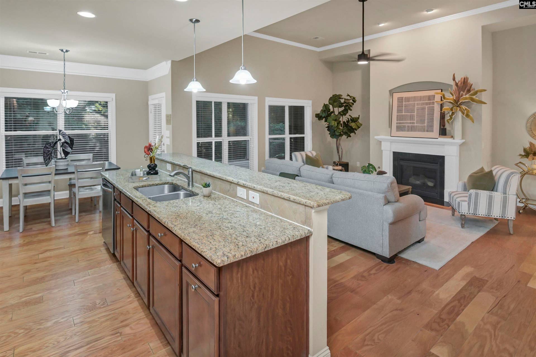
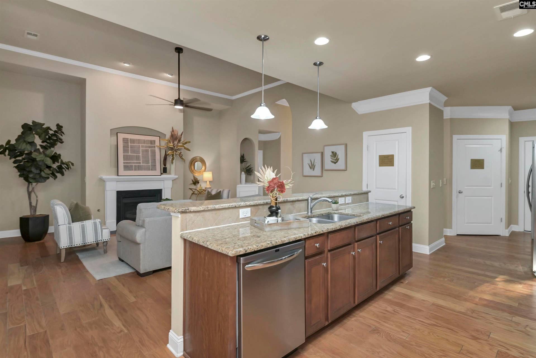
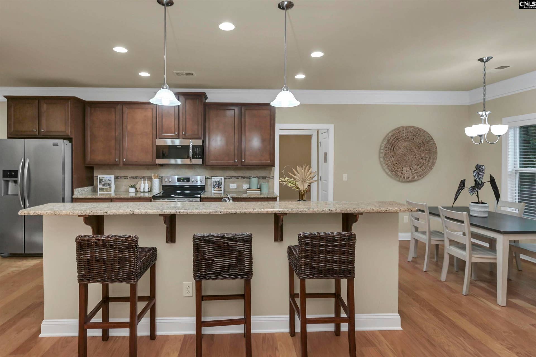
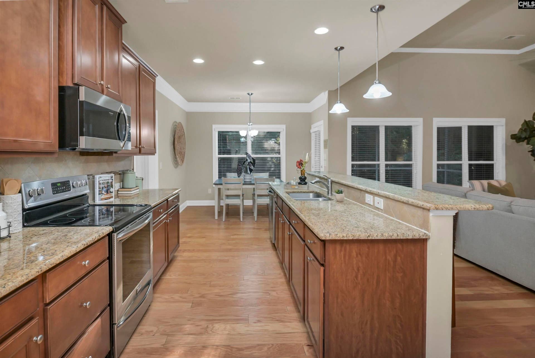
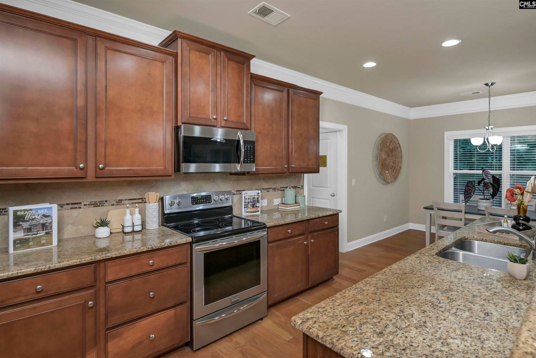
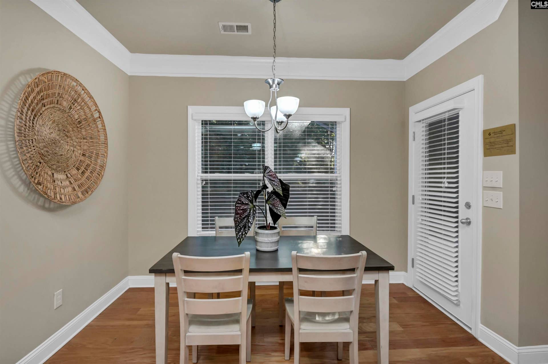
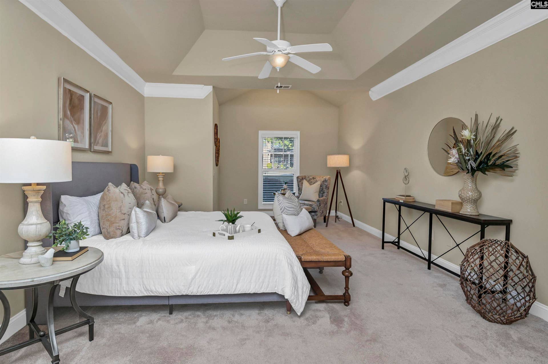
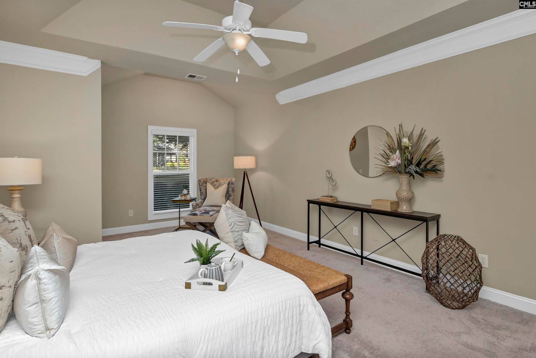
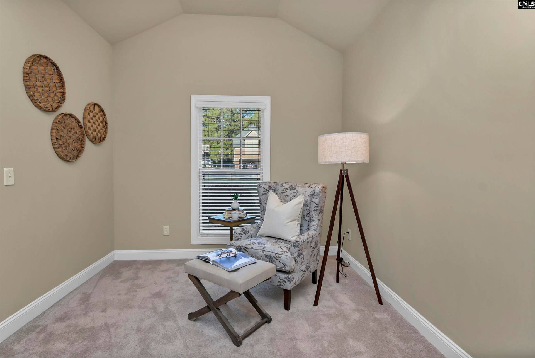
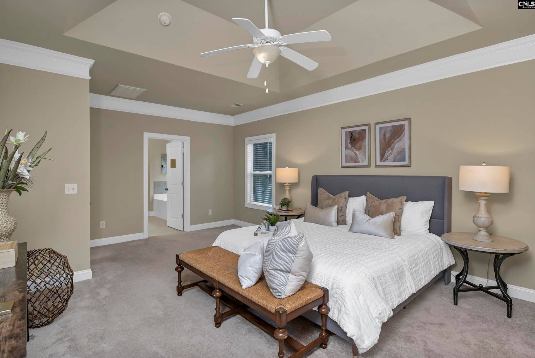
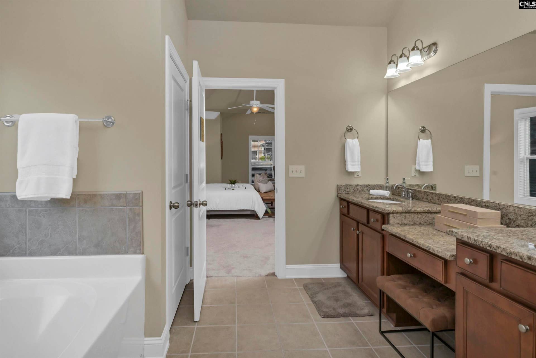
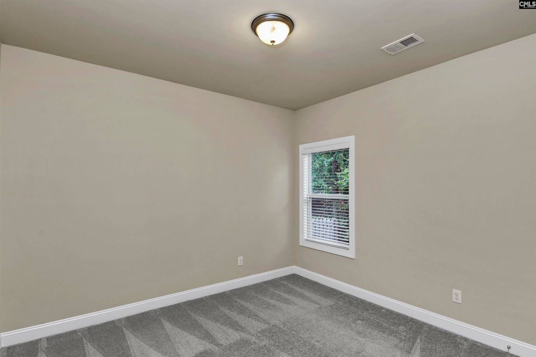
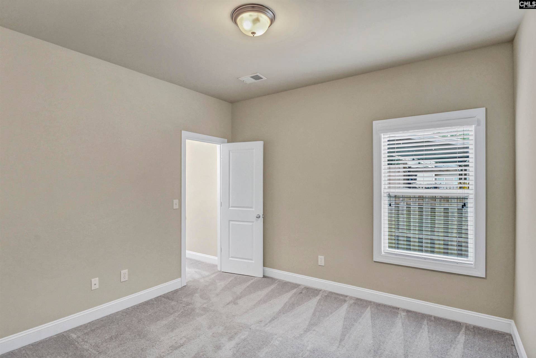
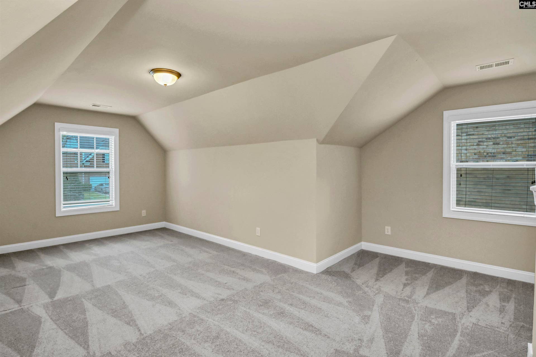
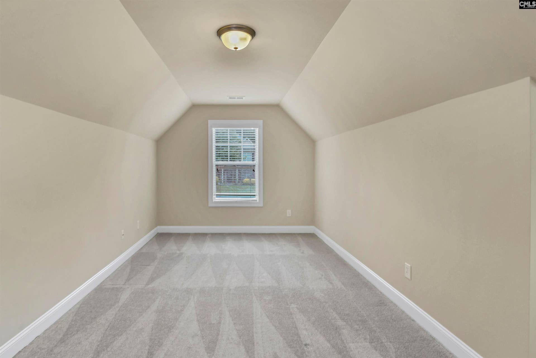
All-brick construction, a private cul-de-sac setting, main-level living, and a backyard made for enjoying the outdoors...all just minutes from Lake Murray. Inside, high ceilings, rich hardwood floors, heavy moldings, and beautiful architectural details give the home a warm, established feel from the moment you step inside. The formal dining room connects through a butler’s pantry to the spacious kitchen, where two separate pantries provide plenty of storage and a large breakfast bar gives everyone a place to gather. The kitchen opens to the eat-in area and great room with fireplace, creating an easy flow for everyday living and entertaining. The main-level primary suite feels like its own private retreat with a separate sitting area, spacious bath, and generous walk-in closet. Two additional bedrooms and a full bath are also on the main floor, providing the convenience of true main-level living with plenty of flexibility. And then there’s upstairs. A huge bonus room, fourth bedroom, and full bath create an entire additional living space that can easily become a guest suite, media room, game room, home office, or whatever fits your lifestyle. Outside may quickly become your favorite part of the home. Mature trees and beautiful landscaping create a private backyard setting, while the covered screened porch and open deck give you plenty of room for morning coffee, dinner outside, or a house full of friends on the weekend. A new HVAC system was installed in 2023, adding another important update ...
+ Read More| Mls #: | 643382 |
|---|---|
| List Price: | $475,000 |
| Class: | Residential |
| Type: | Single Family |
| Status: | Active |
| Foreclosed Property: | false |
| # Of Bedrooms: | 4 |
| Baths Full: | 3 |
| Main Structure Heated Sq F: | 3,001 |
| Assn Fee: | $469 |
| Acreage: | 0.21 |
| Style: | Traditional |
| City: | Irmo |
| County: | Richland |
| Subdivision: | Preserve At Rolling Creek |
| Zip: | 29063 |
| Year Built: | 2013 |
| Area: | Irmo/St Andrews/Ballentine |
| State: | SC |
| Sale/Rent: | For Sale |
| Original Price: | $475,000 |
| LVT Date: | 2026-09-18 |
| Price Per Sqft: | $158.28 |
| Rollback Tax?: | No |
| Short Sale?: | No |
| Property Disclosure?: | Yes |
| Prop Disclosure Exempt: | No |
| Garage: | Garage Attached, Front Entry |
| Garage Level: | Main |
| Assn/Regime Fee Per: | Yearly |
| School District: | Lexington/Richland Five |
| Elementary School: | Ballentine |
| Middle School: | Spring Hill |
| High School: | Chapin |
| HOA Contact #: | (803) 743-0600 |
| Full Baths: Main: | 2 |
| Full Baths: 2nd: | 1 |
| Half Baths: Main: | 0 |
| Baths: | 3 |
| Interior # Of Fireplaces: | 1 |
| Garage Spaces: | 2 |
| Parking Spaces: | 2 |
| Baths Combo: | 3 / 0 |
| Power On: | Yes |
| New/Resale: | Resale |
| List Price Tot Sq Ft: | $158.28 |
| # Of Stories: | 2 |
| Total Heated Sq Ft: | 3,001 |
| Exterior Finish: | Brick-All Sides-AbvFound |
| Foundation: | Slab |
| Great Room: | Fireplace, Molding, Ceilings-High (over 9 Ft), Ceiling Fan, Floors-EngineeredHardwood |
| Level: Great Room: | Main |
| Formal Dining Room: | Area, Molding, Ceilings-High (over 9 Ft), Floors-EngineeredHardwood |
| Level: Formal Dining Room: | Main |
| Kitchen: | Bar, Eat In, Pantry, Counter Tops-Granite, Backsplash-Tiled, Cabinets-Glazed, Recessed Lights, Floors-EngineeredHardwood |
| Level: Kitchen: | Main |
| Laundry: | Heated Space, Utility Room |
| Level: Washer Dryer: | Main |
| Other Rooms: | Bonus-Finished |
| Level: Other Room: | Second |
| Master Bedroom: | Double Vanity, Bath-Private, Separate Shower, Sitting Room, Closet-Walk in, Ceilings-Tray, Ceiling Fan, Separate Water Closet, Floors - Carpet |
| Level: Master Bedroom: | Main |
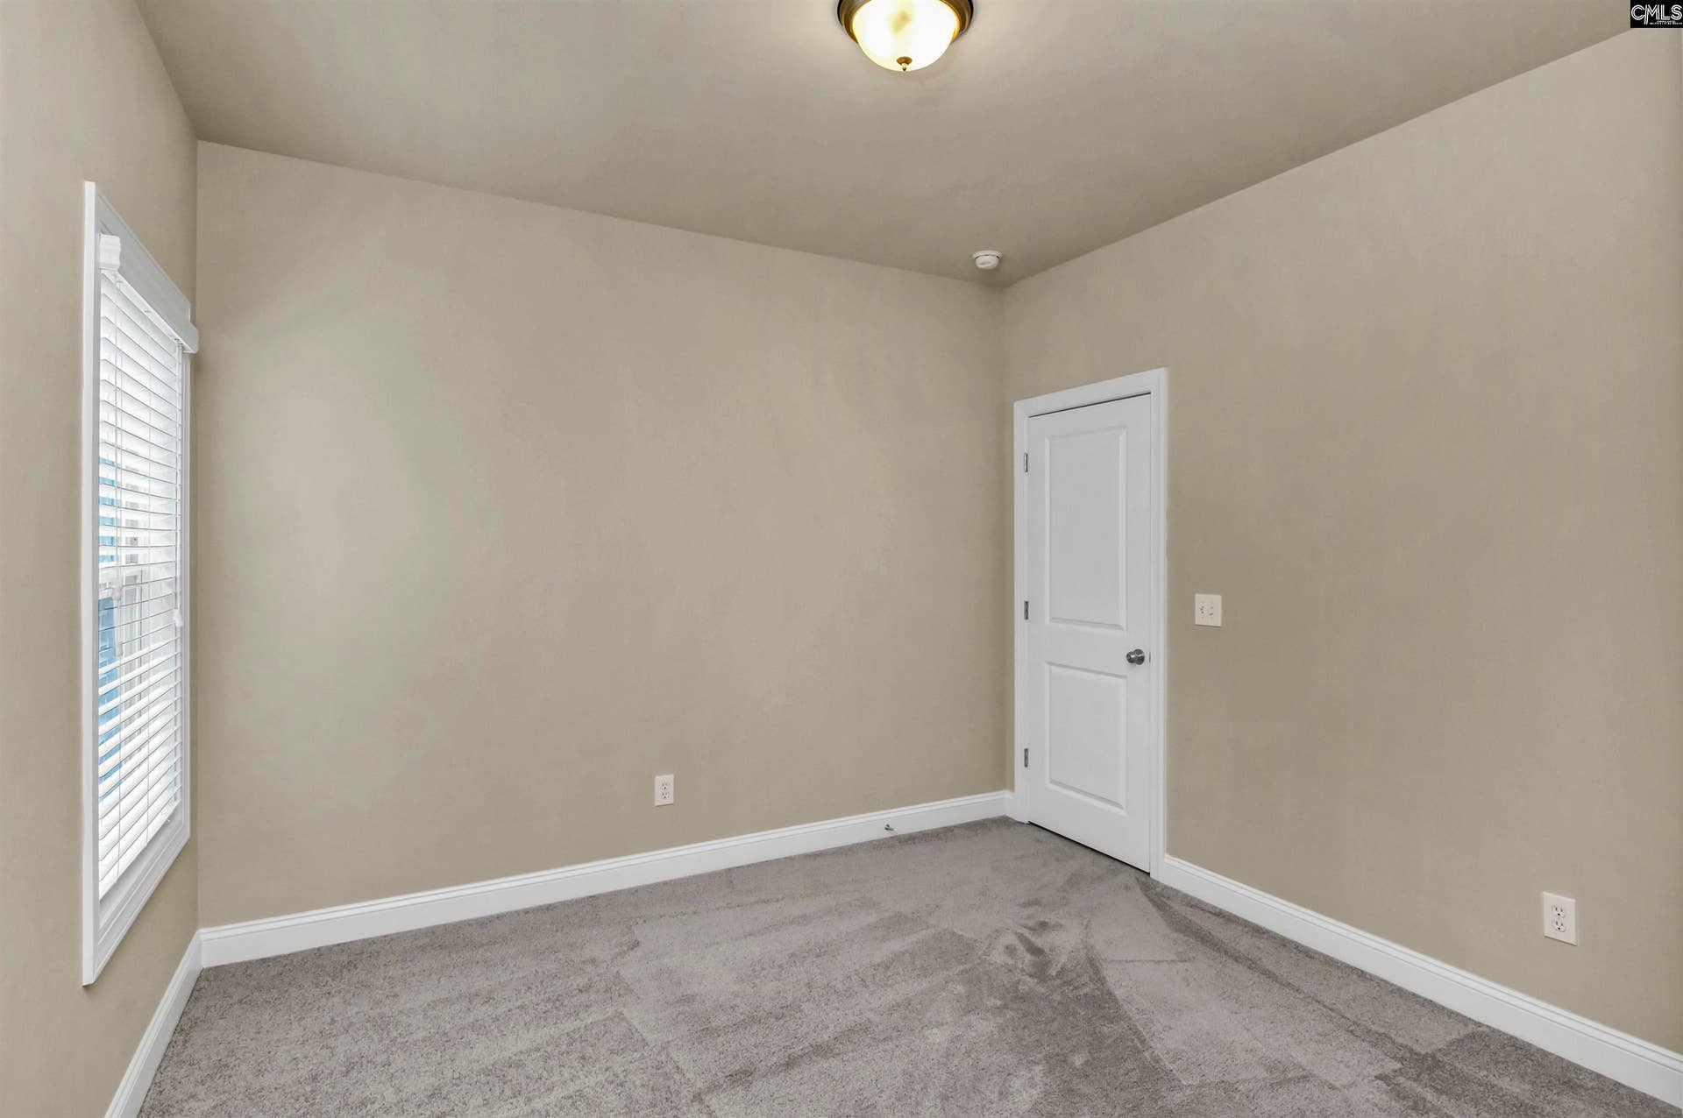
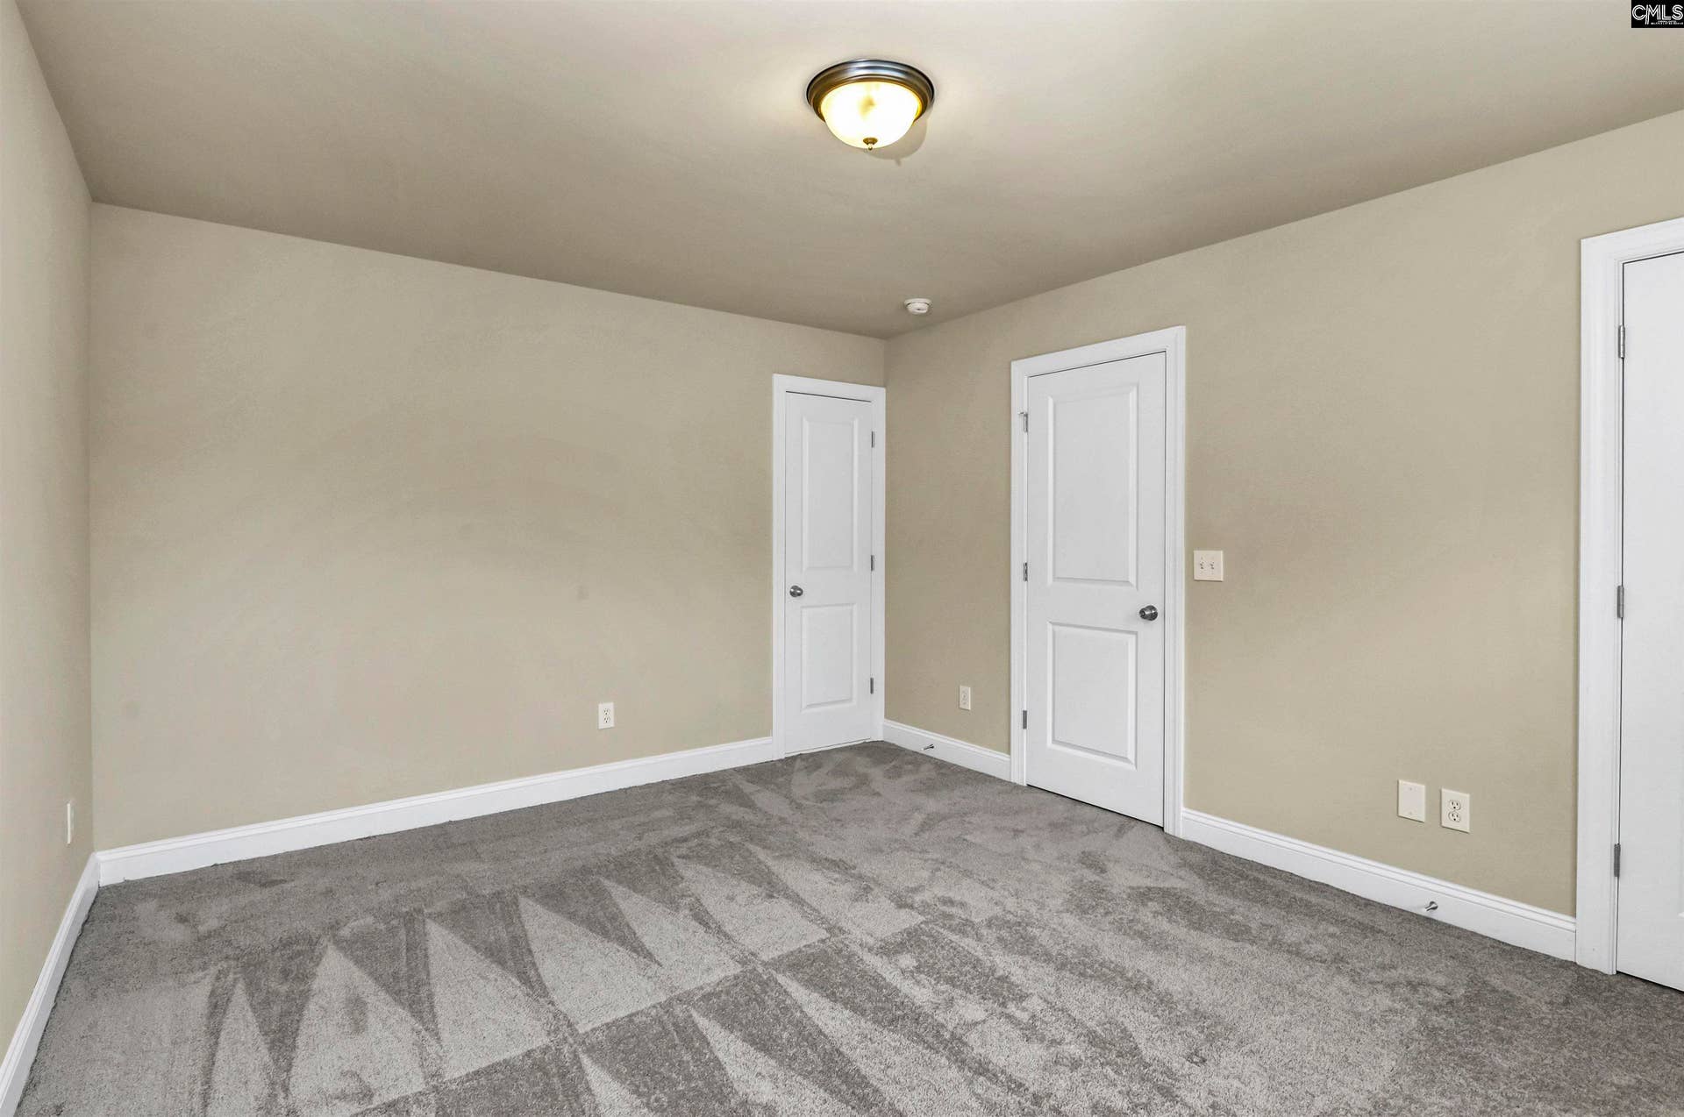
| 2nd Bedroom: | Closet-Walk in, Floors - Carpet |
| Level: Bedroom 2: | Main |
| 3rd Bedroom: | Closet-Walk in, Floors - Carpet |
| Level: Bedroom 3: | Main |
| 4th Bedroom: | Closet-Walk in, Floors - Carpet |
| Level: Bedroom 4: | Second |
| Basement: | No |
| Fireplace: | Gas Log-Natural |
| Interior: | Ceiling Fan, Garage Opener, Smoke Detector, Attic Access |
| Equipment: | Dishwasher, Disposal, Microwave Above Stove, Tankless H20 |
| Range: | Free-standing, Smooth Surface |
| Heating: | Central, Zoned |
| Cooling: | Central |
| Water: | Public |
| Sewer: | Public |
| Location: | Cul-de-Sac |
| Exterior: | Deck, Sprinkler, Gutters - Partial, Front Porch - Covered, Back Porch - Covered, Back Porch - Screened |
| Road Type: | Paved |
| Miscellaneous: | Sidewalk Community |
| Assoc Fee Includes: | Common Area Maintenance, Assoc Fee Includes Pool, Sidewalk Maintenance |
| Possession: | Closing |
| Directions: | I-26 TO EXIT 97; RIGHT ONTO BOYD BRANCH CROSSING; CONTINUE ONTO BOYD BRANCH CROSSING; RIGHT ONTO DUTCHMANS CREEK TRAIL; LEFT ONTO DUTCHMANS BRANCH COURT; HOUSE WILL BE ON THE LEFT. |
Listing Courtesy of: Keller Williams Palmetto
Listing Agent: Lori Carnes
803-318-6888
Mortgage Calculator
The data on this website relating to real estate for sale comes in part from the IDX Program of the Consolidated MLS.
All information is believed accurate but not guaranteed. The properties displayed may not be all of the properties available through the IDX Program. Any use of this site other than by potential buyers or sellers is strictly prohibited.
© 2026 Consolidated MLS.
Consolidated MLS data last updated on October 08, 2026 05:10 PM - ET.
Property Last Updated: October 08, 2026 05:10 PM - ET
