
























773 Long Pointe Lane
Columbia, SC 29229
$849,900
Open Houses
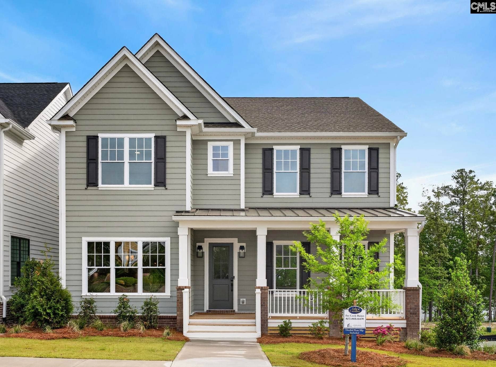
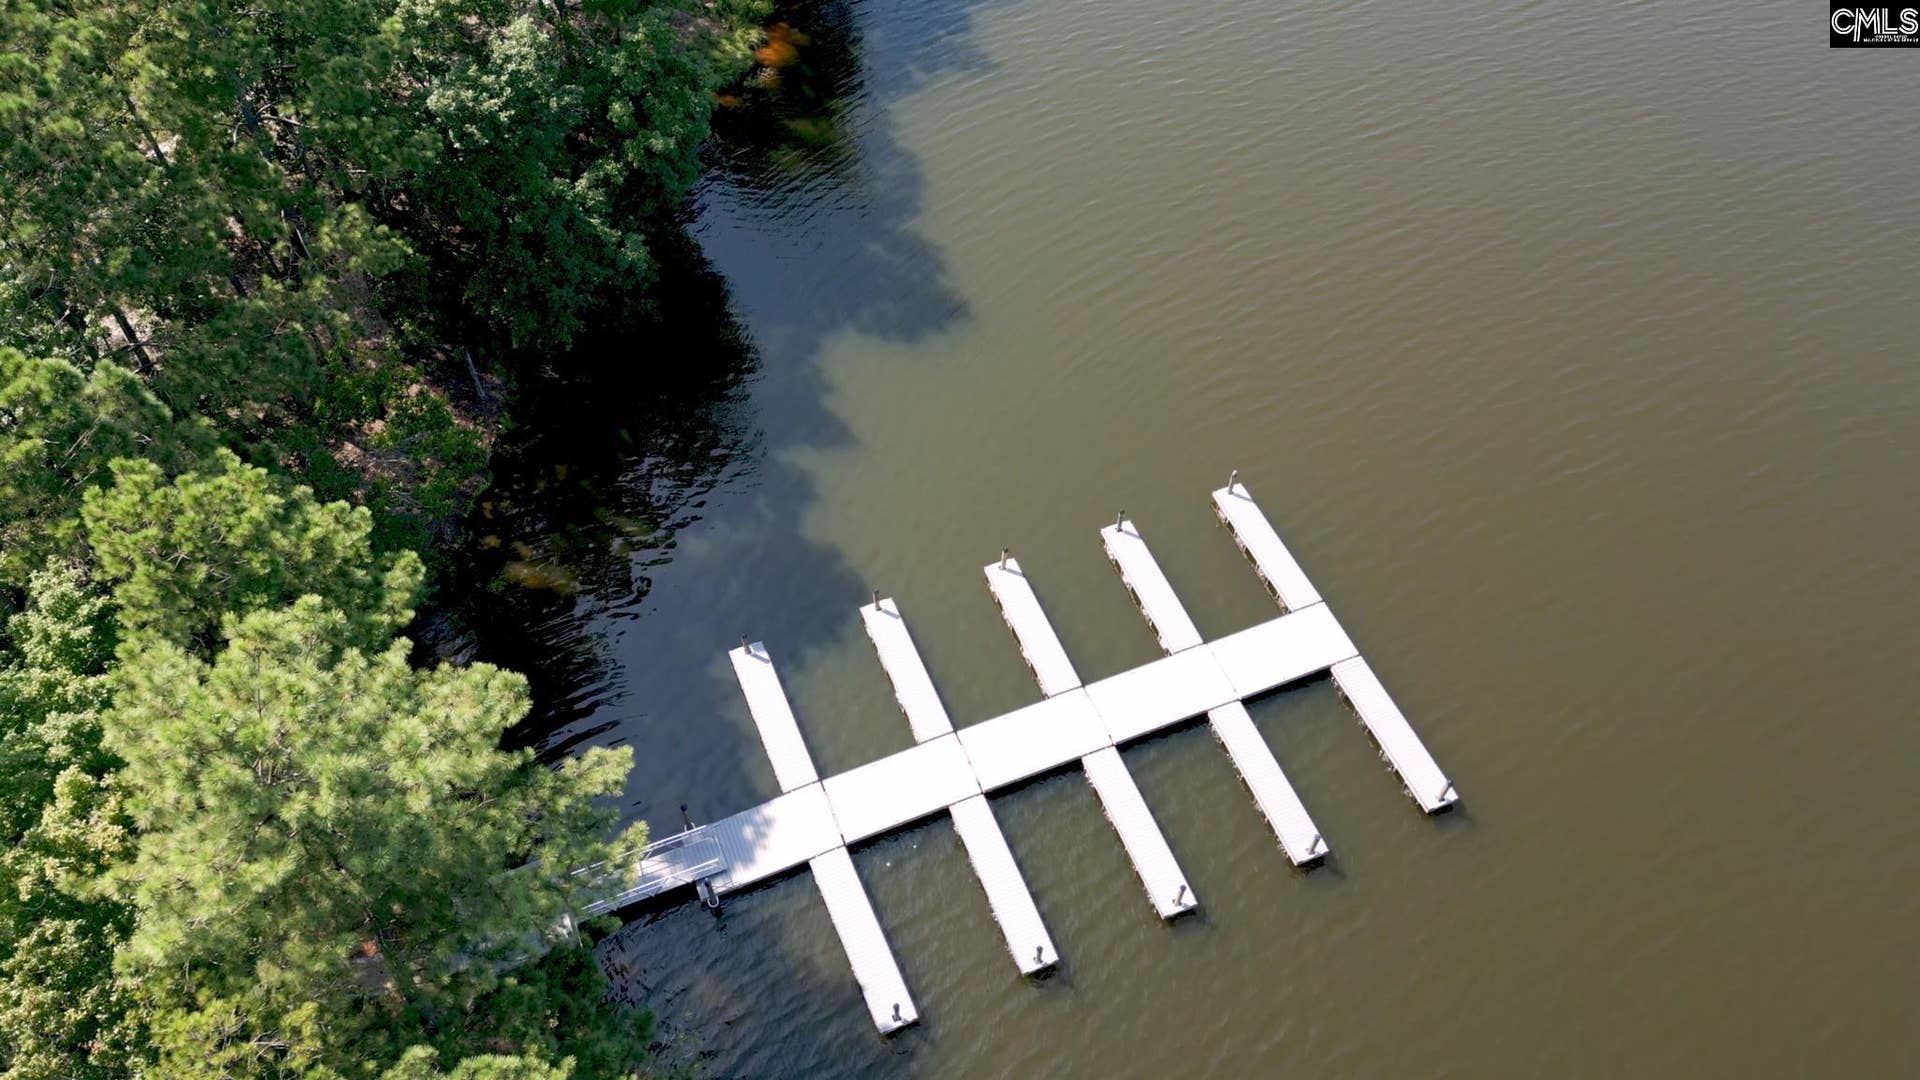
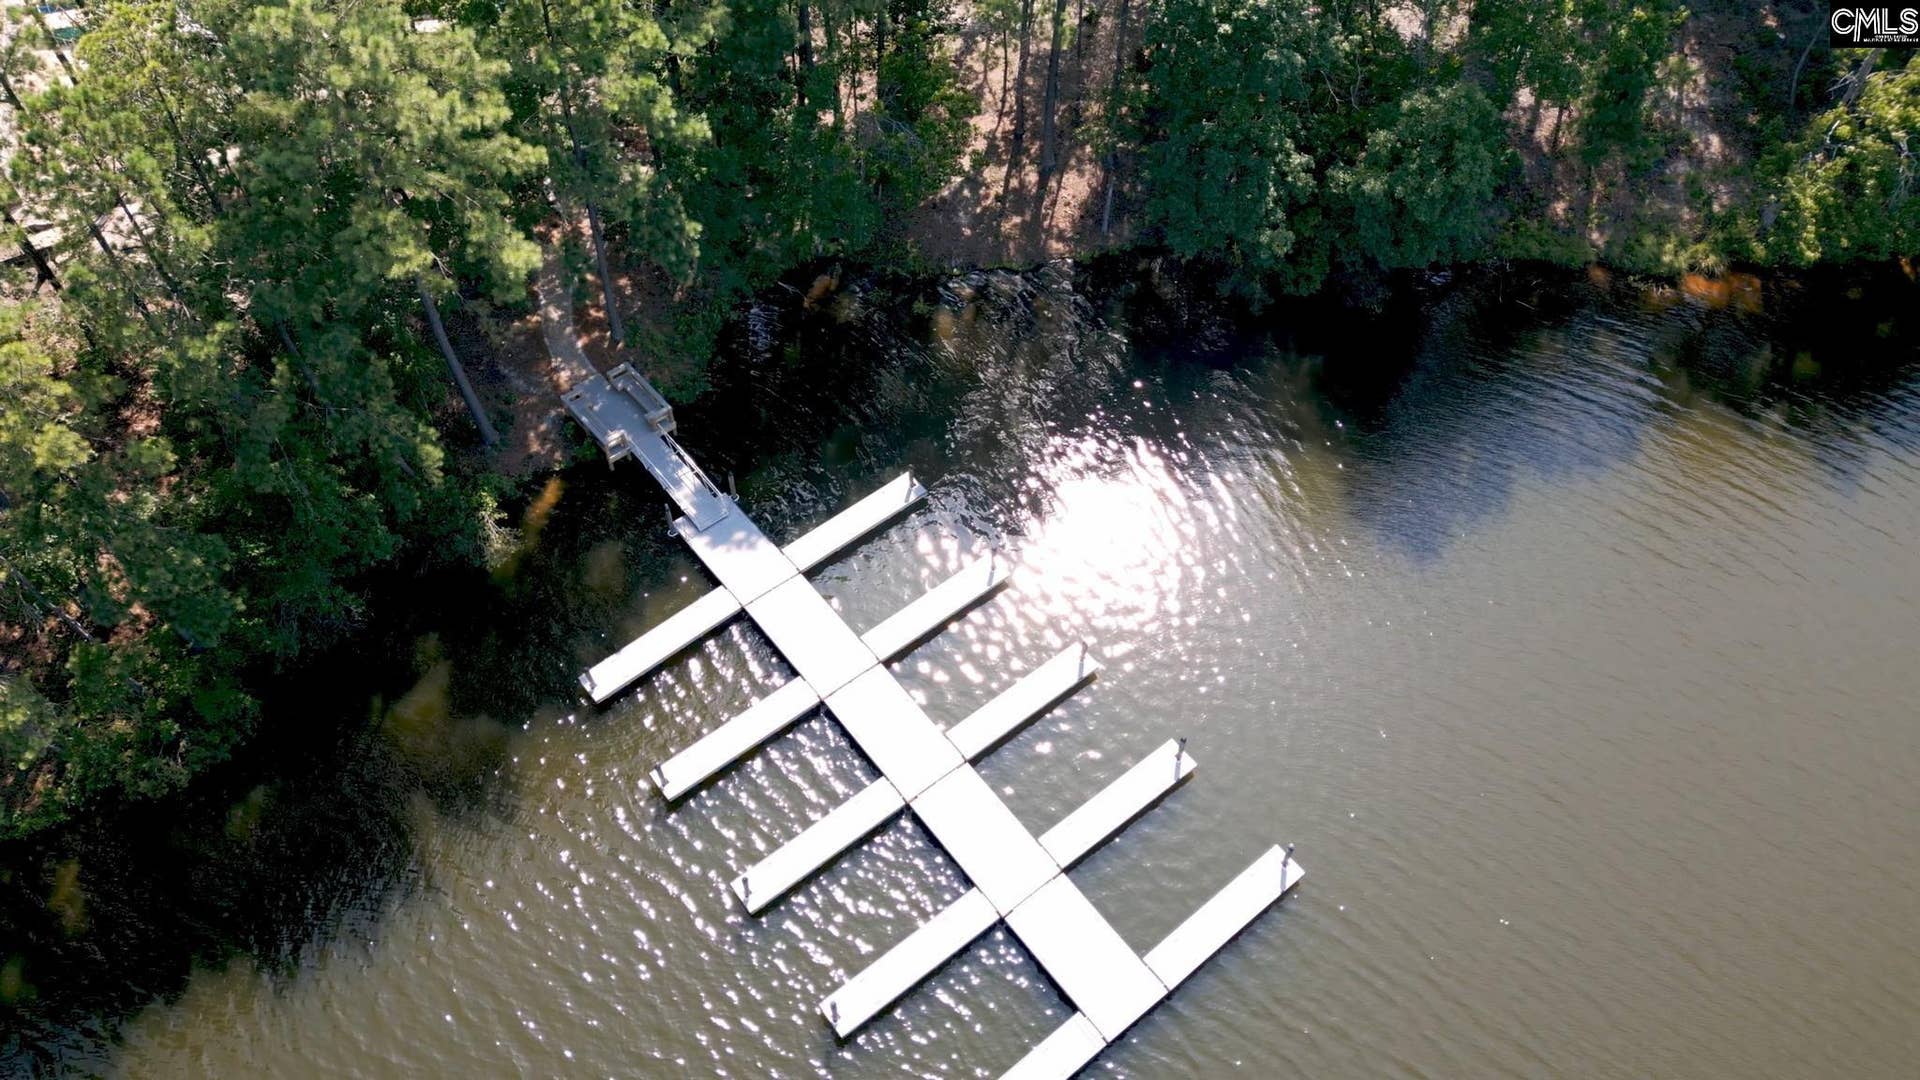
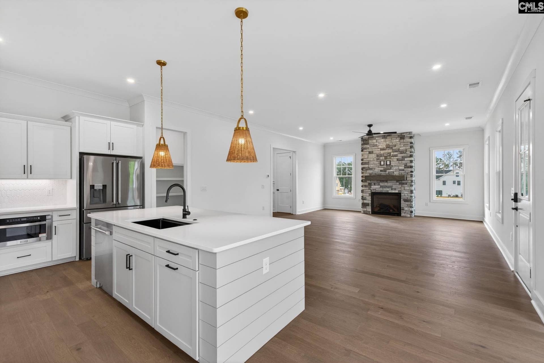
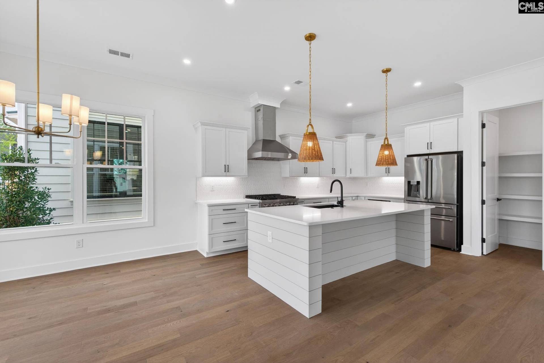
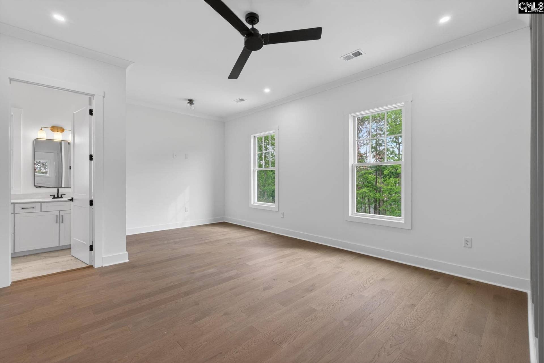
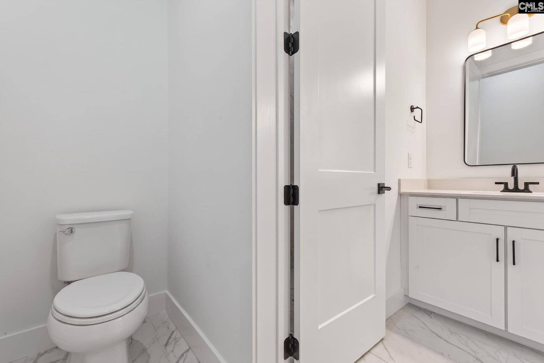
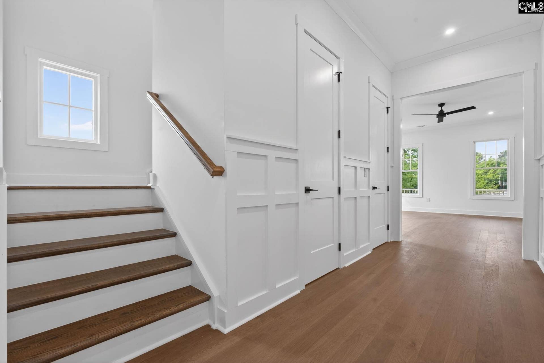
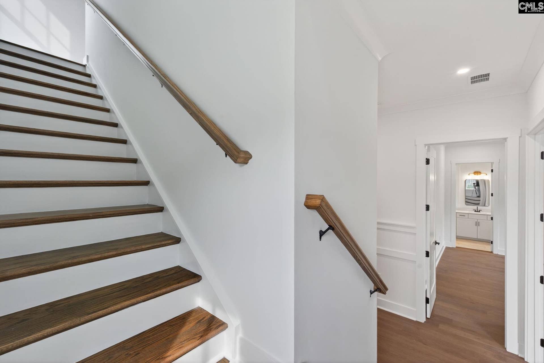
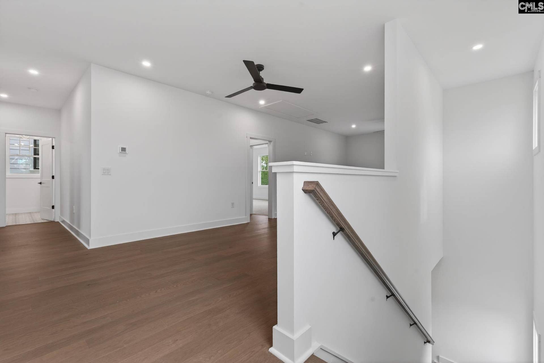
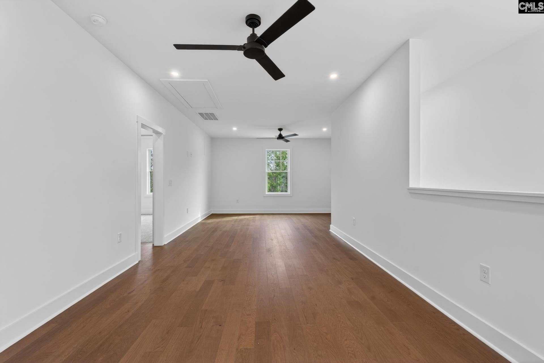
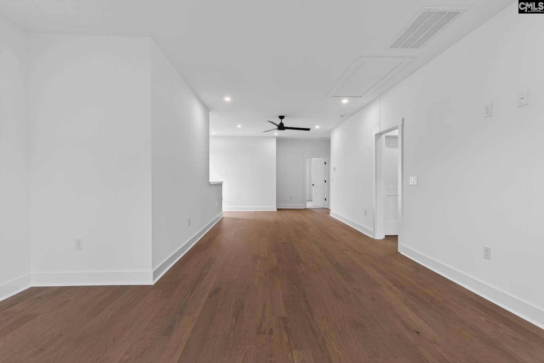
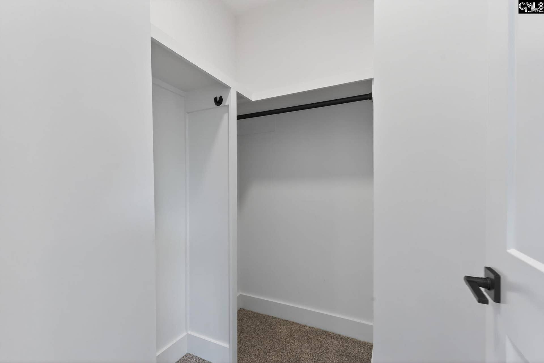
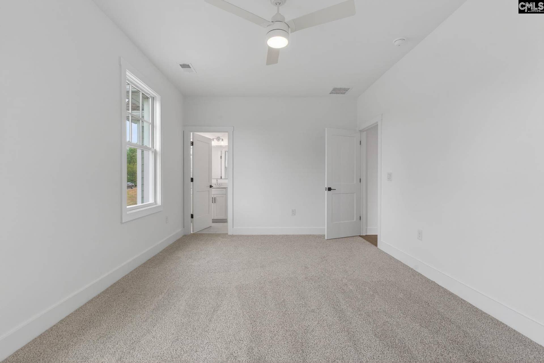
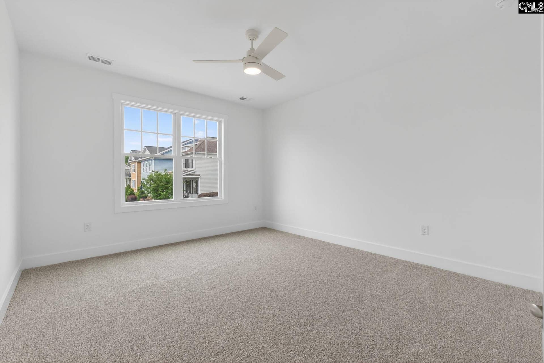
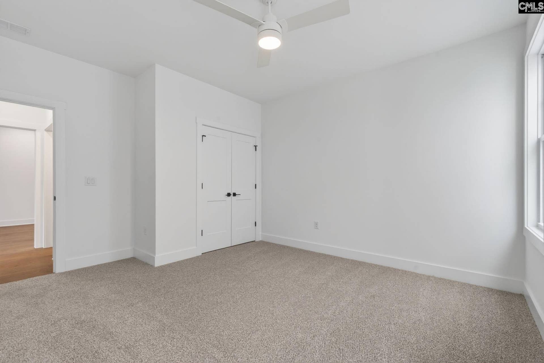
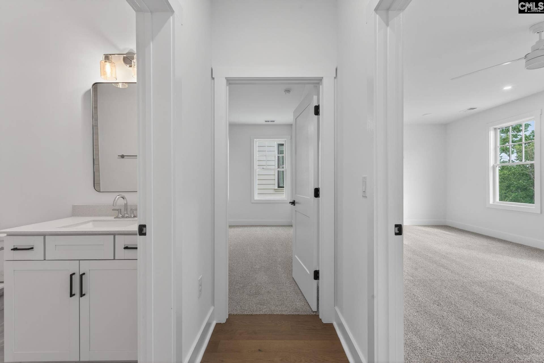
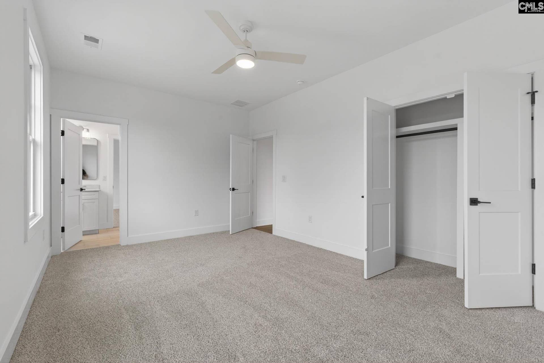
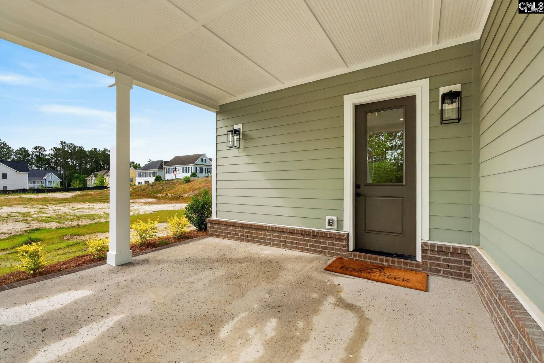
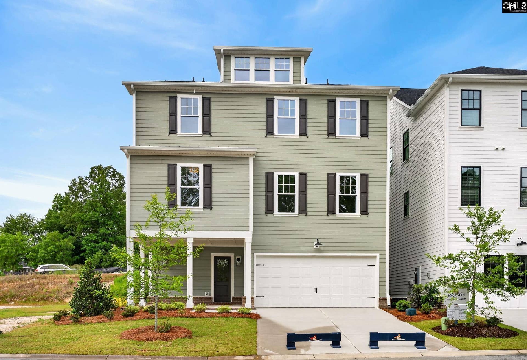
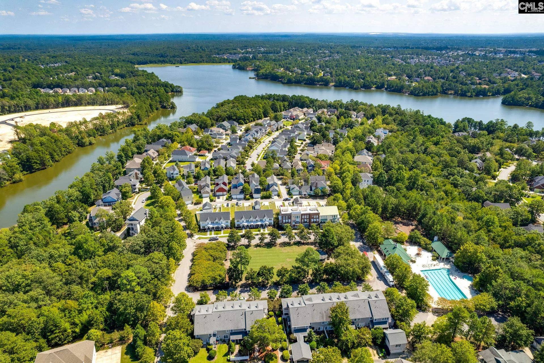
FULLY FINISHED BASEMENT + DEEDED BOAT SLIP INCLUDED! This move-in-ready home offers more than 4,000 square feet of beautifully finished living space and an incredible opportunity to enjoy the lake lifestyle with plenty of room to spread out.The main level features a fantastic open-concept layout with hardwood flooring throughout, a beautiful stone fireplace, and spacious living and dining areas perfect for entertaining. The oversized Owner’s Suite is a true retreat, complete with a private sitting area and beautiful lake views you will never lose. The large walk-in closet also includes hookups for a stackable washer and dryer for added convenience.Upstairs, you’ll find an impressive loft along with four generously sized secondary bedrooms. Two bedrooms share a Jack-and-Jill bathroom, while the other two bedrooms share an additional full bath, creating a functional layout for family and guests.The fully finished basement adds even more versatility with an additional bedroom, full bathroom, and a large secondary living space that could serve as a theater room, game room, guest retreat, or additional family room.With six total bedrooms, multiple living spaces, permanent lake views, a fully finished basement, and a deeded boat slip, this move-in-ready home offers an exceptional combination of space, flexibility, and lake living. Disclaimer: CMLS has not reviewed and, therefore, does not endorse vendors who may appear in listings.
| Mls #: | 629326 |
|---|---|
| List Price: | $849,900 |
| Class: | Residential |
| Type: | Single Family |
| Status: | Active |
| Foreclosed Property: | false |
| # Of Bedrooms: | 6 |
| Baths Full: | 4 |
| Baths Part: | 1 |
| Main Structure Heated Sq F: | 4,350 |
| Assn Fee: | $2,129 |
| Style: | Charleston |
| City: | Columbia |
| County: | Richland |
| Subdivision: | Lake Carolina - Harborside |
| Zip: | 29229 |
| Year Built: | 2026 |
| Area: | Columbia Northeast |
| State: | SC |
| Sale/Rent: | For Sale |
| Original Price: | $859,200 |
| LVT Date: | 2026-03-17 |
| Price Per Sqft: | $195.38 |
| Rollback Tax?: | No |
| Property Disclosure?: | No |
| Prop Disclosure Exempt: | Yes |
| Pool?: | No |
| Garage: | Garage Attached, Rear Entry |
| Garage Level: | Lower |
| Assn/Regime Fee Per: | Yearly |
| School District: | Richland Two |
| Elementary School: | Lake Carolina |
| Middle School: | Kelly Mill |
| High School: | Blythewood |
| HOA Contact #: | 803-223-7360 |
| Full Baths: Bsmt: | 1 |
| Full Baths: Main: | 1 |
| Full Baths: 2nd: | 2 |
| Half Baths: Main: | 1 |
| Baths: | 5 |
| Interior # Of Fireplaces: | 1 |
| Garage Spaces: | 2 |
| Parking Spaces: | 2 |
| Baths Combo: | 4 / 1 |
| Power On: | Yes |
| New/Resale: | New |
| List Price Tot Sq Ft: | $195.38 |
| # Of Stories: | 2 |
| Total Heated Sq Ft: | 4,350 |
| Exterior Finish: | Fiber Cement-Hardy Plank |
| Foundation: | Slab |
| Water Frontage Type: | Common Lake, Deeded Lake Access, View-Big Water, Waterfront Community |
| Great Room: | Fireplace, Molding, Ceilings-High (over 9 Ft), Floors-EngineeredHardwood |
| Level: Great Room: | Main |
| Level: Great Room 2: | Basement |
| Level: Formal Dining Room: | Main |
| Kitchen: | Eat In, Island, Pantry, Backsplash-Tiled, Cabinets-Painted, Recessed Lights, Counter Tops-Quartz, Floors-EngineeredHardwood |
| Level: Kitchen: | Main |
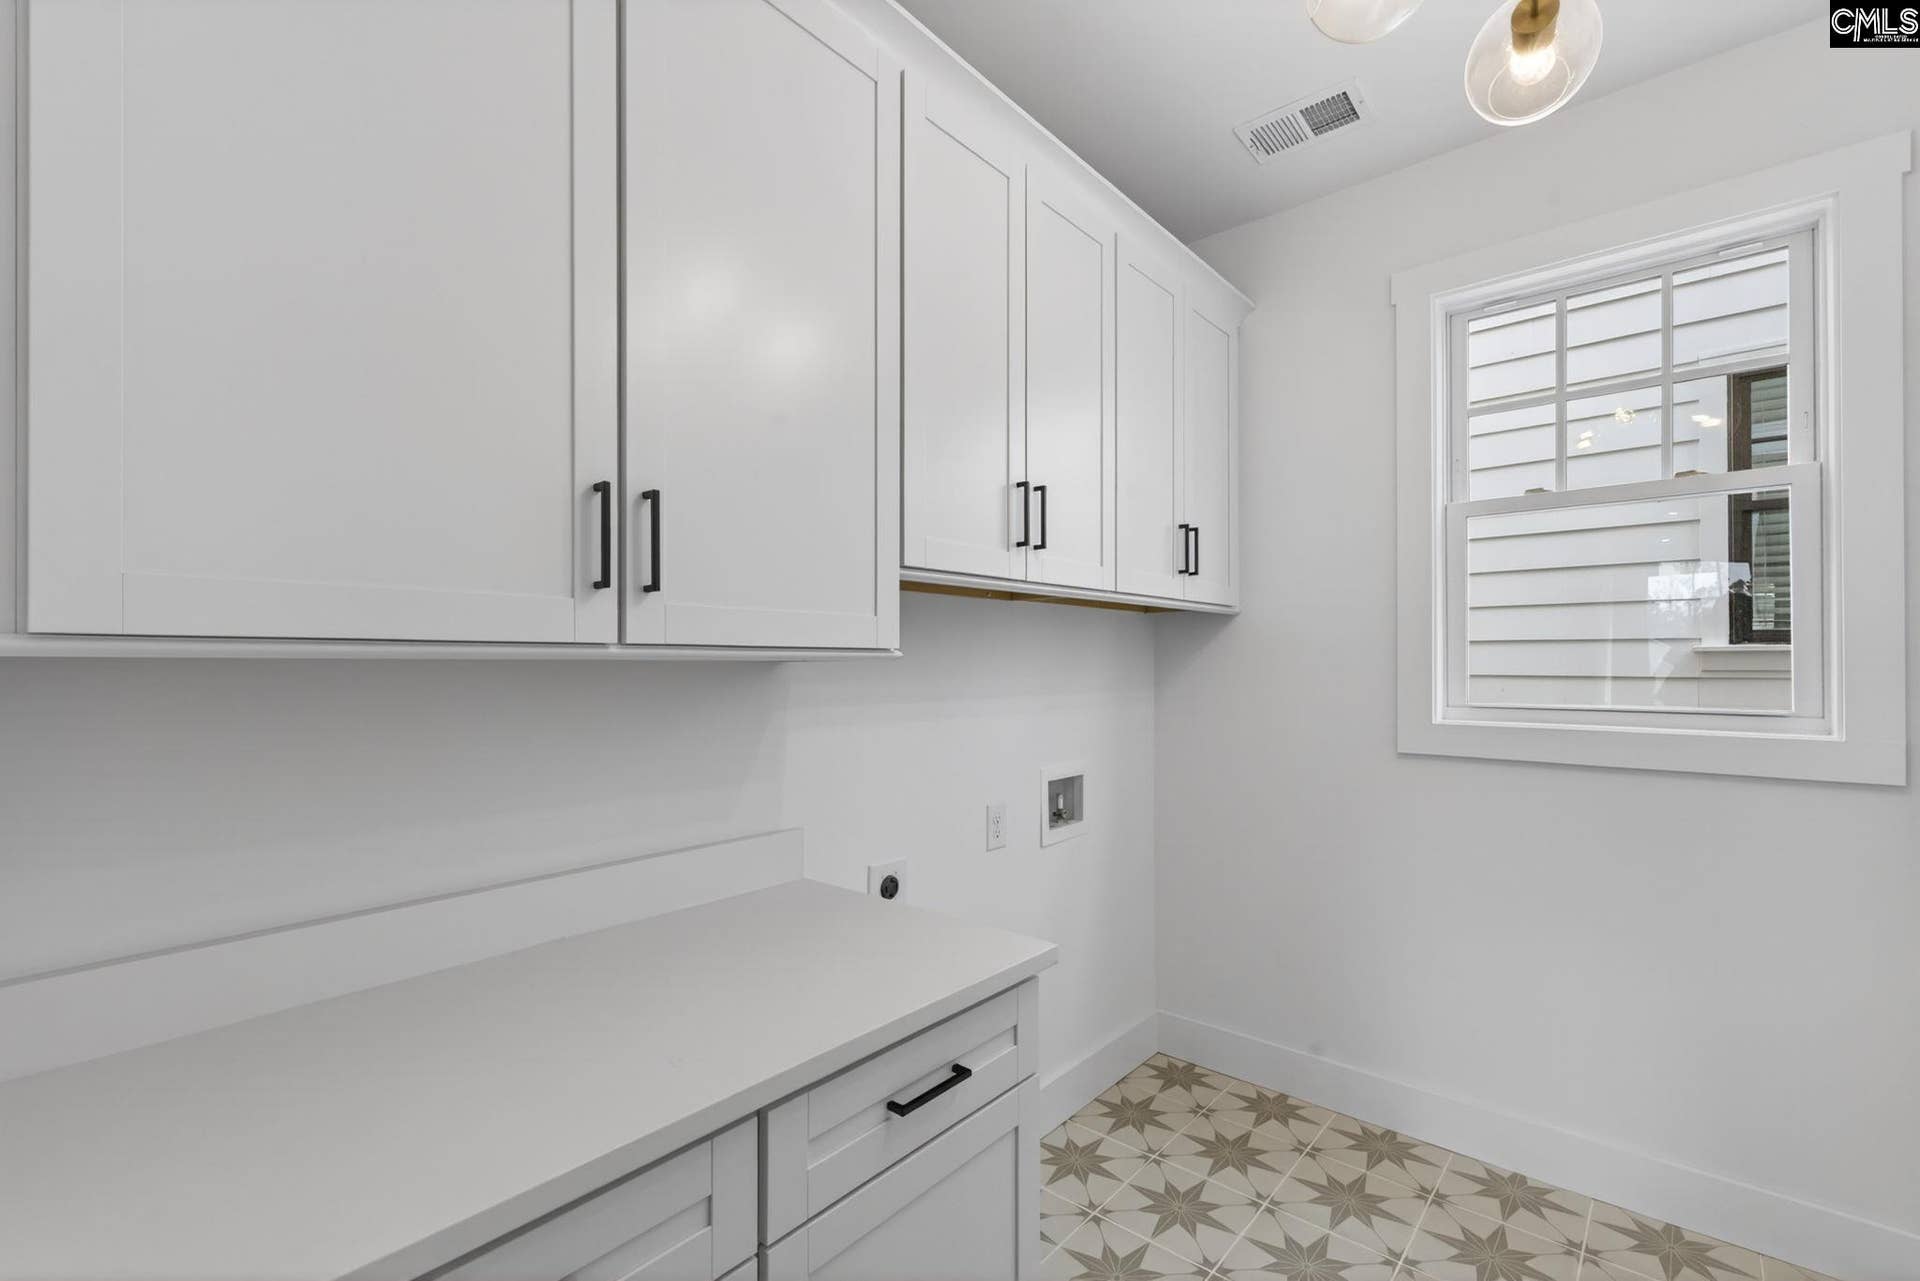
| Laundry: | Closet, Common |
| Level: Washer Dryer: | Main |
| Other Rooms: | Media Room, Office, Wine Cellar, Loft |
| Level: Other Room: | Main |
| Level: Other Room 2: | Basement |
| Master Bedroom: | Bath-Private, Sitting Room, Closet-Walk in, Tub-Shower, Ceilings-High (over 9 Ft), Floors-Hardwood, Recessed Lighting, Spa/Multiple Head Shower |
| Level: Master Bedroom: | Main |
| 2nd Bedroom: | Closet-Walk in, Tub-Shower, Ceilings-High (over 9 Ft), Bath-Jack & Jill, Floors - Carpet |
| Level: Bedroom 2: | Second |
| 3rd Bedroom: | Tub-Shower, Ceilings-High (over 9 Ft), Bath-Jack & Jill, Ceiling Fan, Floors - Carpet |
| Level: Bedroom 3: | Second |
| 4th Bedroom: | Ceilings-High (over 9 Ft), Ceiling Fan, Closet-Private, Floors - Carpet |
| Level: Bedroom 4: | Second |
| 5th Bedroom: | Ceilings-High (over 9 Ft), Ceiling Fan, Closet-Private, Floors - Carpet |
| Level: Bedroom 5: | Second |
| 6th Bedroom: | Closet-Private, Floors-Laminate, Recessed Lighting |
| Level: Bedroom 6: | Basement |
| Basement: | No |
| Fireplace: | Gas Log-Natural |
| Interior: | Ceiling Fan |
| Equipment: | Compactor, Dishwasher, Icemaker, Refrigerator, Water Filter, Microwave Built In, Stove Exhaust Vented Exte |
| Range: | Free-standing |
| Heating: | Central |
| Cooling: | Central |
| Water: | Public |
| Sewer: | Public |
| House Faces: | Southwest |
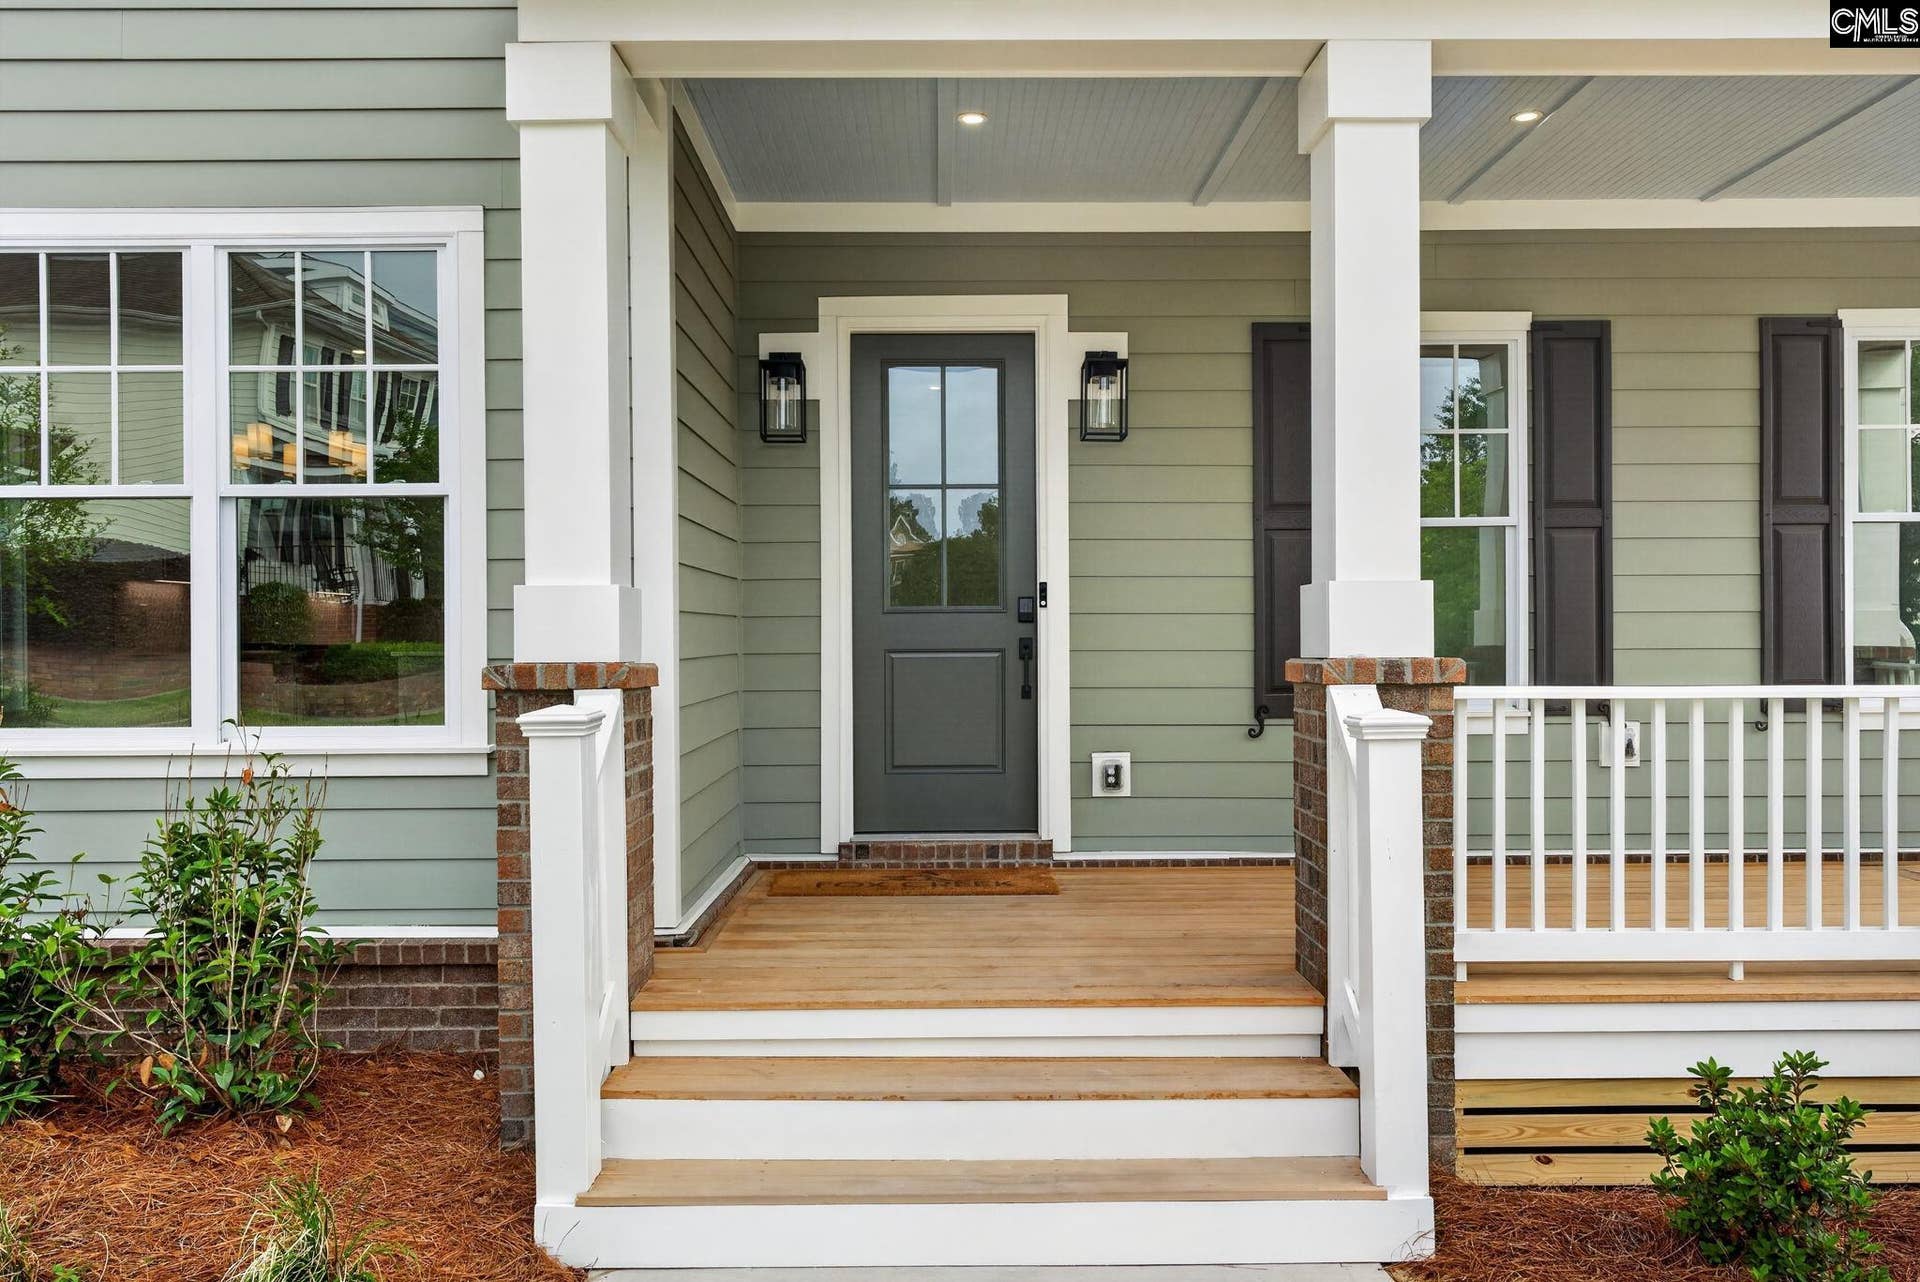
| Exterior: | Sprinkler, Gutters - Full, Deeded Boat Slip, Front Porch - Covered, Back Porch - Covered |
| Road Type: | Paved |
| Miscellaneous: | Warranty (Home 12-month), Community Pool, Sidewalk Community |
| Possession: | Closing |
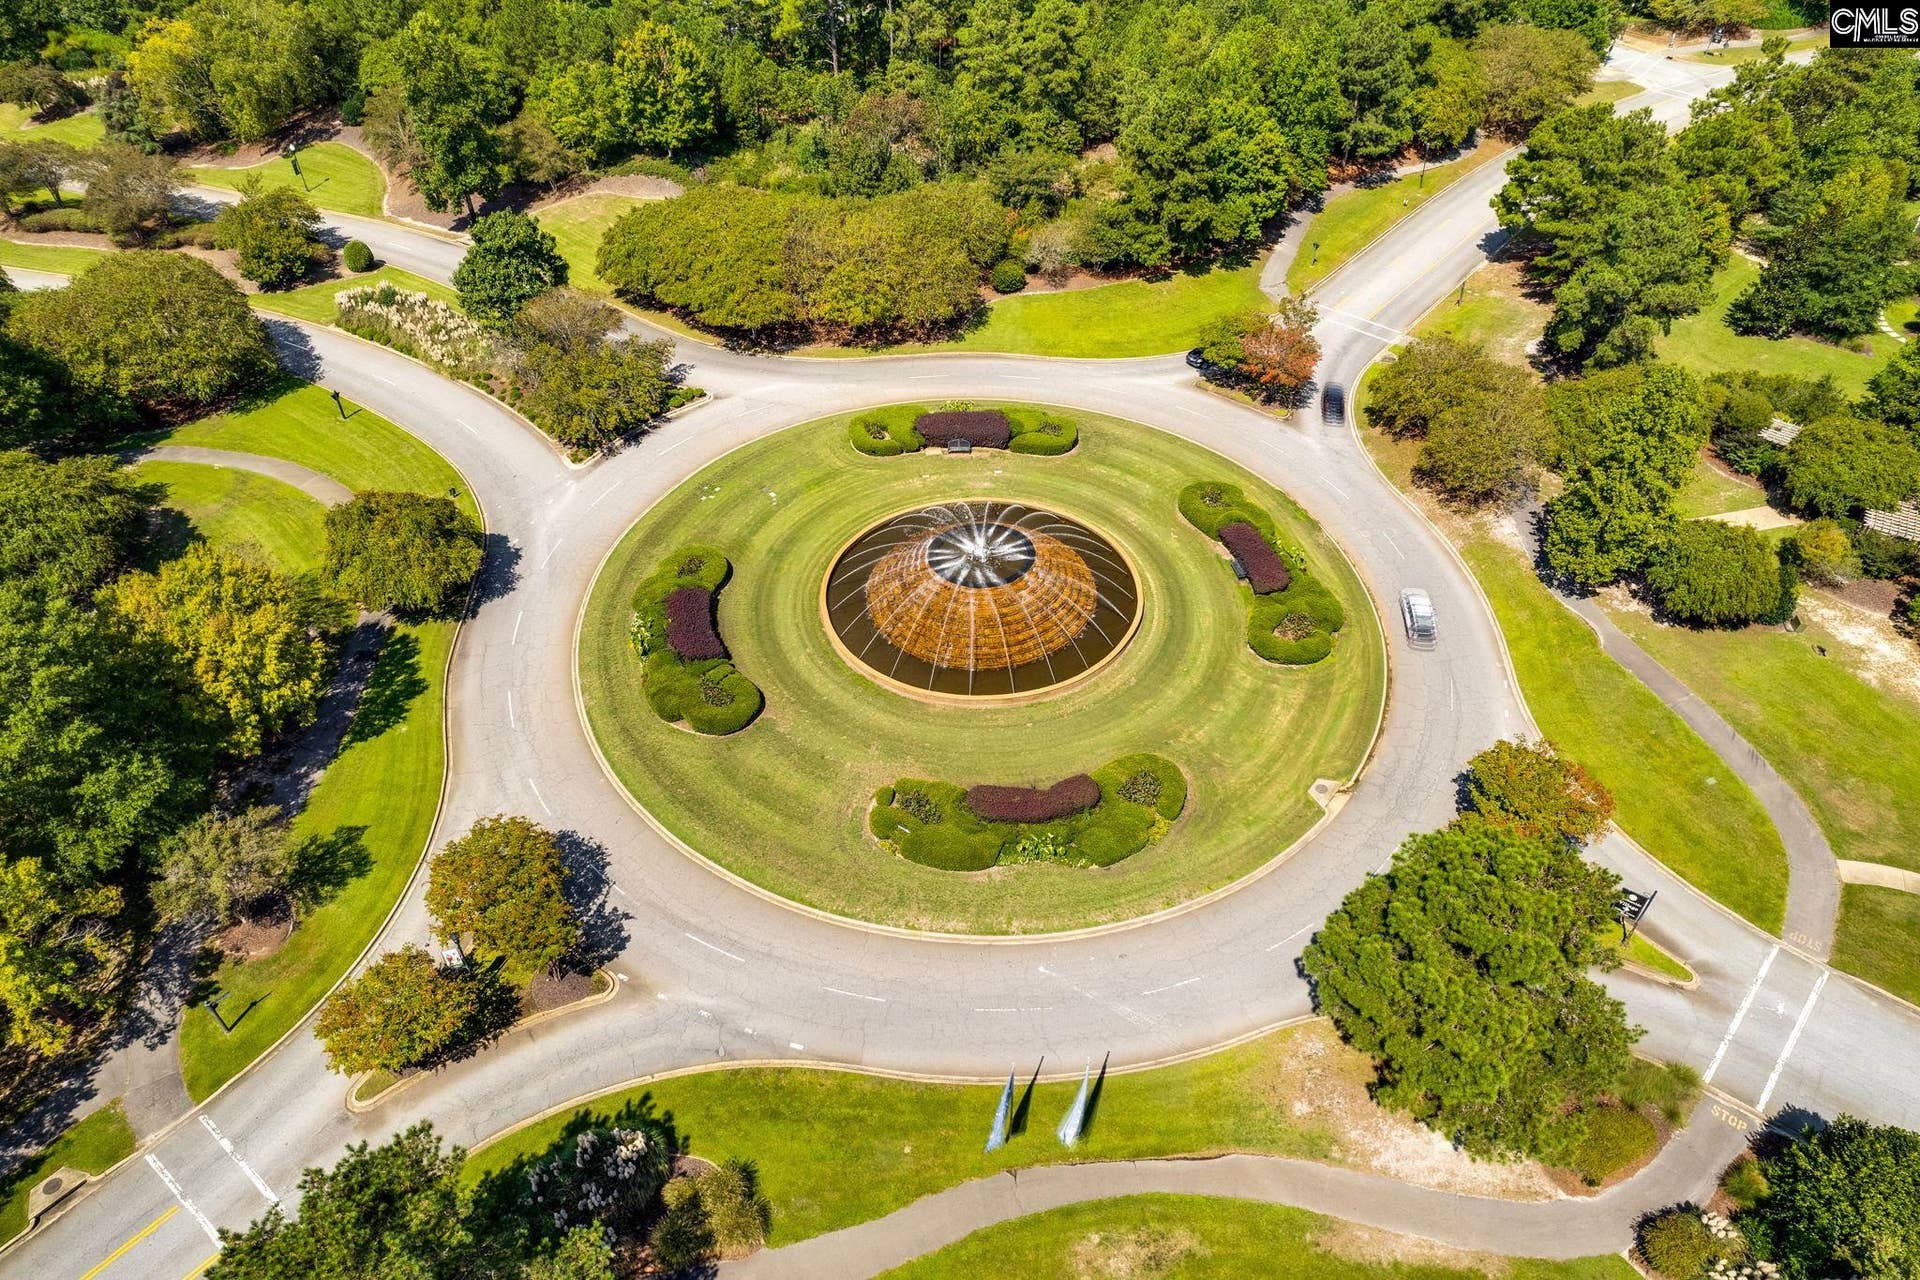
| Directions: | Hardscrabble Road to Lake Carolina, 3rd right at roundabout and then right onto Highland Point Road and follow till Long Pointe Lane and home on left. |
Listing Courtesy of: Home Advantage Realty Builder Services
Listing Agent: Javarion Calhoun
803-708-2013
Mortgage Calculator
The data on this website relating to real estate for sale comes in part from the IDX Program of the Consolidated MLS.
All information is believed accurate but not guaranteed. The properties displayed may not be all of the properties available through the IDX Program. Any use of this site other than by potential buyers or sellers is strictly prohibited.
© 2026 Consolidated MLS.
Consolidated MLS data last updated on October 08, 2026 05:03 PM - ET.
Property Last Updated: October 08, 2026 05:03 PM - ET
