










813 Sterling Castle Court
Lexington, SC 29072
$679,900
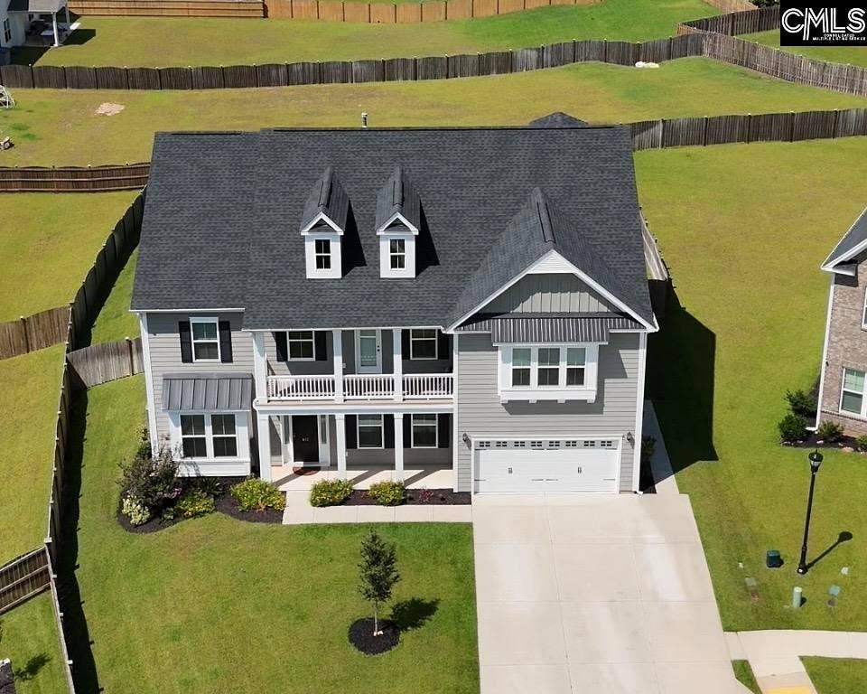
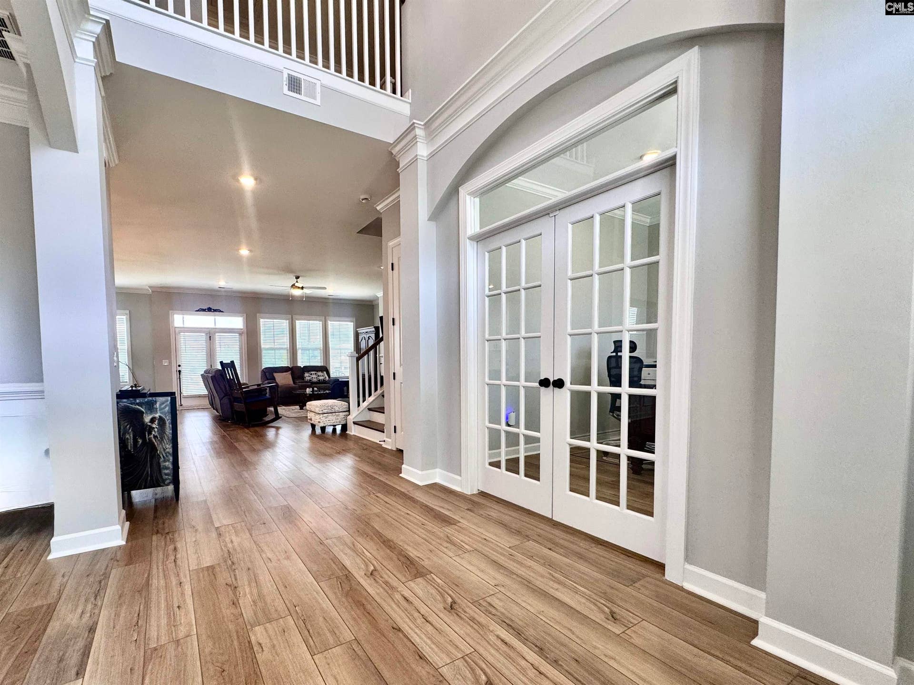
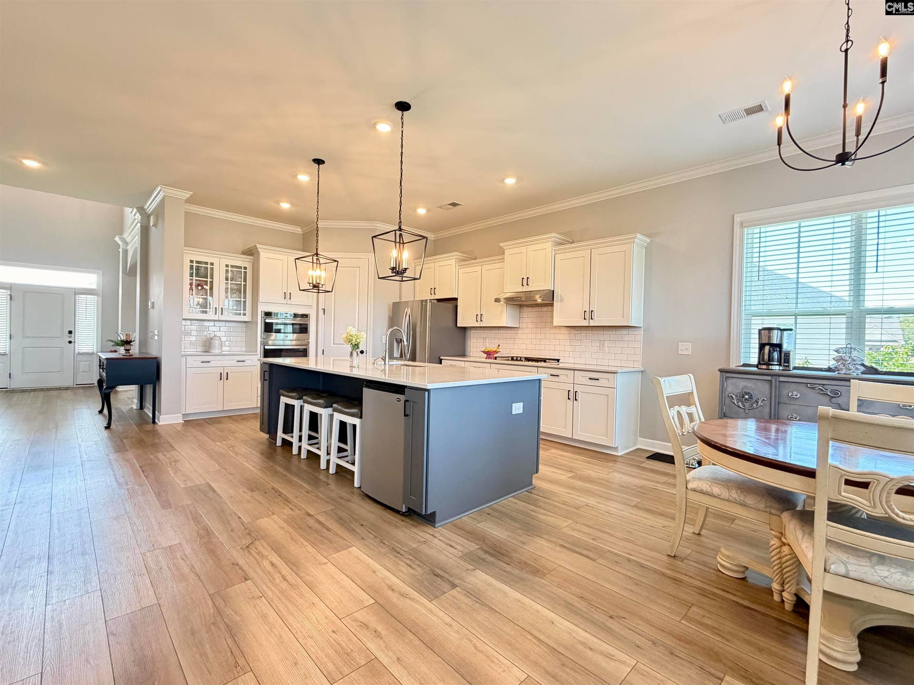
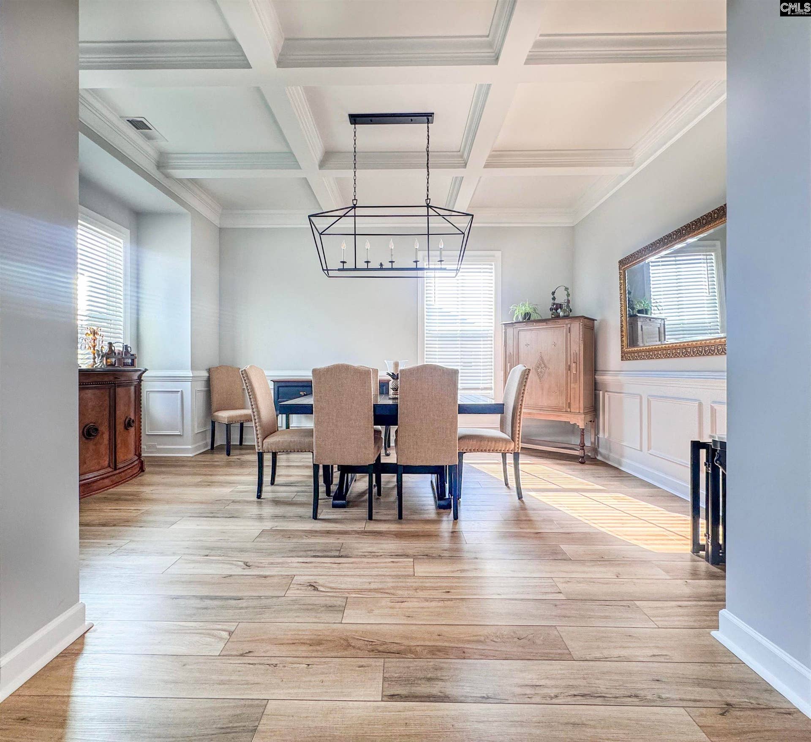
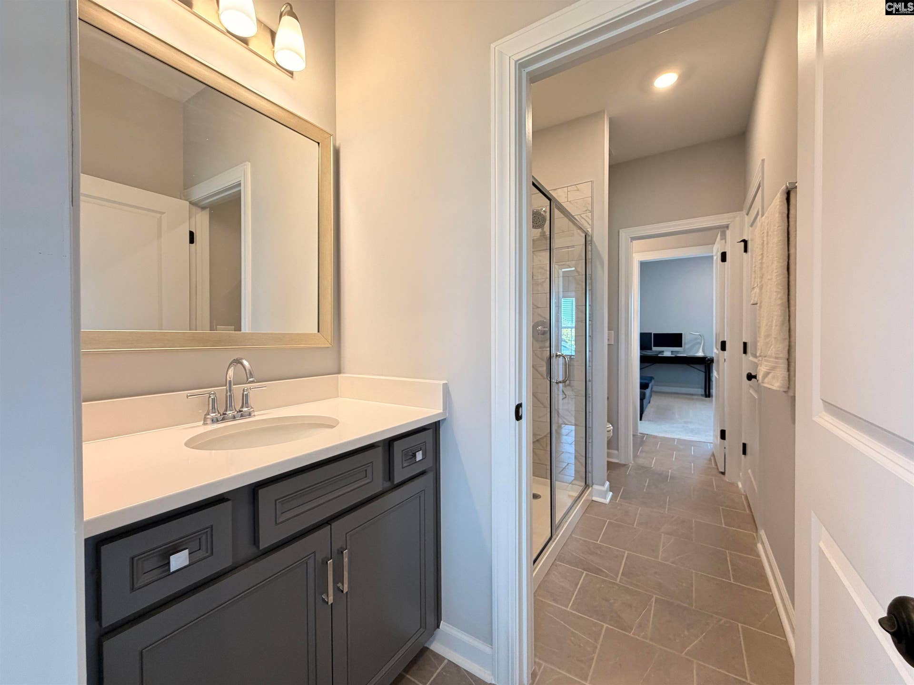
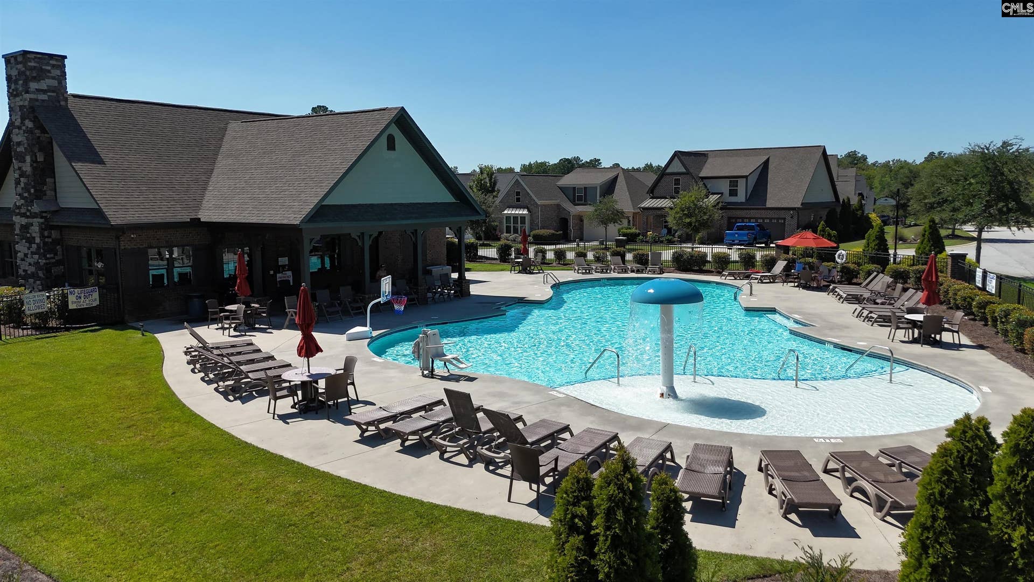
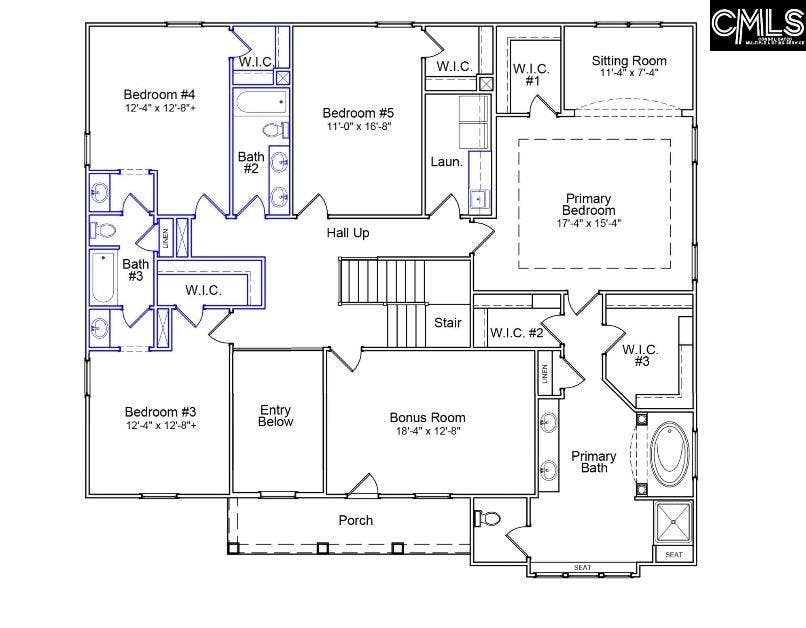
Welcome to one of most grand floor plans this subdivision offers. Welcome to the Rutledge II. The beautiful home offers a two story entrance way, 10' ceilings on main level. The arched walls will WOW your guests from the time they enter. The formal dining room has coffered ceilings and across from that is the formal living room offering French doors. As you journey through to the family room with both a fireplace and disk lighting, the home opens up to the gourmet kitchen with a large island, with quartz tops, built in gas cook-top, wall oven, eat in breakfast area and walk in pantry. Downstairs also offers a guest suite with walk in closet with a private bathroom. Upstairs the primary suite has a sitting area and THREE walk in closets along with a bathroom with garden tub, separate shower and two sinks. Upstairs you will also find all other bedrooms with full walk in closets, laundry room with sink and bonus room. Outdoor screen porch with oversized patio space extending form corner to corner, fenced .32-acre yard, gas & electric in place for a future outdoor kitchen or pool. Community pool, Lexington One schools and convenient access to shopping & dining complete this exceptional home.. Seller is providing financing point buy down option with acceptable cotract. Call to schedule your showing today. Disclaimer: CMLS has not reviewed and, therefore, does not endorse vendors who may appear in ...
+ Read More| Mls #: | 643912 |
|---|---|
| List Price: | $679,900 |
| Class: | Residential |
| Type: | Single Family |
| Status: | Active |
| Foreclosed Property: | false |
| # Of Bedrooms: | 5 |
| Baths Full: | 4 |
| Baths Part: | 1 |
| Main Structure Heated Sq F: | 4,157 |
| Assn Fee: | $750 |
| Style: | Traditional |
| City: | Lexington |
| County: | Lexington |
| Subdivision: | Sterling Bridge |
| Zip: | 29072 |
| Year Built: | 2023 |
| Area: | Lexington And Surrounding Area |
| State: | SC |
| Sale/Rent: | For Sale |
| Original Price: | $679,900 |
| LVT Date: | 2026-09-28 |
| Price Per Sqft: | $163.56 |
| Rollback Tax?: | No |
| Property Disclosure?: | Yes |
| Garage: | Garage Attached, Front Entry |
| Assn/Regime Fee Per: | Yearly |
| School District: | Lexington One |
| Elementary School: | New Providence |
| Middle School: | Beechwood Middle School |
| High School: | Lexington |
| Full Baths: Main: | 1 |
| Full Baths: 2nd: | 3 |
| Half Baths: Main: | 1 |
| Baths: | 5 |
| Interior # Of Fireplaces: | 1 |
| Garage Spaces: | 2 |
| Parking Spaces: | 2 |
| Baths Combo: | 4 / 1 |
| New/Resale: | Resale |
| List Price Tot Sq Ft: | $163.56 |
| # Of Stories: | 2 |
| Total Heated Sq Ft: | 4,157 |
| Exterior Finish: | Fiber Cement-Hardy Plank |
| Foundation: | Slab |
| Level: Great Room: | Main |
| Level: Kitchen: | Main |
| Level: Living Room: | Main |
| Level: Washer Dryer: | Second |
| Level: Master Bedroom: | Second |
| Level: Bedroom 2: | Second |
| Level: Bedroom 3: | Second |
| Level: Bedroom 4: | Second |
| Basement: | No |
| Heating: | Central, Gas 1st Lvl |
| Cooling: | Central, Zoned |
| Water: | Public |
| Sewer: | Public |
| Road Type: | Paved |
| Possession: | Closing |
| Directions: | Hwy 378 to Old Chapin Road, follow across Old Cherokee Road and take Left into Sterling Bridge onto Sterling Brook Drive. Home will be .25 miles on right. |
Listing Courtesy of: Walters Realty
Listing Agent: Enoch Walters
803-261-9282
Mortgage Calculator
The data on this website relating to real estate for sale comes in part from the IDX Program of the Consolidated MLS.
All information is believed accurate but not guaranteed. The properties displayed may not be all of the properties available through the IDX Program. Any use of this site other than by potential buyers or sellers is strictly prohibited.
© 2026 Consolidated MLS.
Consolidated MLS data last updated on October 08, 2026 05:10 PM - ET.
Property Last Updated: October 08, 2026 05:10 PM - ET
