


















824 Beltline Boulevard
Columbia, SC 29205
$939,900
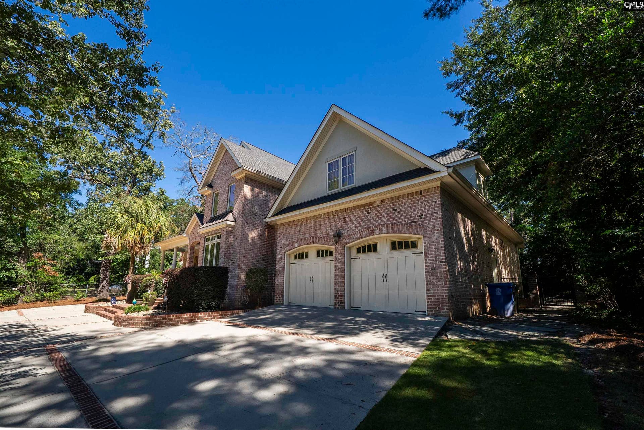
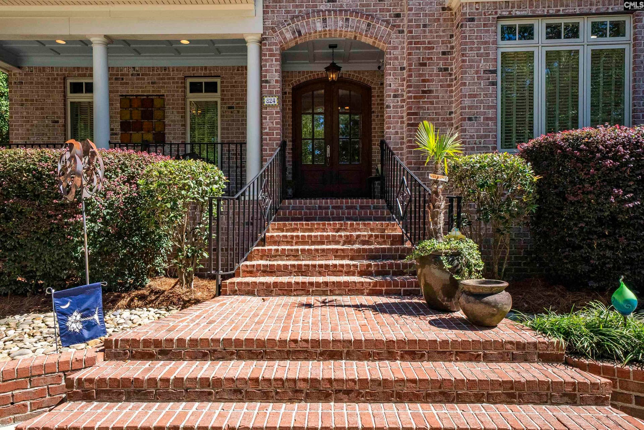
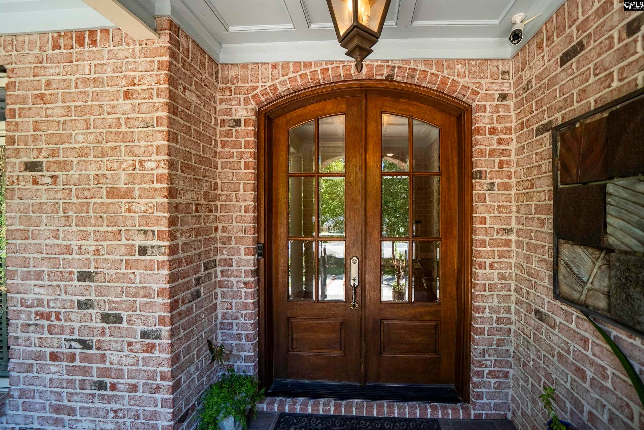
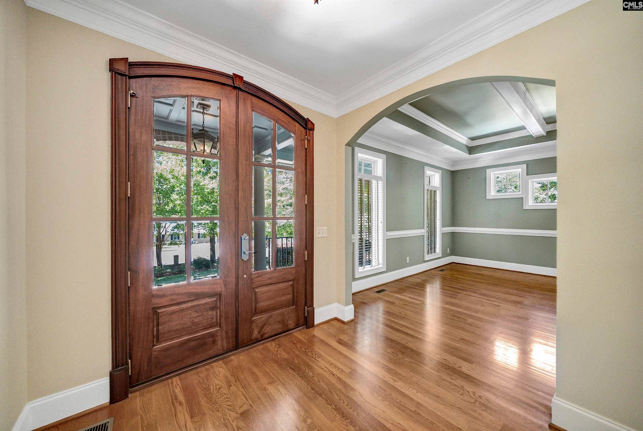
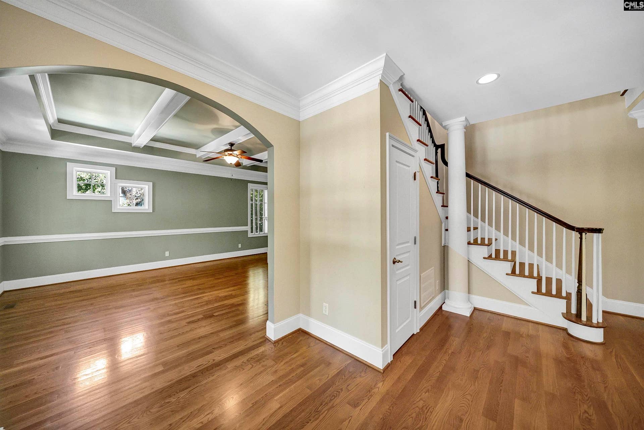
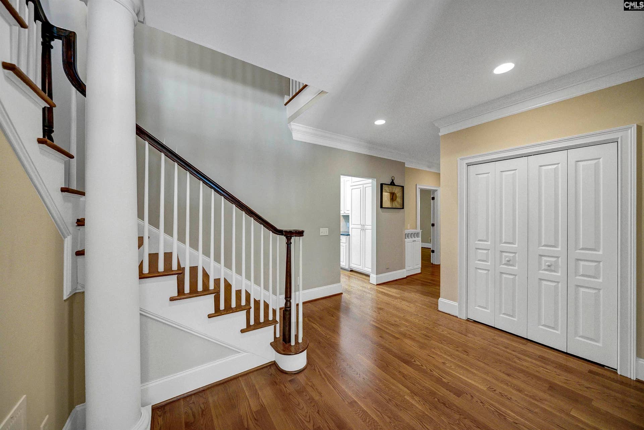
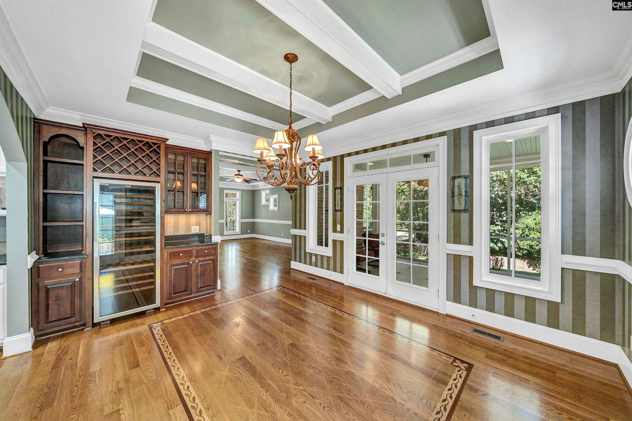
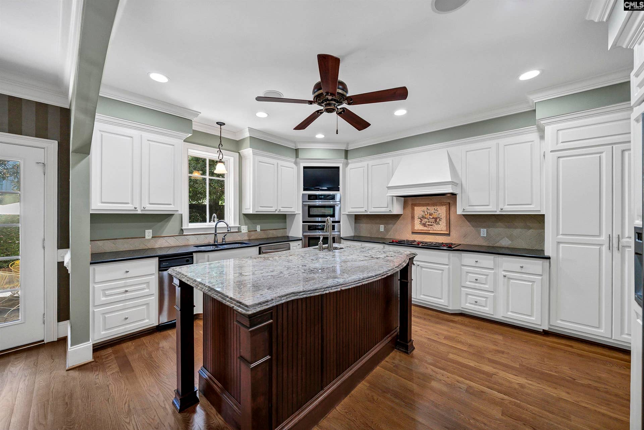
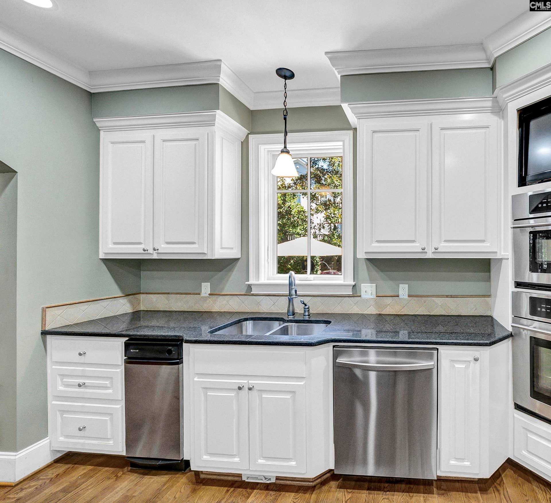
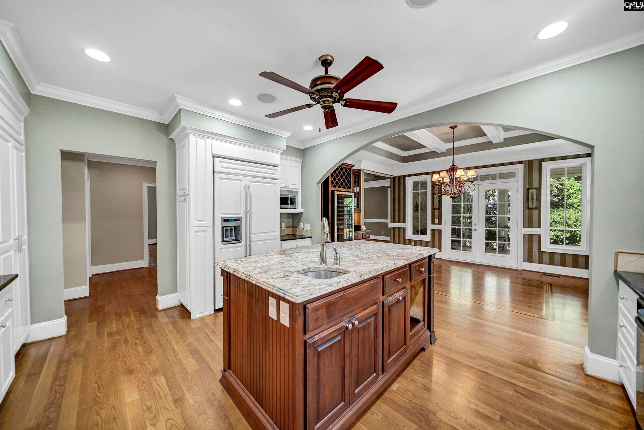
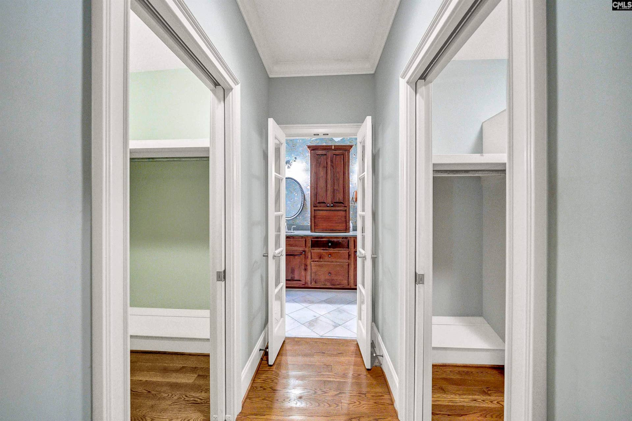
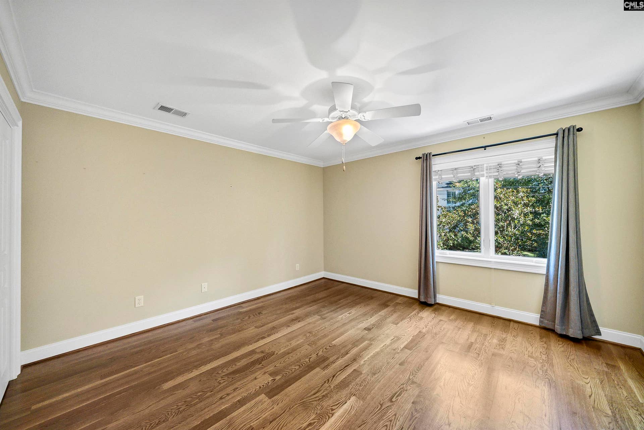
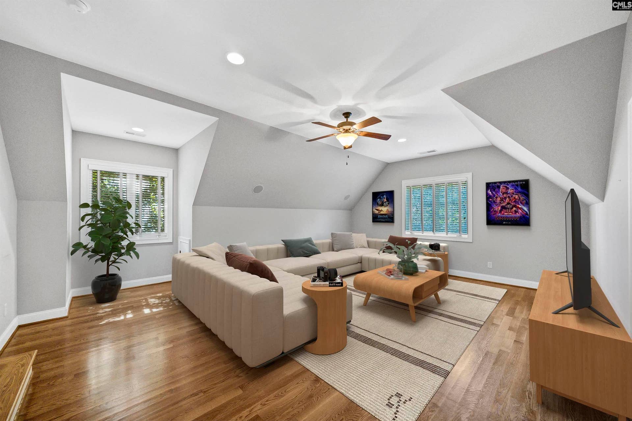
Welcome to 824 Beltline Blvd! This beautifully custom-built all-brick home was completed in 2009 and has been thoughtfully maintained throughout the years. Offering approximately 3,257 square feet, this spacious residence features four bedrooms and four full bathrooms, along with a versatile floor plan designed for both comfortable everyday living and effortless entertaining. A circular driveway welcomes you to the property and leads to a charming covered front porch—the perfect spot to relax and enjoy your morning coffee. Inside, the home combines traditional architectural details with a modern, open and functional floor plan. Hardwood flooring extends throughout both levels, complemented by beautifully tiled bathrooms. The inviting living room features coffered ceilings, transom windows, custom built-ins, and a cozy fireplace, creating an elegant yet comfortable gathering space. The adjacent dining room flows seamlessly into the impressive gourmet kitchen. the kitchen features stainless steel appliances, double ovens, a cooktop, large wine cooler, granite countertops, abundant cabinetry, and a spacious center island—providing plenty of room for meal preparation, storage, and entertaining. The primary suite is conveniently located on the main level, offering privacy and ease of access. Also on the main floor is a dedicated office with its own private full bathroom, as well as a convenient laundry room. Upstairs, you will find two additional bedrooms, a spacious landing, and a large FROG (Finished Room Over Garage) that offers tremendous flexibility. Use it as a media room, playroom, home gym, office, guest ...
+ Read More| Mls #: | 644006 |
|---|---|
| List Price: | $939,900 |
| Class: | Residential |
| Type: | Single Family |
| Status: | Active |
| Foreclosed Property: | false |
| # Of Bedrooms: | 4 |
| Baths Full: | 4 |
| Main Structure Heated Sq F: | 3,257 |
| Acreage: | 0.3 |
| Style: | Traditional |
| City: | Columbia |
| County: | Richland |
| Subdivision: | Heathwood |
| Zip: | 29205 |
| Year Built: | 2009 |
| Area: | East Columbia |
| State: | SC |
| Sale/Rent: | For Sale |
| Original Price: | $939,900 |
| LVT Date: | 2026-09-30 |
| Price Per Sqft: | $288.58 |
| Rollback Tax?: | No |
| Short Sale?: | No |
| Property Disclosure?: | Yes |
| Pool?: | No |
| Garage: | Garage Attached, Front Entry |
| Garage Level: | Main |
| School District: | Richland One |
| Elementary School: | Brockman |
| Middle School: | Crayton |
| High School: | A. C. Flora |
| Full Baths: Main: | 2 |
| Full Baths: 2nd: | 2 |
| Half Baths: Main: | 0 |
| Baths: | 4 |
| Interior # Of Fireplaces: | 1 |
| Garage Spaces: | 2 |
| Parking Spaces: | 2 |
| Baths Combo: | 4 / 0 |
| Power On: | Yes |
| New/Resale: | Resale |
| List Price Tot Sq Ft: | $288.58 |
| # Of Stories: | 2 |
| Total Heated Sq Ft: | 3,257 |
| Exterior Finish: | Brick-All Sides-AbvFound |
| Foundation: | Crawl Space |
| Formal Living Room: | Fireplace, Floors-Hardwood, Ceiling Fan, Ceilings - Coffered |
| Formal Dining Room: | Built-ins, Floors-Hardwood, Ceilings Coffered |
| Level: Formal Dining Room: | Main |
| Kitchen: | Cabinets-Natural, Floors-Hardwood, Island, Counter Tops-Granite, Backsplash-Tiled, Cabinets-Painted, Recessed Lights |
| Level: Kitchen: | Main |
| Level: Living Room: | Main |
| Laundry: | Heated Space, Utility Room |
| Level: Washer Dryer: | Main |
| Other Rooms: | FROG (With Closet), Loft, Office |
| Master Bedroom: | Double Vanity, Closet-His & Her, Bath-Private, Closet-Walk in, Floors - Tile |
| Level: Master Bedroom: | Main |
| Level: Bedroom 2: | Second |
| Level: Bedroom 3: | Second |
| 4th Bedroom: | Built-ins |
| Level: Bedroom 4: | Second |
| Basement: | No |
| Fireplace: | Gas Log-Natural |
| Interior: | Attic Access, Attic Storage, BookCase, Ceiling Fan, Central Vacuum, Garage Opener, Wetbar |
| Equipment: | Compactor, Dishwasher, Disposal, Dryer, Microwave Built In, Refrigerator, Washer, Wine Cooler |
| Range: | Counter Cooktop, Gas |
| Heating: | Central |
| Cooling: | Central |
| Water: | Public |
| Sewer: | Public |
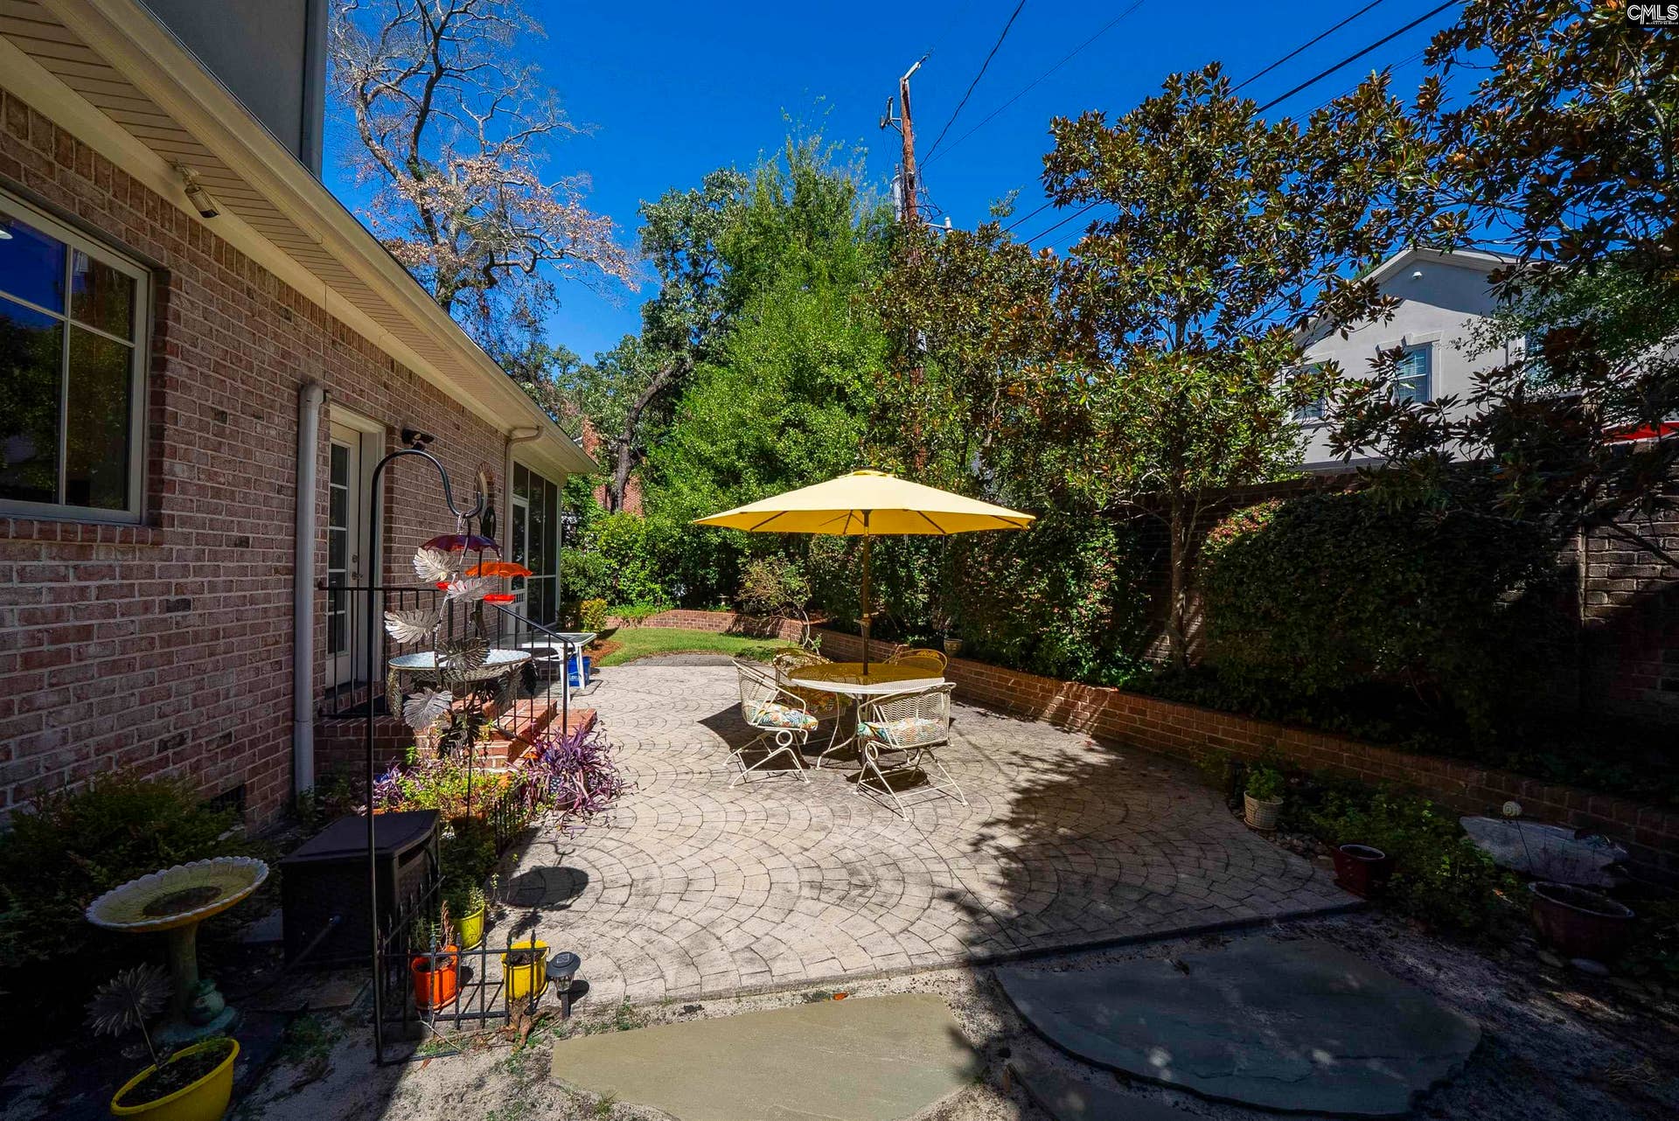
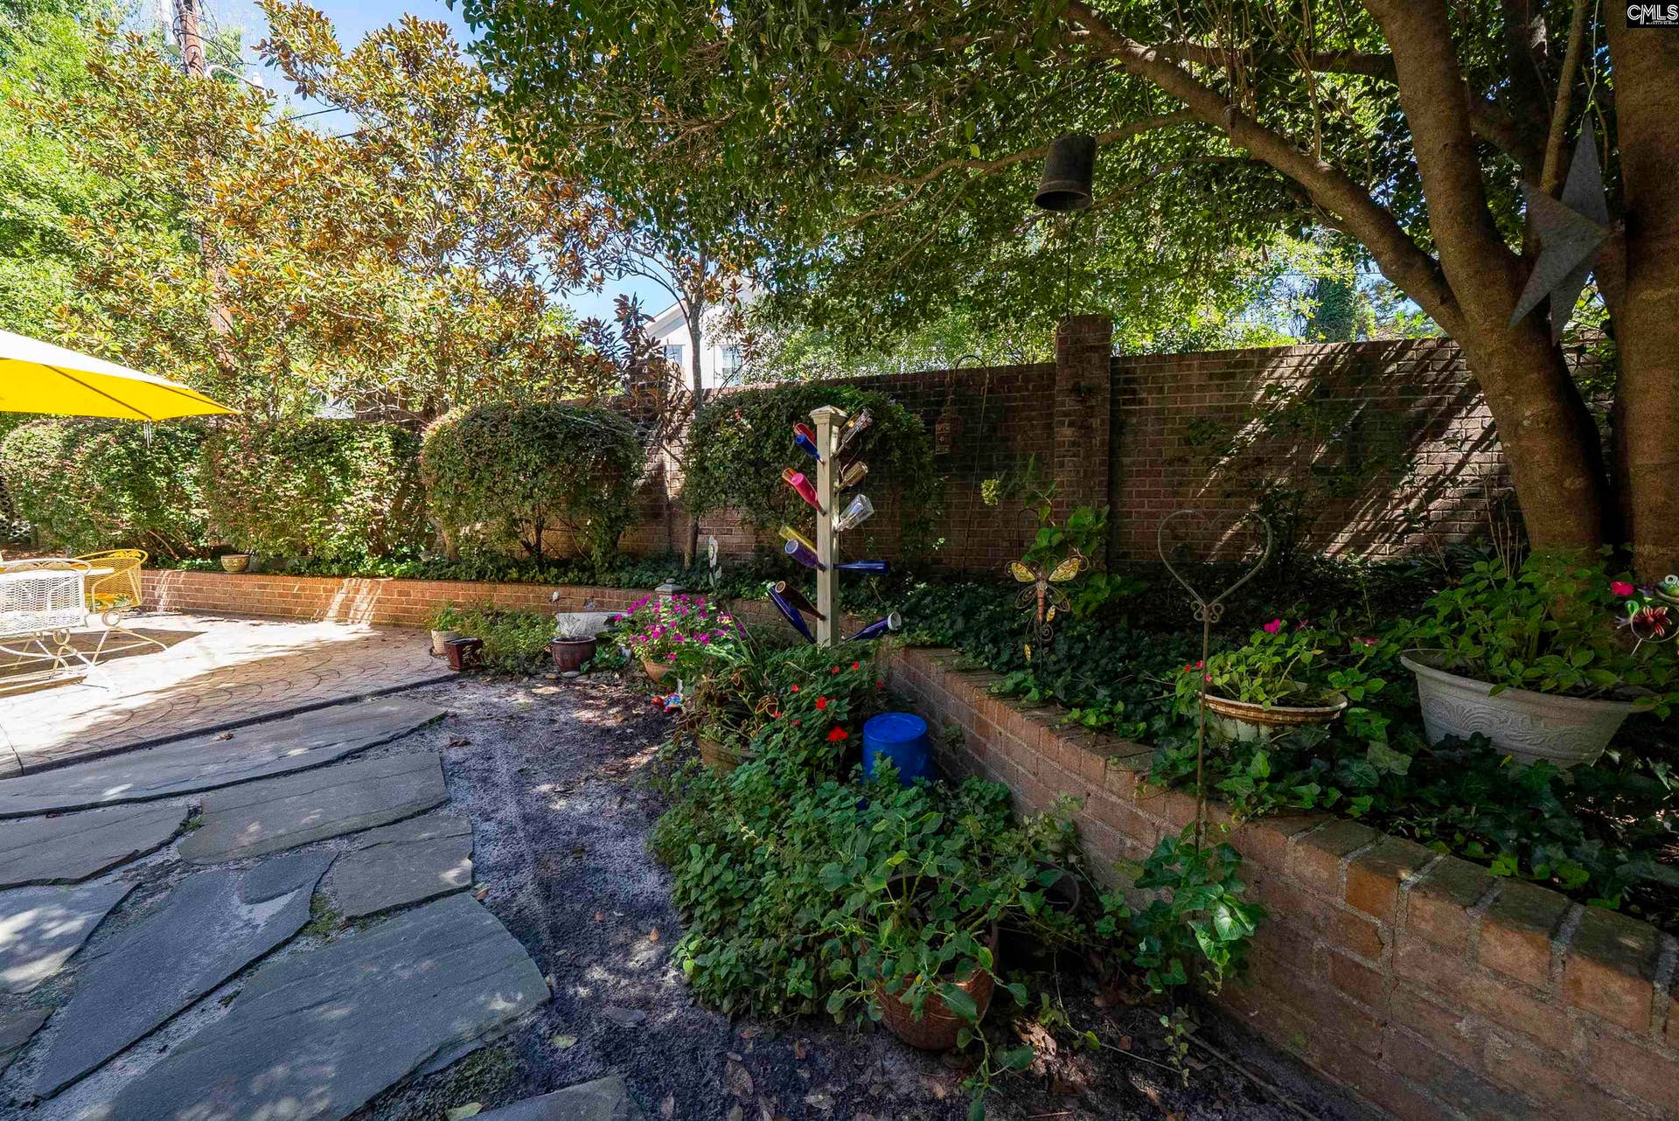
| Exterior: | Patio, Sprinkler, Landscape Lighting, Gutters - Full, Front Porch - Covered, Back Porch - Screened |
| Road Type: | Paved |
| Possession: | Closing |
| Directions: | From downtown: Devine Street to left on Beltline. Home on right, before intersection with Crosshill. |
Listing Courtesy of: LPT Realty LLC
Listing Agent: Luoma
803-429-0308
Mortgage Calculator
The data on this website relating to real estate for sale comes in part from the IDX Program of the Consolidated MLS.
All information is believed accurate but not guaranteed. The properties displayed may not be all of the properties available through the IDX Program. Any use of this site other than by potential buyers or sellers is strictly prohibited.
© 2026 Consolidated MLS.
Consolidated MLS data last updated on October 08, 2026 05:03 PM - ET.
Property Last Updated: October 08, 2026 05:03 PM - ET
