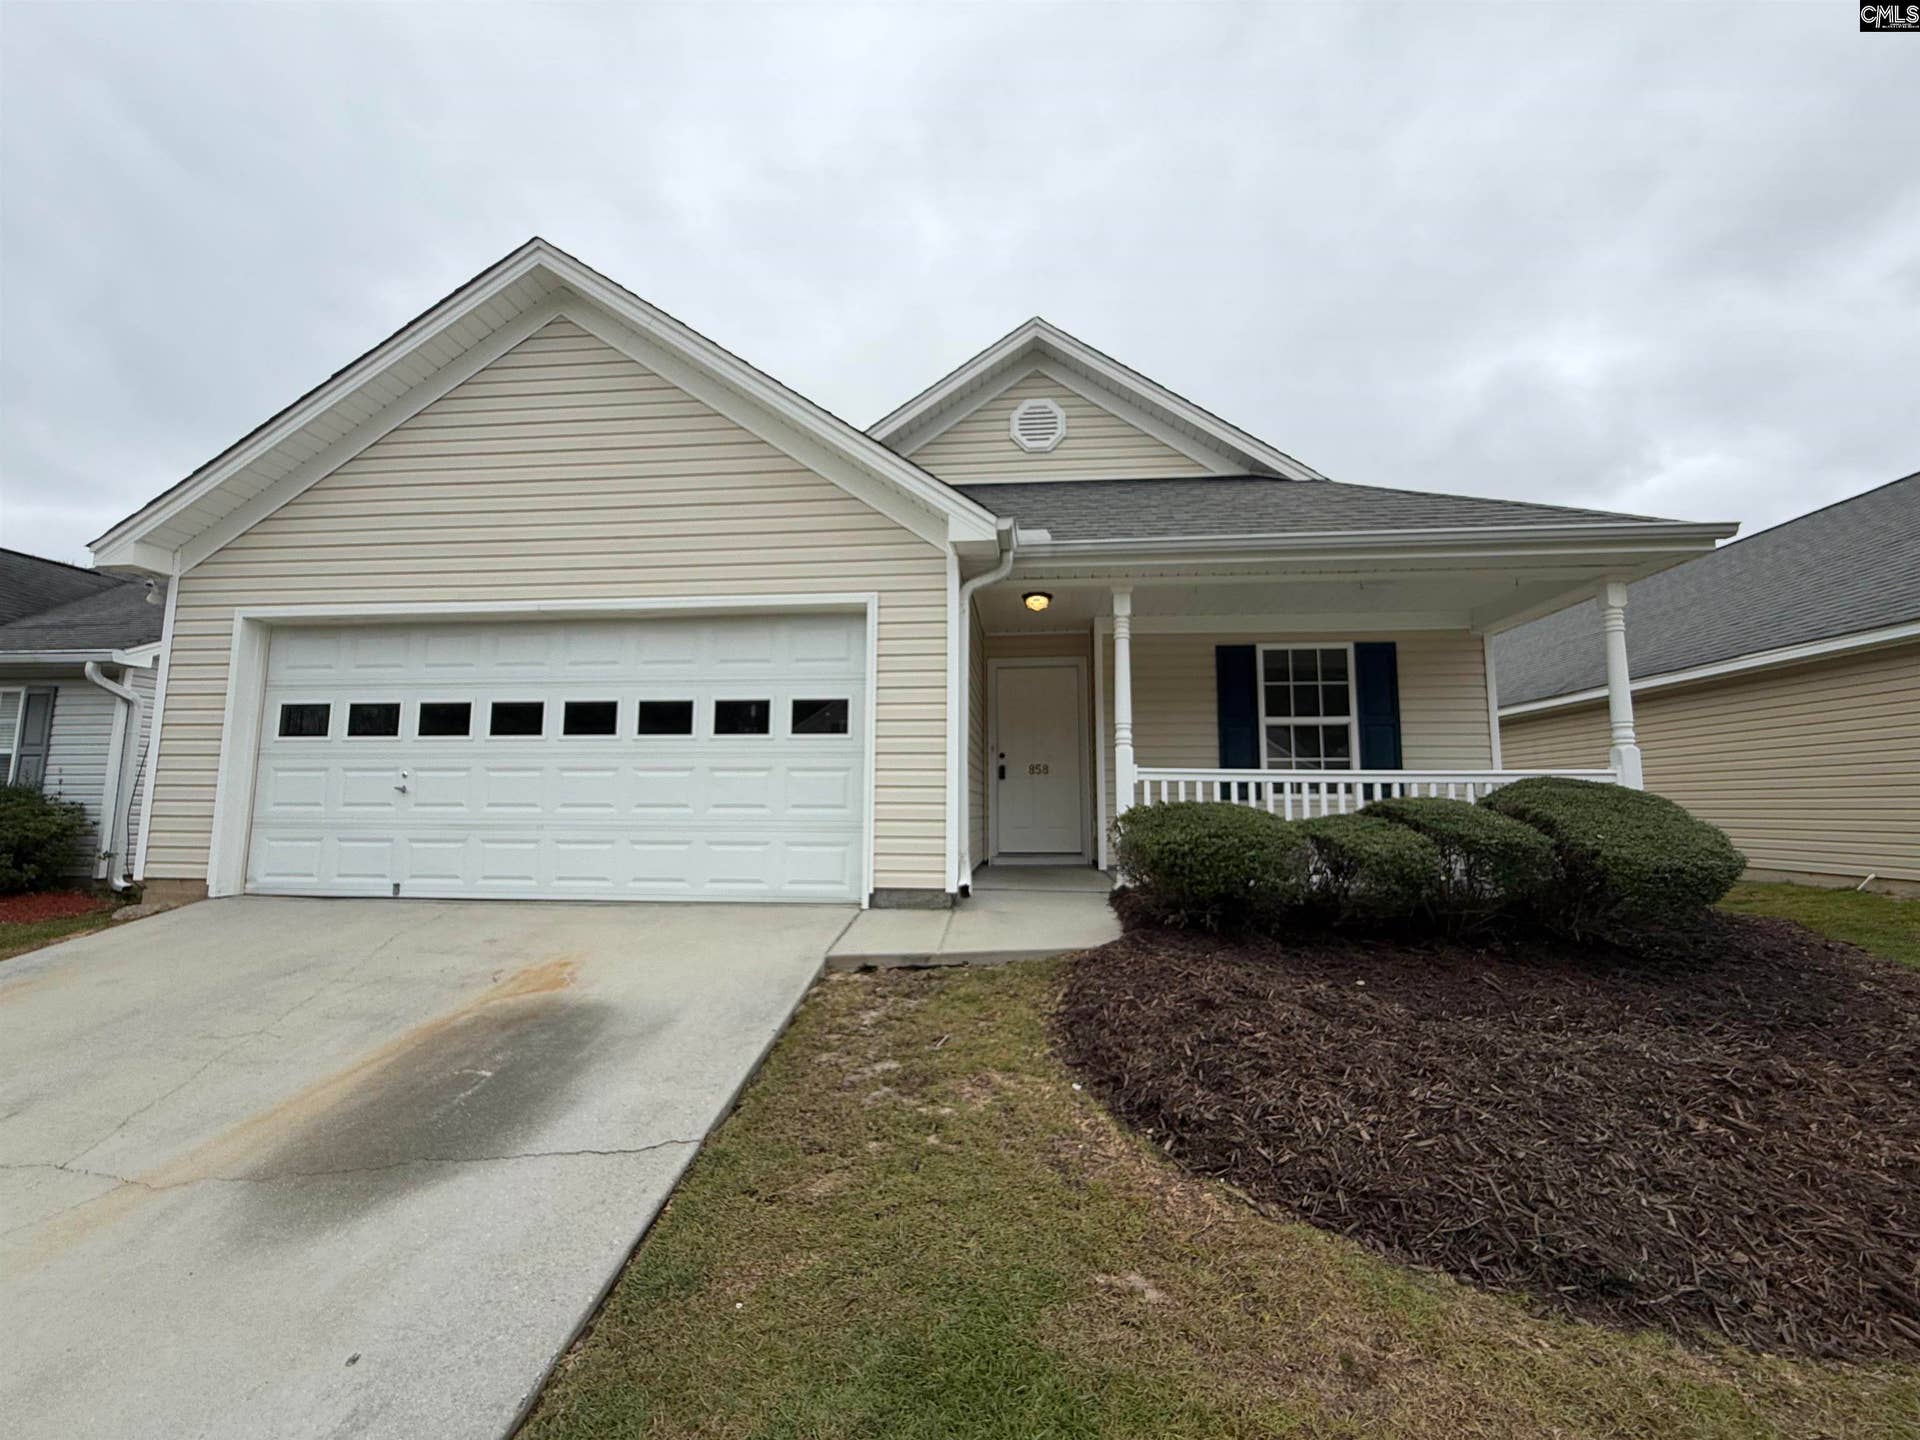


858 Killian Station Drive
Columbia, SC 29229
$212,000
Welcome to this charming 3-bedroom, 2-bath home in Killian Station, offering approximately 1,370 square feet of comfortable living space. The open-concept layout creates an inviting flow between the living area and kitchen, making everyday living and entertaining convenient. The kitchen provides an open connection to the main living spaces, while the primary suite features a private bath with a double vanity. Additional features include a two-car garage and an in-ground sprinkler system for added convenience. The HOA includes maintenance of the common areas and front yard, helping simplify exterior upkeep. Conveniently located with easy access to I-20 and I-77, this home offers a practical location for getting around the Columbia area. Schedule your private tour today! Disclaimer: CMLS has not reviewed and, therefore, does not endorse vendors who may appear in listings.
| Mls #: | 644440 |
|---|---|
| List Price: | $212,000 |
| Class: | Residential |
| Type: | Single Family |
| Status: | Active |
| Foreclosed Property: | false |
| # Of Bedrooms: | 3 |
| Baths Full: | 2 |
| Main Structure Heated Sq F: | 1,370 |
| Assn Fee: | $60 |
| Style: | Traditional |
| City: | Columbia |
| County: | Richland |
| Subdivision: | Killian Station |
| Zip: | 29229 |
| Year Built: | 2008 |
| Area: | Columbia Northeast |
| State: | SC |
| Sale/Rent: | For Sale |
| Original Price: | $212,000 |
| LVT Date: | 2026-10-06 |
| Price Per Sqft: | $154.74 |
| Rollback Tax?: | Unknown |
| Property Disclosure?: | Yes |
| Garage: | Garage Attached, Front Entry |
| Assn/Regime Fee Per: | Monthly |
| School District: | Richland Two |
| Elementary School: | Killian |
| Middle School: | Longleaf |
| High School: | Westwood |
| Full Baths: Main: | 2 |
| Half Baths: Main: | 0 |
| Baths: | 2 |
| Interior # Of Fireplaces: | 0 |
| Garage Spaces: | 2 |
| Parking Spaces: | 2 |
| Baths Combo: | 2 / 0 |
| New/Resale: | Resale |
| List Price Tot Sq Ft: | $154.74 |
| # Of Stories: | 1 |
| Total Heated Sq Ft: | 1,370 |
| Exterior Finish: | Vinyl |
| Foundation: | Slab |
| Formal Dining Room: | Area |
| Kitchen: | Bar, Cabinets-Natural, Eat In, Floors-Vinyl |
| Level: Kitchen: | Main |
| Level: Living Room: | Main |
| Laundry: | Closet, Heated Space |
| Level: Washer Dryer: | Main |
| Master Bedroom: | Double Vanity, Closet-Walk in |
| Level: Master Bedroom: | Main |
| Level: Bedroom 2: | Main |
| Level: Bedroom 3: | Main |
| Basement: | No |
| Interior: | Ceiling Fan, Attic Access |
| Equipment: | Dishwasher, Disposal |
| Range: | Smooth Surface |
| Heating: | Central |
| Cooling: | Central |
| Water: | Public |
| Sewer: | Public |
| Exterior: | Sprinkler |
| Fencing: | Privacy Fence, Rear Only Wood |
| Road Type: | Paved |
| Miscellaneous: | Cable TV Available |
| Assoc Fee Includes: | Common Area Maintenance, Front Yard Maintenance |
| Possession: | Closing |
| Directions: | I-20 toward Florence, to Clemson Road, toward Sandhills, Killian Station on left after Hardscrabble Road. |
Listing Courtesy of: Redfin Corporation
Listing Agent: Jessica Nelson
803-240-5311
Mortgage Calculator
The data on this website relating to real estate for sale comes in part from the IDX Program of the Consolidated MLS.
All information is believed accurate but not guaranteed. The properties displayed may not be all of the properties available through the IDX Program. Any use of this site other than by potential buyers or sellers is strictly prohibited.
© 2026 Consolidated MLS.
Consolidated MLS data last updated on October 08, 2026 05:03 PM - ET.
Property Last Updated: October 08, 2026 05:03 PM - ET
